

$833,000
1,427
SQ FT
$584
SQ/FT
400 Persimmon Common, #4
@ Tranquility - Sage, Livermore

- 3 Bed
- 2.5 (2/1) Bath
- 2 Park
- 1,427 sqft
- Livermore
-

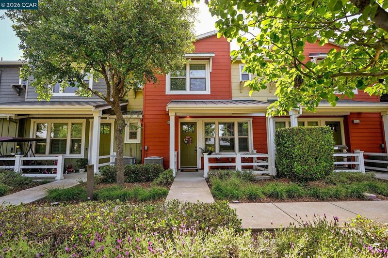
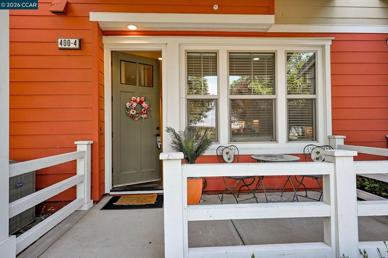
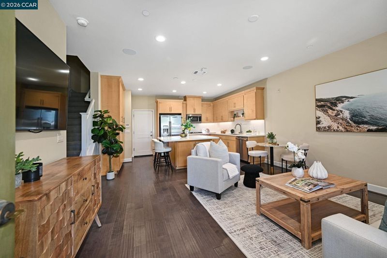
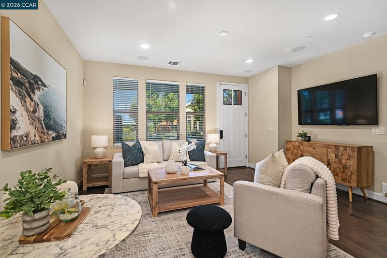
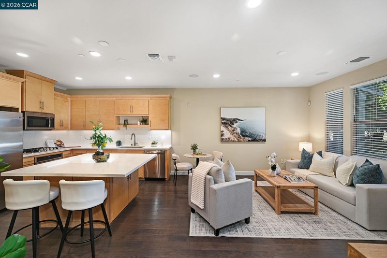
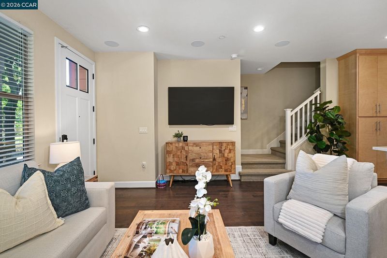
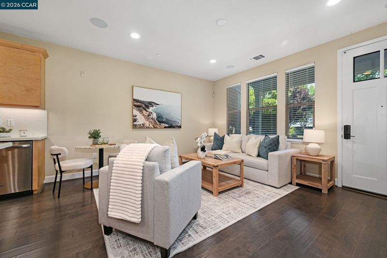
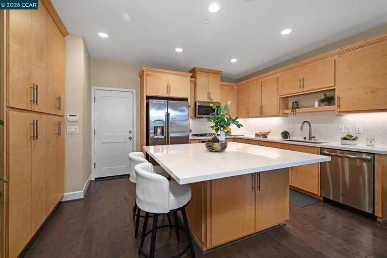
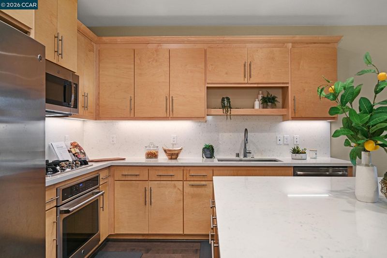
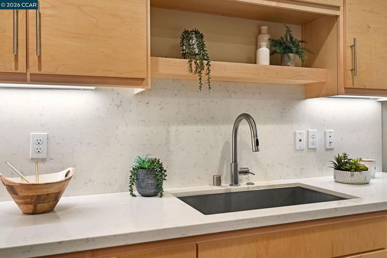
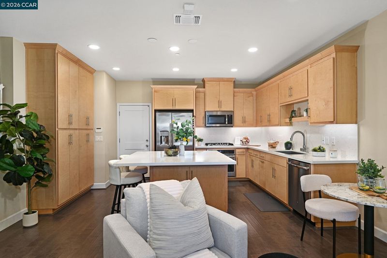
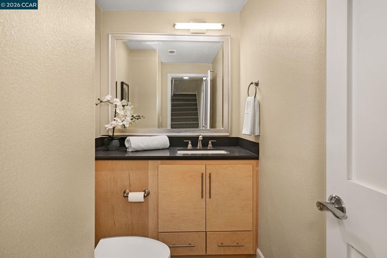
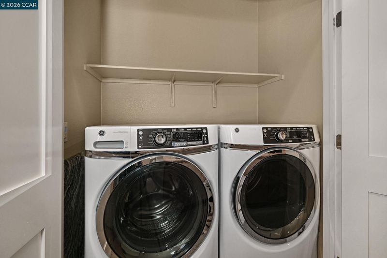
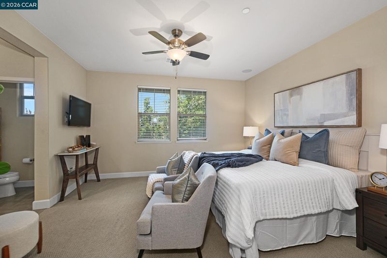
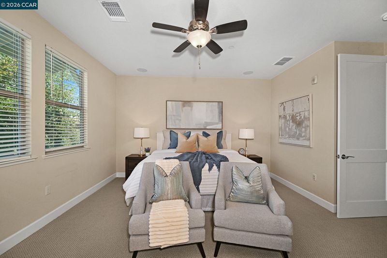
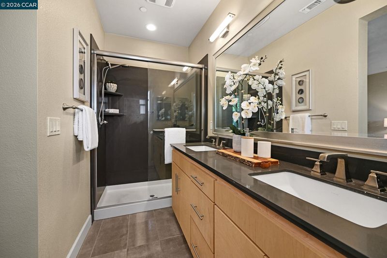
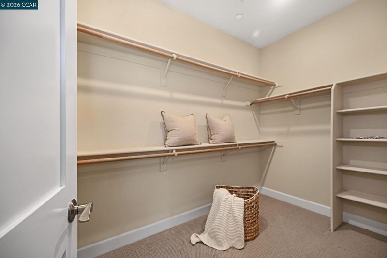
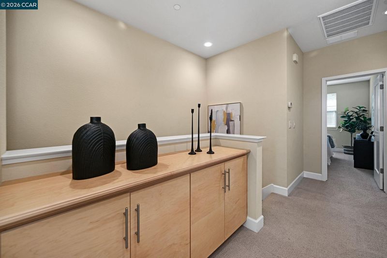
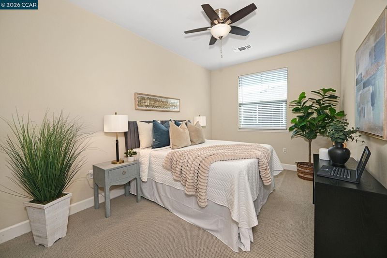
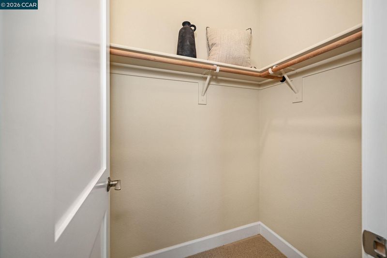
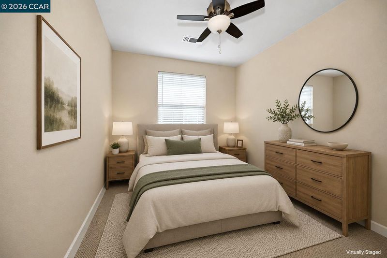
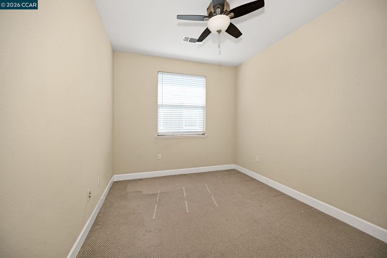
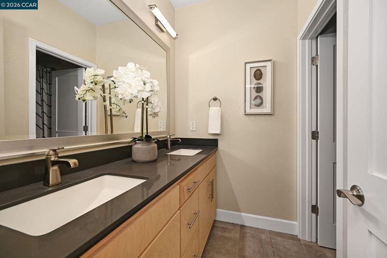
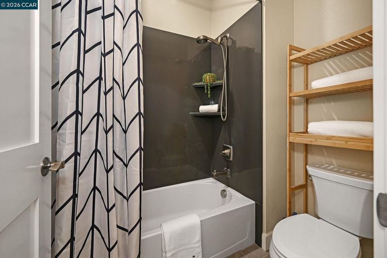
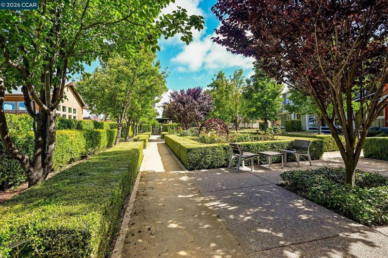
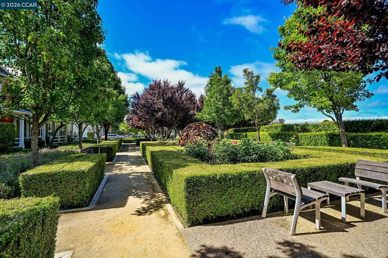
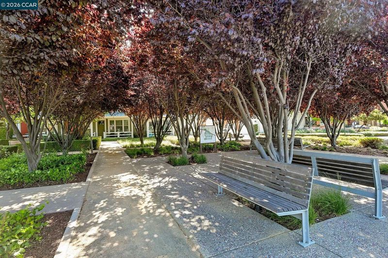
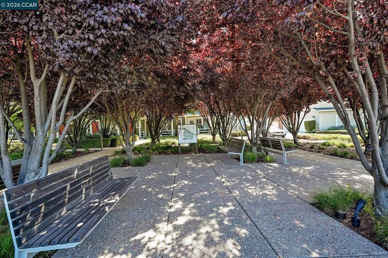
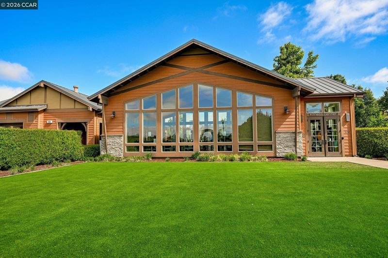
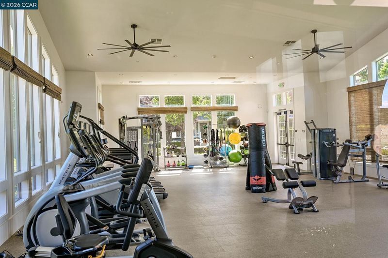
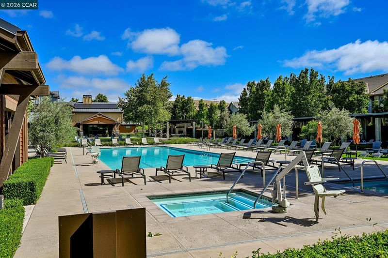
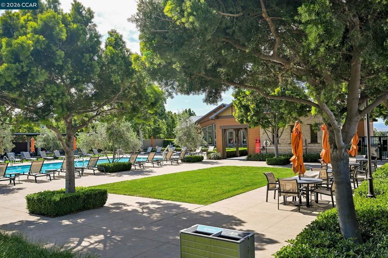
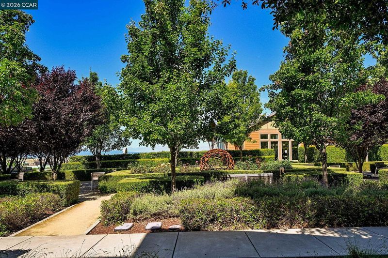
Gorgeous LEVEL IN -no steps 2 story condo (feels like a duet). Front porch and all rooms on 1st level face FABULOUS gardens and flowers. Thousands of $$ in builder upgrades-former model home. Living,dining and kitchen have upgraded hardwood floors. Kitchen and bathrooms have Quartz countertops. 3 large bedrooms--Master suite has large walk in closet. Full size washer and dryer and very large 2 car garage-side by side. Many hard to find community amenities includes pool, spa, clubhouse,gym,barbque area and playground. Close to community park, shopping, and college. Floorplan and builder upgrades in Disclosure package. Red front color brings alot of joy and good luck. Open House Sat July 11 1-4p

- Current Status
- New
- Original Price
- $833,000
- List Price
- $833,000
- On Market Date
- Jul 8, 2026
- Property Type
- Condominium
- D/N/S
- Sage
- Zip Code
- 94551
- MLS ID
- 41140809
- APN
- 903001512100
- Year Built
- 2017
- Stories in Building
- 2
- Possession
- Close Of Escrow
- Data Source
- MAXEBRDI
- Origin MLS System
- CONTRA COSTA
Rancho Las Positas Elementary School
Public K-5 Elementary
Students: 599 Distance: 1.1mi
Squaw Valley Academy Bay Area
Private 9-12
Students: 78 Distance: 1.2mi
Valley Montessori School
Private K-8 Montessori, Elementary, Coed
Students: 437 Distance: 1.3mi
Marylin Avenue Elementary School
Public K-5 Elementary
Students: 392 Distance: 1.4mi
Lawrence Elementary
Public K-5
Students: 357 Distance: 1.6mi
Junction Avenue K-8 School
Public K-8 Elementary
Students: 934 Distance: 1.9mi
- Bed
- 3
- Bath
- 2.5 (2/1)
- Parking
- 2
- Side By Side, Garage Door Opener
- SQ FT
- 1,427
- SQ FT Source
- Public Records
- Pool Info
- In Ground, Community
- Kitchen
- Dishwasher, Microwave, Free-Standing Range, Refrigerator, Self Cleaning Oven, Dryer, Washer, Gas Water Heater, Breakfast Bar, Counter - Solid Surface, Eat-in Kitchen, Disposal, Kitchen Island, Pantry, Range/Oven Free Standing, Self-Cleaning Oven
- Cooling
- Central Air
- Disclosures
- Nat Hazard Disclosure, Disclosure Package Avail
- Entry Level
- 1
- Exterior Details
- Unit Faces Common Area, Garden, No Yard
- Flooring
- Hardwood, Tile, Carpet
- Foundation
- Fire Place
- None
- Heating
- Natural Gas
- Laundry
- Dryer, Washer, In Unit
- Upper Level
- 3 Bedrooms, 2 Baths, Laundry Facility
- Main Level
- 0.5 Bath, No Steps to Entry, Main Entry
- Possession
- Close Of Escrow
- Architectural Style
- Contemporary
- Non-Master Bathroom Includes
- Shower Over Tub, Solid Surface, Double Vanity
- Construction Status
- Existing
- Additional Miscellaneous Features
- Unit Faces Common Area, Garden, No Yard
- Location
- Close to Clubhouse, Cul-De-Sac, Level
- Pets
- Yes
- Roof
- Composition Shingles
- Water and Sewer
- Public
- Fee
- $478
MLS and other Information regarding properties for sale as shown in Theo have been obtained from various sources such as sellers, public records, agents and other third parties. This information may relate to the condition of the property, permitted or unpermitted uses, zoning, square footage, lot size/acreage or other matters affecting value or desirability. Unless otherwise indicated in writing, neither brokers, agents nor Theo have verified, or will verify, such information. If any such information is important to buyer in determining whether to buy, the price to pay or intended use of the property, buyer is urged to conduct their own investigation with qualified professionals, satisfy themselves with respect to that information, and to rely solely on the results of that investigation.
School data provided by GreatSchools. School service boundaries are intended to be used as reference only. To verify enrollment eligibility for a property, contact the school directly.