

$2,395,000
2,816
SQ FT
$850
SQ/FT
2444 French Oak Pl
@ SHADY LANE - The Oaks, Livermore

- 4 Bed
- 3.5 (3/1) Bath
- 3 Park
- 2,816 sqft
- Livermore
-

-
Sat Jul 11, 1:00 pm - 4:00 pm
Stunning South Livermore Home
-
Sun Jul 12, 1:00 pm - 4:00 pm
Stunning South Livermore Home
-
Thu Jul 16, 10:30 am - 1:00 pm
You will not want to miss this one
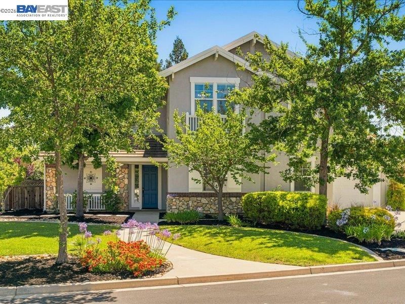
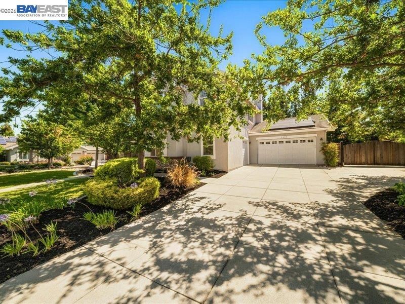
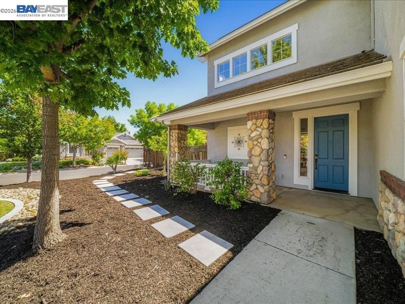
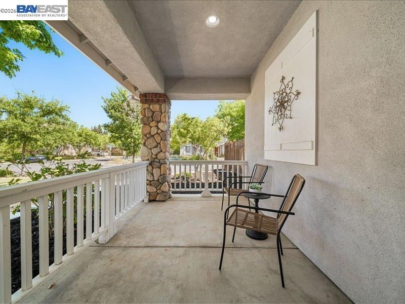
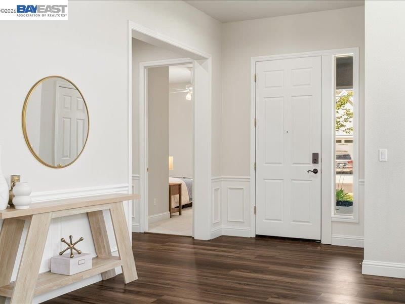
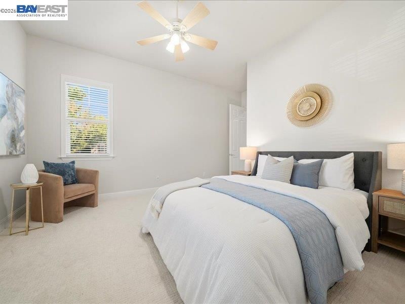
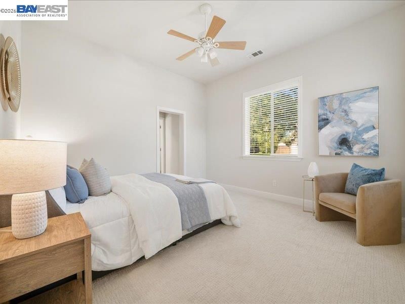
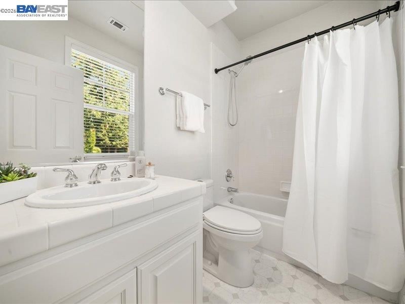
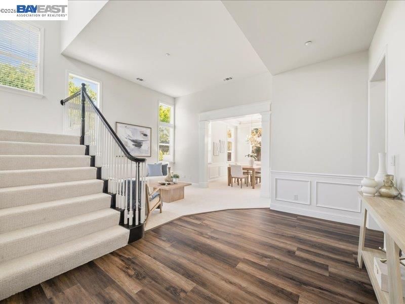
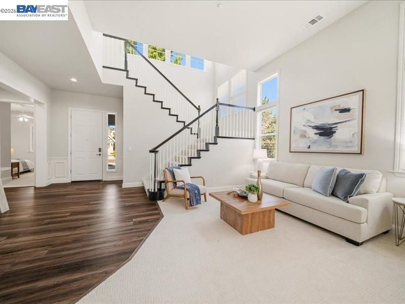
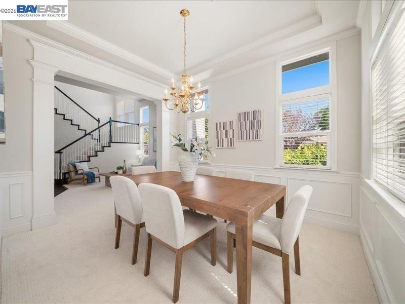
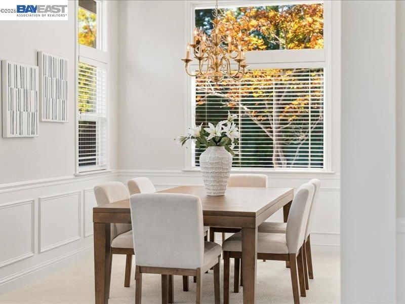
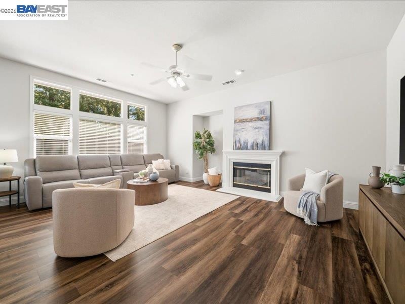
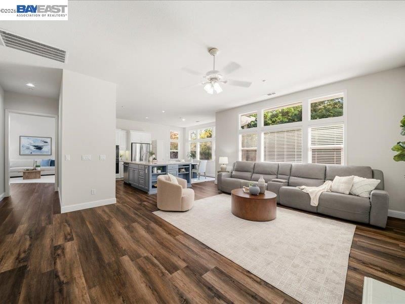
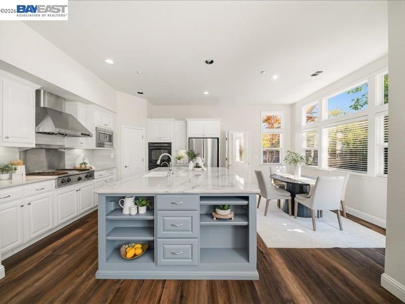
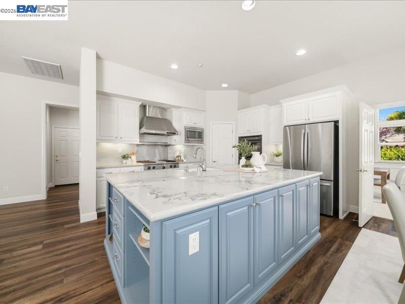
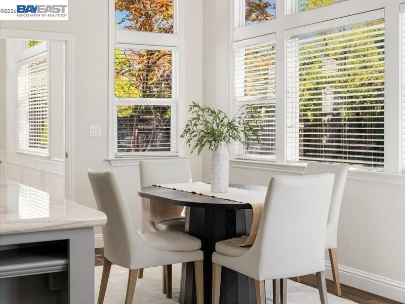
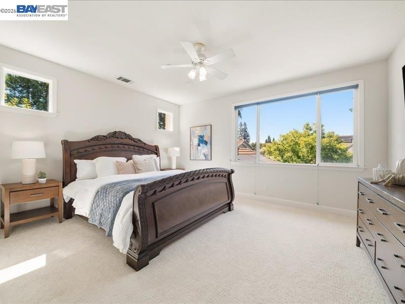
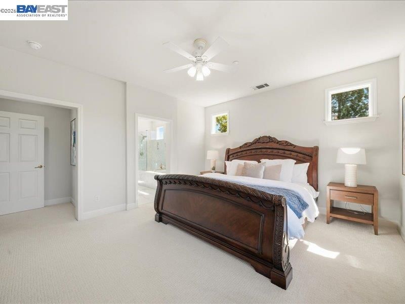
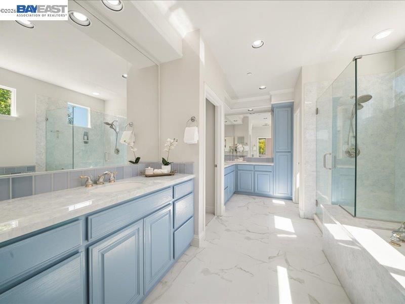
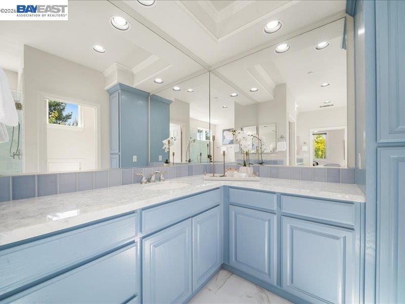
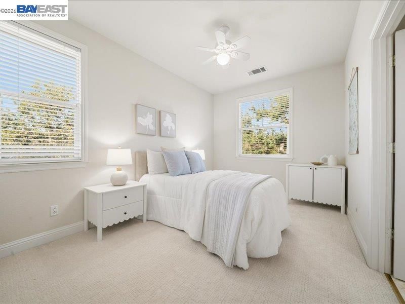
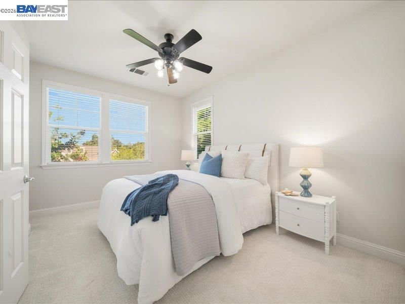
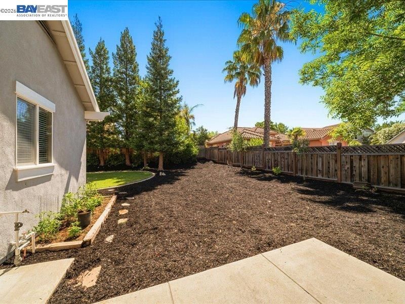
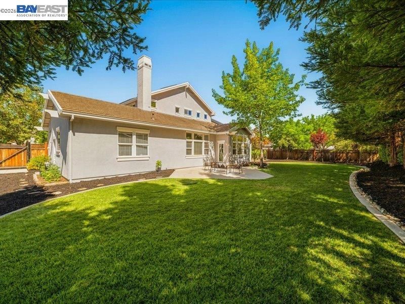
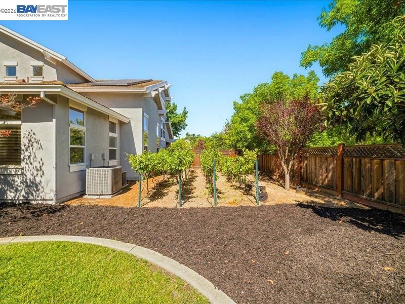
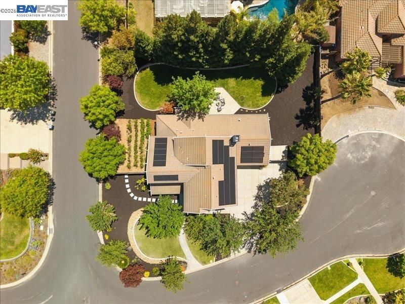
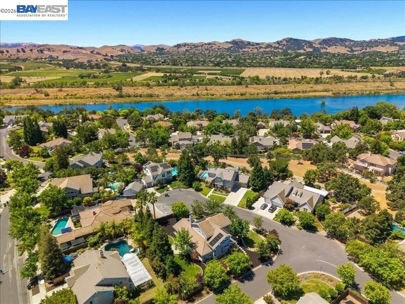
Welcome to The Oaks — one of South Livermore’s most sought-after neighborhoods. Step inside and you’ll find a light-filled, open floor plan with high ceilings and custom details built for real life — everyday living and entertaining, without compromise. The kitchen is the heart of the home with an expanded center island and stunning Calacatta quartzite counters make it as functional as it is beautiful. A first-floor bedroom suite gives you flexibility for guests, extended family, or multi-generational living. Upstairs you will find the primary suite delivering hill views and an upgraded bath. Set on a large corner lot in a quiet court, the backyard is where this home really opens up — a grassy lawn, planted grape vines, and an expansive side yard with room to dream, whether that’s a pool, an ADU, a garden, or your next great outdoor space. The newer owned solar with Tesla power wall will keep the home cool in the summer for years to come. Award-winning schools, neighborhood trails, and downtown Livermore are all just minutes away.

- Current Status
- New
- Original Price
- $2,395,000
- List Price
- $2,395,000
- On Market Date
- Jul 9, 2026
- Property Type
- Detached
- D/N/S
- The Oaks
- Zip Code
- 94550
- MLS ID
- 41141083
- APN
- 99134760
- Year Built
- 2000
- Stories in Building
- 2
- Possession
- Close Of Escrow
- Data Source
- MAXEBRDI
- Origin MLS System
- BAY EAST
William Mendenhall Middle School
Public 6-8 Middle
Students: 965 Distance: 0.7mi
Emma C. Smith Elementary School
Public K-5 Elementary
Students: 719 Distance: 0.9mi
Joe Michell K-8 School
Public K-8 Elementary
Students: 819 Distance: 1.2mi
Sunset Elementary School
Public K-5 Elementary
Students: 771 Distance: 1.2mi
Tri-Valley Rop School
Public 9-12
Students: NA Distance: 1.5mi
Sunset Christian School
Private PK-3 Elementary, Religious, Coed
Students: 64 Distance: 1.5mi
- Bed
- 4
- Bath
- 3.5 (3/1)
- Parking
- 3
- Attached, Garage Door Opener
- SQ FT
- 2,816
- SQ FT Source
- Assessor Auto-Fill
- Lot SQ FT
- 14,123.0
- Lot Acres
- 0.32 Acres
- Pool Info
- Possible Pool Site
- Kitchen
- Dishwasher, Gas Range, Plumbed For Ice Maker, Microwave, Oven, Counter - Solid Surface, Eat-in Kitchen, Disposal, Gas Range/Cooktop, Ice Maker Hookup, Kitchen Island, Oven Built-in, Pantry, Updated Kitchen
- Cooling
- Central Air
- Disclosures
- Nat Hazard Disclosure, Disclosure Package Avail
- Entry Level
- Exterior Details
- Back Yard, Front Yard, Garden/Play, Side Yard, Sprinklers Automatic
- Flooring
- Laminate, Vinyl, Carpet
- Foundation
- Fire Place
- Family Room
- Heating
- Forced Air, Fireplace(s)
- Laundry
- Hookups Only, Laundry Room
- Main Level
- 1 Bedroom, 1.5 Baths, Main Entry
- Possession
- Close Of Escrow
- Architectural Style
- Traditional
- Construction Status
- Existing
- Additional Miscellaneous Features
- Back Yard, Front Yard, Garden/Play, Side Yard, Sprinklers Automatic
- Location
- Corner Lot
- Roof
- Tile
- Water and Sewer
- Public
- Fee
- $190
MLS and other Information regarding properties for sale as shown in Theo have been obtained from various sources such as sellers, public records, agents and other third parties. This information may relate to the condition of the property, permitted or unpermitted uses, zoning, square footage, lot size/acreage or other matters affecting value or desirability. Unless otherwise indicated in writing, neither brokers, agents nor Theo have verified, or will verify, such information. If any such information is important to buyer in determining whether to buy, the price to pay or intended use of the property, buyer is urged to conduct their own investigation with qualified professionals, satisfy themselves with respect to that information, and to rely solely on the results of that investigation.
School data provided by GreatSchools. School service boundaries are intended to be used as reference only. To verify enrollment eligibility for a property, contact the school directly.