

$848,750
1,337
SQ FT
$635
SQ/FT
27650 La Porte Avenue
@ Everglade Street - Hayward - , Hayward

- 3 Bed
- 2 Bath
- 5 Park
- 1,337 sqft
- Hayward
-

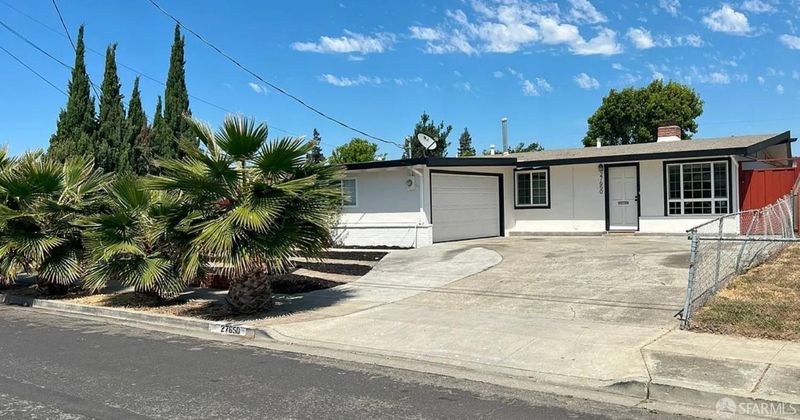
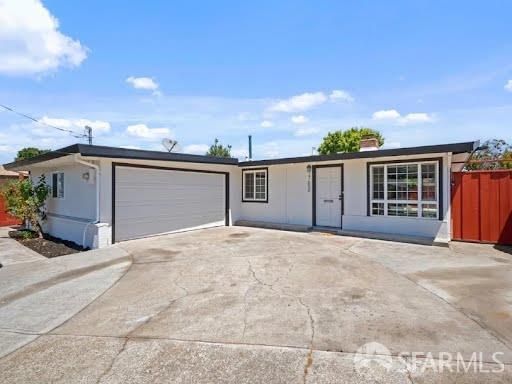
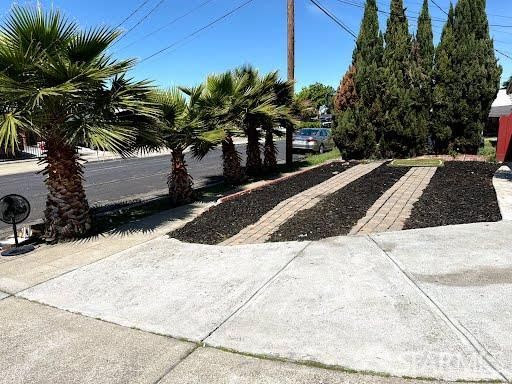
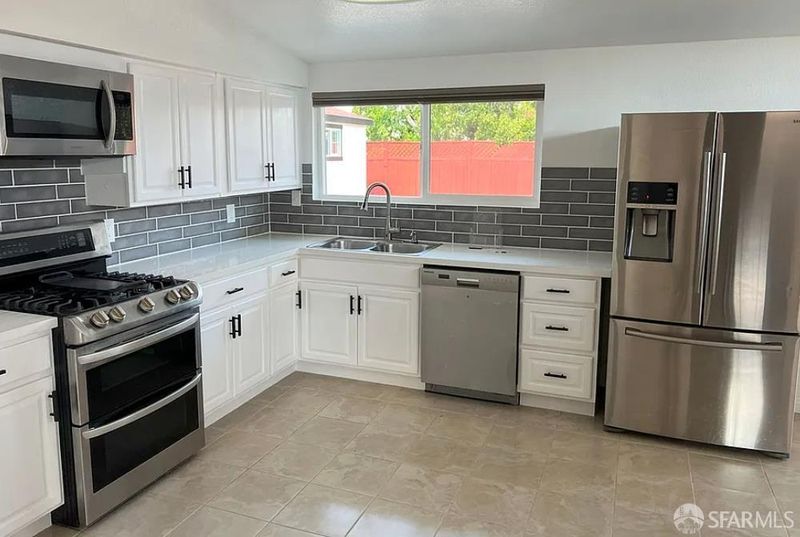
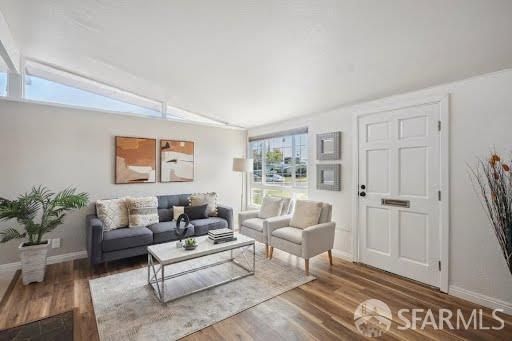
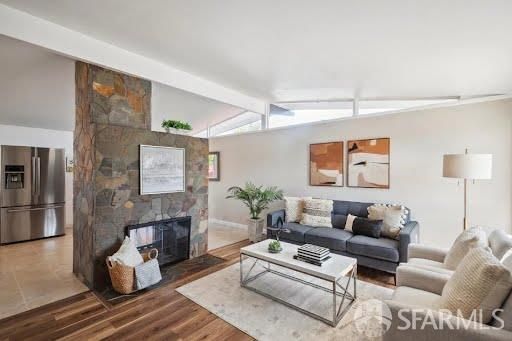
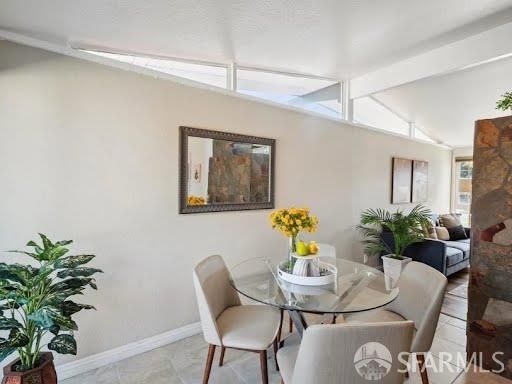
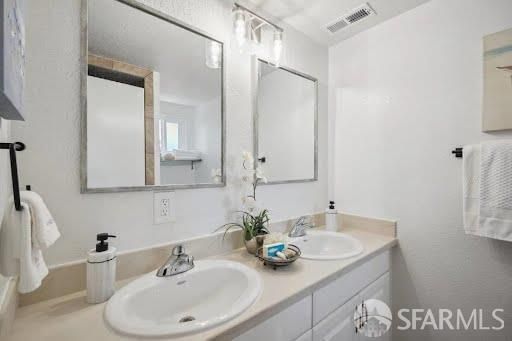
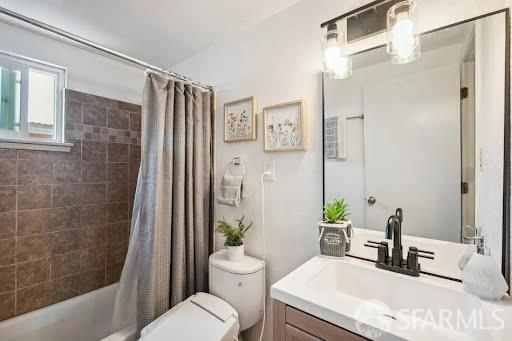
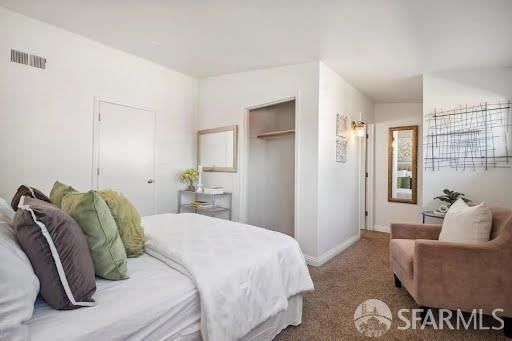
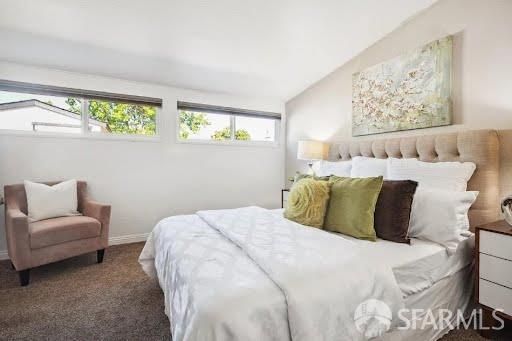
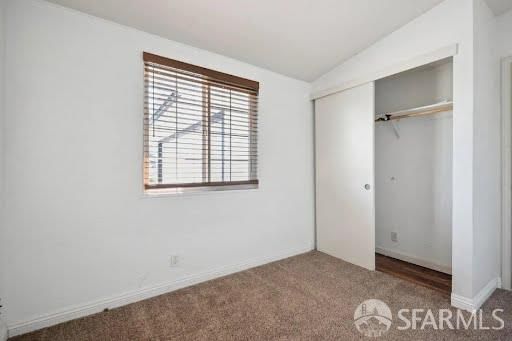
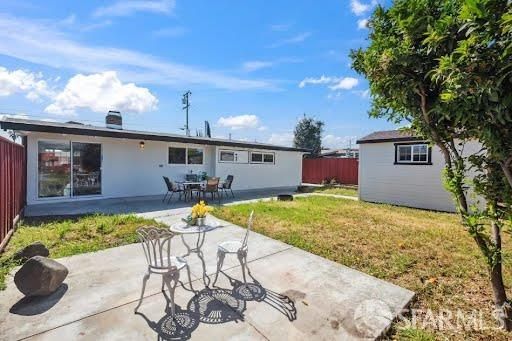
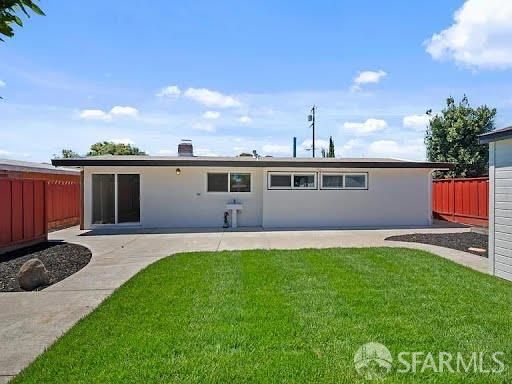
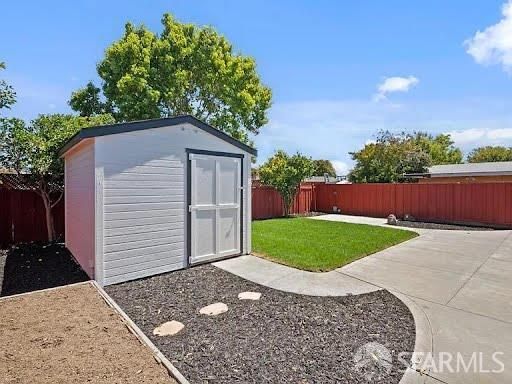
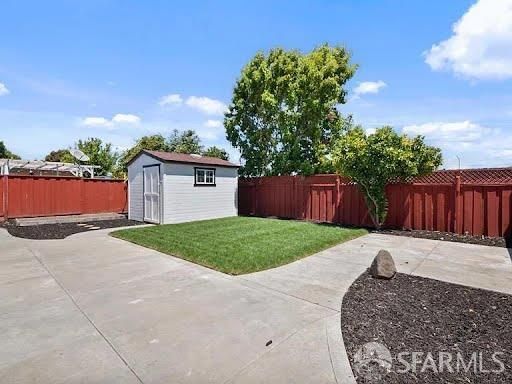
Welcome to 27650 La Porte Avenue, a beautifully updated home in Hayward's Fairway Park neighbourhood that's ready for you to move right in. With thoughtful updates throughout and a comfortable, easy-living layout, this home offers the perfect balance of style and function. The updated kitchen features quartz countertops, a classic tile backsplash, and opens to the dining and living areas, creating a bright, welcoming space that's perfect for everyday living or gathering with family and friends. Throughout the home you'll find newer luxury vinyl flooring, updated bathrooms, modern window coverings, and energy-efficient features that add comfort and value. Outside, the freshly painted exterior and newly landscaped front and back yards give the home great curb appeal. The spacious backyard offers endless possibilities, whether you're dreaming of a garden, outdoor entertaining, a play space, or simply a quiet place to relax. A two-car garage and off-street parking for three or more additional vehicles provide plenty of room for guests, extra cars, a boat, camper, or RV. Conveniently located near Palma Ceia Park, Ruus Park, shopping, restaurants, and Highway 880, this move-in-ready home offers an opportunity to enjoy everything the Fairway Pa has to offer.

- Days on Market
- 0 days
- Current Status
- Coming Soon
- Original Price
- $848,750
- List Price
- $848,750
- On Market Date
- Aug 1, 2026
- Property Type
- Single Family Residence
- District
- Hayward -
- Zip Code
- 94545
- MLS ID
- 531363487
- APN
- 4556449
- Year Built
- 0
- Stories in Building
- 0
- Possession
- Close Of Escrow, See Remarks
- Data Source
- SFAR
- Origin MLS System
Palma Ceia Elementary School
Public K-6 Elementary
Students: 551 Distance: 0.1mi
Leadership Public Schools - Hayward
Charter 9-12 Special Education Program, Secondary, Nonprofit
Students: 595 Distance: 0.4mi
Kingdom Builder Christian Private School
Private K-12
Students: 7 Distance: 0.4mi
Mount Eden High School
Public 9-12 Secondary
Students: 1979 Distance: 0.4mi
Eldridge Elementary School
Public K-6 Elementary, Yr Round
Students: 378 Distance: 0.6mi
Ruus Elementary School
Public K-6 Elementary
Students: 486 Distance: 0.6mi
- Bed
- 3
- Bath
- 2
- Closet, Double Vanity, Shower Stall(s), Tub
- Parking
- 5
- Driveway, Attached, Covered, Garage Door Opener, Garage Faces Front, Guest, RV Possible, Side By Side, Uncovered Parking Spaces 2+, Independent, On Site (Single Family Only)
- SQ FT
- 1,337
- SQ FT Source
- Unavailable
- Lot SQ FT
- 5,000.69
- Lot Acres
- 0.1148 Acres
- Kitchen
- Breakfast Area, Granite Counters, Kitchen/Family Combo
- Cooling
- Ceiling Fan(s), Central Air
- Dining Room
- Formal Room
- Entry Level
- 0
- Exterior Details
- Dog Run
- Family Room
- Great Room
- Living Room
- Great Room
- Flooring
- Carpet, Vinyl, Other
- Foundation
- Concrete
- Heating
- Central
- Laundry
- Cabinets, In Garage
- Views
- Garden
- Possession
- Close Of Escrow, See Remarks
- Architectural Style
- Bungalow
- Fee
- $0
MLS and other Information regarding properties for sale as shown in Theo have been obtained from various sources such as sellers, public records, agents and other third parties. This information may relate to the condition of the property, permitted or unpermitted uses, zoning, square footage, lot size/acreage or other matters affecting value or desirability. Unless otherwise indicated in writing, neither brokers, agents nor Theo have verified, or will verify, such information. If any such information is important to buyer in determining whether to buy, the price to pay or intended use of the property, buyer is urged to conduct their own investigation with qualified professionals, satisfy themselves with respect to that information, and to rely solely on the results of that investigation.
School data provided by GreatSchools. School service boundaries are intended to be used as reference only. To verify enrollment eligibility for a property, contact the school directly.