


$1,099,000
1,757
SQ FT
$625
SQ/FT
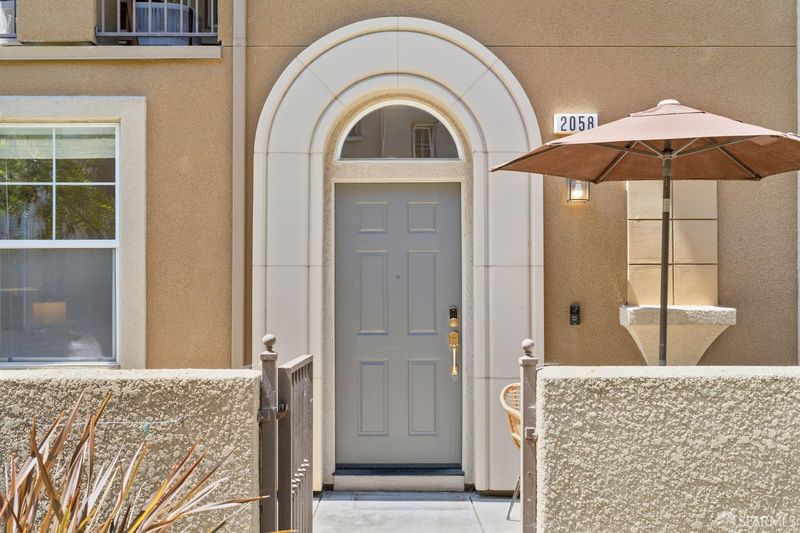
2058 Mary Helen Ln
@ Senhorinha St. - 900011 - South San Jose, San Jose

- 3 Bed
- 3.5 Bath
- 2 Park
- 1,757 sqft
- San Jose
-

-
Fri May 29, 5:00 pm - 7:00 pm
Join us for Twilight Tour! Come tour the home while enjoying some freshly baked cookies, refreshments, lite bites, and music.
-
Sat May 30, 1:00 pm - 4:00 pm
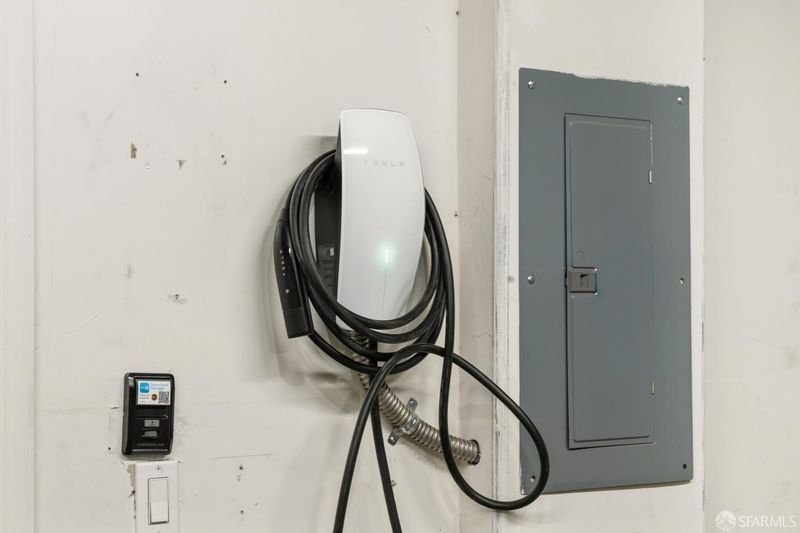
Bring your friends and family to tour this recently updated detached townhouse with Tesla charger, reverse osmosis water filtration system, and smart home devices.
-
Sun May 31, 1:00 pm - 4:00 pm
Bring your friends and family to tour this recently updated detached townhouse with Tesla charger, reverse osmosis water filtration system, and smart home devices.
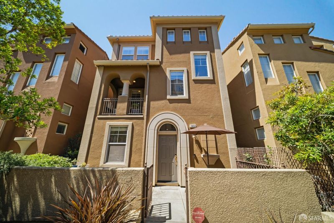
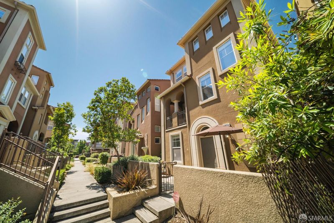
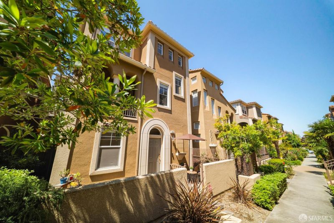
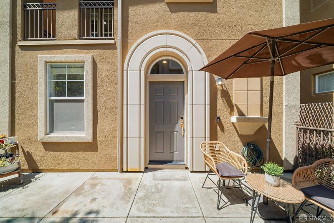
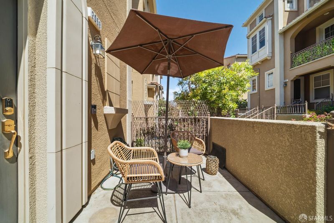
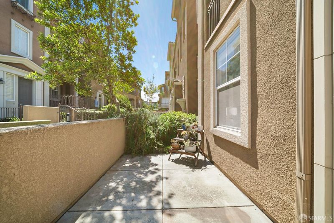
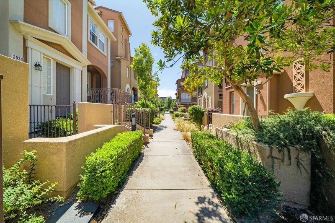
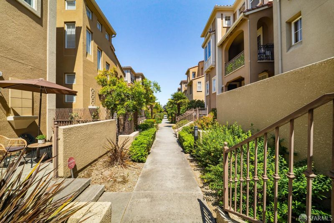
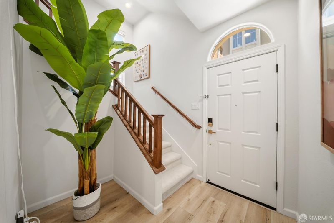
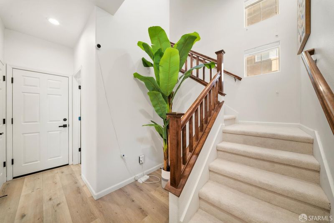
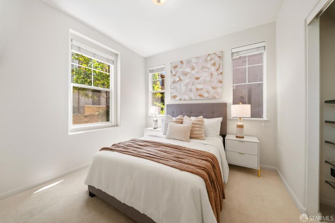
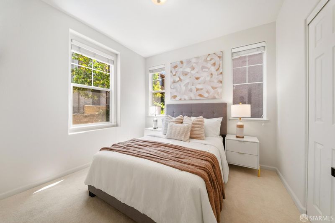
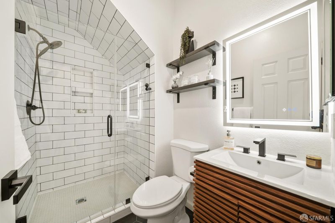
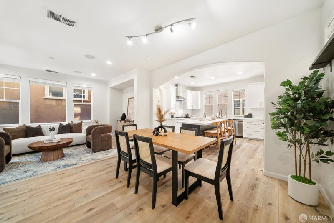
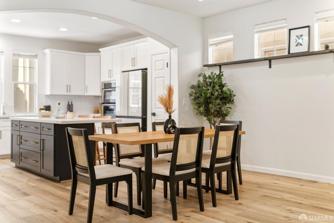
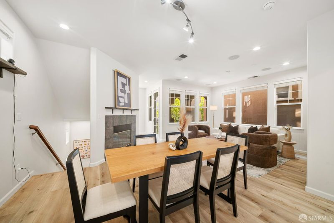
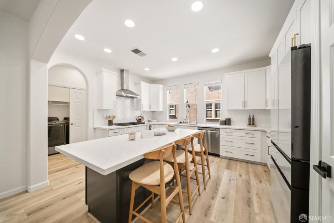
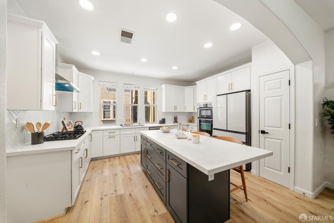
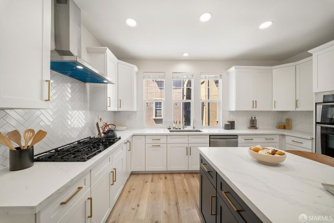
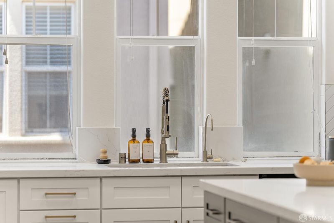
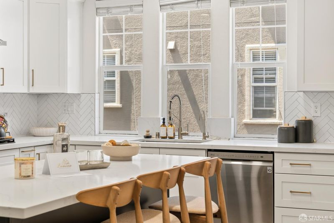
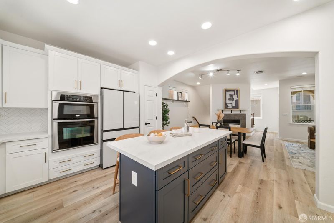
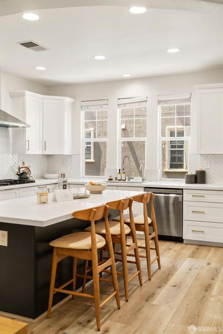
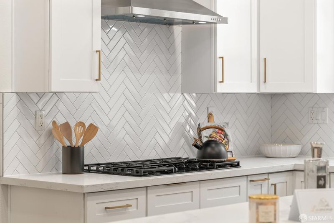
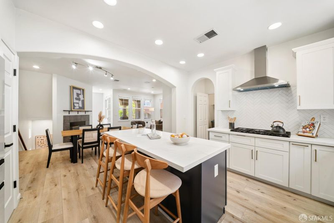
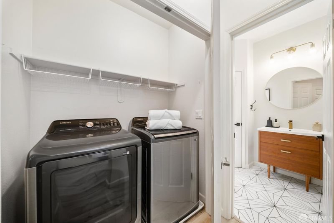
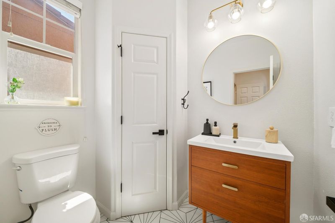
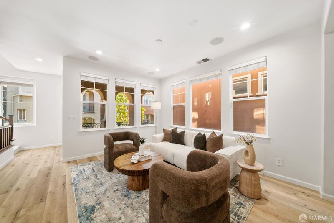
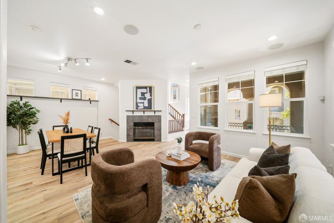
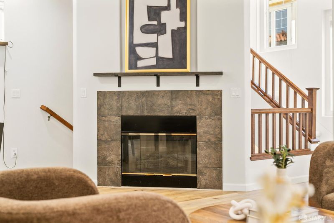
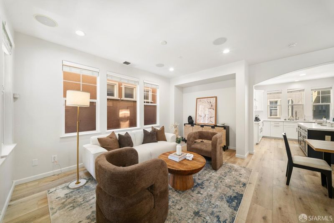
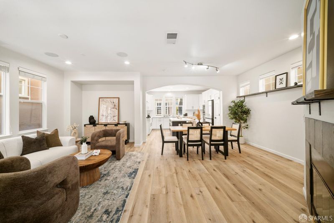
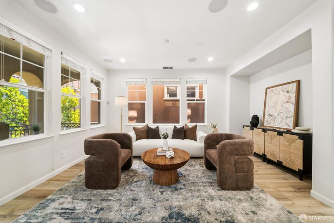
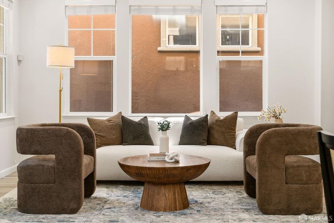
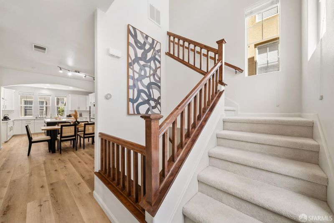
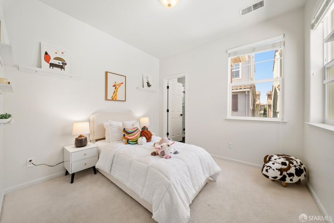
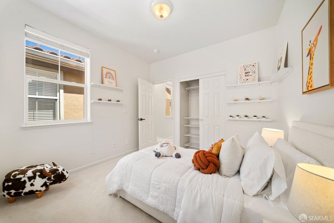
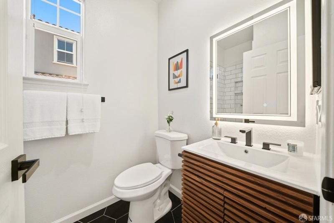
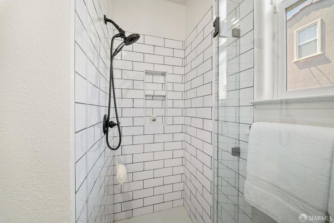
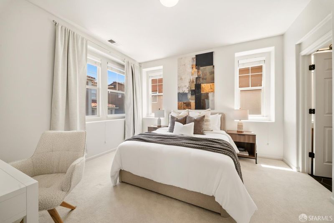
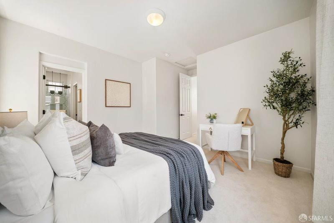
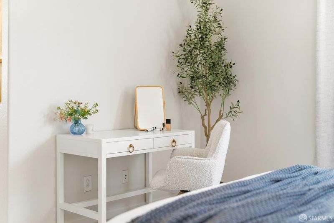
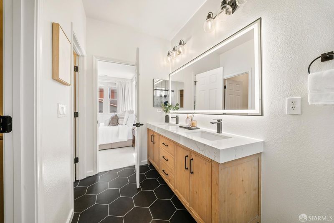
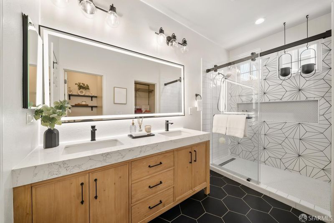
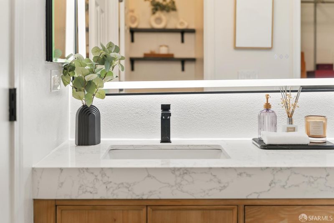
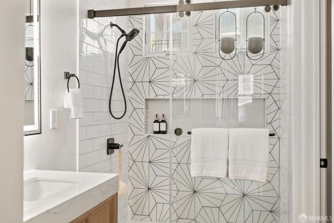
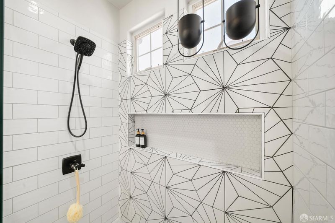
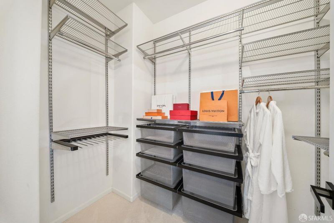
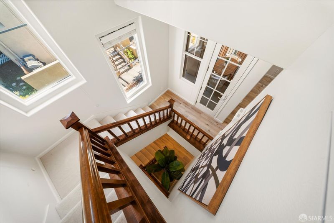
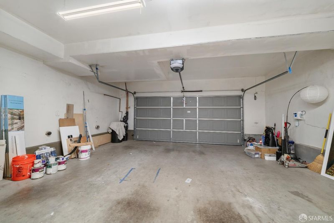
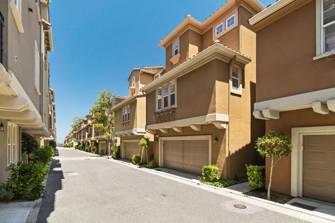
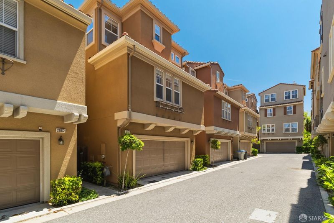
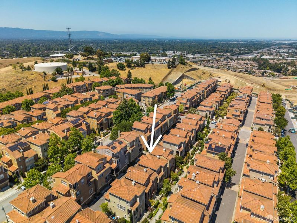
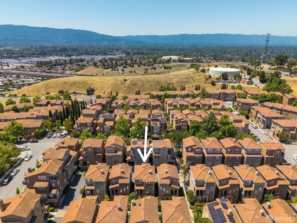
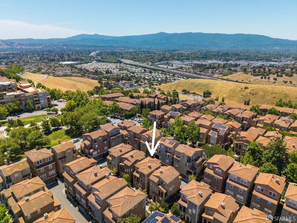
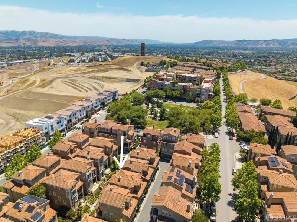
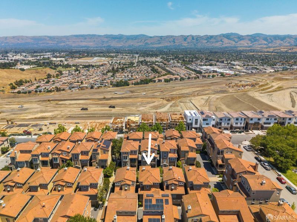
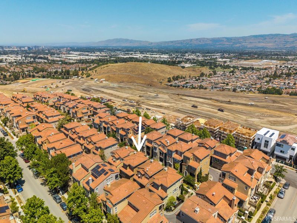
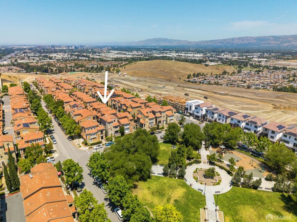
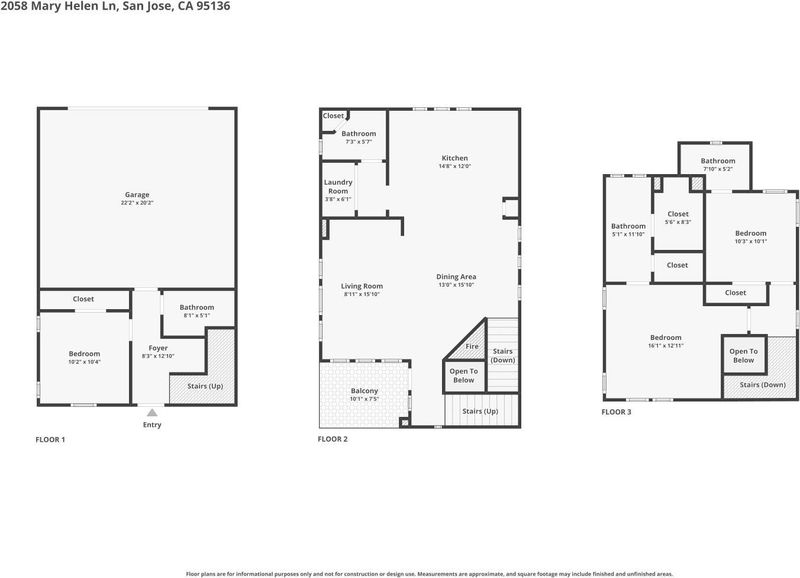
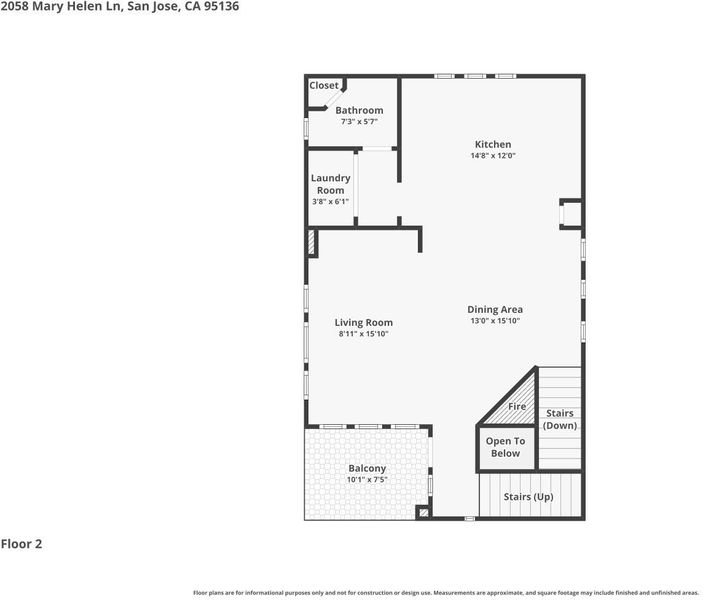
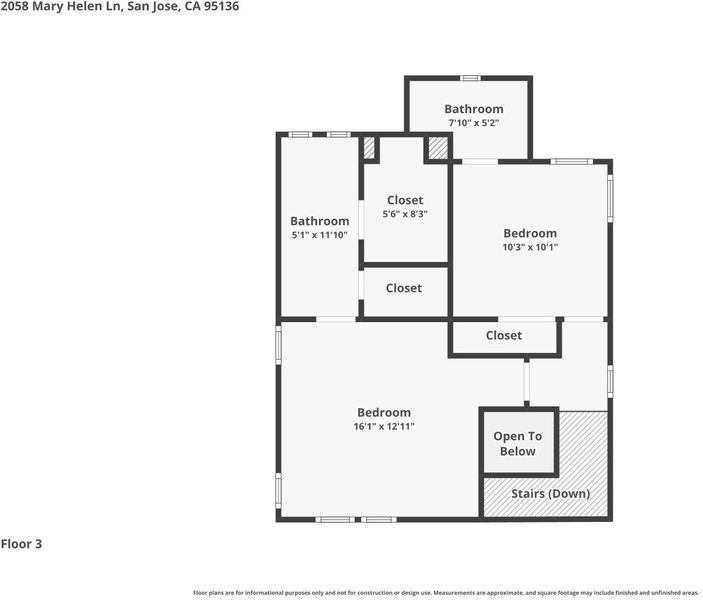
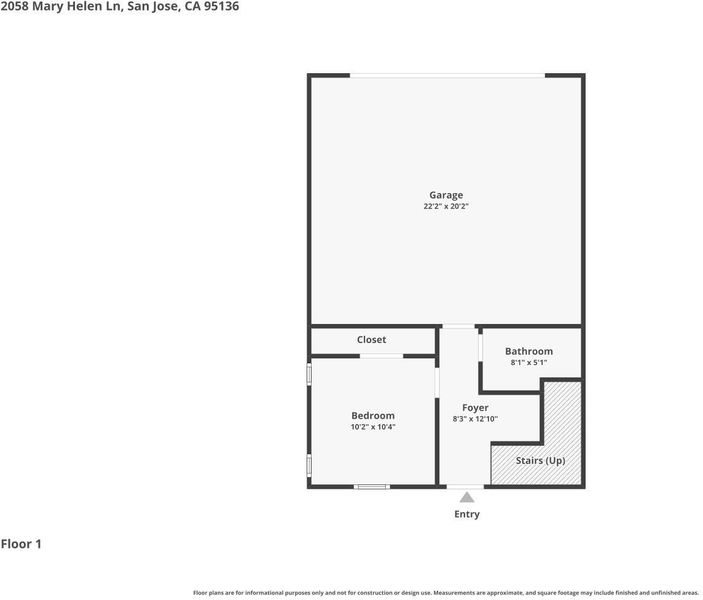
Beautifully updated detached townhome offering privacy, functionality, and modern Silicon Valley living. Built in 2005, this sun-filled 3BD/3.5BA home features 1,757 sq. ft. of thoughtfully designed living space on a 2,613 sq. ft. lot. Desirable tri-level floor plan with each bedroom featuring its own en-suite bathroom, including a ground-floor bedroom ideal for guests, multi-generational living, or a home office. The main living area features luxury vinyl plank flooring, abundant natural light, and a cozy gas fireplace. Extensive recent upgrades throughout include a fully remodeled kitchen with premium Samsung refrigerator and WaterDrop reverse osmosis filtration system, remodeled bathrooms, fresh interior paint, and new carpet in bedrooms and stairways. Additional improvements include Tesla wall charger, Kinetico mechanical water softener, new water heater, upgraded garage spring system, smart garage door opener with camera and keypad, Ring doorbell, smart living room lighting, and Samsung washer/dryer set. Conveniently located near Almaden Expressway, Hwy 87, 101, and 280 with easy access to downtown San Jose, Communications Hill Grand Staircase, and shopping/dining at The Plant Shopping Center. Low HOA dues of only $90/month. Move-in ready and meticulously maintained.

- Days on Market
- 0 days
- Current Status
- Active
- Original Price
- $1,099,000
- List Price
- $1,099,000
- On Market Date
- May 28, 2026
- Property Type
- Townhouse
- District
- 900011 - South San Jose
- Zip Code
- 95136
- MLS ID
- 426134352
- APN
- 455-81-028
- Year Built
- 2005
- Stories in Building
- 0
- Possession
- Close Of Escrow
- Data Source
- SFAR
- Origin MLS System
Achiever Christian School
Private PK-8 Elementary, Religious, Nonprofit
Students: 236 Distance: 0.6mi
Metro Education District School
Public 11-12
Students: NA Distance: 0.6mi
Silicon Valley Adult Education Program
Public n/a Adult Education
Students: NA Distance: 0.7mi
University Preparatory Academy Charter
Charter 7-12 Secondary
Students: 684 Distance: 0.7mi
My School at Cathedral of Faith
Private PK-1 Preschool Early Childhood Center, Elementary, Religious, Nonprofit
Students: NA Distance: 0.8mi
Canoas Elementary School
Public K-5 Elementary
Students: 261 Distance: 0.8mi
- Bed
- 3
- Bath
- 3.5
- Shower Stall(s), Tile, Window
- Parking
- 2
- Attached, EV Charging, Garage Door Opener, Garage Facing Rear, Side-by-Side
- SQ FT
- 1,757
- SQ FT Source
- Unavailable
- Lot SQ FT
- 1,875.0
- Lot Acres
- 0.043 Acres
- Kitchen
- Island, Quartz Counter
- Cooling
- Central, MultiZone
- Dining Room
- Dining/Living Combo
- Exterior Details
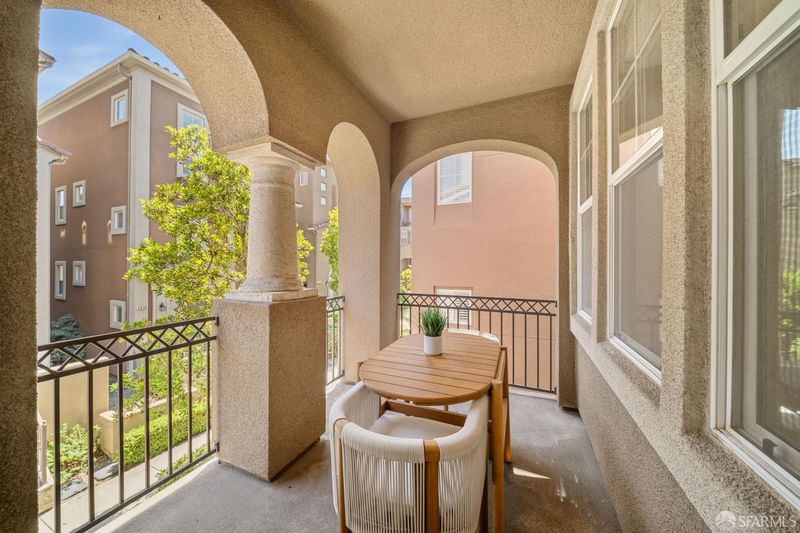
- Balcony
- Flooring
- Carpet, Tile, Wood
- Foundation
- Slab
- Heating
- Central, Fireplace(s), MultiZone, Natural Gas
- Laundry
- Dryer Included, Inside Area, Inside Room, Laundry Closet, Washer Included
- Upper Level
- Bedroom(s), Full Bath(s), Primary Bedroom
- Main Level
- Dining Room, Kitchen, Living Room, Partial Bath(s)
- Possession
- Close Of Escrow
- Basement
- None
- Special Listing Conditions
- None
- * Fee
- $90
- Name
- Chianti Community
- *Fee includes
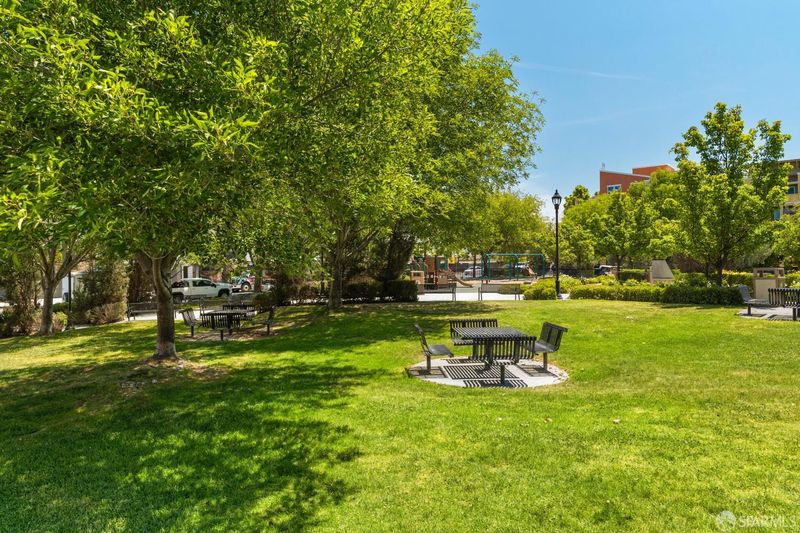
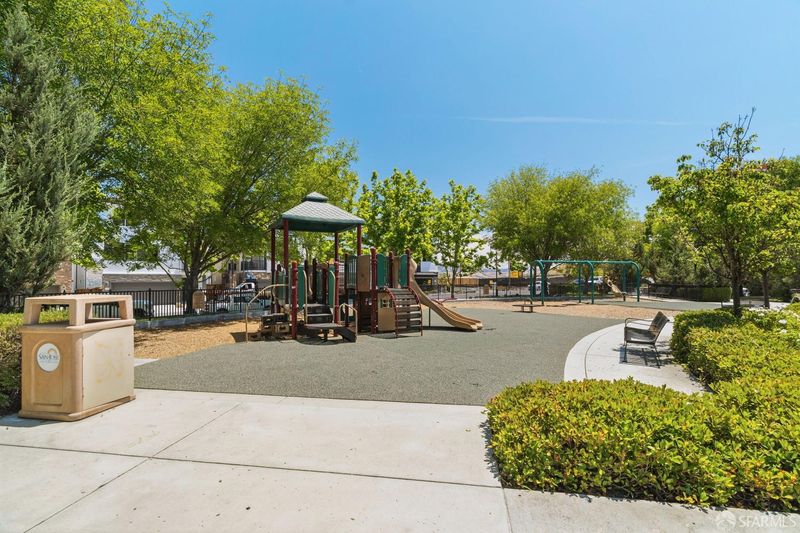
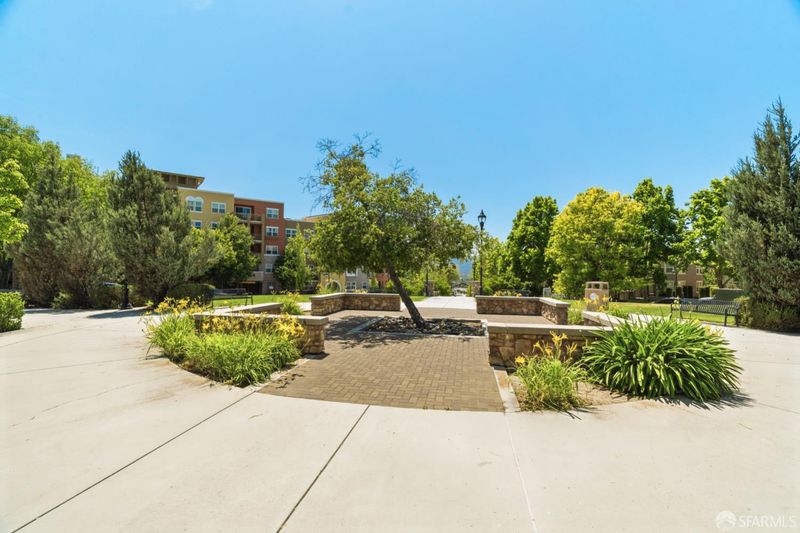
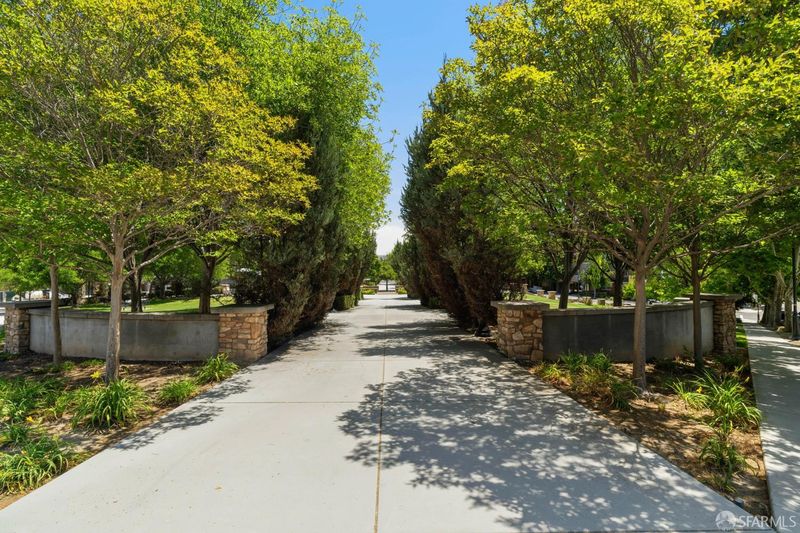
- Common Areas, Maintenance Exterior, Maintenance Grounds, and Road
MLS and other Information regarding properties for sale as shown in Theo have been obtained from various sources such as sellers, public records, agents and other third parties. This information may relate to the condition of the property, permitted or unpermitted uses, zoning, square footage, lot size/acreage or other matters affecting value or desirability. Unless otherwise indicated in writing, neither brokers, agents nor Theo have verified, or will verify, such information. If any such information is important to buyer in determining whether to buy, the price to pay or intended use of the property, buyer is urged to conduct their own investigation with qualified professionals, satisfy themselves with respect to that information, and to rely solely on the results of that investigation.
School data provided by GreatSchools. School service boundaries are intended to be used as reference only. To verify enrollment eligibility for a property, contact the school directly.