

$589,000
1,818
SQ FT
$324
SQ/FT
9408 Viridian Way
@ Black Swan Drive - 10624 - , Elk Grove

- 3 Bed
- 2 Bath
- 0 Park
- 1,818 sqft
- Elk Grove
-

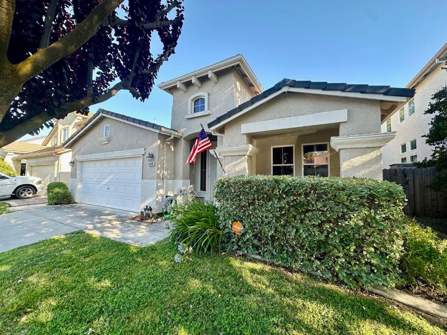
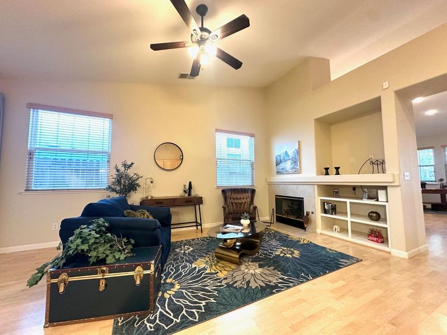
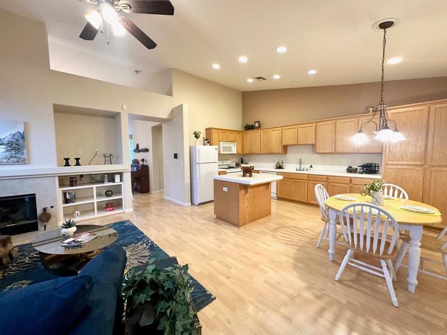
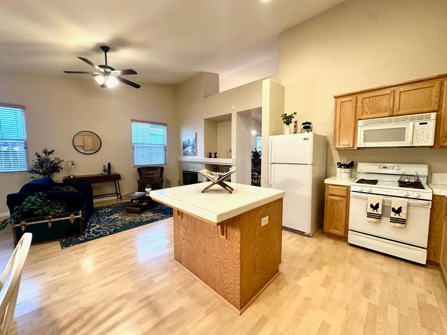
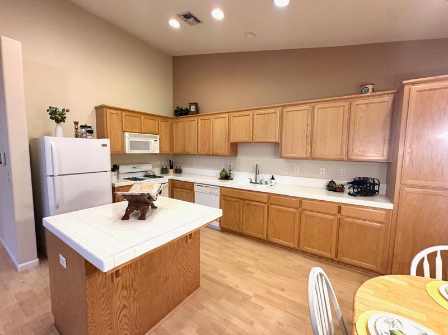
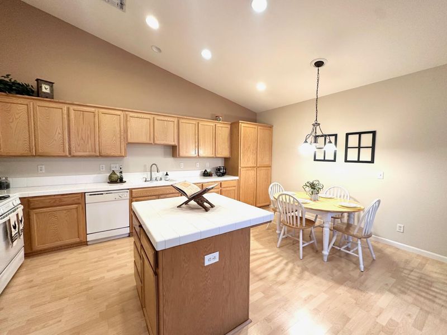
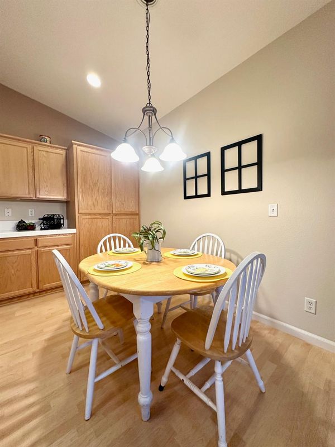
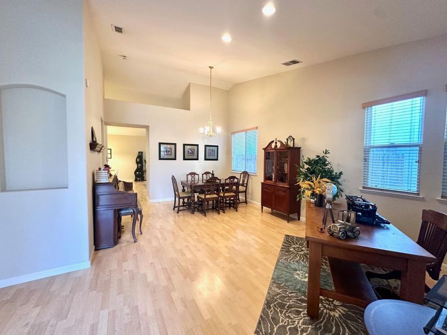
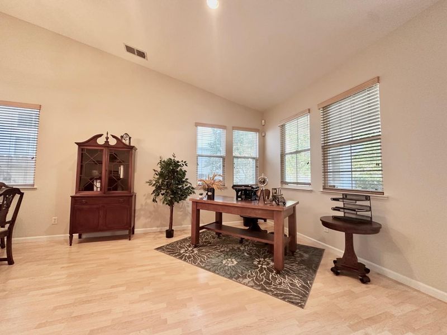
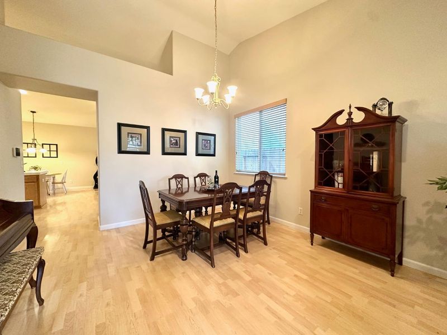
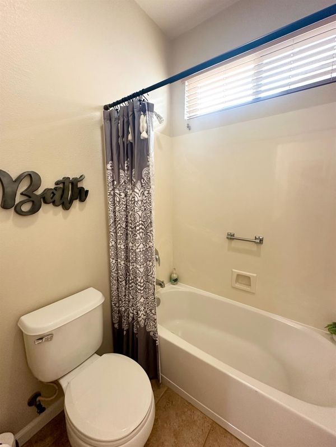
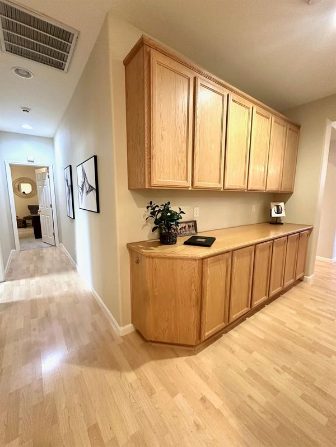
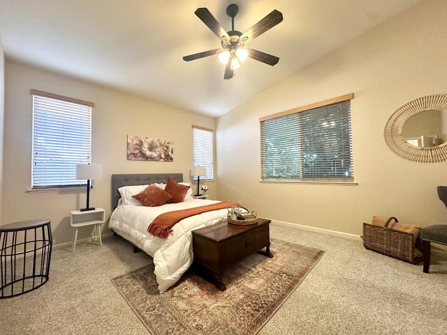
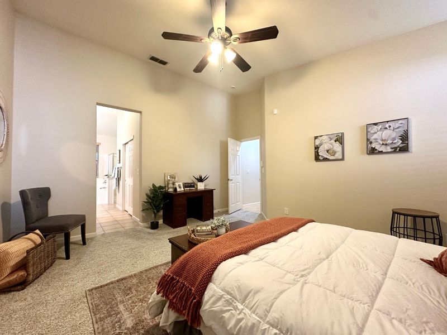
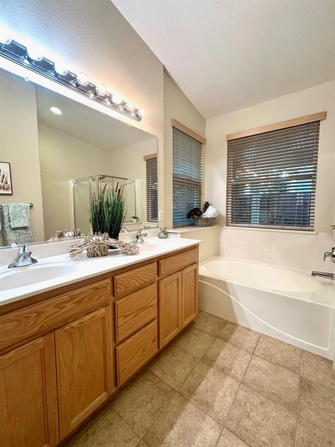
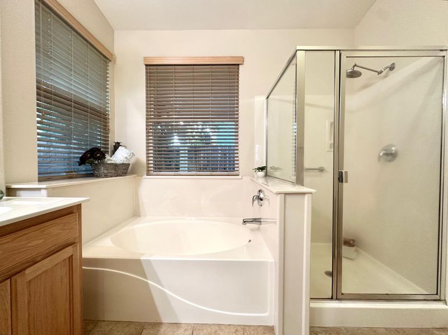
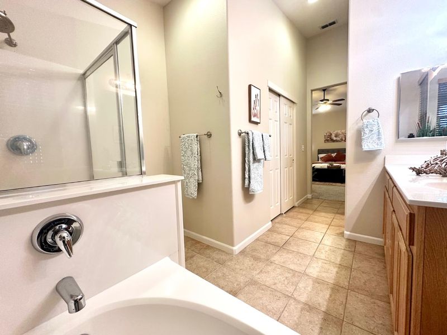
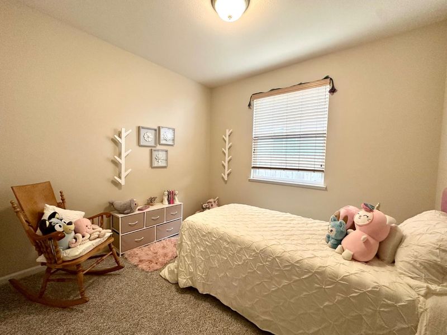
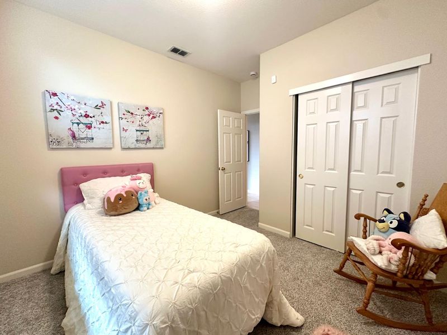
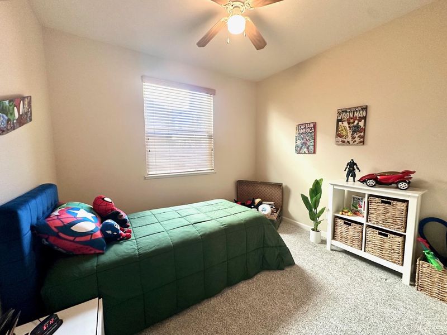
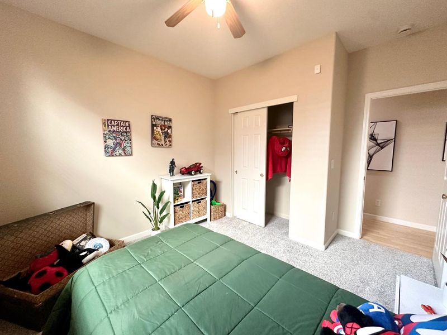
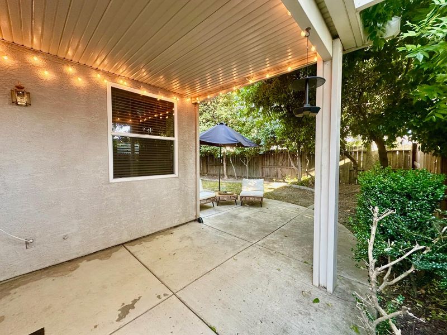
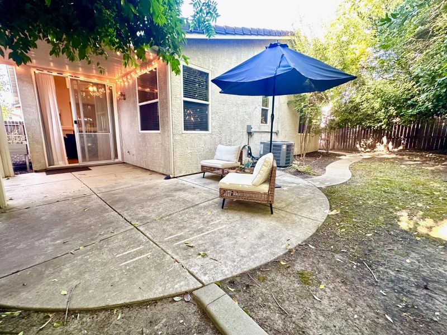
Welcome home to this beautifully maintained 3-bedroom, 2-bathroom single-family residence in the heart of East Elk Grove's popular Waterman Ranch neighborhood. Built in 2002, this open-concept gem offers approximately 1,818 square feet of comfortable living space on a generous 5,100 sq ft lot. Step inside to discover a bright and inviting floor plan featuring vaulted ceilings, single level design, and separate living and family rooms perfect for both relaxing and entertaining. The home has been well taken care of along with new central AC/ heat installed less than 2 years ago. The well-appointed kitchen flows seamlessly into the family room, creating a warm and functional hub for daily life. Outside, enjoy a private, low-maintenance backyard with patio cover, automatic sprinklers, and ideal for pets, play, or peaceful evenings. The attached garage provides convenient parking and storage for up to 2 cars.

- Days on Market
- 0 days
- Current Status
- Active
- Original Price
- $589,000
- List Price
- $589,000
- On Market Date
- Jul 8, 2026
- Property Type
- Single Family Residence
- District
- 10624 -
- Zip Code
- 95624
- MLS ID
- 531365969
- APN
- 13407800720000
- Year Built
- 2002
- Stories in Building
- 1
- Possession
- Close Of Escrow
- Data Source
- SFAR
- Origin MLS System
Classical Families Of Elk Grove
Private 1-11
Students: 6 Distance: 0.8mi
Edna Batey Elementary School
Public K-6 Elementary, Yr Round
Students: 921 Distance: 0.9mi
King's Academy
Private 1-12 Religious, Coed
Students: 26 Distance: 1.0mi
Elk Grove Elementary School
Public K-6 Elementary, Yr Round
Students: 833 Distance: 1.2mi
Florence Markofer Elementary School
Public K-6 Elementary, Yr Round
Students: 653 Distance: 1.2mi
Elk Grove High School
Public 9-12 Secondary
Students: 1879 Distance: 1.3mi
- Bed
- 3
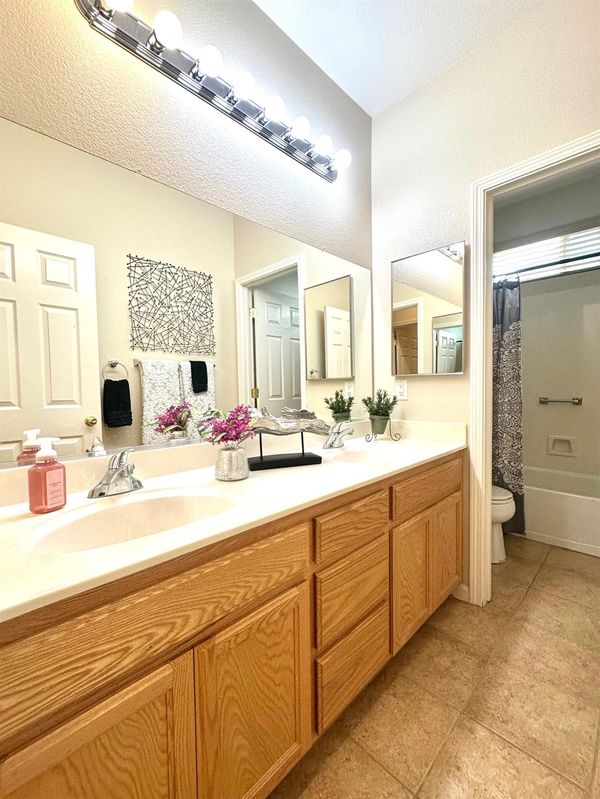
- Bath
- 2
- Window, Tub w/Shower Over, Tile, Double Vanity
- Parking
- 0
- Gentle Up, Garage Faces Front, Garage Door Opener, Side By Side, Attached
- SQ FT
- 1,818
- SQ FT Source
- Assessor Auto-Fill
- Lot SQ FT
- 5,101.0
- Lot Acres
- 0.1171 Acres
- Kitchen
- Tile Counters, Kitchen/Family Combo, Kitchen Island, Breakfast Area
- Cooling
- Central Air, Ceiling Fan(s)
- Dining Room
- Dining/Living Combo
- Entry Level
- 0
- Family Room
- Cathedral/Vaulted
- Living Room
- Cathedral/Vaulted
- Flooring
- Tile, Laminate
- Foundation
- Slab
- Heating
- Natural Gas, Fireplace(s), Central
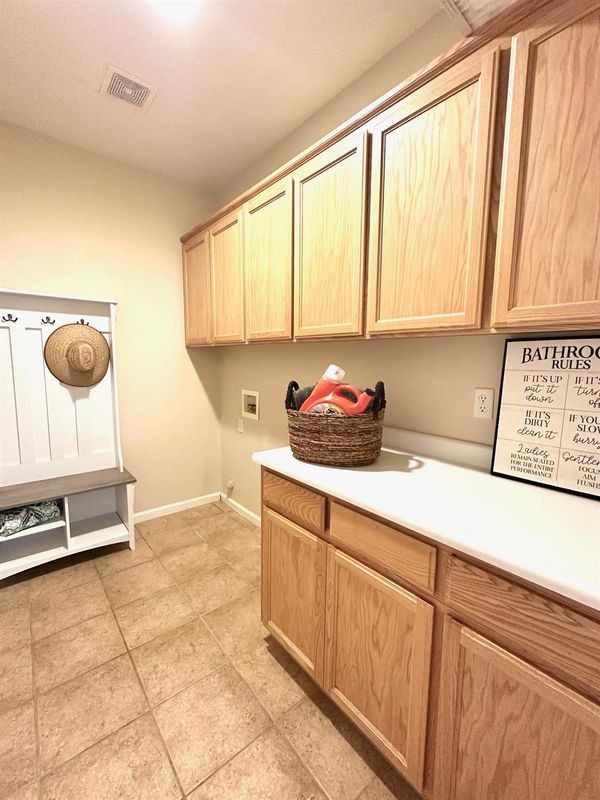
- Laundry
- Inside, Hookups Only, Cabinets
- Possession
- Close Of Escrow
- Architectural Style
- Contemporary
- Fee
- $0
MLS and other Information regarding properties for sale as shown in Theo have been obtained from various sources such as sellers, public records, agents and other third parties. This information may relate to the condition of the property, permitted or unpermitted uses, zoning, square footage, lot size/acreage or other matters affecting value or desirability. Unless otherwise indicated in writing, neither brokers, agents nor Theo have verified, or will verify, such information. If any such information is important to buyer in determining whether to buy, the price to pay or intended use of the property, buyer is urged to conduct their own investigation with qualified professionals, satisfy themselves with respect to that information, and to rely solely on the results of that investigation.
School data provided by GreatSchools. School service boundaries are intended to be used as reference only. To verify enrollment eligibility for a property, contact the school directly.