

$1,798,000
2,310
SQ FT
$778
SQ/FT
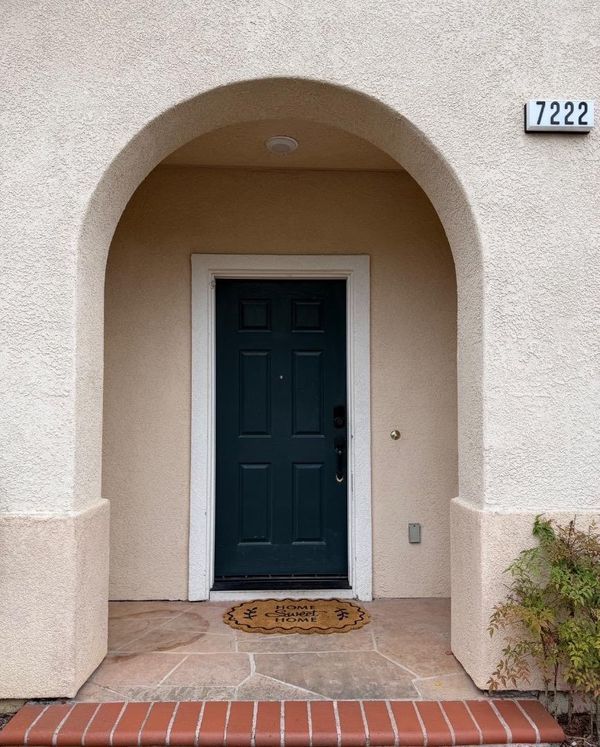
7222 Shannon Park Court
@ Shannon Drive - 520 - Westborough, South San Francisco

- 4 Bed
- 4 (3/1) Bath
- 4 Park
- 2,310 sqft
- South San Francisco
-

-
Sun Aug 30, 1:00 pm - 4:00 pm
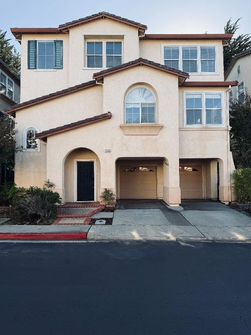
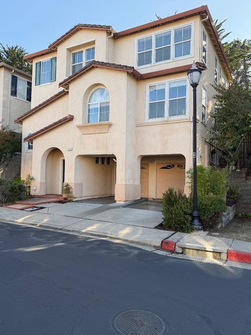
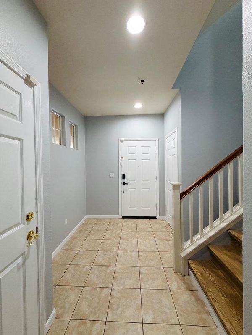
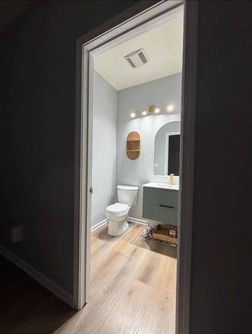
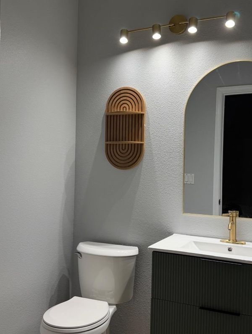
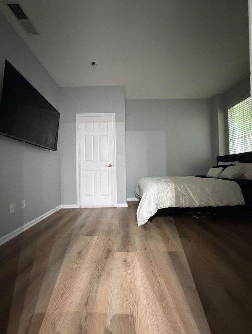
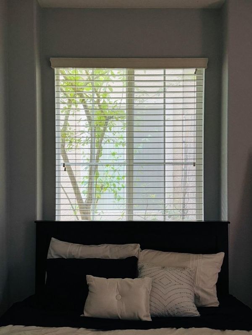
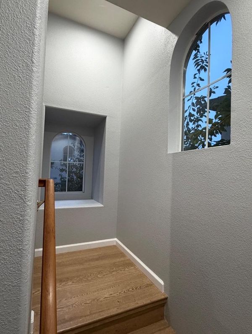
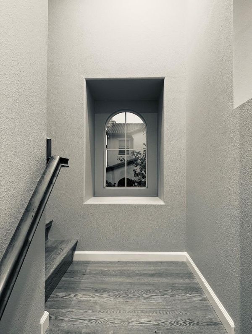
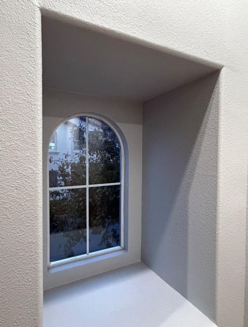
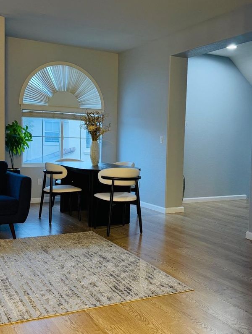
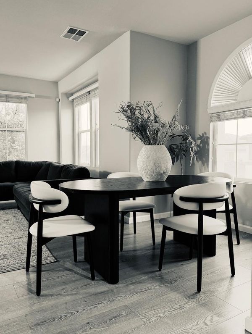
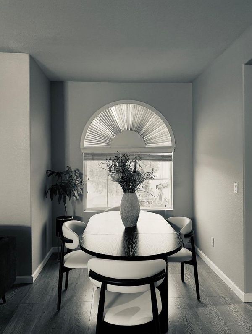
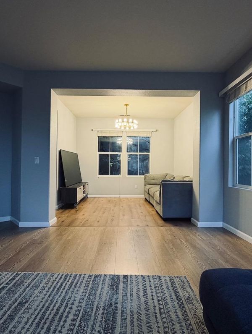
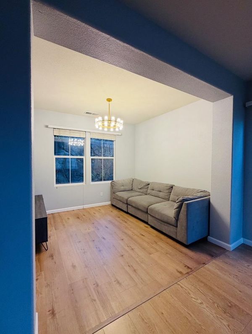
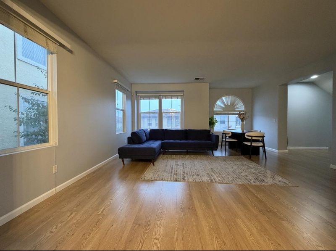
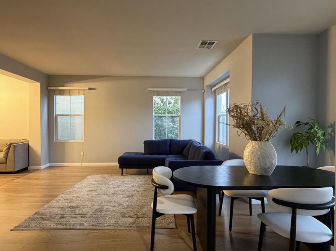
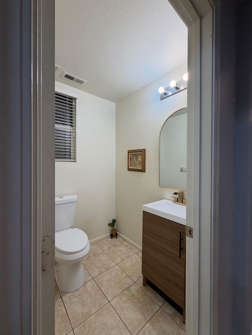
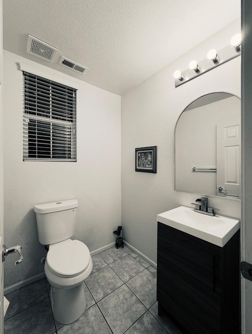
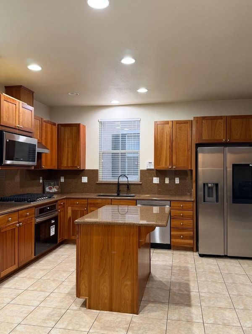
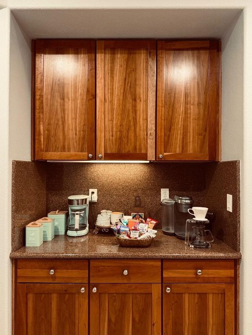
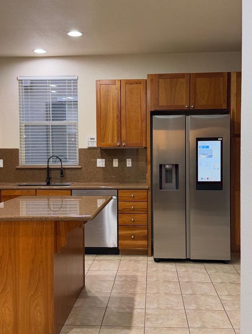
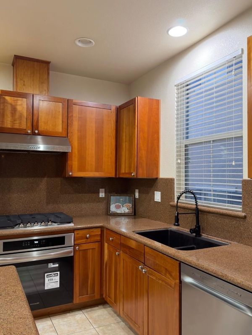
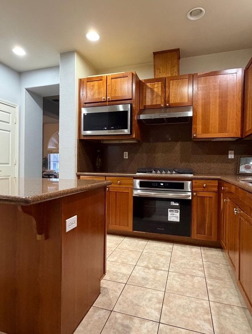
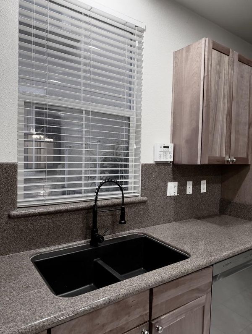
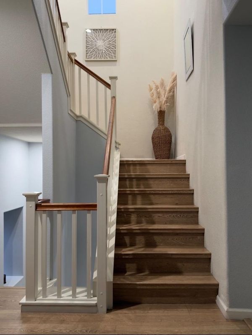
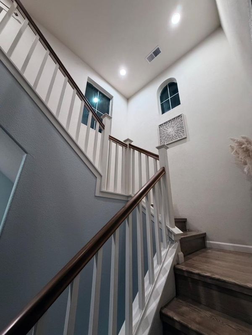
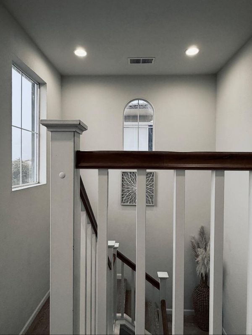
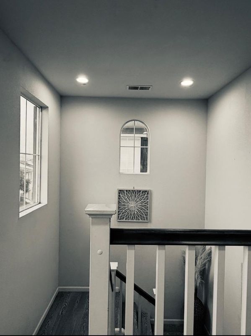
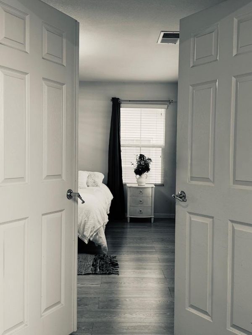
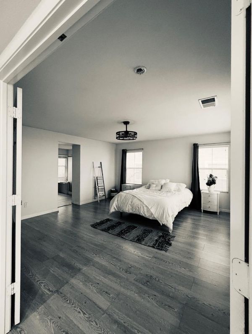
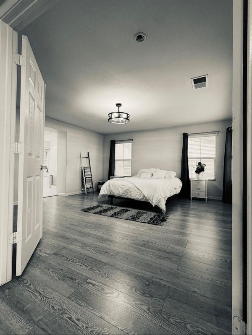
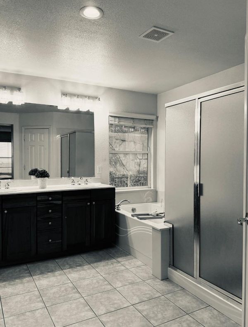
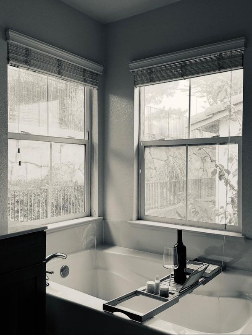
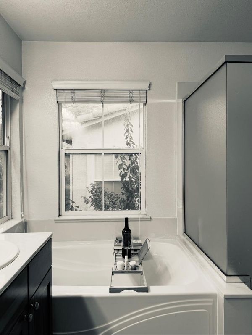
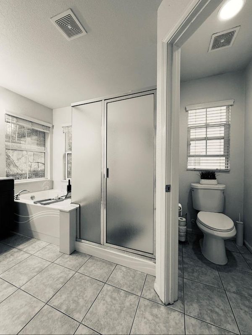
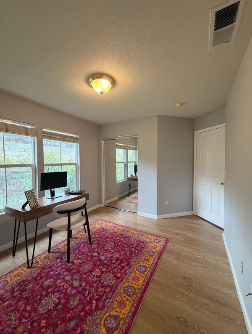
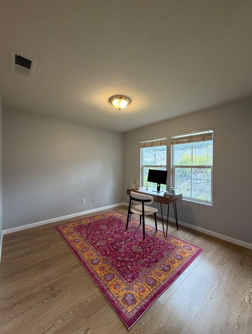
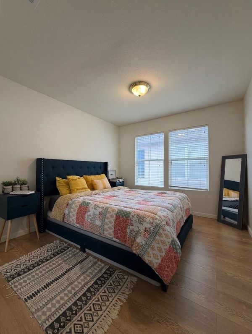
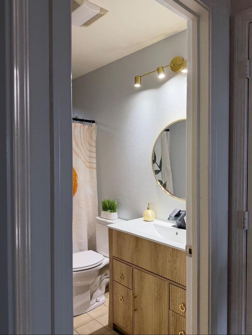
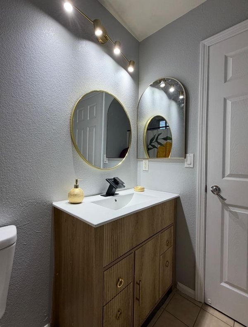
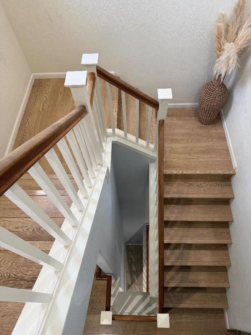
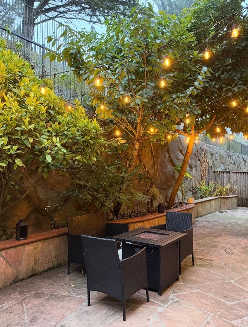
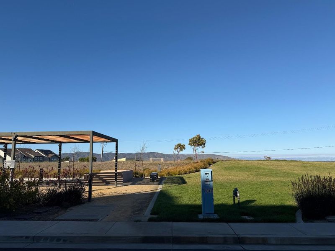
Nestled in the highly coveted Westborough Hills of South San Francisco, welcome to this spacious and inviting 4-bedroom, 3.5-bath well crafted home for comfortable living and entertainment in a three-level setting. Featuring generous living spaces with very high ceilings, well-appointed bedrooms, and modern bathrooms, this home offers the perfect blend of style, functionality, and convenience. The open and welcoming layout provides plenty of room for everyday living, while the four bedrooms offer flexibility for family, guests, or home office, with easy accessibility to a ground level bedroom and full bath. Top floor offers sweeping panoramic views where you can enjoy breathtaking sunrises every morning over the city skyline. The home offers a large back deck and a private estate entrance and security. Don't miss an opportunity to own property in the booming Biotech capital of the Bay Area, midst the best part of the city. Regular sale with a clean and clear title history for an easy close of escrow.

- Days on Market
- 1 day
- Current Status
- Active
- Original Price
- $1,798,000
- List Price
- $1,798,000
- On Market Date
- Aug 26, 2026
- Property Type
- Single Family Home
- Area
- 520 - Westborough
- Zip Code
- 94080
- MLS ID
- ML82058691
- APN
- 091-531-280
- Year Built
- 2003
- Stories in Building
- 2
- Possession
- COE
- Data Source
- MLSL
- Origin MLS System
- MLSListings, Inc.
Westborough Middle School
Public 6-8 Middle
Students: 611 Distance: 0.2mi
Monte Verde Elementary School
Public K-5 Elementary
Students: 530 Distance: 0.6mi
Skyline Elementary School
Public K-5 Elementary
Students: 402 Distance: 0.8mi
Five Keys Charter (SF Sheriff'S) School
Charter 9-12 Secondary
Students: 348 Distance: 0.9mi
Portola Elementary School
Public K-5 Elementary
Students: 337 Distance: 1.2mi
Rollingwood Elementary School
Public K-5 Elementary
Students: 262 Distance: 1.2mi
- Bed
- 4
- Bath
- 4 (3/1)
- Double Sinks, Shower and Tub, Tub in Primary Bedroom
- Parking
- 4
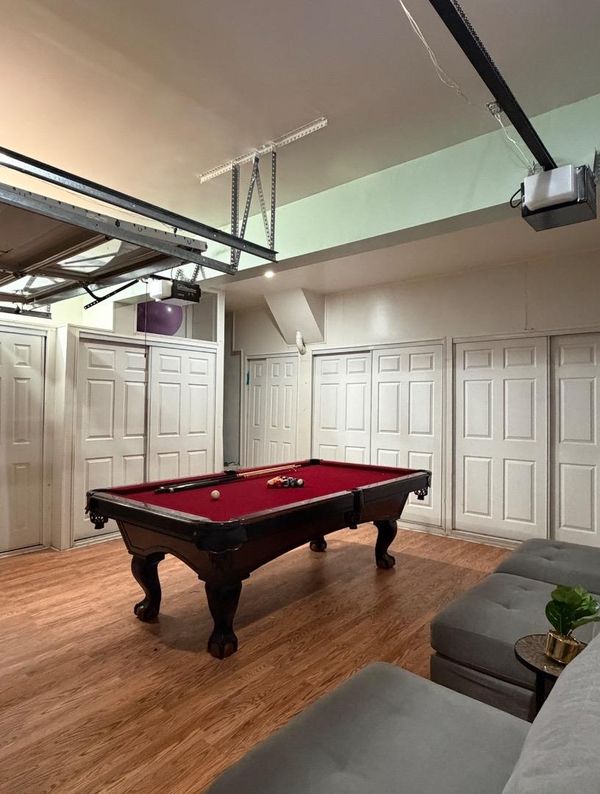
- Attached Garage, Covered Parking
- SQ FT
- 2,310
- SQ FT Source
- Unavailable
- Lot SQ FT
- 2,453.0
- Lot Acres
- 0.056313 Acres
- Kitchen
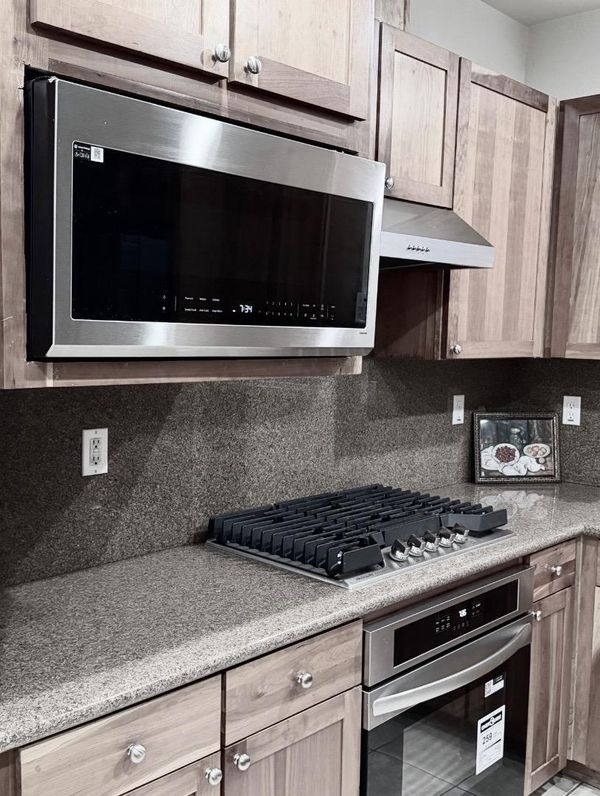
- Cooktop - Gas, Countertop - Quartz, Dishwasher, Hood Over Range, Hookups - Gas, Island, Microwave, Oven Range - Gas, Pantry, Refrigerator, Wine Refrigerator
- Cooling
- Central AC
- Dining Room
- Formal Dining Room
- Disclosures
- NHDS Report
- Family Room
- Separate Family Room
- Flooring
- Hardwood
- Foundation
- Concrete Slab
- Fire Place
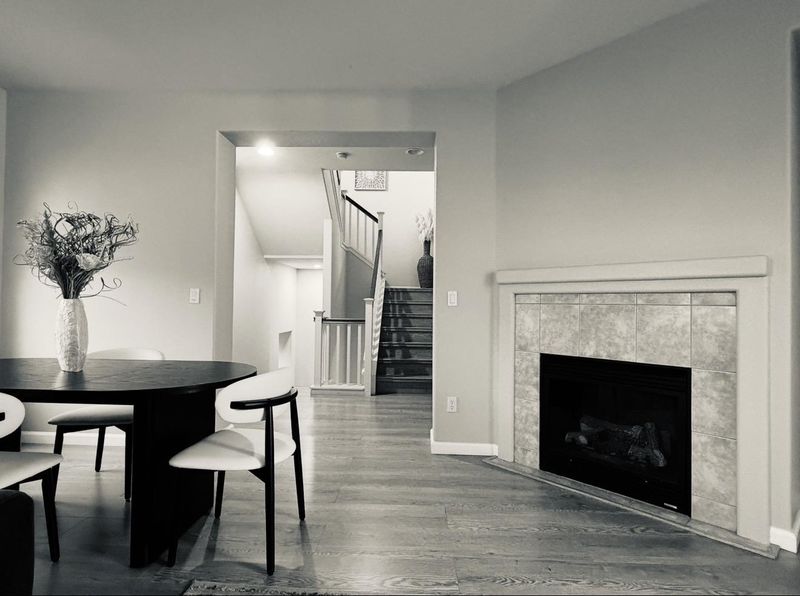
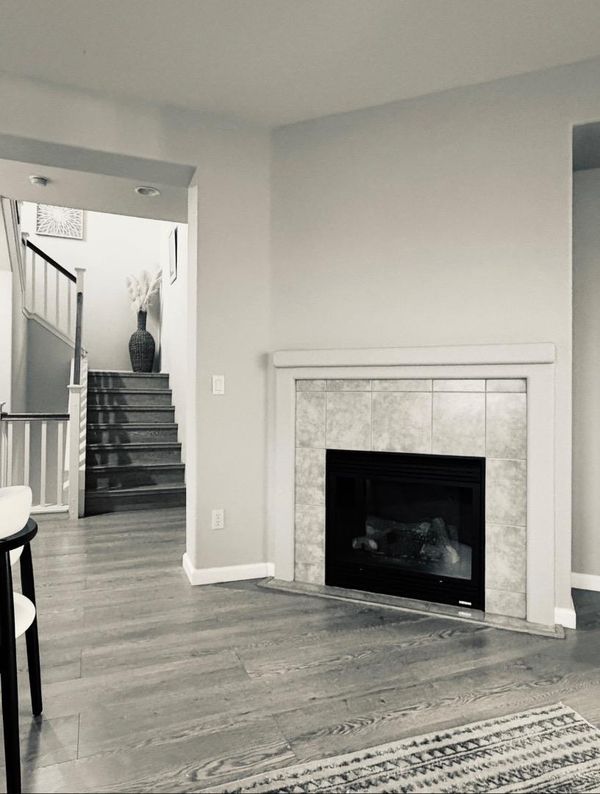
- Gas Burning, Living Room
- Heating
- Central Forced Air - Gas
- Laundry
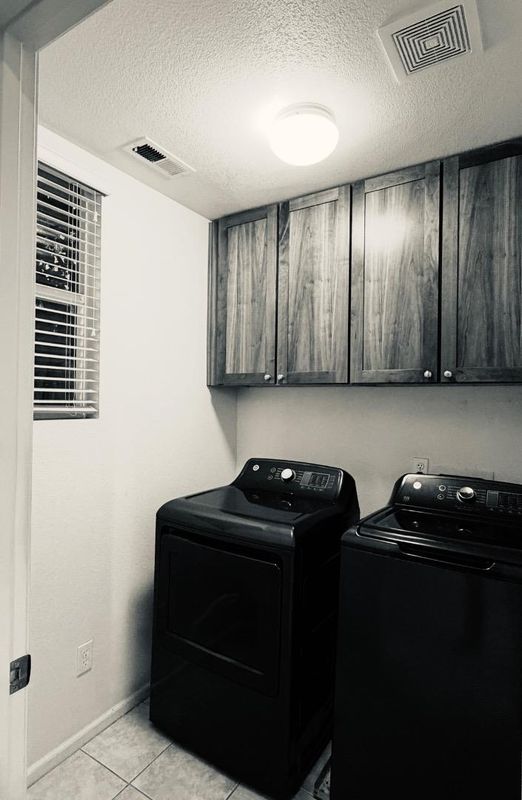
- Inside, Upper Floor, Washer / Dryer
- Possession
- COE
- * Fee
- $250
- Name
- OAKMONT VISTAS
- *Fee includes
- Maintenance - Common Area and Maintenance - Road
MLS and other Information regarding properties for sale as shown in Theo have been obtained from various sources such as sellers, public records, agents and other third parties. This information may relate to the condition of the property, permitted or unpermitted uses, zoning, square footage, lot size/acreage or other matters affecting value or desirability. Unless otherwise indicated in writing, neither brokers, agents nor Theo have verified, or will verify, such information. If any such information is important to buyer in determining whether to buy, the price to pay or intended use of the property, buyer is urged to conduct their own investigation with qualified professionals, satisfy themselves with respect to that information, and to rely solely on the results of that investigation.
School data provided by GreatSchools. School service boundaries are intended to be used as reference only. To verify enrollment eligibility for a property, contact the school directly.