

$2,400,000
3,738
SQ FT
$642
SQ/FT
934 Fairway Drive
@ Railroad - Sonoma

- 4 Bed
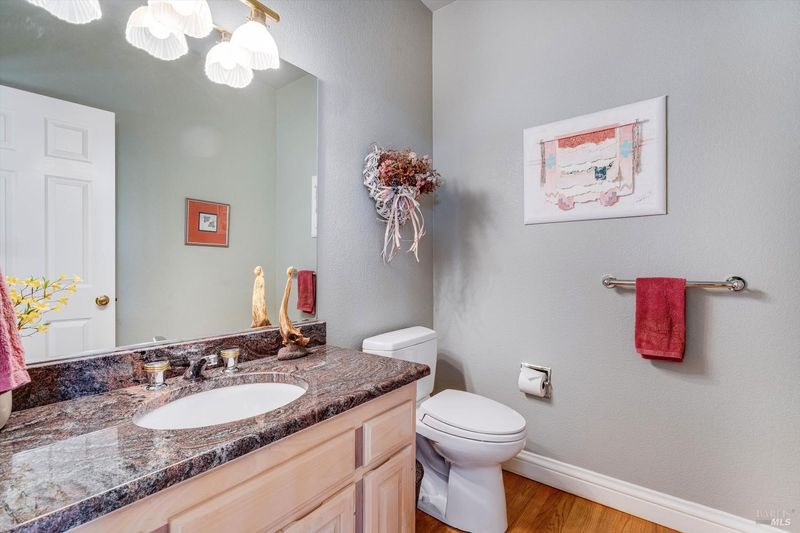
- 4 (3/1) Bath
- 4 Park
- 3,738 sqft
- Sonoma
-

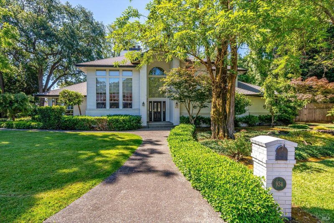
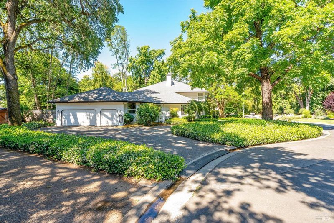
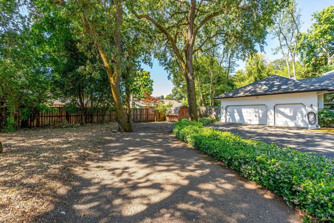
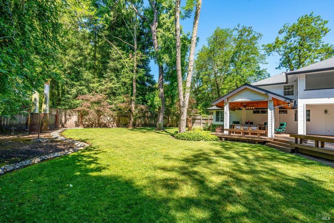
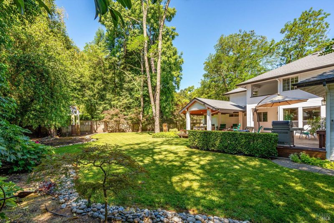
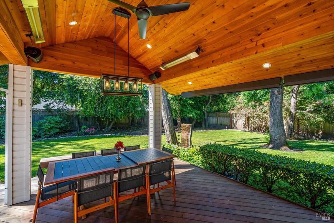
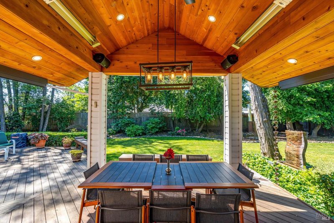
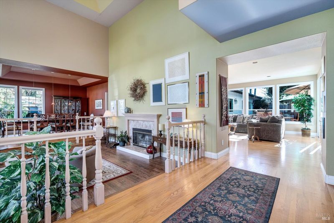
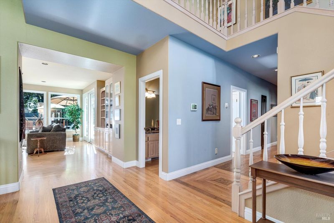
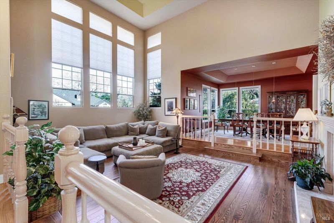
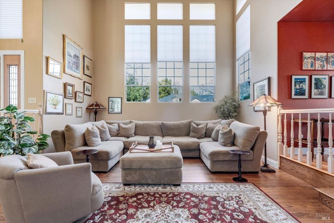
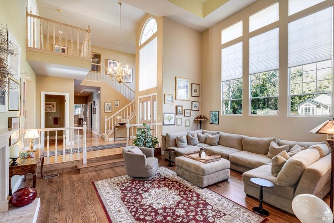
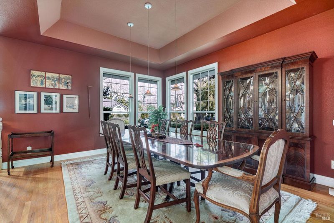
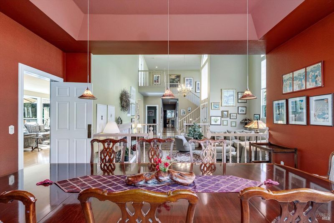
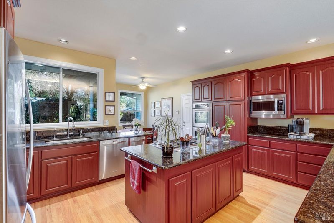
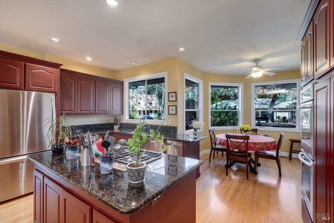
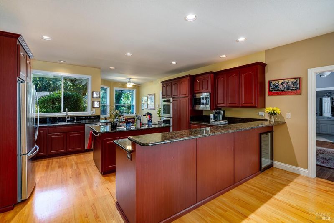
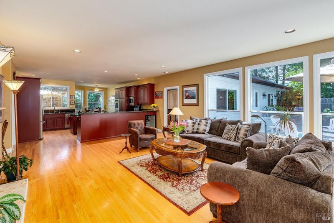
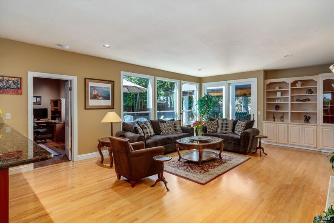
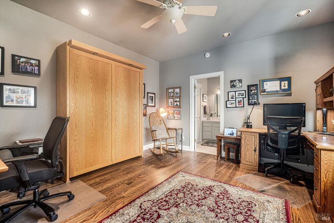
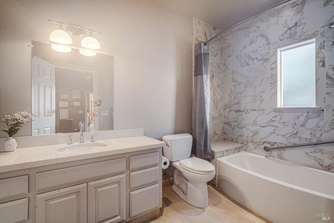
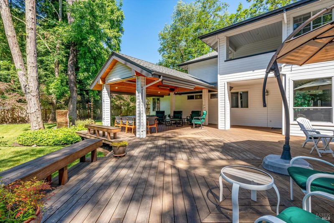
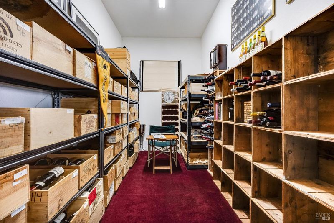
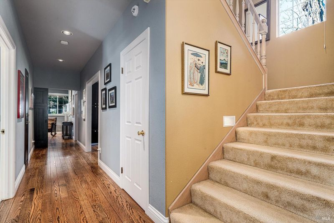
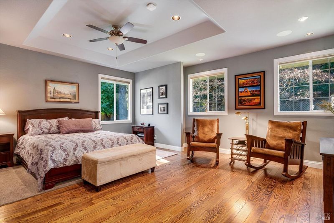
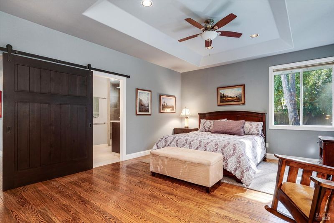
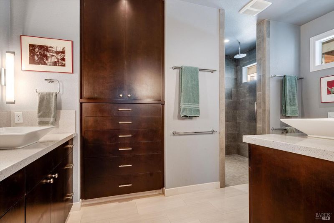
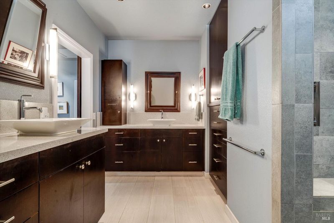
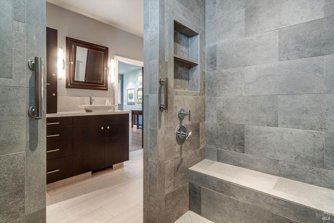
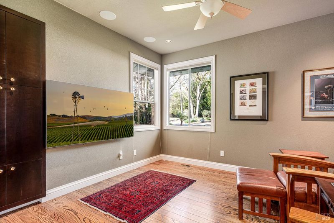
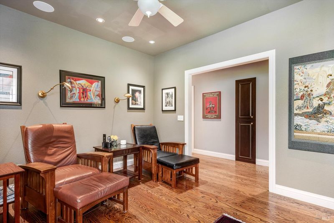
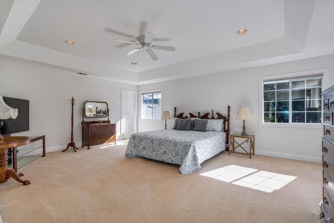
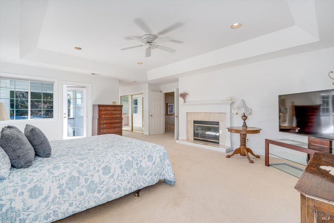
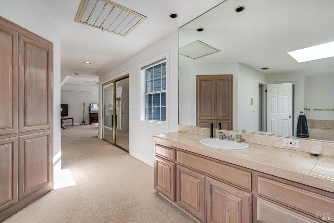
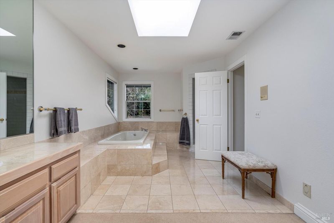
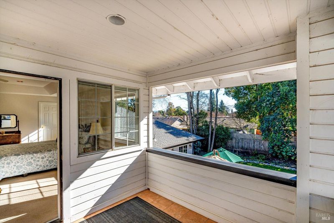
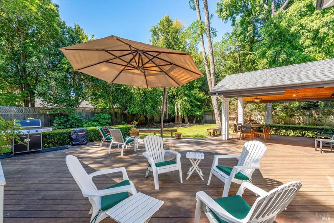
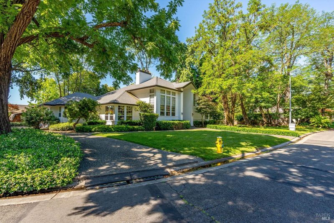
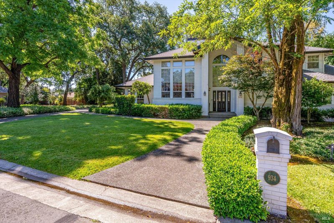
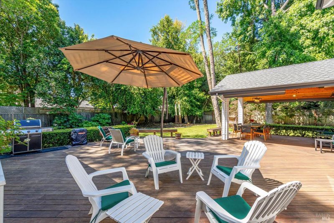
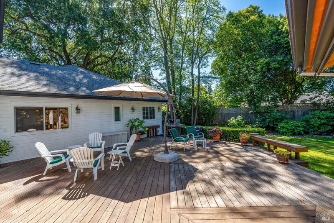
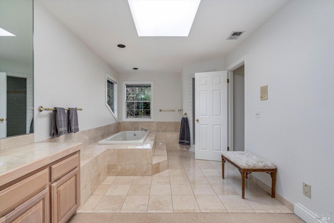
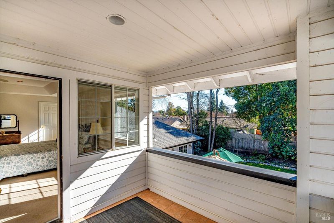
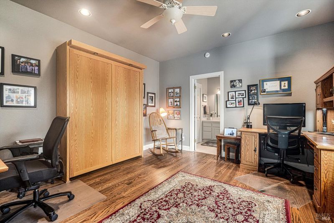
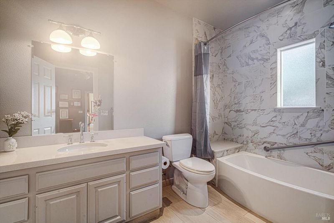
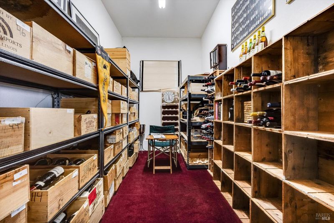
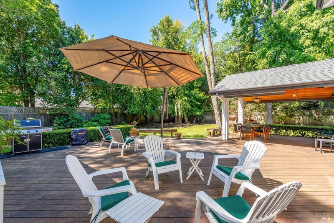
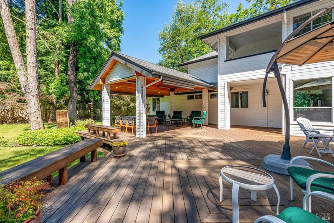
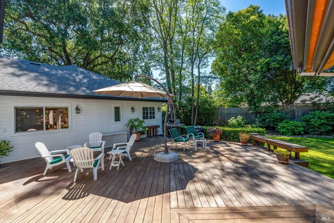
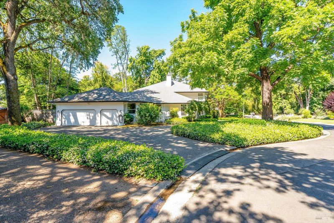
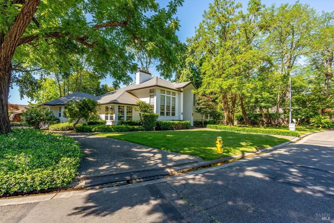
Stunning Sonoma property within 3 miles of the Plaza, situated in a cul-de-sac on over a half-acre lot with incredible backyard pavilion area, park-like mature trees, & plenty of yard space to add a pool. This home has 3 bedrooms, plus a tv room with surround sound that can function as an additional bedroom or office (seller can add door if desired.) The current owner has architectural drawings for a future buyer to convert the upper-level 1-bed suite into 2 bedrooms with a shared bath - making for a possible 5-bed home, if desired. 934 Fairway Drive has been meticulously maintained. The bright, open, and airy interiors are filled with natural light and soaring ceilings. The open and sizable layout is great for gatherings with a huge kitchen flowing to both dining and living spaces, while also opening to the large deck/pavilion. Walk out to the backyard to embrace a huge custom deck and pavilion (a newer six-figure addition) to enjoy year-round indoor/outdoor living. The pavilion functions as a theater, or converts to an elegant alfresco dining and entertaining space. It is fully equipped with heaters, ceiling fans, sun shades, speakers, and movie screen, all connected to the home's AV system. This home provides flexibility with 2 primary suites, one main level, one upstairs, plus a 3rd en-suite bed/bath combo. The main-level primary suite has a beautiful high-end bathroom, massive shower with dual rain heads, and a generous walk-in closet. The upstairs, 2nd primary suite provides a private retreat for guests and has its own spacious covered balcony. Additional features include surround sound in the TV room, a whole-home and outdoor sound system, hardwood floors throughout main level, refrigerated wine room that can hold about 2,000 bottles, Generac generator for power outages, 2 whole-house fans, a 3-car garage w/ epoxy floors, no HOA, abundant storage, and AT&T fiber optics available. RV parking driveway, or space to add an ADU on cul-de-sac side of property. (Buyer to check with regulatory agency for rules on ADU additions.) An exceptional & private oasis with updates galore that fully captures the essence of Sonoma living. Must see in person to fully appreciate!

- Days on Market
- 162 days
- Current Status
- Contingent
- Original Price
- $2,650,000
- List Price
- $2,400,000
- On Market Date
- Jan 27, 2026
- Contingent Date
- Jul 8, 2026
- Property Type
- Single Family Residence
- Area
- Sonoma
- Zip Code
- 95476
- MLS ID
- 326002999
- APN
- 133-160-019-000
- Year Built
- 1990
- Stories in Building
- Unavailable
- Possession
- Close Of Escrow, Seller Rent Back
- Data Source
- BAREIS
- Origin MLS System
Altimira Middle School
Public 6-8 Middle
Students: 468 Distance: 0.4mi
Woodland Star Charter School
Charter K-8 Elementary, Coed
Students: 251 Distance: 0.4mi
New Song School
Private 1-12 Combined Elementary And Secondary, Religious, Coed
Students: 22 Distance: 0.4mi
Flowery Elementary School
Public K-5 Elementary
Students: 339 Distance: 0.5mi
Sonoma Charter School
Charter K-8 Elementary
Students: 205 Distance: 0.6mi
Archbishop Hanna High School
Private 8-12 Secondary, Religious, All Male
Students: 100 Distance: 0.7mi
- Bed
- 4
- Bath
- 4 (3/1)
- Double Sinks, Multiple Shower Heads, Shower Stall(s), Stone, Tile
- Parking
- 4
- Attached, Garage Door Opener, Garage Facing Side, Interior Access, RV Storage, Side-by-Side
- SQ FT
- 3,738
- SQ FT Source
- Assessor Auto-Fill
- Lot SQ FT
- 24,829.0
- Lot Acres
- 0.57 Acres
- Kitchen
- Breakfast Area, Granite Counter, Kitchen/Family Combo, Pantry Closet
- Cooling
- Ceiling Fan(s), Central
- Dining Room
- Formal Room
- Exterior Details
- Balcony
- Family Room
- Deck Attached, Great Room
- Living Room
- Cathedral/Vaulted, Sunken
- Flooring
- Carpet, Tile, Wood
- Foundation
- Concrete Perimeter
- Fire Place
- Gas Starter, Wood Burning
- Heating
- Central
- Laundry
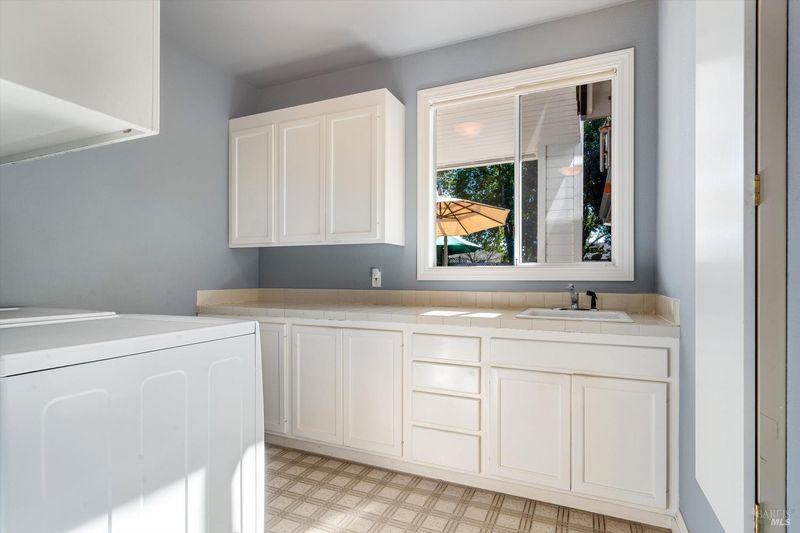
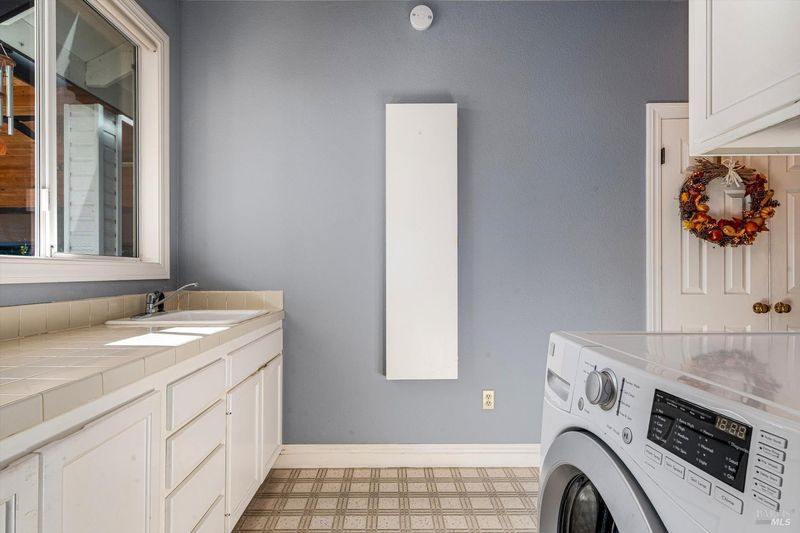
- Cabinets, Dryer Included, Inside Room, Washer Included
- Upper Level
- Full Bath(s), Primary Bedroom
- Main Level
- Bedroom(s), Dining Room, Family Room, Full Bath(s), Garage, Kitchen, Living Room, Primary Bedroom
- Possession
- Close Of Escrow, Seller Rent Back
- Basement
- None
- Architectural Style
- Traditional
- Fee
- $0
MLS and other Information regarding properties for sale as shown in Theo have been obtained from various sources such as sellers, public records, agents and other third parties. This information may relate to the condition of the property, permitted or unpermitted uses, zoning, square footage, lot size/acreage or other matters affecting value or desirability. Unless otherwise indicated in writing, neither brokers, agents nor Theo have verified, or will verify, such information. If any such information is important to buyer in determining whether to buy, the price to pay or intended use of the property, buyer is urged to conduct their own investigation with qualified professionals, satisfy themselves with respect to that information, and to rely solely on the results of that investigation.
School data provided by GreatSchools. School service boundaries are intended to be used as reference only. To verify enrollment eligibility for a property, contact the school directly.