

$499,000
896
SQ FT
$557
SQ/FT
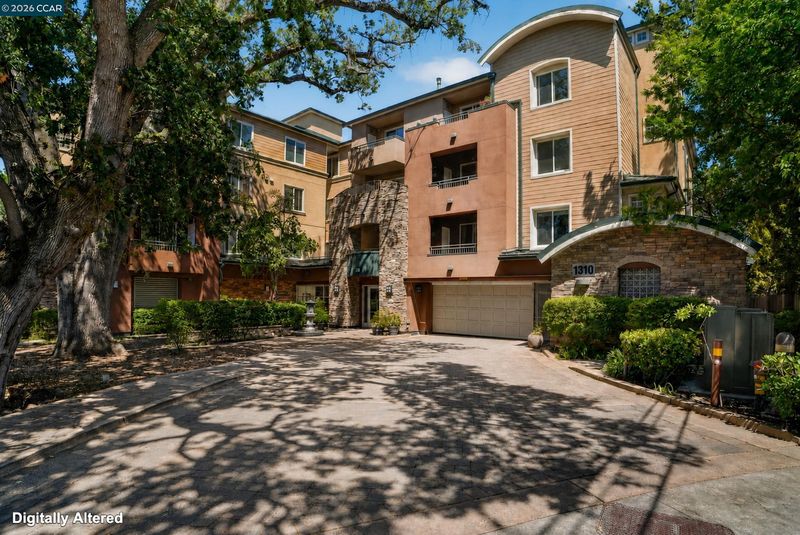
1310 Creekside Dr, #206
@ South Main Stree - Creekside, Walnut Creek

- 1 Bed
- 1.5 (1/1) Bath
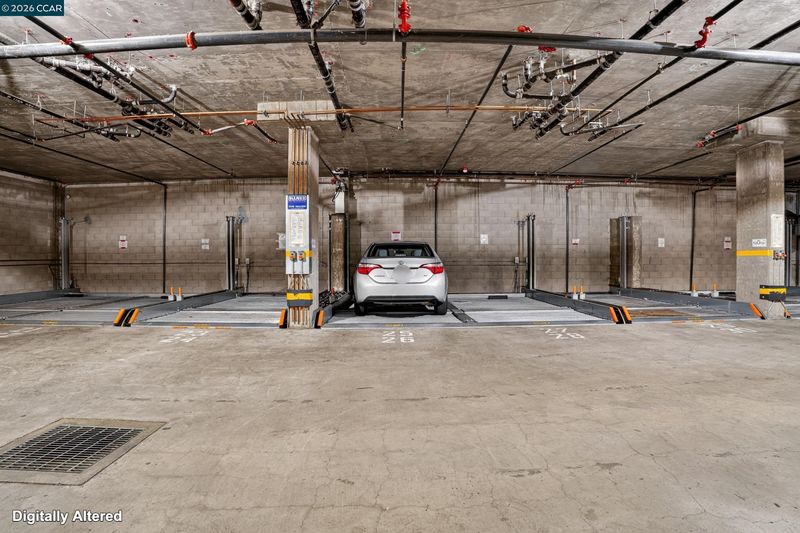
- 1 Park
- 896 sqft
- Walnut Creek
-

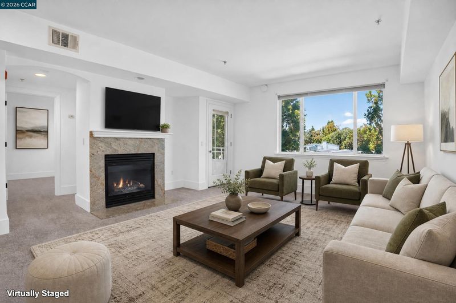
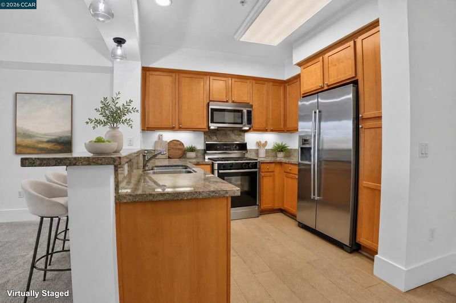
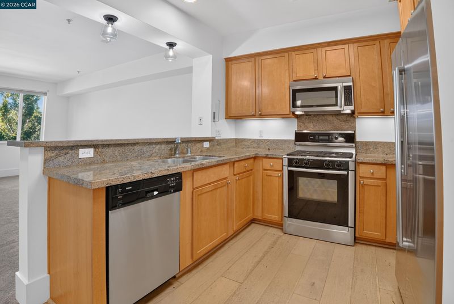
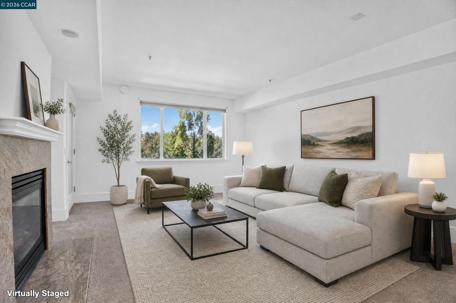
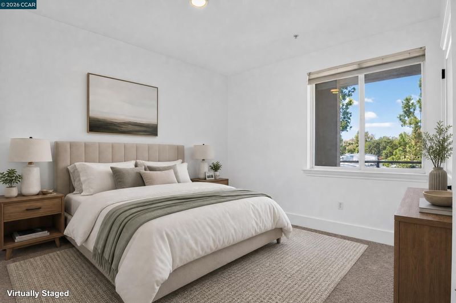
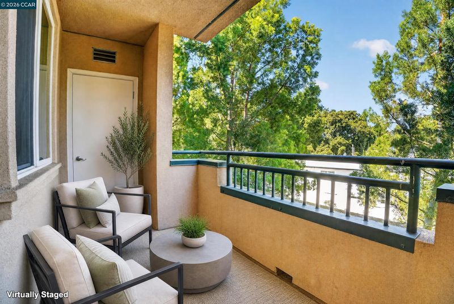
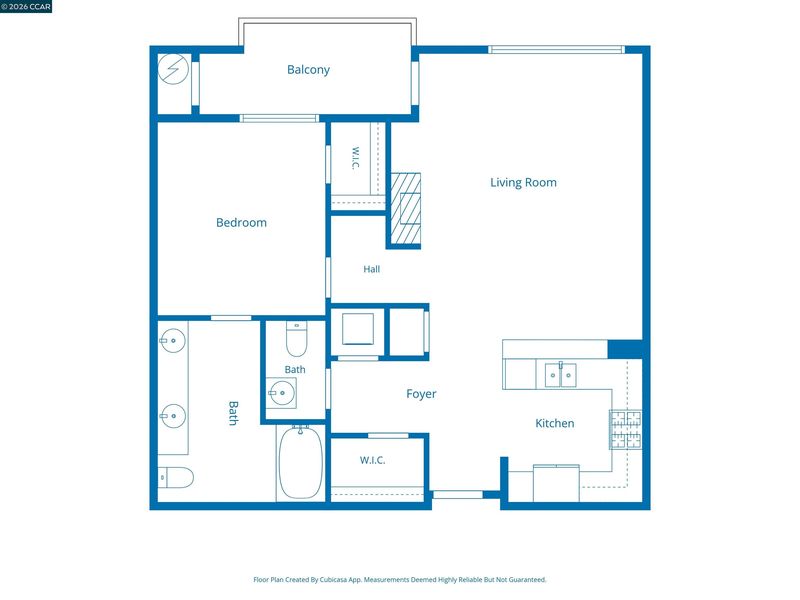
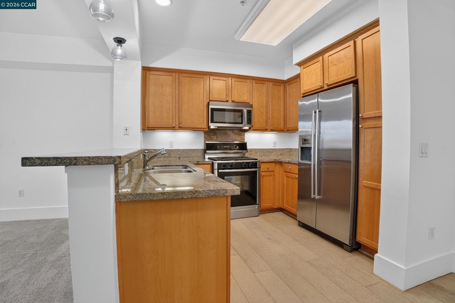
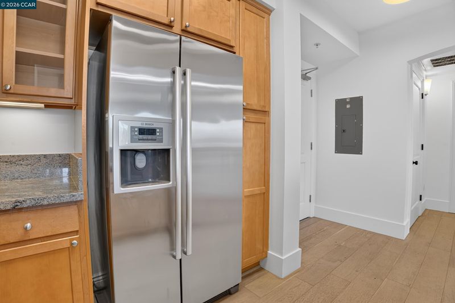
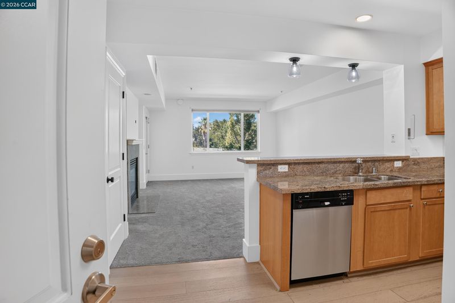
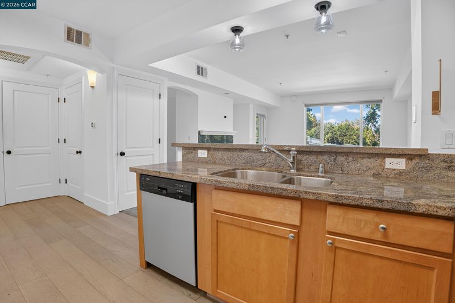
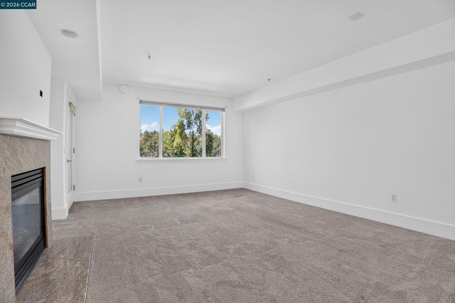
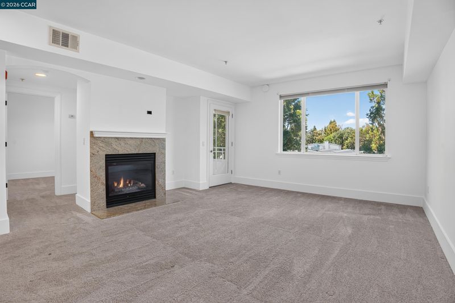
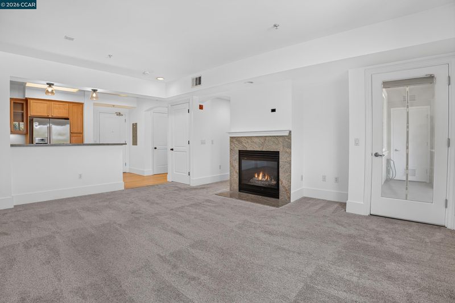
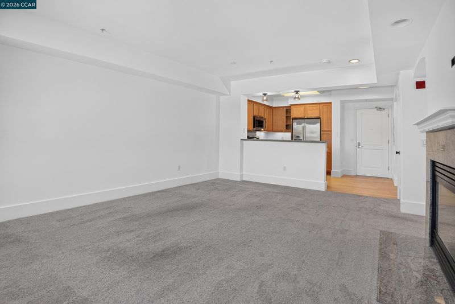
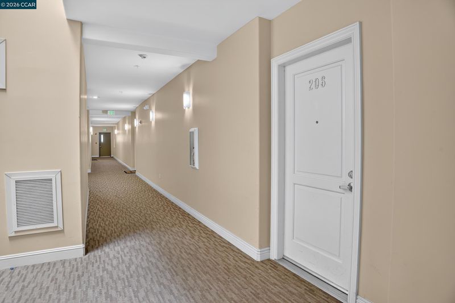
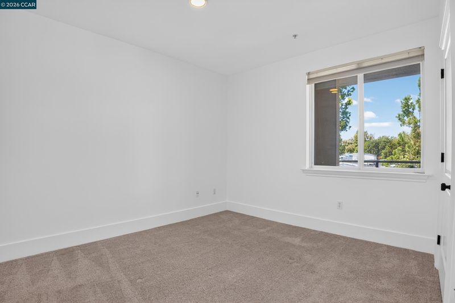
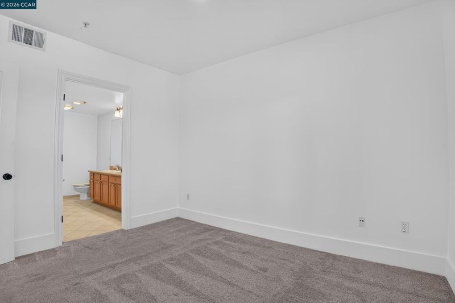
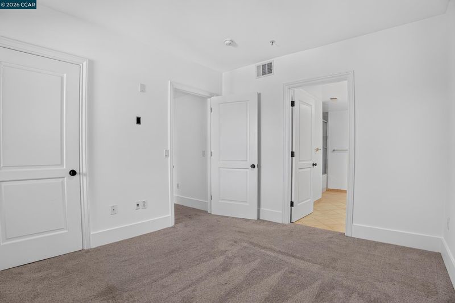
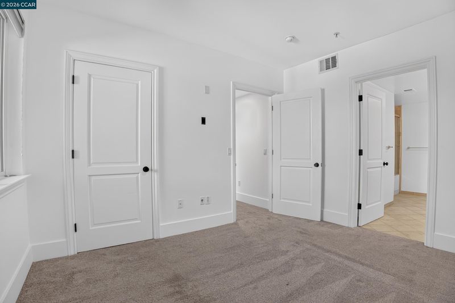
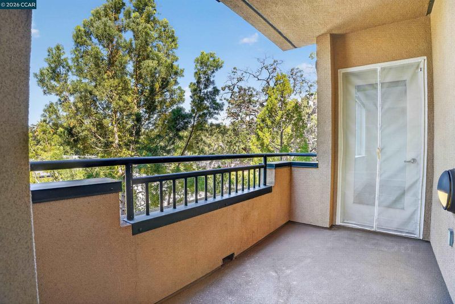
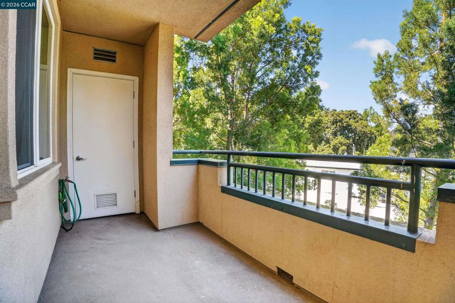
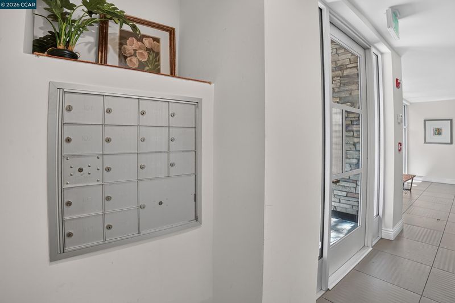
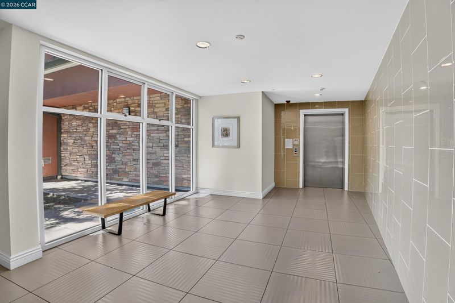
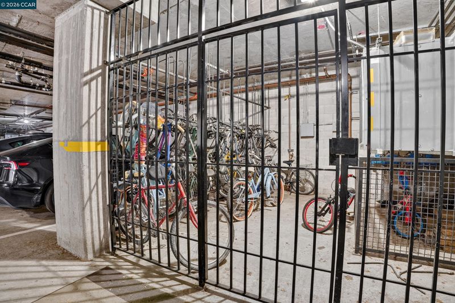
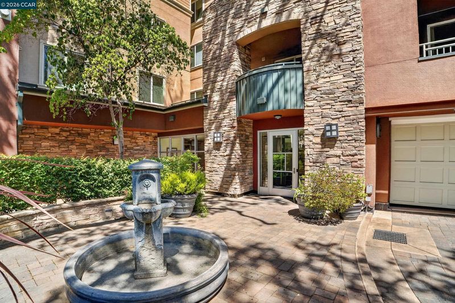
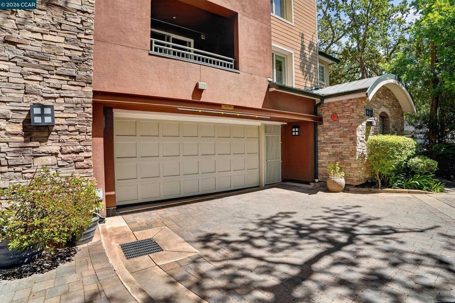
Experience contemporary luxury in this stunning 1-bedroom, 1.5-bathroom condo, perfectly situated at 1310 Creekside Dr, Unit 206, in the heart of Walnut Creek. This unit features a bright, open-concept floor plan that effortlessly flows from the dining area to the living space, anchored by a cozy gas fireplace. The modern kitchen is a chef's delight, showcasing sleek granite countertops, plentiful cabinet spaces and high-end stainless steel BOSCH appliances. The primary suite serves as a serene retreat, offering a spacious walk-in closet and a double-vanity bathroom. Step out onto your private, intimate deck—the perfect spot for unwinding after a long day. Residents benefit from premium building amenities, including a secure gated garage with assigned parking, an elevator, a dedicated workout room, and secure bike storage. Ideally positioned for a low-maintenance lifestyle, this home puts you minutes away from Walnut Creek’s best shopping, dining, and entertainment. Commuters will appreciate the proximity to BART, the Iron Horse Trail, and easy freeway access to I-680 and Hwy 24. Bus stop is just a short steps away from the building.

- Current Status
- New
- Original Price
- $499,000
- List Price
- $499,000
- On Market Date
- Aug 28, 2026
- Property Type
- Condominium
- D/N/S
- Creekside
- Zip Code
- 94596
- MLS ID
- 41146465
- APN
- 1834200121
- Year Built
- 2006
- Stories in Building
- 1
- Possession
- Immediate
- Data Source
- MAXEBRDI
- Origin MLS System
- CONTRA COSTA
Murwood Elementary School
Public K-5 Elementary
Students: 366 Distance: 0.2mi
Las Lomas High School
Public 9-12 Secondary
Students: 1601 Distance: 0.7mi
Singing Stones School
Private PK-4
Students: 63 Distance: 0.7mi
Walnut Heights Elementary School
Public K-5 Elementary
Students: 387 Distance: 1.0mi
Tice Creek
Public K-8
Students: 427 Distance: 1.0mi
Parkmead Elementary School
Public K-5 Elementary
Students: 423 Distance: 1.1mi
- Bed
- 1
- Bath
- 1.5 (1/1)
- Parking
- 1
- Garage, Mechanical Lift
- SQ FT
- 896
- SQ FT Source
- Public Records
- Pool Info
- None
- Kitchen
- Dishwasher, Gas Range, Microwave, Refrigerator, Dryer, Washer, Breakfast Bar, Counter - Solid Surface, Disposal, Gas Range/Cooktop
- Cooling
- Central Air
- Disclosures
- None
- Entry Level
- 2
- Flooring
- Tile, Carpet, Wood
- Foundation
- Fire Place
- Living Room, Gas Piped
- Heating
- Central
- Laundry
- In Unit, Washer/Dryer Stacked Incl
- Main Level
- Other
- Possession
- Immediate
- Architectural Style
- Contemporary
- Construction Status
- Existing
- Location
- Level
- Roof
- Metal, Flat
- Water and Sewer
- Public
- Fee
- $470
MLS and other Information regarding properties for sale as shown in Theo have been obtained from various sources such as sellers, public records, agents and other third parties. This information may relate to the condition of the property, permitted or unpermitted uses, zoning, square footage, lot size/acreage or other matters affecting value or desirability. Unless otherwise indicated in writing, neither brokers, agents nor Theo have verified, or will verify, such information. If any such information is important to buyer in determining whether to buy, the price to pay or intended use of the property, buyer is urged to conduct their own investigation with qualified professionals, satisfy themselves with respect to that information, and to rely solely on the results of that investigation.
School data provided by GreatSchools. School service boundaries are intended to be used as reference only. To verify enrollment eligibility for a property, contact the school directly.