



$1,795,000
5,000
SQ FT
$359
SQ/FT
1501 Hidden Valley Road
@ Suncrest Road - 46 - Soquel, Soquel

- 5 Bed
- 5 (4/1) Bath
- 13 Park
- 5,000 sqft
- SOQUEL
-

-
Thu Jul 9, 12:30 pm - 3:00 pm
-
Sun Jul 12, 1:00 pm - 4:00 pm
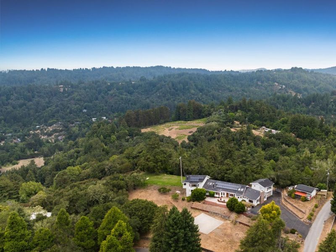
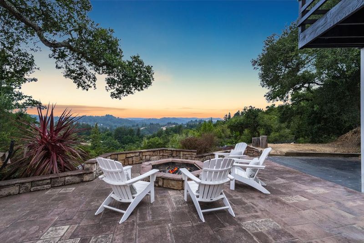
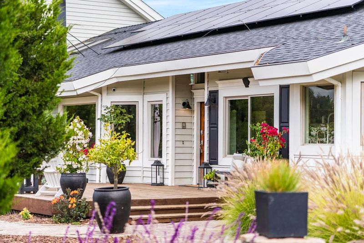
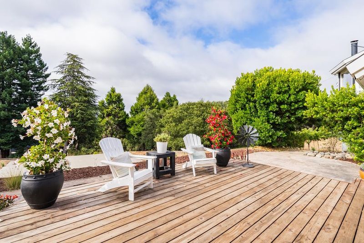
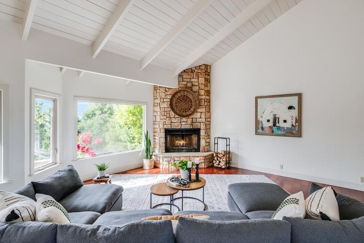
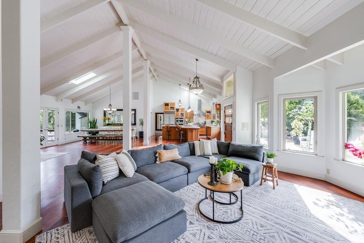
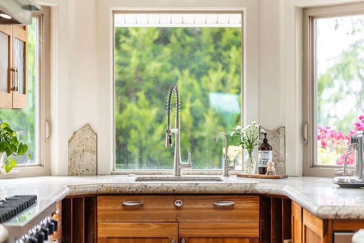
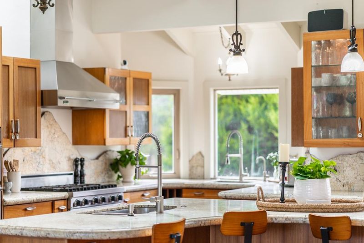
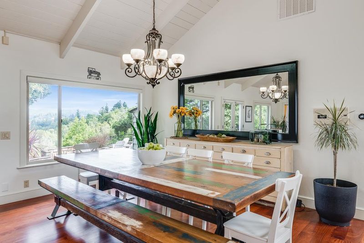
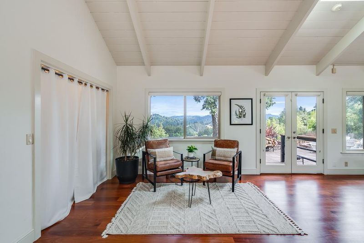
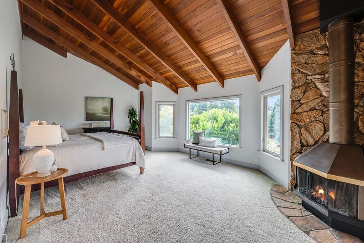
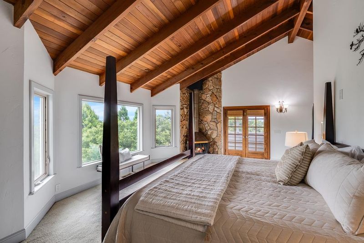
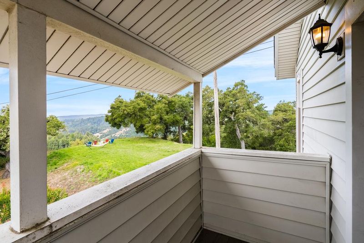
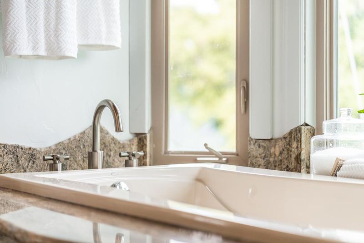
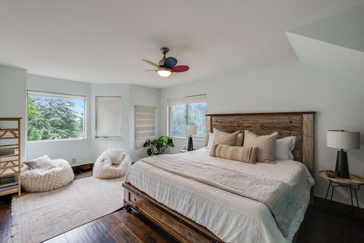
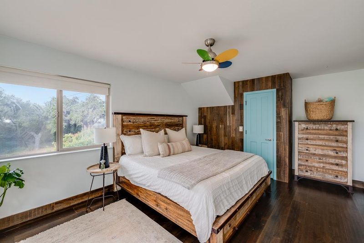
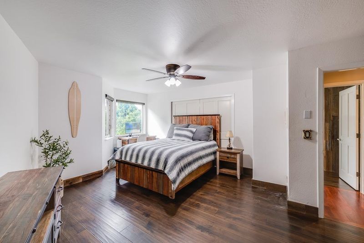
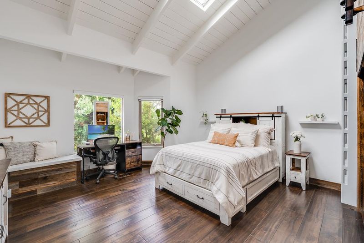
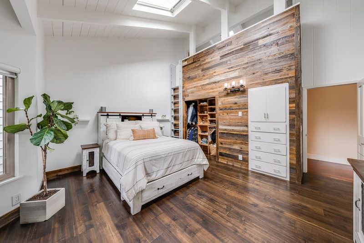
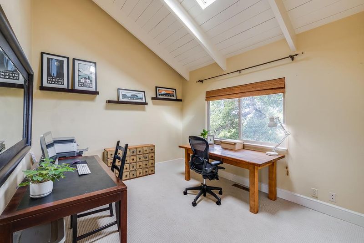
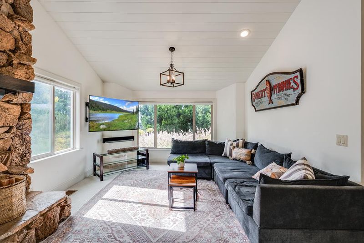
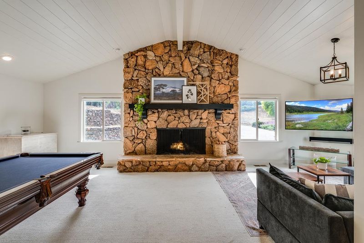
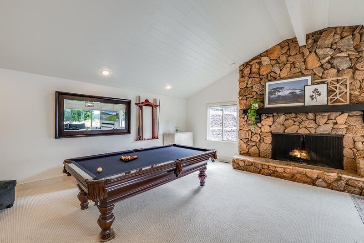
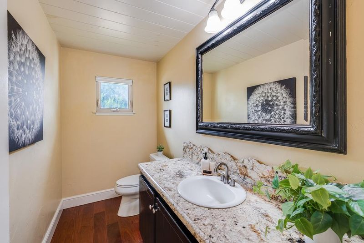
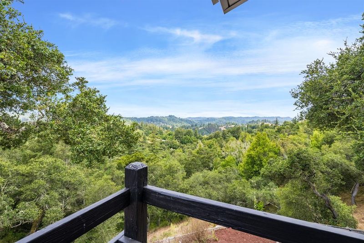
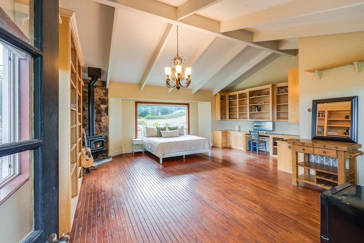
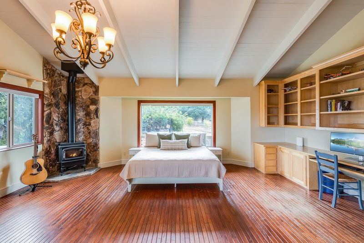
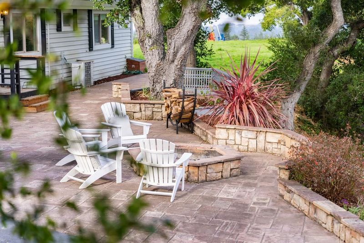
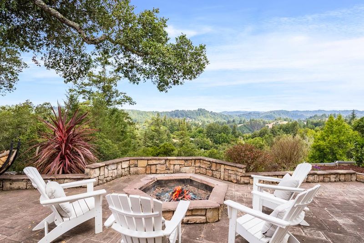
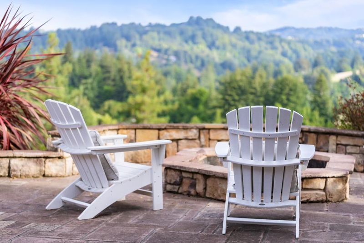
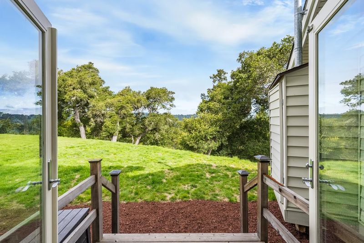
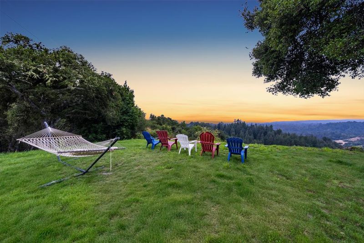
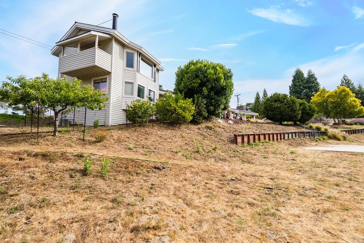
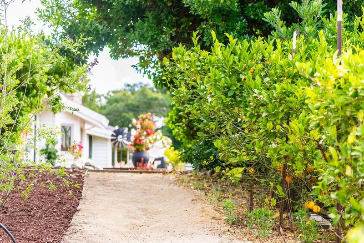
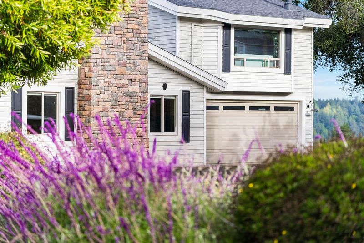
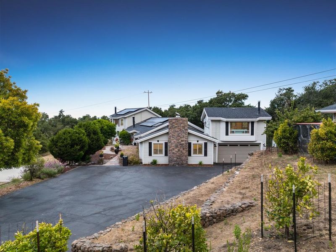
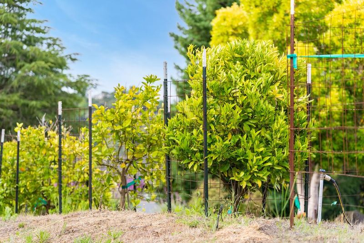
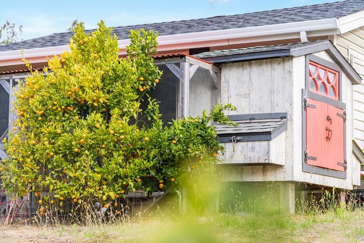
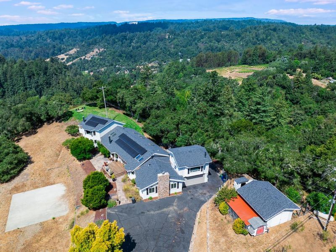
There are homes with views, and then there are homes that completely change your perspective. Perched above the valley, this private ridge top retreat feels like you're living above it all. Mornings begin with coffee on the balcony as the sun spills across the hills, while the kids eagerly head to collect fresh eggs from the chicken coop. Guests wake slowly in their own private living quarters, close enough to be together, yet with space to unwind. Life here has a rhythm all its own. Family naturally gathers in the soaring great room before drifting off to favorite corners of the property. The game room becomes headquarters for endless afternoons, while the expansive grounds offer the perfect opportunity to create the sports court you've always imagined, whether it's pickleball, basketball, or tennis. As the sun slips behind the mountains, the fire pit becomes the heart of the evening. Stories are shared, s'mores are roasted, and conversations stretch long after the stars appear. Despite its peaceful setting, you're only minutes from the shops and restaurants of Soquel. Yet once you're home, surrounded by panoramic views and complete privacy, there's nowhere else you'd rather be. Some homes check every box. This one makes you stop searching altogether.

- Days on Market
- 2 days
- Current Status
- Active
- Original Price
- $1,795,000
- List Price
- $1,795,000
- On Market Date
- Jul 7, 2026
- Property Type
- Single Family Home
- Area
- 46 - Soquel
- Zip Code
- 95073
- MLS ID
- ML82053352
- APN
- 102-321-17-000
- Year Built
- 1980
- Stories in Building
- Unavailable
- Possession
- Unavailable
- Data Source
- MLSL
- Origin MLS System
- MLSListings, Inc.
Happy Valley Elementary School
Public K-6 Elementary
Students: 108 Distance: 1.0mi
Merit Academy
Private PK-12 Coed
Students: 24 Distance: 1.1mi
Mountain Elementary School
Public K-6 Elementary
Students: 143 Distance: 1.4mi
Santa Cruz Gardens Elementary School
Public K-5 Elementary, Coed
Students: 286 Distance: 1.9mi
Baymonte Christian School
Private K-8 Elementary, Religious, Coed
Students: 291 Distance: 2.6mi
Wilderness Skills Institute
Private K-12
Students: 7 Distance: 2.7mi
- Bed
- 5
- Bath
- 5 (4/1)
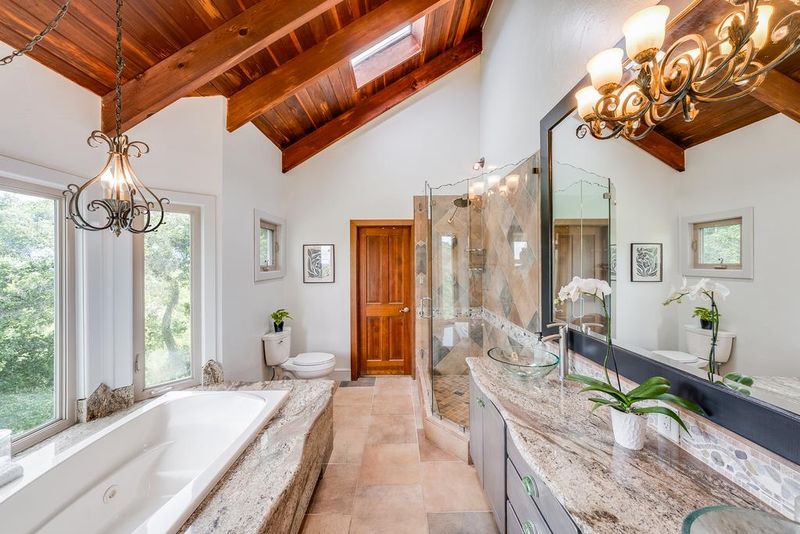
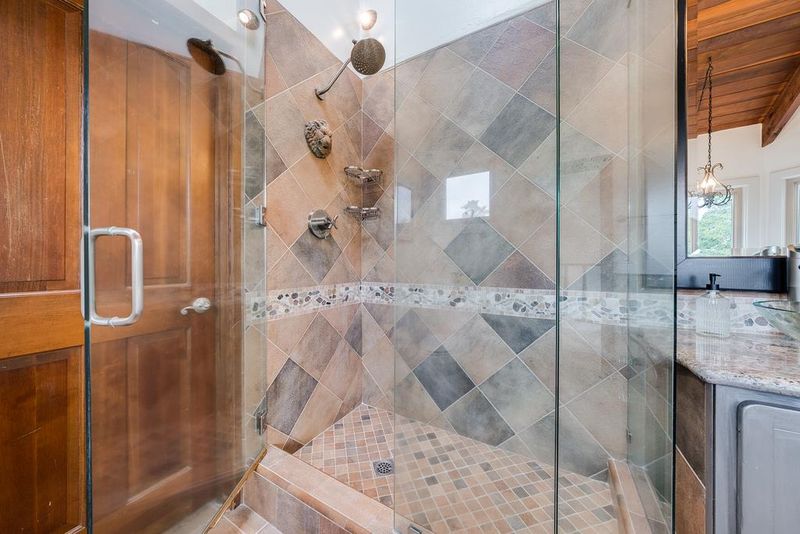
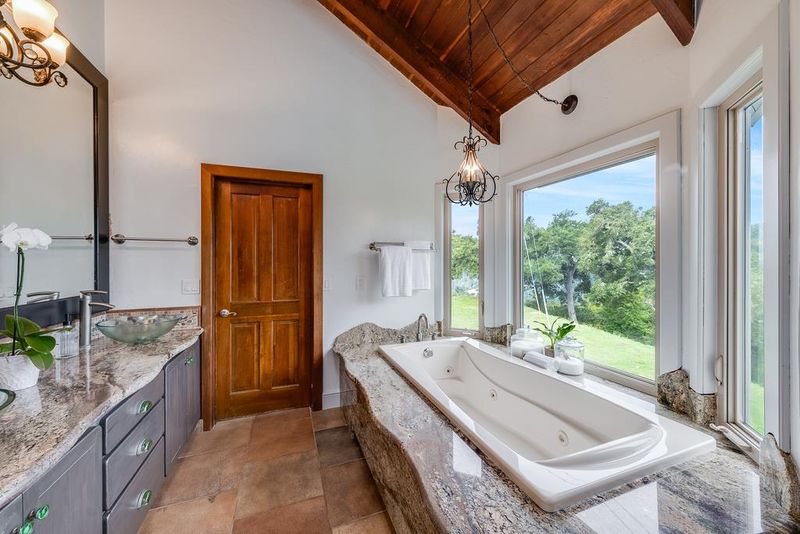
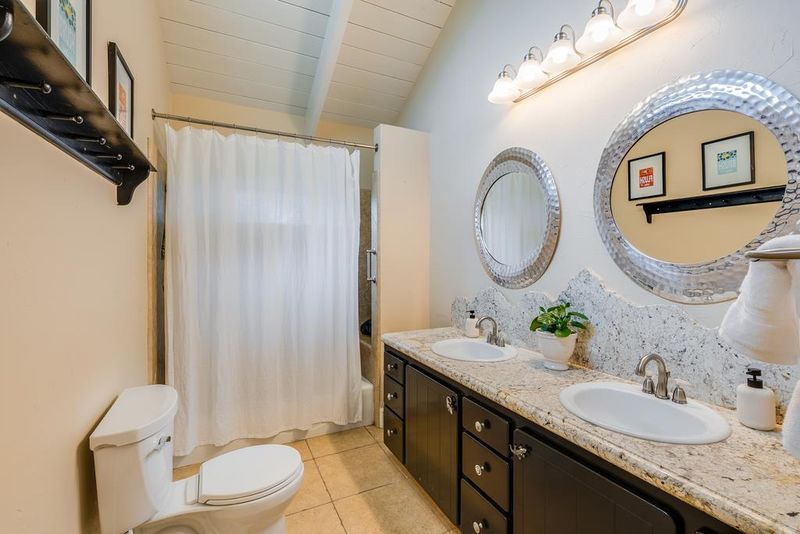
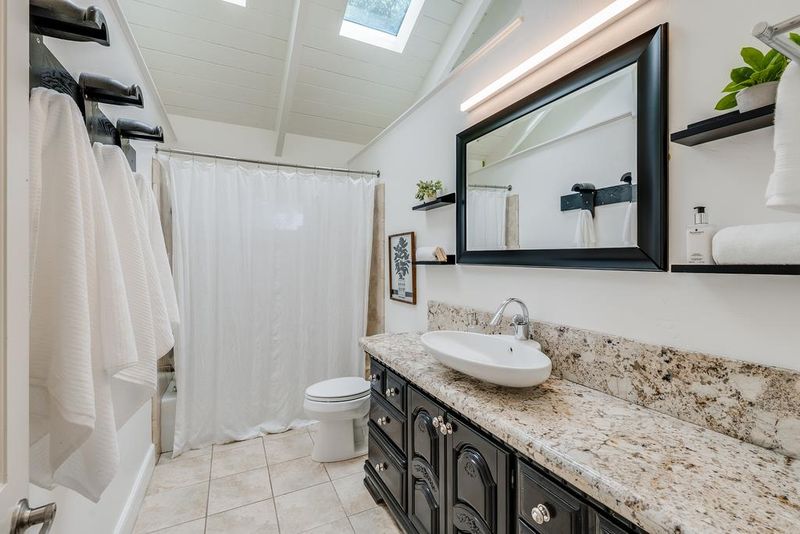
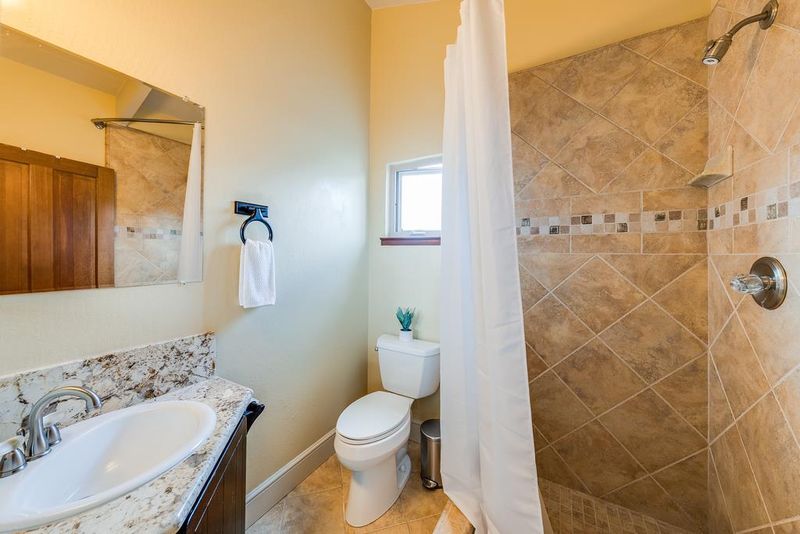
- Shower and Tub, Tile, Primary - Oversized Tub, Primary - Stall Shower(s)
- Parking
- 13
- Attached Garage, Off-Street Parking
- SQ FT
- 5,000
- SQ FT Source
- Unavailable
- Lot SQ FT
- 102,366.0
- Lot Acres
- 2.35 Acres
- Kitchen
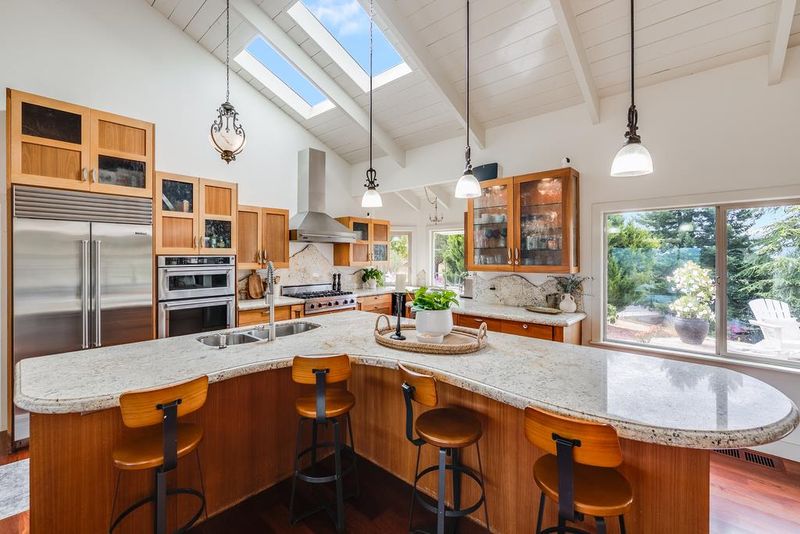
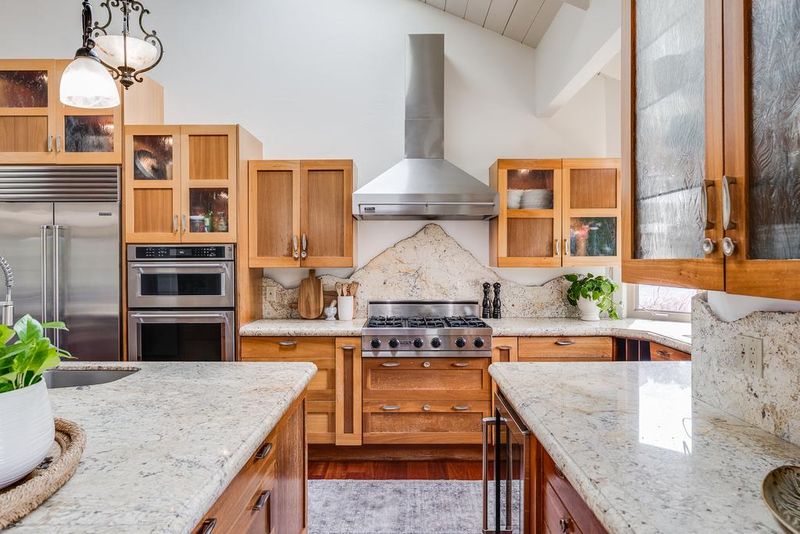
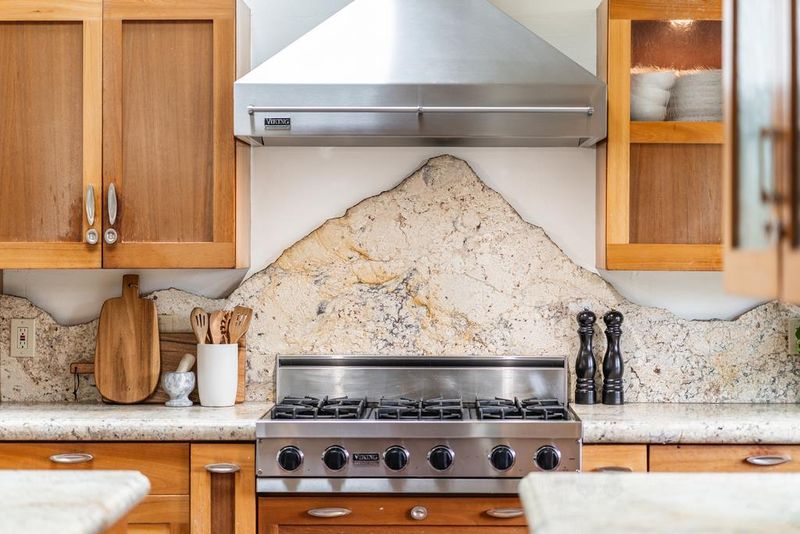
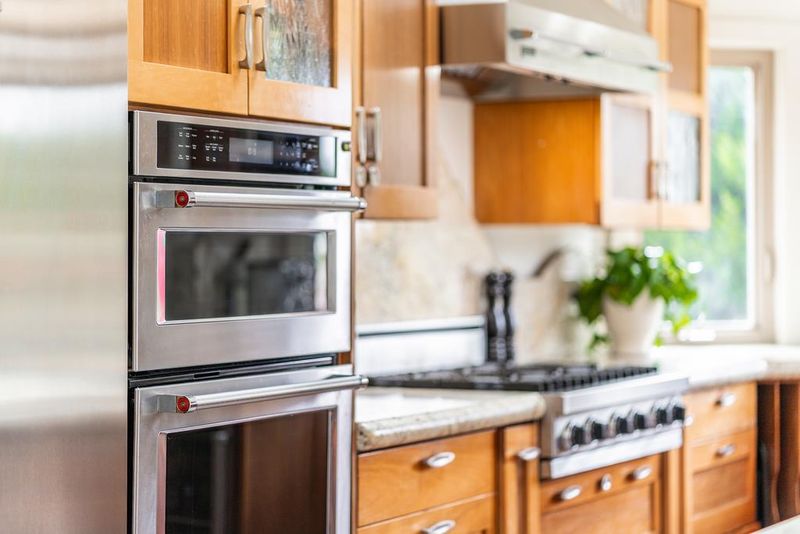
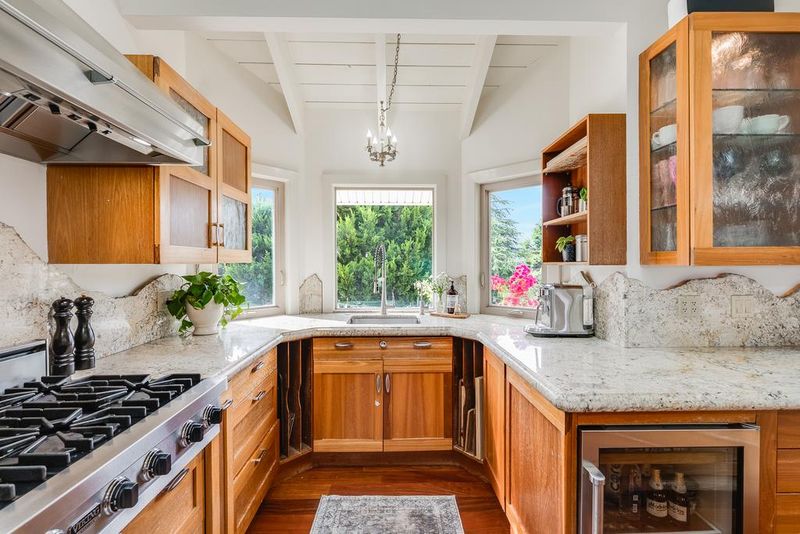
- Dishwasher, Cooktop - Gas, Island, Oven - Built-In, Wine Refrigerator, Refrigerator, Skylight
- Cooling
- None
- Dining Room
- Dining Area, Dining Bar
- Disclosures
- Natural Hazard Disclosure
- Family Room
- Separate Family Room, Kitchen / Family Room Combo
- Flooring
- Tile, Wood
- Foundation
- Concrete Perimeter and Slab
- Fire Place
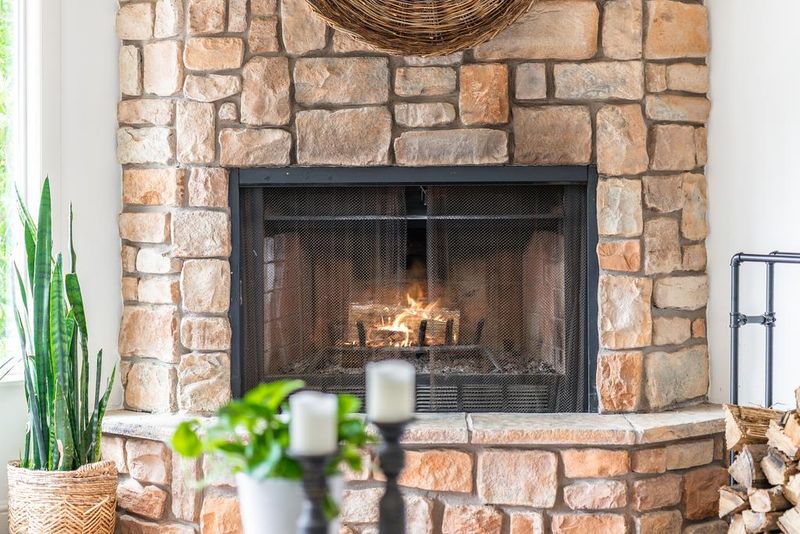
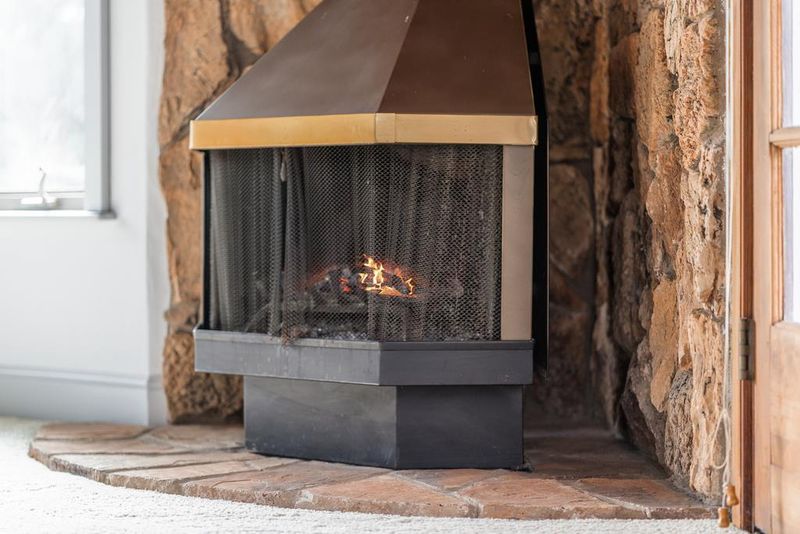
- Family Room, Living Room, Primary Bedroom, Other
- Heating
- Central Forced Air, Fireplace
- Laundry
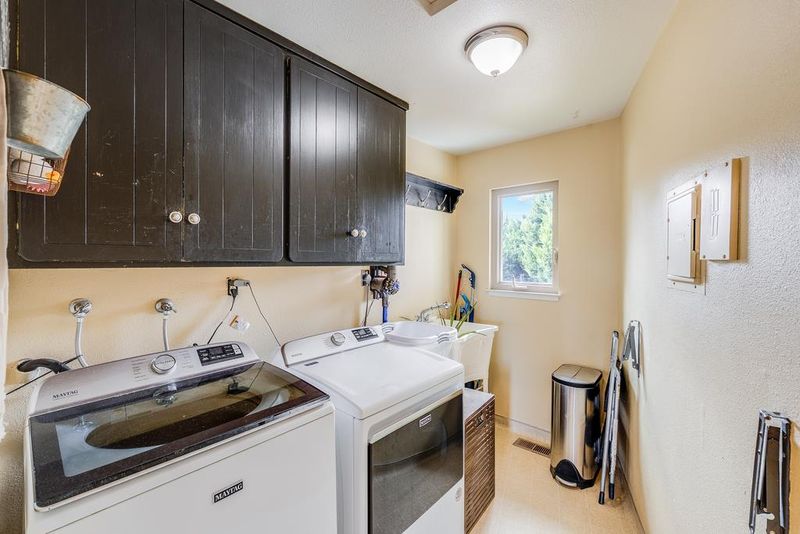
- Washer / Dryer, Inside
- Views
- City Lights, Forest / Woods, Mountains, Ocean
- Fee
- Unavailable
MLS and other Information regarding properties for sale as shown in Theo have been obtained from various sources such as sellers, public records, agents and other third parties. This information may relate to the condition of the property, permitted or unpermitted uses, zoning, square footage, lot size/acreage or other matters affecting value or desirability. Unless otherwise indicated in writing, neither brokers, agents nor Theo have verified, or will verify, such information. If any such information is important to buyer in determining whether to buy, the price to pay or intended use of the property, buyer is urged to conduct their own investigation with qualified professionals, satisfy themselves with respect to that information, and to rely solely on the results of that investigation.
School data provided by GreatSchools. School service boundaries are intended to be used as reference only. To verify enrollment eligibility for a property, contact the school directly.