

$1,999,998
3,258
SQ FT
$614
SQ/FT
10980 New Avenue
@ Alessi - 1 - Morgan Hill / Gilroy / San Martin, Gilroy

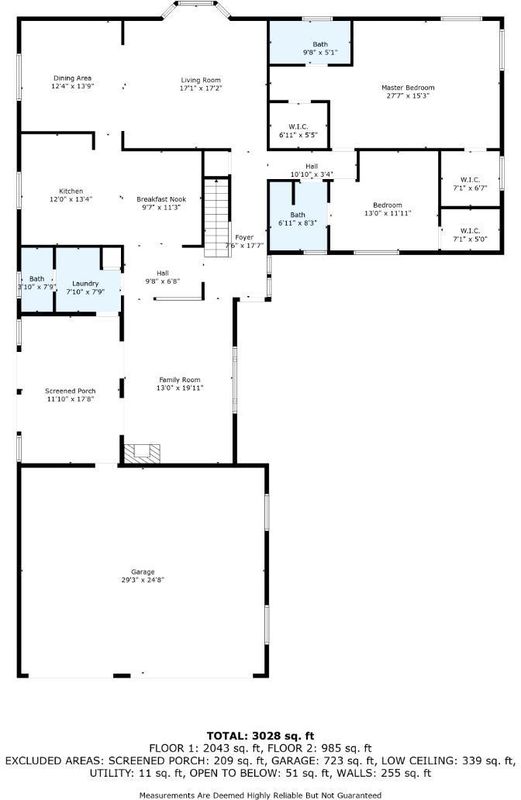
- 5 Bed
- 4 (3/1) Bath
- 6 Park
- 3,258 sqft
- Gilroy
-

-
Sat Jul 11, 1:00 pm - 4:00 pm
-
Sun Jul 12, 1:00 pm - 4:00 pm
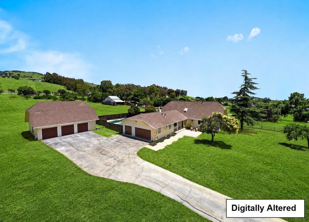
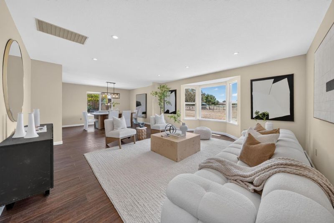
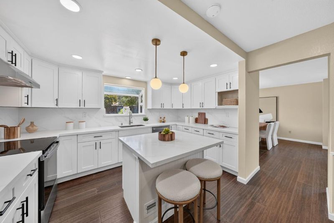
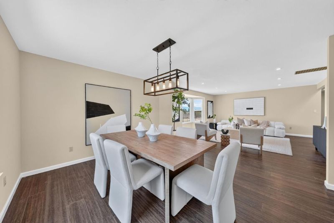
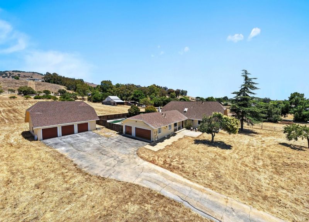
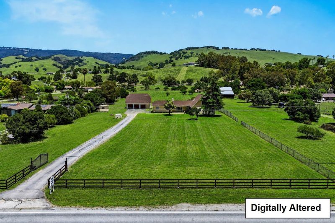
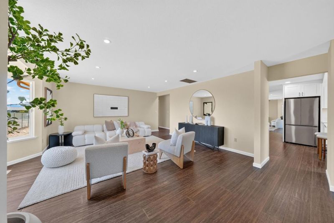
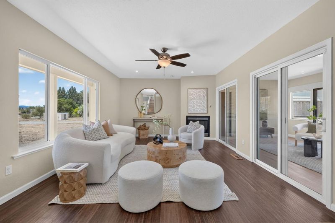
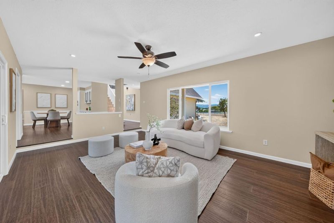
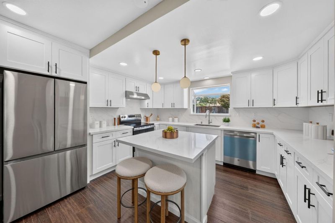
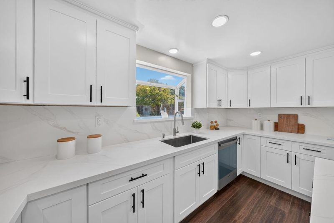
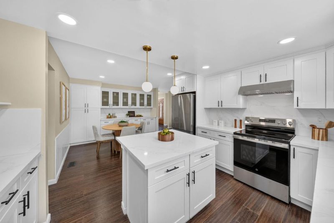
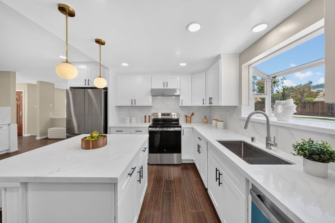
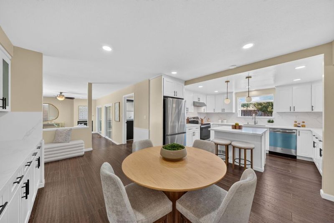
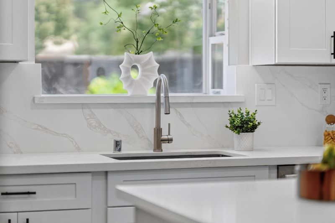
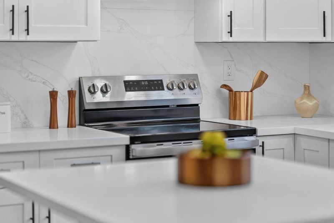
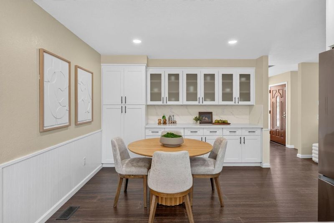
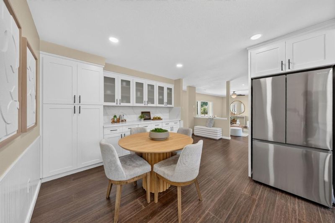
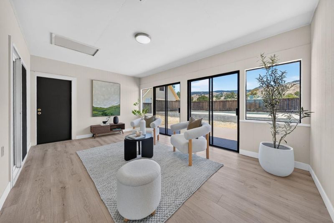
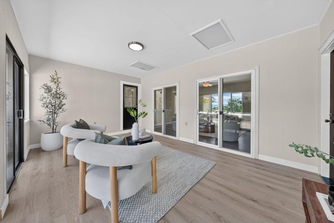
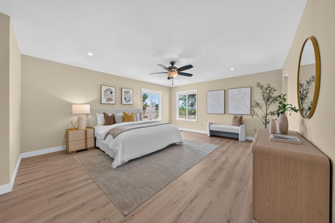
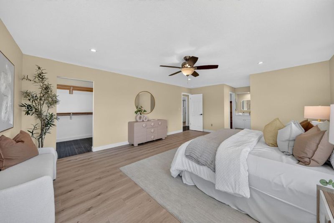
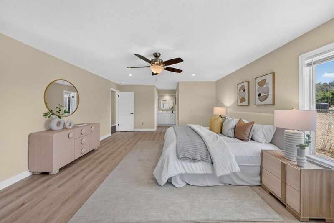
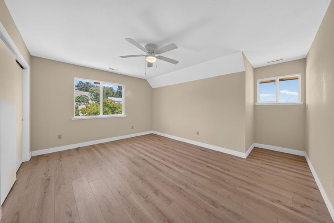
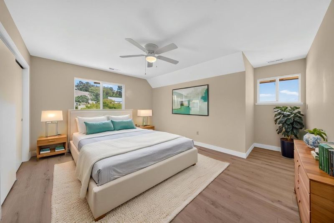
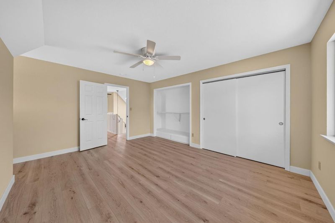
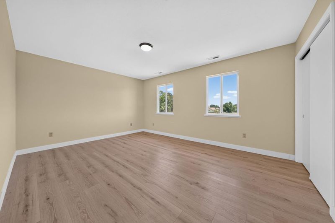
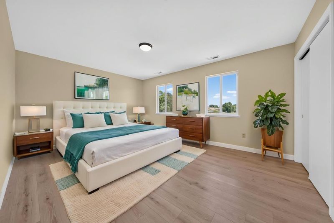
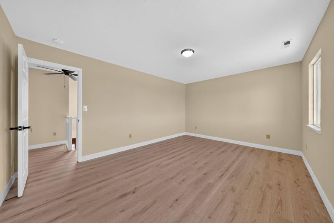
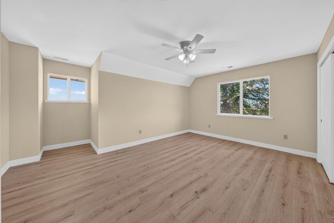
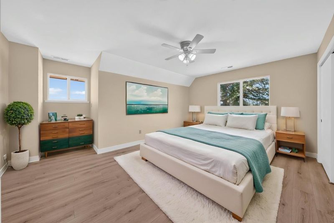
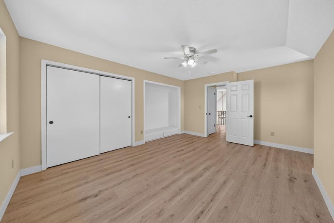
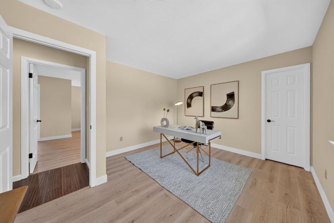
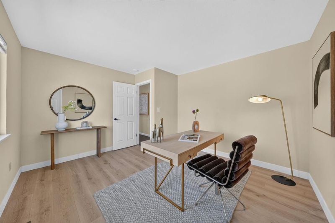
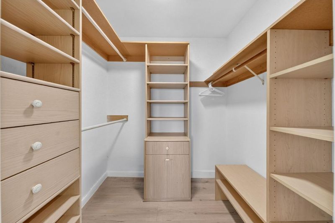
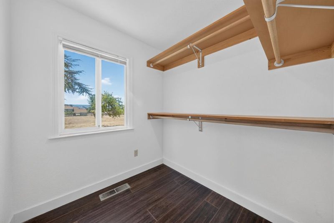
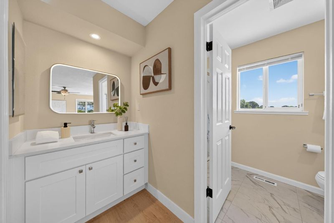
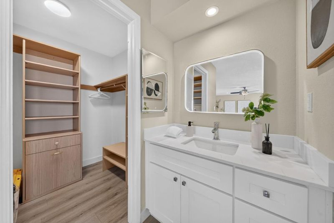
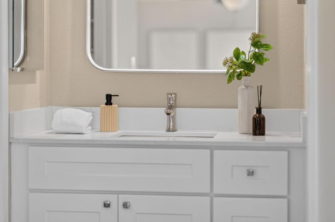
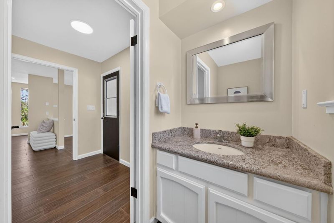
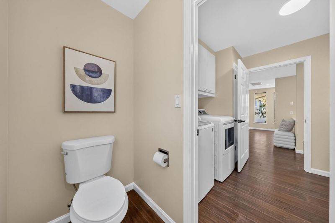
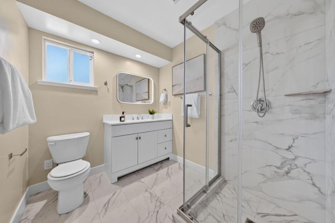
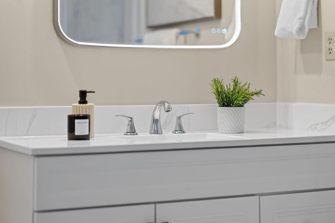
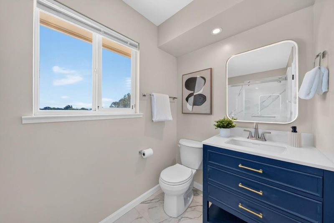
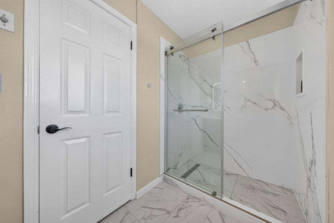
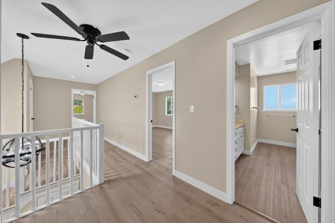
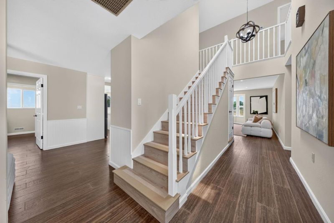
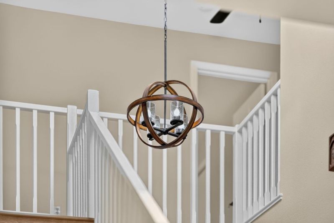
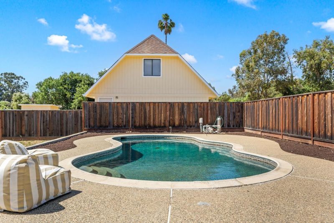
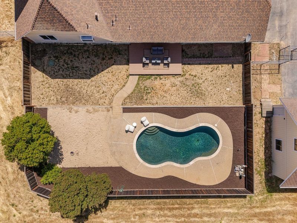
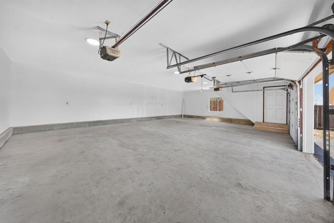
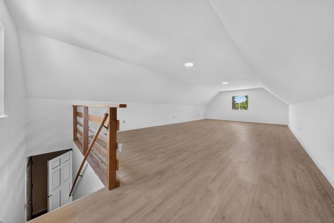
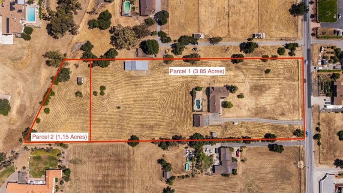
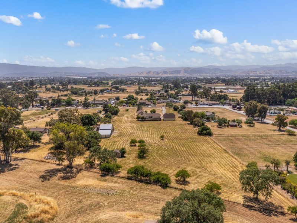
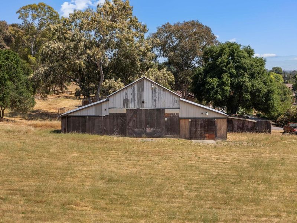
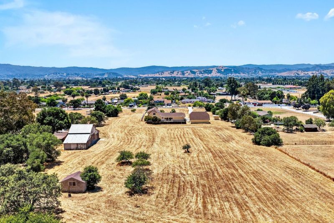
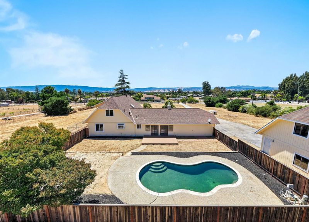
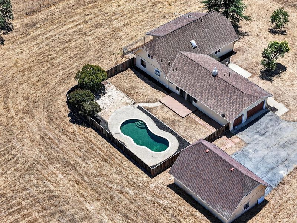
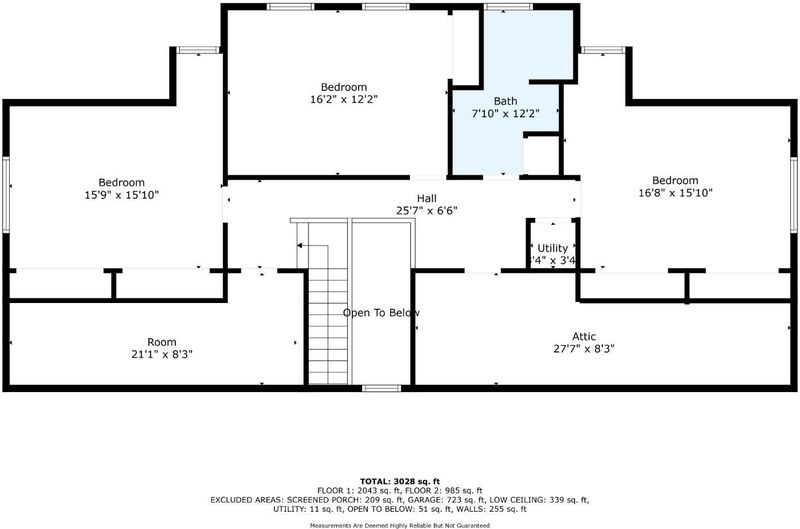
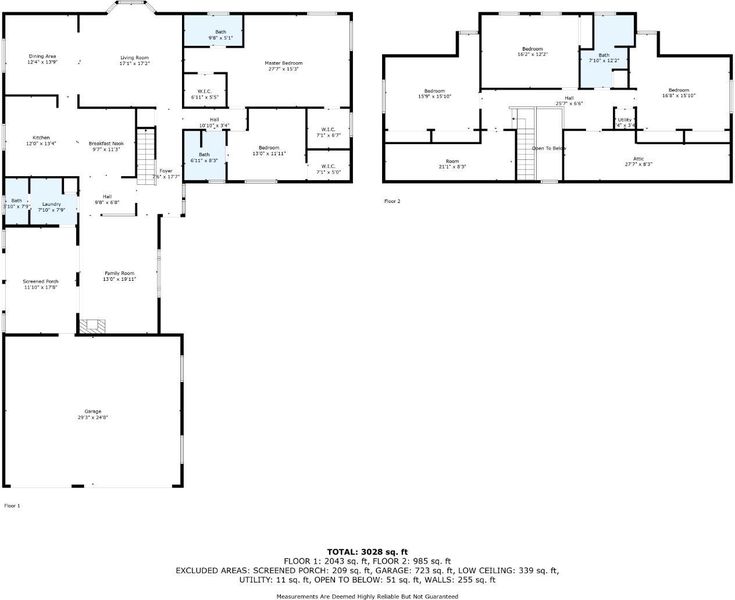
Beautifully refreshed 5-acre estate spanning two parcels. Extensive renovations include a stunning new kitchen with custom cabinetry, new appliances, countertops, a designer fume hood, and built-in storage, along with fully remodeled bathrooms featuring Carrara marble floors and shower surrounds, new vanities, and elegant designer finishes. Additional upgrades include new flooring throughout the bedrooms, upstairs living areas, sunroom, and recreation room above the detached garage, fresh interior paint, updated lighting, and a complete waste line replacement. The desirable main-level primary suite with dual walk-in closets, plus a second downstairs bedroom and full bath is ideal for guests or multigenerational living. Outside, enjoy a newly fenced backyard with a sparkling pool, a detached three-car garage with a finished loft perfect for a home office, guest suite, or recreation room, and a substantial barn/workshop complete with plumbing and a bathroom, ideal for equestrian use, hobbies, storage, or small agricultural pursuits. Conveniently located just minutes from Downtown Gilroy, Gilroy Premium Outlets, local wineries, parks, Caltrain, and US-101, this estate offers an exceptional blend of modern updates, usable acreage, and peaceful country living.

- Days on Market
- 1 day
- Current Status
- Active
- Original Price
- $1,999,998
- List Price
- $1,999,998
- On Market Date
- Jul 8, 2026
- Property Type
- Single Family Home
- Area
- 1 - Morgan Hill / Gilroy / San Martin
- Zip Code
- 95020
- MLS ID
- ML82051990
- APN
- 830-15-010
- Year Built
- 1980
- Stories in Building
- Unavailable
- Possession
- COE
- Data Source
- MLSL
- Origin MLS System
- MLSListings, Inc.
Rucker Elementary School
Public K-5 Elementary
Students: 577 Distance: 2.0mi
Tru Christian Academy
Private K-12
Students: NA Distance: 2.3mi
Antonio Del Buono Elementary School
Public K-5 Elementary
Students: 453 Distance: 3.2mi
Christopher High School
Public 9-12
Students: 1629 Distance: 3.2mi
San Martin/Gwinn Elementary School
Public K-7 Elementary
Students: 667 Distance: 3.3mi
Gilroy Adult Education
Public n/a Adult Education
Students: NA Distance: 3.7mi
- Bed
- 5
- Bath
- 4 (3/1)
- Double Sinks, Stall Shower, Shower and Tub, Full on Ground Floor, Half on Ground Floor, Primary - Stall Shower(s)
- Parking
- 6
- Attached Garage, Detached Garage, Gate / Door Opener
- SQ FT
- 3,258
- SQ FT Source
- Unavailable
- Lot SQ FT
- 217,800.0
- Lot Acres
- 5.0 Acres
- Pool Info
- Pool - In Ground
- Kitchen
- Countertop - Granite, Dishwasher, Garbage Disposal, Island, Oven Range - Electric, Trash Compactor
- Cooling
- Central AC
- Dining Room
- Breakfast Bar, Formal Dining Room, Eat in Kitchen
- Disclosures
- Natural Hazard Disclosure
- Family Room
- Separate Family Room
- Flooring
- Other, Tile, Carpet, Wood
- Foundation
- Crawl Space
- Fire Place
- Gas Log
- Heating
- Central Forced Air
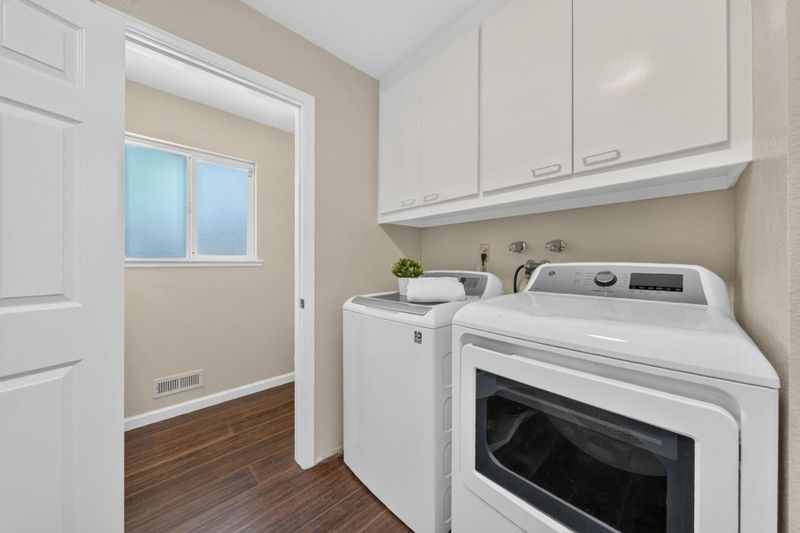
- Laundry
- Inside
- Possession
- COE
- Fee
- Unavailable
MLS and other Information regarding properties for sale as shown in Theo have been obtained from various sources such as sellers, public records, agents and other third parties. This information may relate to the condition of the property, permitted or unpermitted uses, zoning, square footage, lot size/acreage or other matters affecting value or desirability. Unless otherwise indicated in writing, neither brokers, agents nor Theo have verified, or will verify, such information. If any such information is important to buyer in determining whether to buy, the price to pay or intended use of the property, buyer is urged to conduct their own investigation with qualified professionals, satisfy themselves with respect to that information, and to rely solely on the results of that investigation.
School data provided by GreatSchools. School service boundaries are intended to be used as reference only. To verify enrollment eligibility for a property, contact the school directly.