

$899,000
2,993
SQ FT
$300
SQ/FT
1455 Blossom Way
@ Pitt School - Dixon

- 5 Bed
- 4 (3/1) Bath
- 6 Park
- 2,993 sqft
- Dixon
-

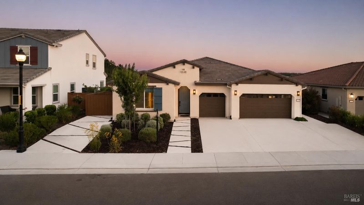
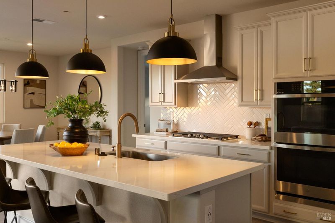
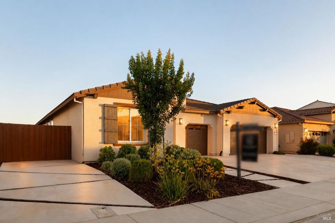
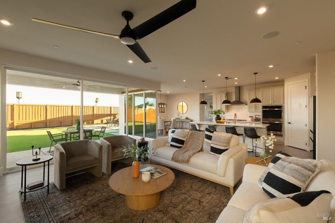
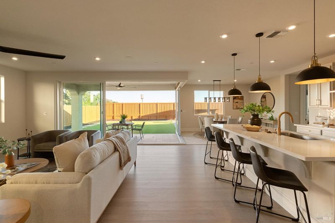
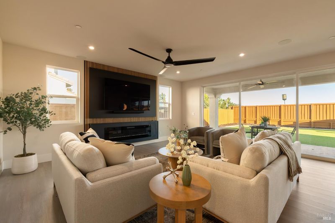
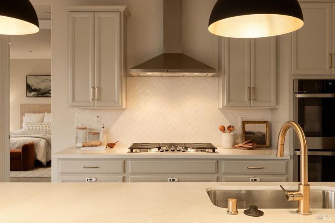
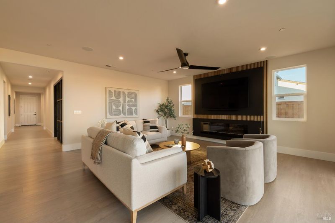
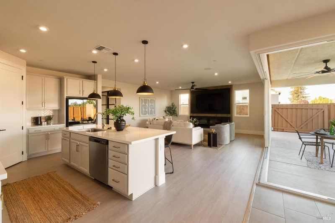
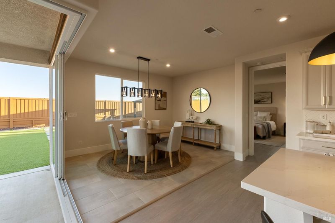
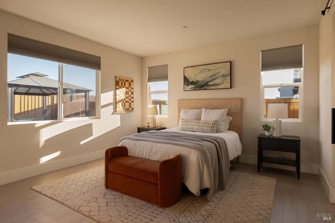
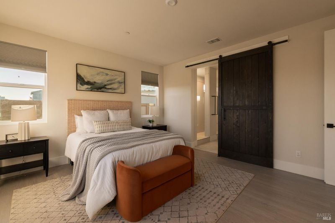
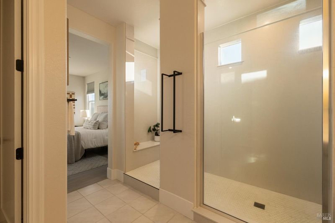
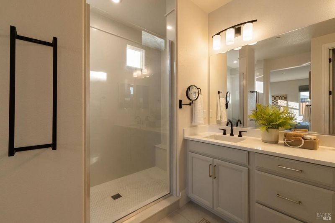
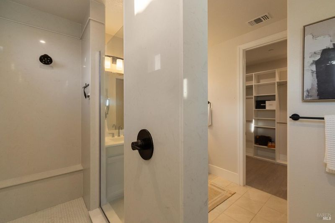
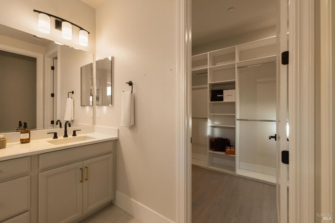
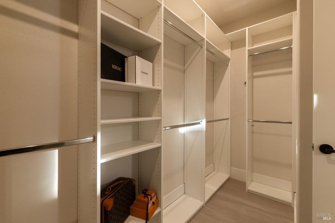
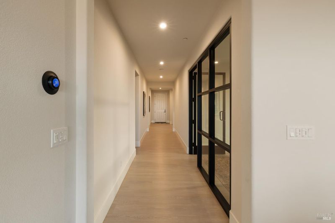
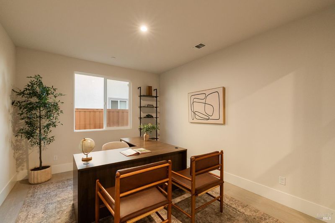
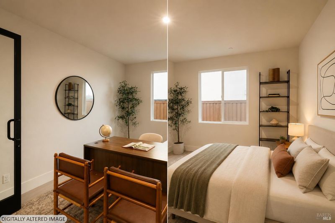
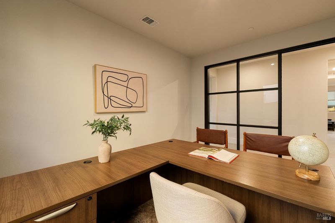
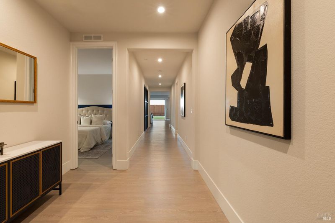
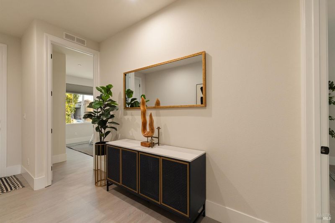
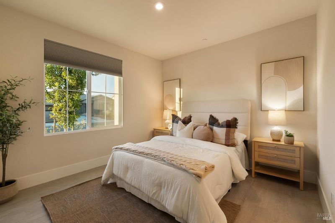
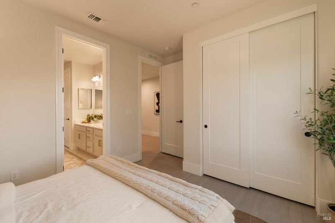
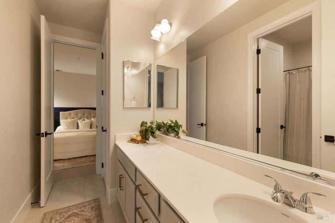
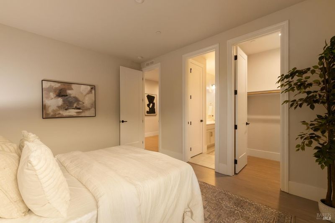
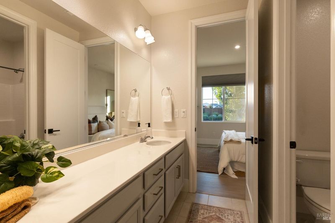
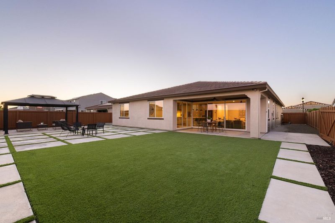
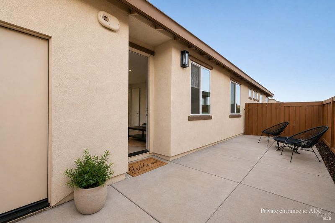
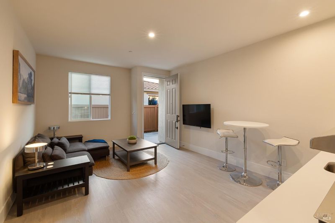
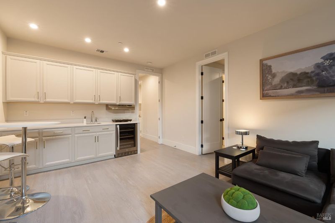
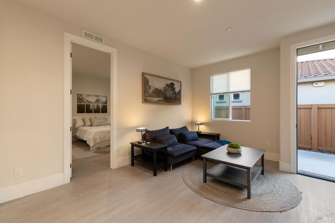
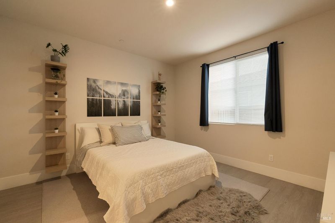
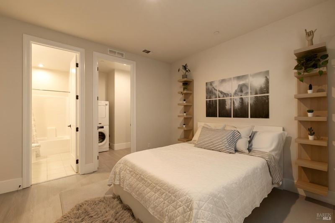
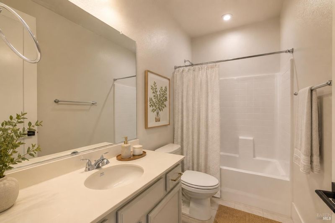
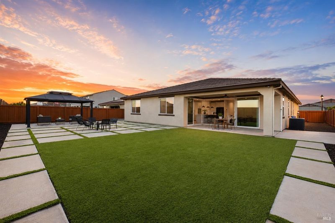
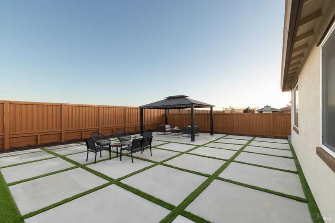
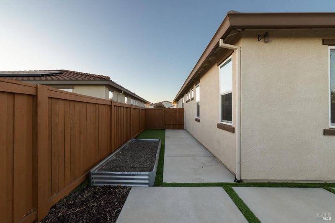
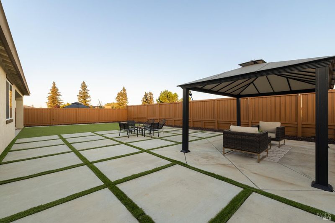
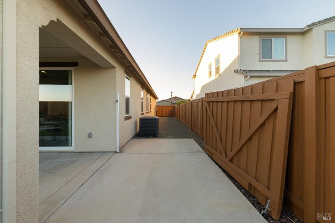
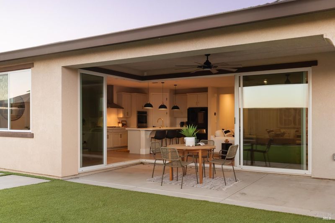
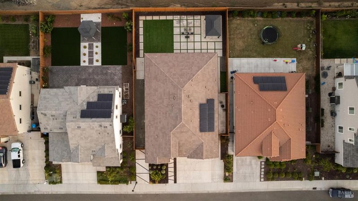
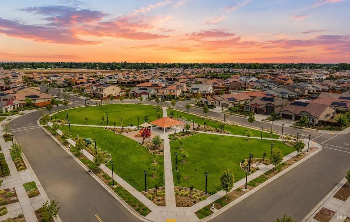
Single-story living meets unmatched flexibility in this beautifully designed home featuring a rare attached ADU complete with its own private entrance, bedroom, full bathroom, kitchenette, in-unit washer and dryer, and private patio. Whether you're accommodating multigenerational living, welcoming long-term guests, or creating a private workspace, this thoughtfully designed space offers exceptional flexibility while maintaining privacy. The main residence offers a true four-bedroom layout plus a dedicated flex room currently used as an office that can easily become a fifth bedroom. At the heart of the home, expansive multi-panel sliding glass doors fully retract to create seamless indoor-outdoor living, opening to a covered California room and a professionally landscaped, low-maintenance, pool-ready backyard designed for both entertaining and everyday enjoyment. Additional highlights include solar, a spacious primary suite with a walk-in closet and dual-sink vanity, a Jack-and-Jill bathroom connecting two secondary bedrooms, and a three-car garage providing ample space for vehicles, storage, or hobbies. Located in Dixon's desirable Homestead community, with Homestead Park directly across the street, you'll enjoy one of the neighborhood's most convenient locations with easy access to I-80, local schools, and everyday amenities.

- Days on Market
- 0 days
- Current Status
- Active
- Original Price
- $899,000
- List Price
- $899,000
- On Market Date
- Jul 8, 2026
- Property Type
- Single Family Residence
- Area
- Dixon
- Zip Code
- 95620
- MLS ID
- 326058562
- APN
- 0114-376-130
- Year Built
- 2022
- Stories in Building
- Unavailable
- Possession
- Close Of Escrow
- Data Source
- BAREIS
- Origin MLS System
C. A. Jacobs Intermediate School
Public 7-8 Middle, Yr Round
Students: 731 Distance: 0.8mi
Tremont Elementary School
Public K-6 Elementary, Yr Round
Students: 456 Distance: 0.8mi
Dixon Montessori Charter
Charter K-8
Students: 414 Distance: 1.0mi
Neighborhood Christian School
Private K-8 Elementary, Religious, Coed
Students: 97 Distance: 1.2mi
Dixon High School
Public 9-12 Secondary, Yr Round
Students: 1097 Distance: 1.4mi
Dixon Community Day School
Public 7-12 Yr Round
Students: 12 Distance: 1.5mi
- Bed
- 5
- Bath
- 4 (3/1)
- Closet, Double Sinks, Walk-In Closet
- Parking
- 6
- Attached
- SQ FT
- 2,993
- SQ FT Source
- Assessor Auto-Fill
- Lot SQ FT
- 9,239.0
- Lot Acres
- 0.2121 Acres
- Kitchen
- Island, Island w/Sink, Kitchen/Family Combo, Pantry Cabinet
- Cooling
- Central
- Flooring
- Luxury Vinyl Plank, Tile
- Fire Place
- Family Room, Gas Starter
- Heating
- Central
- Laundry
- Hookups Only
- Main Level
- Bedroom(s), Dining Room, Family Room, Full Bath(s), Kitchen, Living Room, Primary Bedroom, Partial Bath(s), Street Entrance
- Possession
- Close Of Escrow
- Basement
- None
- Architectural Style
- Contemporary
- * Fee
- $69
- Name
- Riverside Management
- Phone
- (913) 740-2462
- *Fee includes
- Common Areas and Management
MLS and other Information regarding properties for sale as shown in Theo have been obtained from various sources such as sellers, public records, agents and other third parties. This information may relate to the condition of the property, permitted or unpermitted uses, zoning, square footage, lot size/acreage or other matters affecting value or desirability. Unless otherwise indicated in writing, neither brokers, agents nor Theo have verified, or will verify, such information. If any such information is important to buyer in determining whether to buy, the price to pay or intended use of the property, buyer is urged to conduct their own investigation with qualified professionals, satisfy themselves with respect to that information, and to rely solely on the results of that investigation.
School data provided by GreatSchools. School service boundaries are intended to be used as reference only. To verify enrollment eligibility for a property, contact the school directly.