

$1,995,000
2,826
SQ FT
$706
SQ/FT
8049 Sonoma Highway
@ Lawndale Road - Sonoma, Santa Rosa

- 4 Bed
- 3 (2/1) Bath
- 10 Park
- 2,826 sqft
- Santa Rosa
-

-
Sat Jul 11, 1:00 pm - 3:00 pm
Hosted by Doug Del Fava + Nan Boettger
-
Sun Jul 12, 1:00 pm - 3:00 pm
Hosted by Doug Del Fava + Nan Boettger
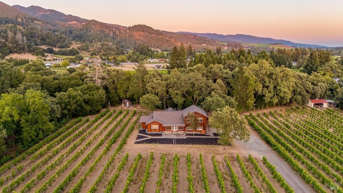
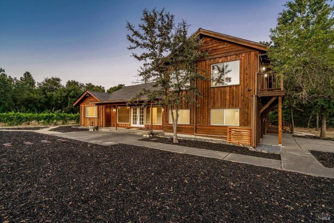
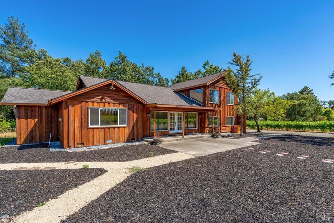
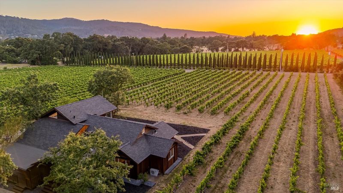
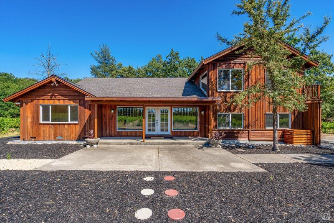
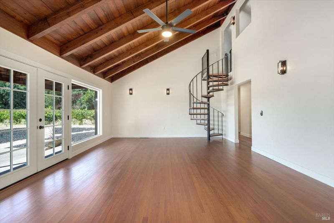
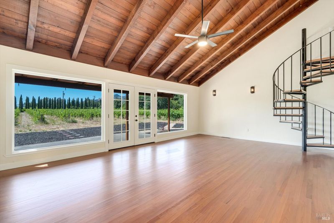
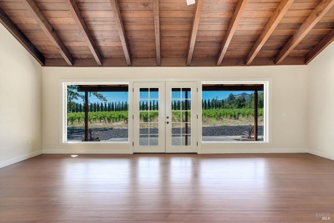
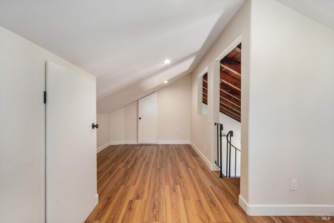
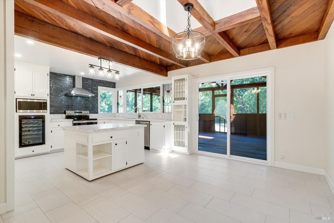
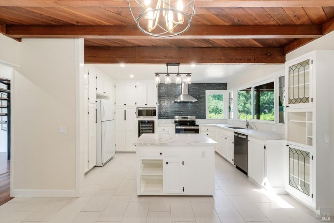
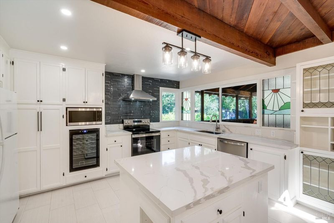
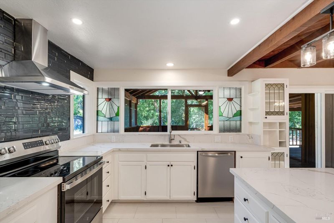
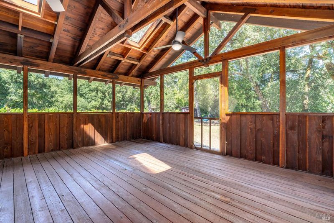
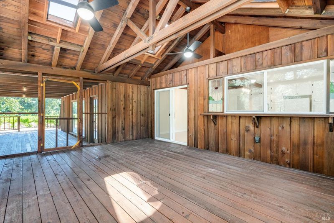
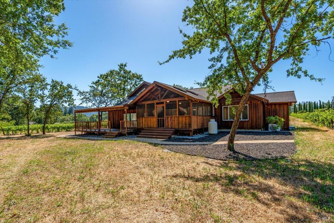
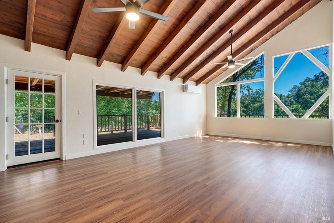
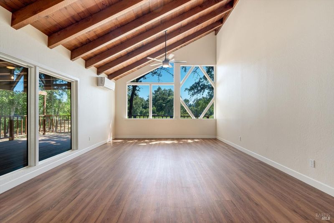
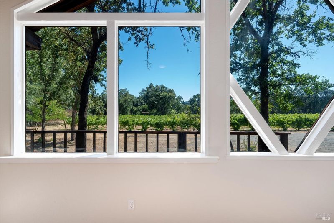
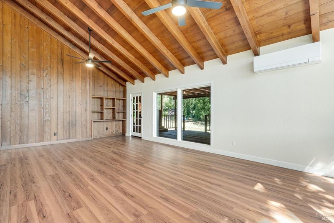
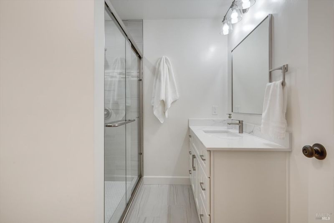
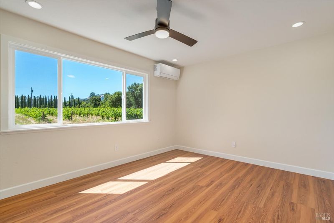
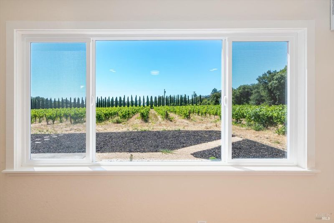
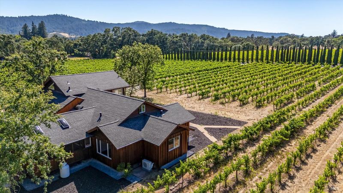
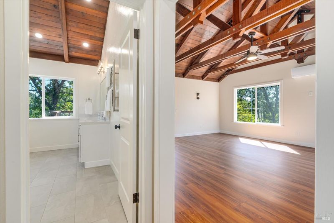
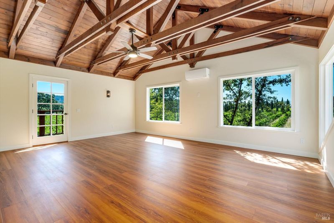
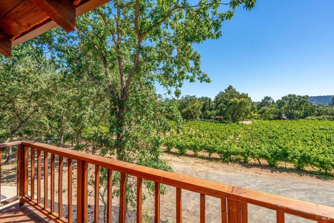
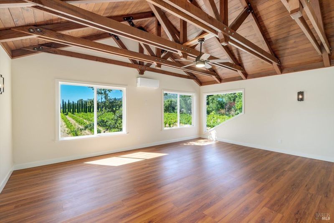
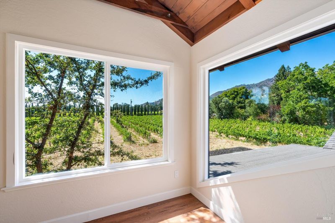
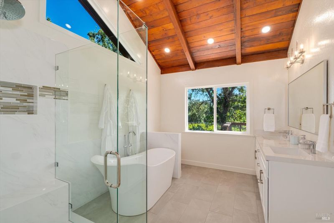
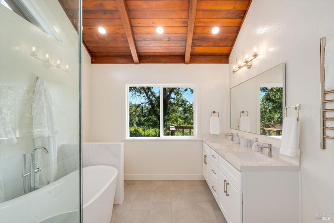
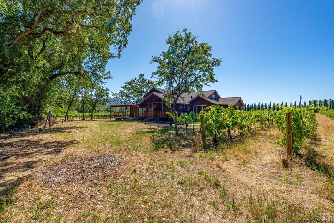
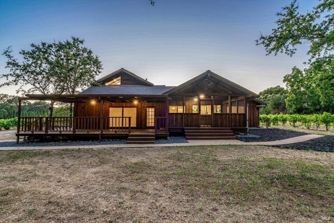
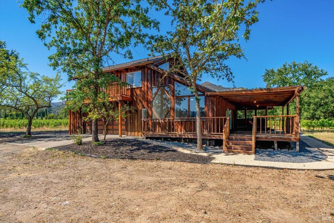
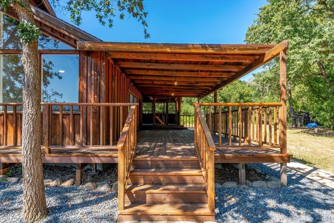
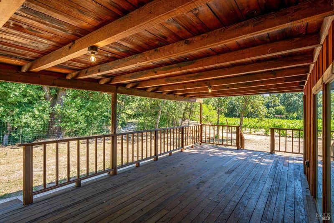
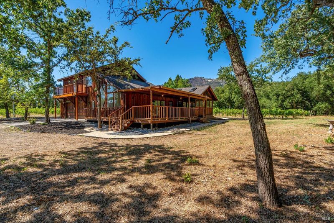
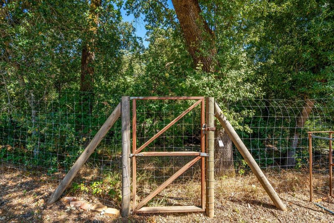
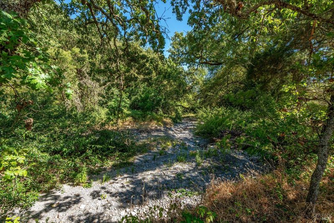
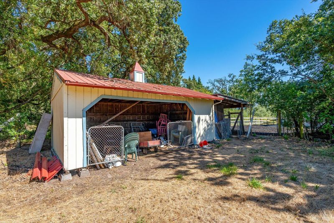
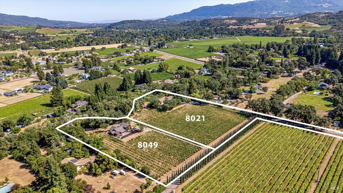
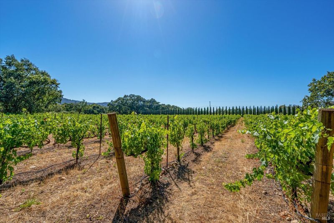
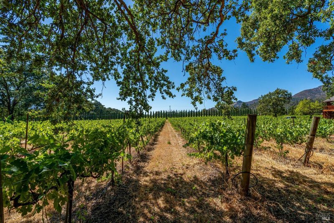
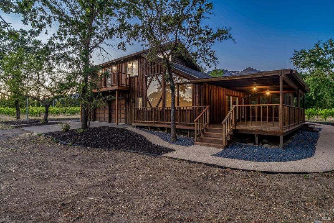
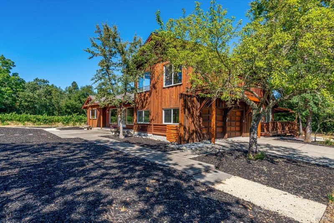
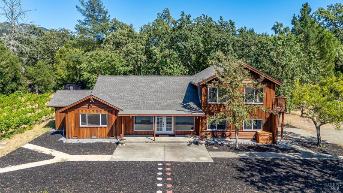
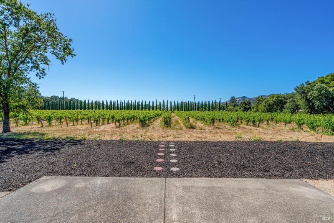
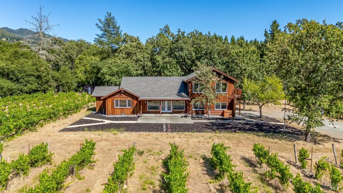
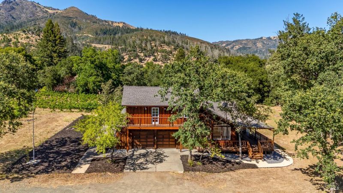
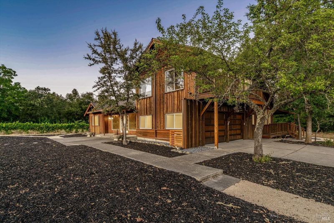
Beautifully remodeled while preserving its timeless Wine Country character, this exceptional Sonoma Valley property offers warmth, privacy, and an effortless connection to its natural surroundings. Vaulted open-beam ceilings and expansive windows fill the home with natural light, while the well-designed floor plan flows seamlessly to a screened-in porch with ceiling fans, an inviting space to enjoy every season. The spa-inspired primary bathroom offers a luxurious retreat, blending comfort with elegant finishes. Set alongside seasonal Sonoma Creek and complemented by approximately 1.5 acres of Merlot vines, the property captures the beauty of Sonoma Valley living with picturesque vineyard and countryside views. Extensively updated and ideally located just minutes from Kenwood renowned wineries, restaurants, and the conveniences of Santa Rosa, this property offers an exceptional Sonoma Valley lifestyle.

- Days on Market
- 0 days
- Current Status
- Active
- Original Price
- $1,995,000
- List Price
- $1,995,000
- On Market Date
- Jul 8, 2026
- Property Type
- Single Family Residence
- Area
- Sonoma
- Zip Code
- 95409
- MLS ID
- 326058034
- APN
- 051-030-018-000
- Year Built
- 1984
- Stories in Building
- Unavailable
- Possession
- Close Of Escrow
- Data Source
- BAREIS
- Origin MLS System
Kenwood Elementary School
Public K-6 Elementary
Students: 138 Distance: 1.1mi
Dunbar Elementary School
Public K-5 Elementary
Students: 198 Distance: 4.0mi
Heidi Hall's New Song Isp
Private K-12
Students: NA Distance: 4.5mi
Austin Creek Elementary School
Public K-6 Elementary
Students: 387 Distance: 4.6mi
Strawberry Elementary School
Public 4-6 Elementary
Students: 397 Distance: 5.3mi
Rincon Valley Charter School
Charter K-8 Middle
Students: 361 Distance: 5.6mi
- Bed
- 4
- Bath
- 3 (2/1)
- Double Sinks, Low-Flow Shower(s), Shower Stall(s), Skylight/Solar Tube, Soaking Tub, Tile, Window
- Parking
- 10
- Attached, Garage Door Opener, Garage Facing Side, Guest Parking Available, Interior Access, RV Possible, Side-by-Side
- SQ FT
- 2,826
- SQ FT Source
- Assessor Auto-Fill
- Lot SQ FT
- 121,097.0
- Lot Acres
- 2.78 Acres
- Kitchen
- Breakfast Area, Island, Pantry Closet, Stone Counter
- Cooling
- Ceiling Fan(s), Ductless, MultiUnits
- Dining Room
- Dining/Family Combo, Other
- Family Room
- Cathedral/Vaulted, Deck Attached, Great Room, View
- Living Room
- Cathedral/Vaulted, Great Room, Other
- Flooring
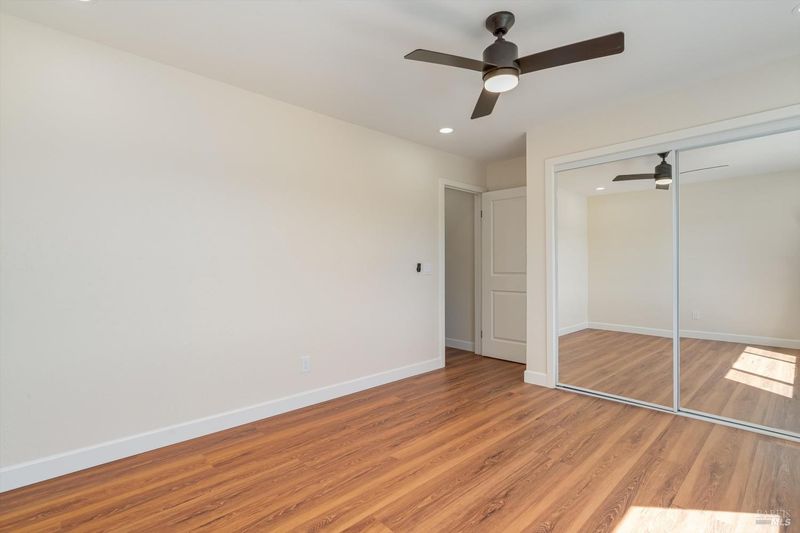
- Luxury Vinyl Plank, Tile, Wood
- Foundation
- Concrete Perimeter
- Heating
- Ductless, MultiUnits
- Laundry
- Dryer Included, Electric, In Garage, Inside Area, Washer Included
- Upper Level
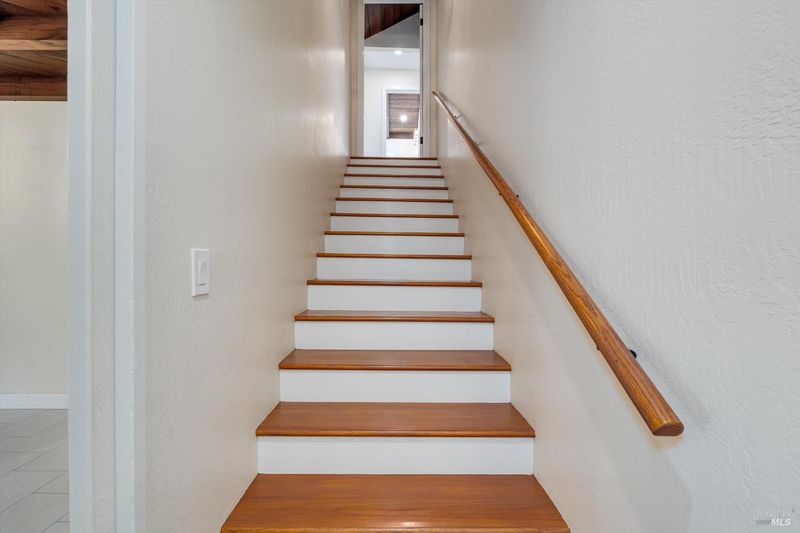
- Full Bath(s), Primary Bedroom
- Main Level
- Bedroom(s), Dining Room, Family Room, Full Bath(s), Garage, Kitchen, Living Room, Loft, Partial Bath(s)
- Views
- Hills, Mountains, Panoramic, Vineyard, Woods
- Possession
- Close Of Escrow
- Basement
- None
- Architectural Style
- Farmhouse, Ranch, Rustic
- Fee
- $0
MLS and other Information regarding properties for sale as shown in Theo have been obtained from various sources such as sellers, public records, agents and other third parties. This information may relate to the condition of the property, permitted or unpermitted uses, zoning, square footage, lot size/acreage or other matters affecting value or desirability. Unless otherwise indicated in writing, neither brokers, agents nor Theo have verified, or will verify, such information. If any such information is important to buyer in determining whether to buy, the price to pay or intended use of the property, buyer is urged to conduct their own investigation with qualified professionals, satisfy themselves with respect to that information, and to rely solely on the results of that investigation.
School data provided by GreatSchools. School service boundaries are intended to be used as reference only. To verify enrollment eligibility for a property, contact the school directly.