

$859,000
3,604
SQ FT
$238
SQ/FT
3329 Lair Way
@ Hillcrest Ave - 6200 - Antioch, Antioch

- 5 Bed
- 3 Bath
- 3 Park
- 3,604 sqft
- ANTIOCH
-

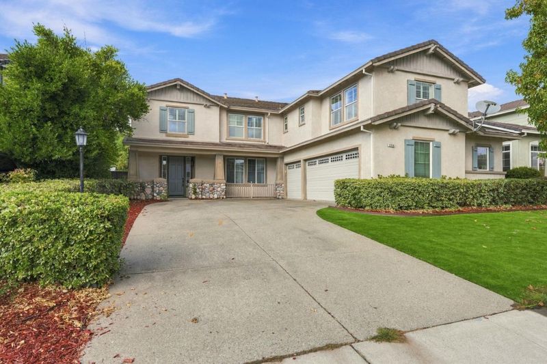
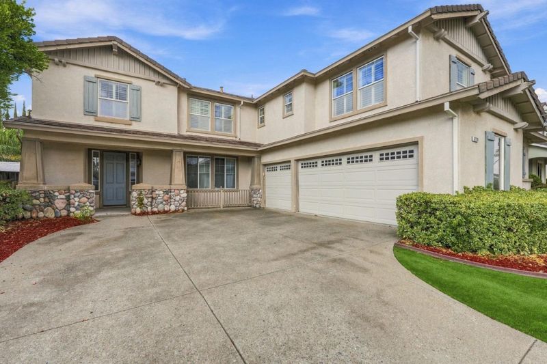
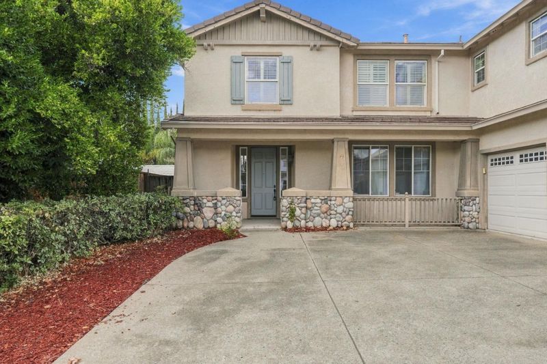
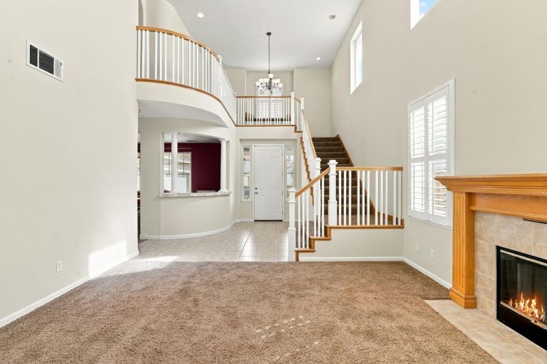
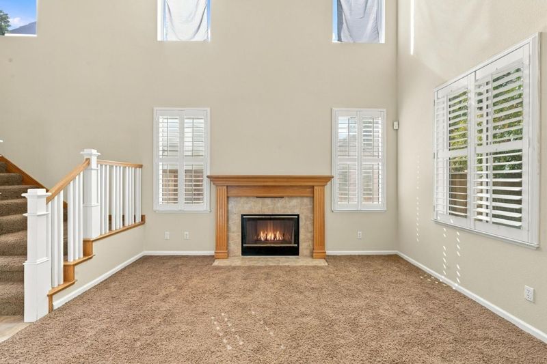
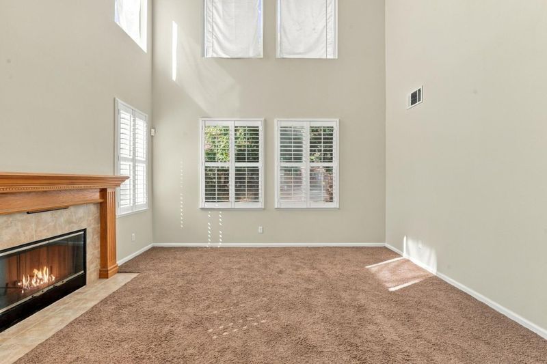
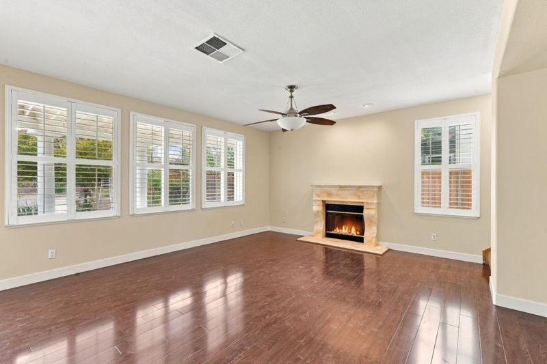
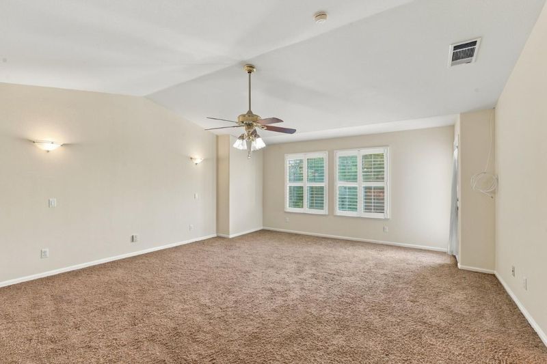
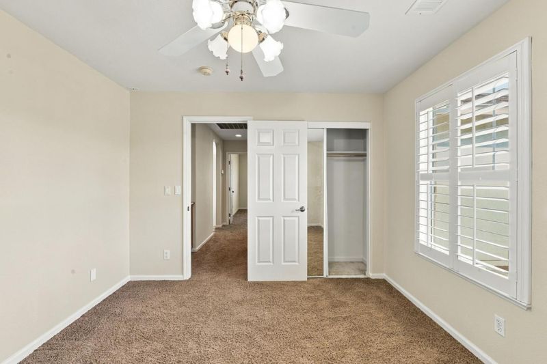
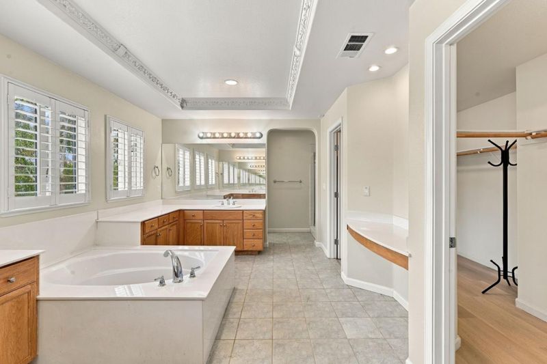
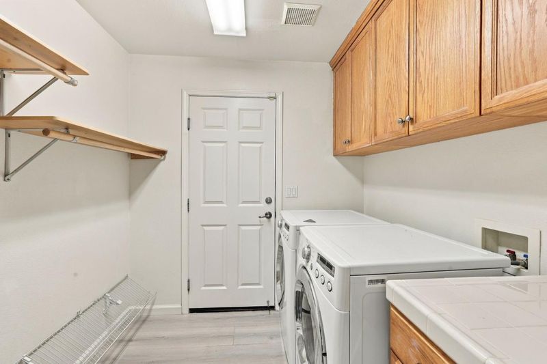
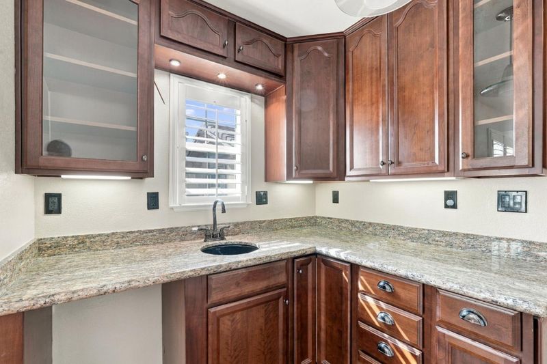
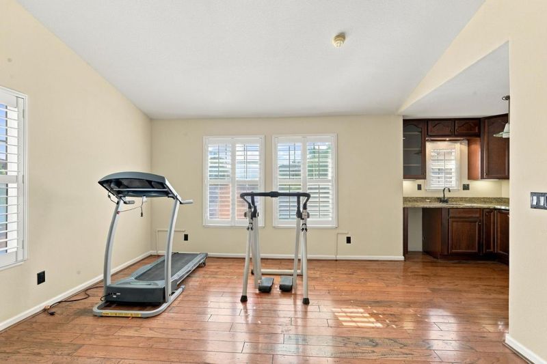
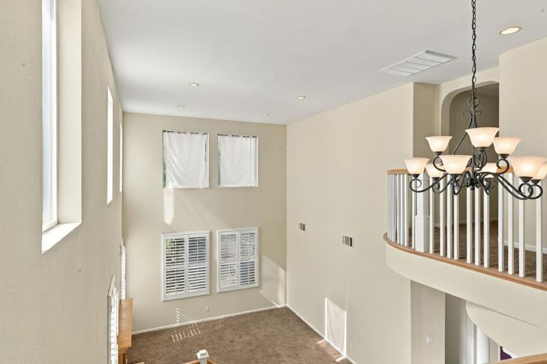
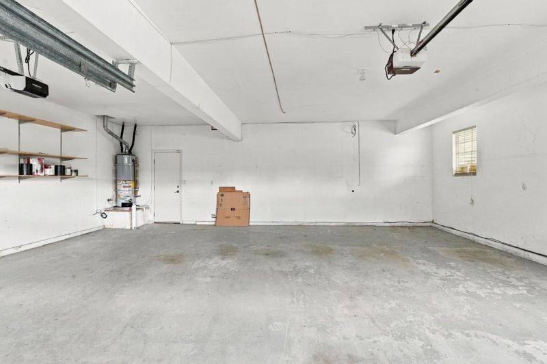
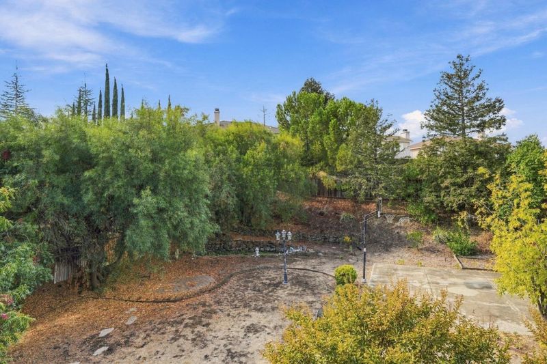
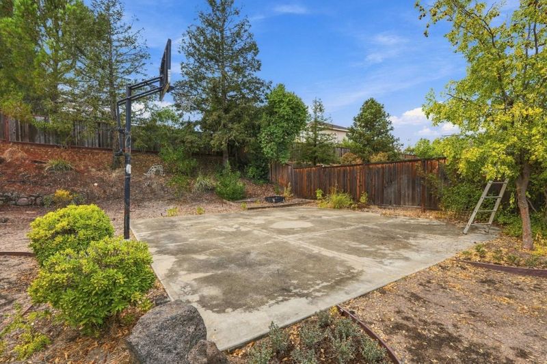
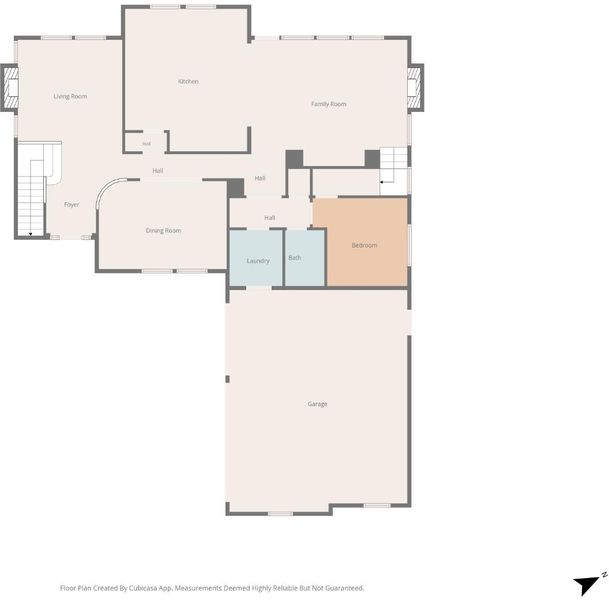
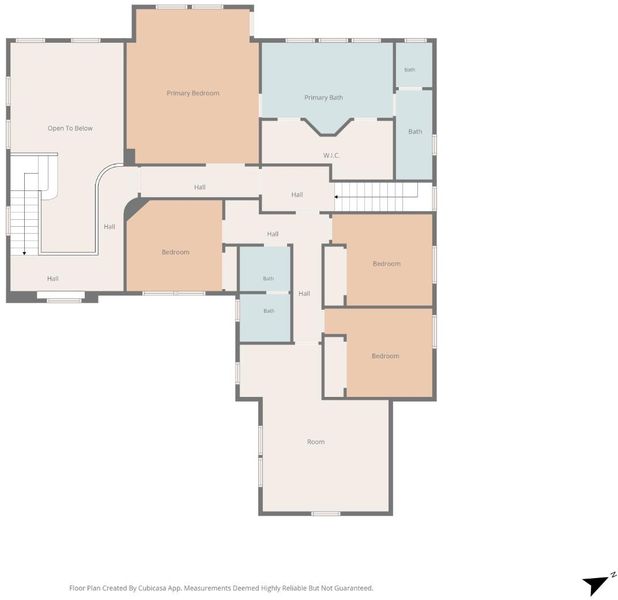
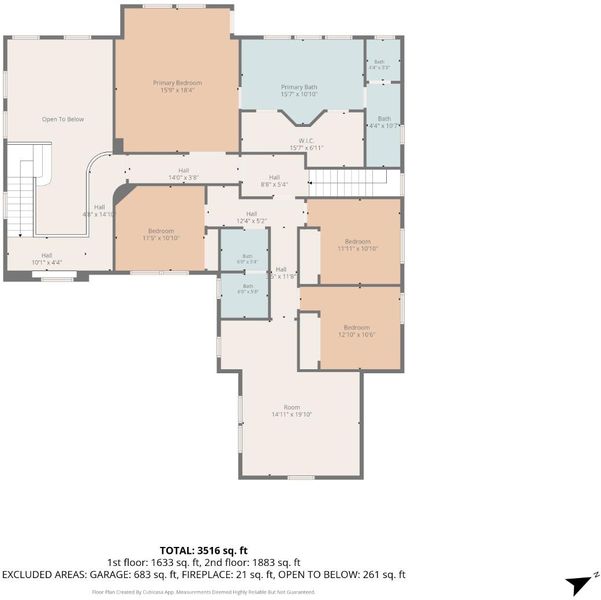
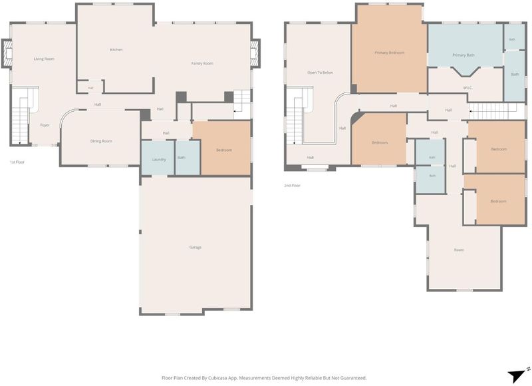
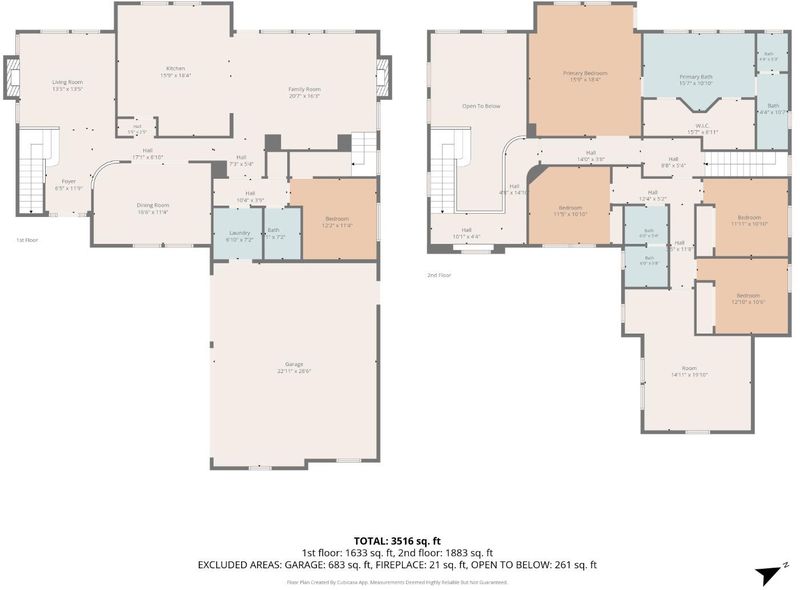
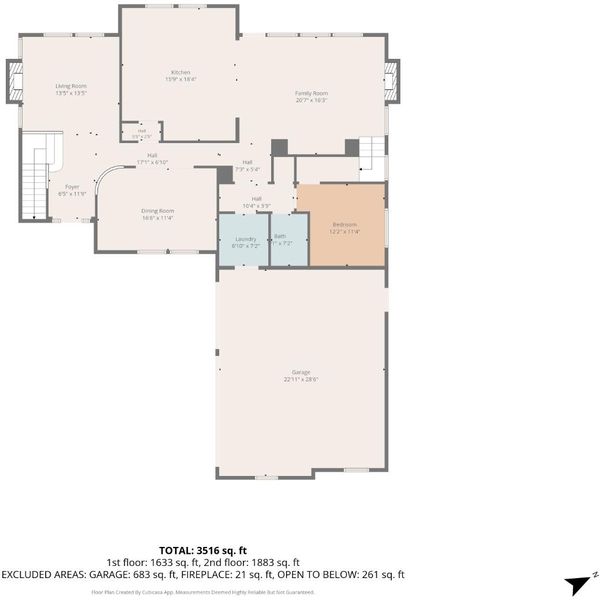
Grand proportions and inviting outdoor spaces define this impressive 5-bedroom, 3-bath residence, offering approximately 3,604 sq. ft. on a nearly 12,000 sq. ft. lot. Soaring ceilings and a sweeping staircase create a striking entry, complemented by an expansive living room and elegant formal dining room. The spacious kitchen opens to the family room and features abundant cabinetry, granite tile countertops, a large island, and stainless steel appliances, including a new refrigerator. A main-level bedroom, full bathroom, and laundry room add convenience and flexibility. Upstairs, four generously sized bedrooms and an expansive bonus room provide versatile space for a media room, home gym, or other uses. The spacious primary suite features a private balcony with sunset views and a spa-inspired bathroom. Recent updates include fresh interior paint, new laminate flooring in the family and dining rooms, and new luxury vinyl plank flooring in the downstairs bathroom and primary suite closet. Plantation shutters add timeless appeal. Enjoy convenient access to eBART, freeways, Costco, Walmart, shopping centers, and business parks, alongside generous indoor and outdoor spaces that offer room to gather, unwind, and enjoy everyday living throughout the seasons.

- Days on Market
- 0 days
- Current Status
- Active
- Original Price
- $859,000
- List Price
- $859,000
- On Market Date
- Nov 3, 2026
- Property Type
- Single Family Home
- Area
- 6200 - Antioch
- Zip Code
- 94531
- MLS ID
- ML82066452
- APN
- 053-620-022-3
- Year Built
- 2000
- Stories in Building
- 2
- Possession
- COE
- Data Source
- MLSL
- Origin MLS System
- MLSListings, Inc.
Grant Elementary School
Public K-6 Elementary
Students: 442 Distance: 0.5mi
Black Diamond Middle School
Public 7-8 Middle, Coed
Students: 365 Distance: 0.6mi
Jack London Elementary School
Public K-6 Elementary
Students: 507 Distance: 0.7mi
Carmen Dragon Elementary School
Public K-6 Elementary
Students: 450 Distance: 1.0mi
Deer Valley High School
Public 9-12 Secondary
Students: 1986 Distance: 1.2mi
Hilltop Christian
Private K-8 Combined Elementary And Secondary, Religious, Coed
Students: 102 Distance: 1.2mi
- Bed
- 5
- Bath
- 3
- Showers over Tubs - 2+, Tub in Primary Bedroom, Updated Bath
- Parking
- 3
- Attached Garage
- SQ FT
- 3,604
- SQ FT Source
- Unavailable
- Lot SQ FT
- 11,950.0
- Lot Acres
- 0.274334 Acres
- Kitchen
- Countertop - Tile, Dishwasher, Garbage Disposal, Hookups - Ice Maker, Island, Microwave, Oven - Built-In, Oven - Double, Oven Range - Gas, Refrigerator
- Cooling
- Central AC
- Dining Room
- Dining Area, Formal Dining Room
- Disclosures
- Natural Hazard Disclosure
- Family Room
- Separate Family Room
- Flooring
- Carpet, Laminate, Tile, Vinyl / Linoleum
- Foundation
- Concrete Slab
- Fire Place
- Living Room
- Heating
- Forced Air
- Laundry
- Electricity Hookup (220V), Washer / Dryer
- Possession
- COE
- Fee
- Unavailable
MLS and other Information regarding properties for sale as shown in Theo have been obtained from various sources such as sellers, public records, agents and other third parties. This information may relate to the condition of the property, permitted or unpermitted uses, zoning, square footage, lot size/acreage or other matters affecting value or desirability. Unless otherwise indicated in writing, neither brokers, agents nor Theo have verified, or will verify, such information. If any such information is important to buyer in determining whether to buy, the price to pay or intended use of the property, buyer is urged to conduct their own investigation with qualified professionals, satisfy themselves with respect to that information, and to rely solely on the results of that investigation.
School data provided by GreatSchools. School service boundaries are intended to be used as reference only. To verify enrollment eligibility for a property, contact the school directly.