

$995,000
1,356
SQ FT
$734
SQ/FT
15175 Via Corfinio
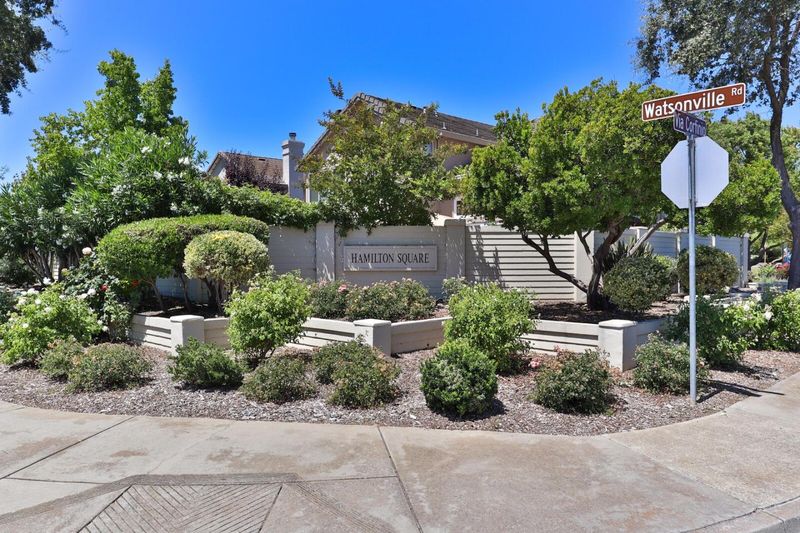
@ Watsonville Rd - 1 - Morgan Hill / Gilroy / San Martin, Morgan Hill

- 3 Bed
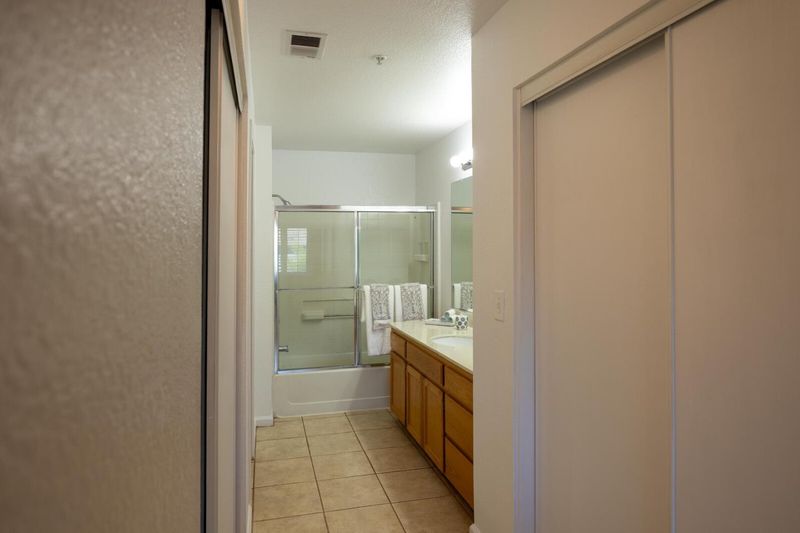
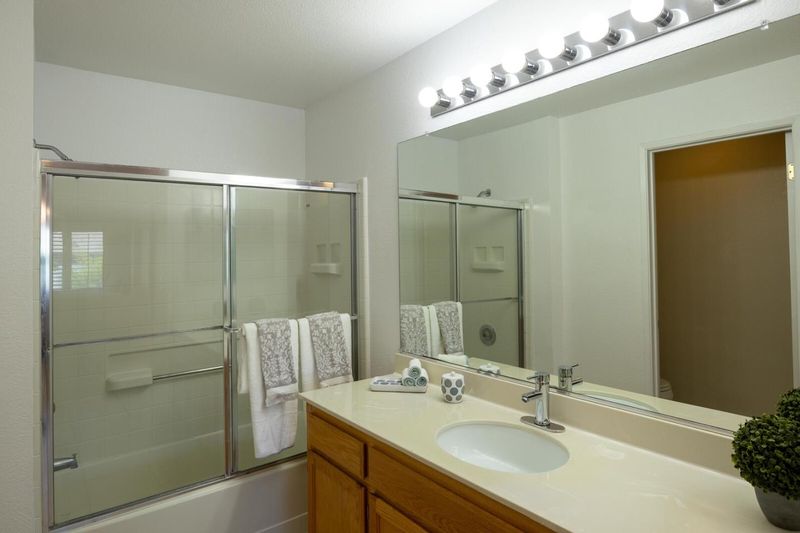
- 3 (2/1) Bath
- 2 Park
- 1,356 sqft
- MORGAN HILL
-

-
Sat Jul 11, 1:00 pm - 4:00 pm
-
Sun Jul 12, 1:00 pm - 4:00 pm
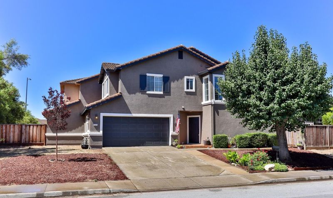
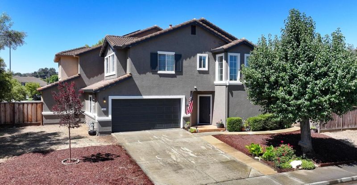
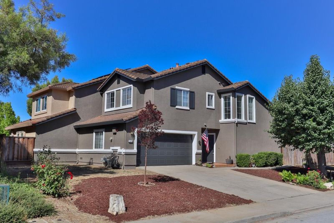
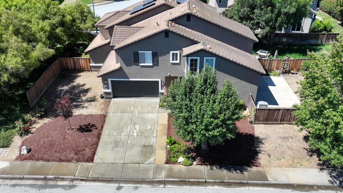
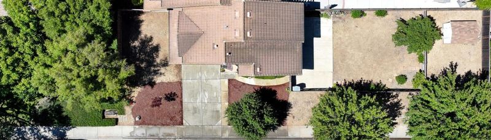
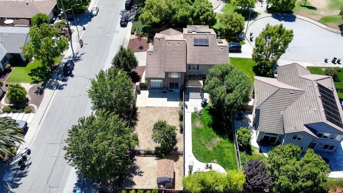
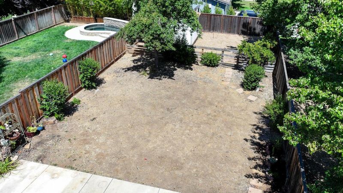
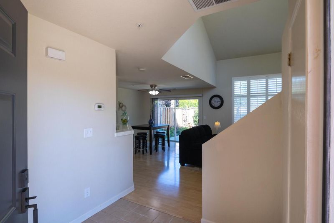
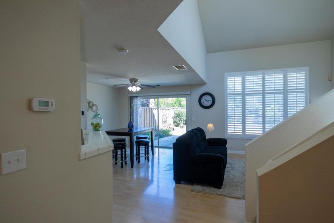
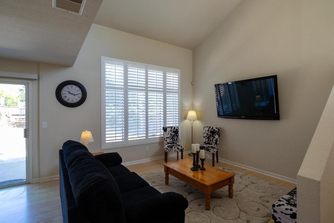
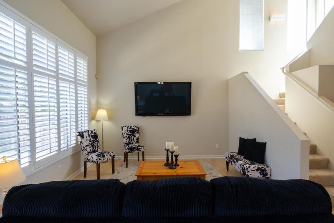
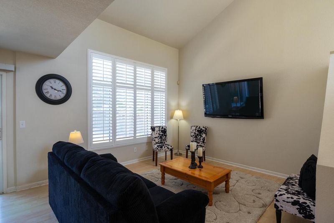
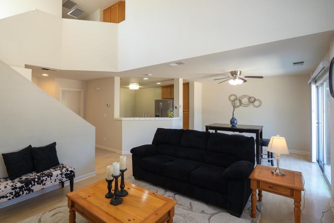
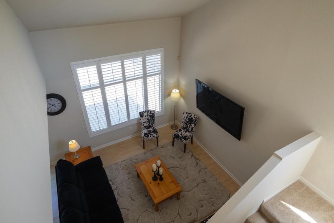
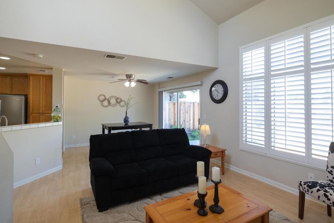
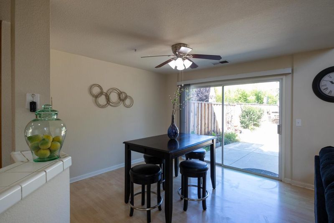
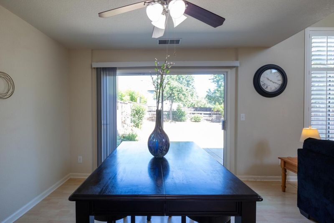
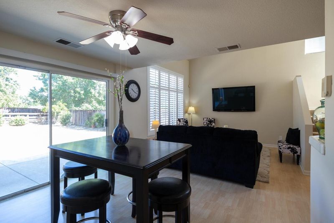
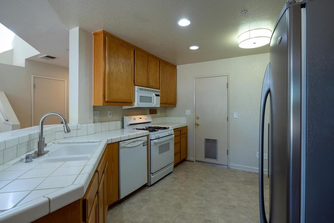
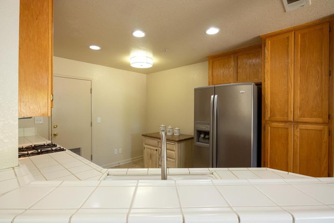
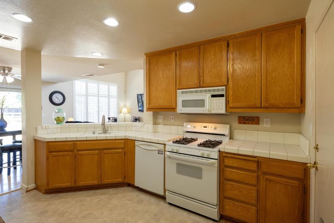
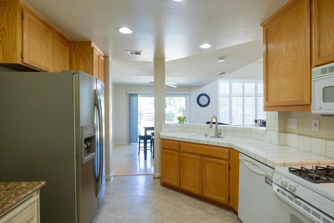
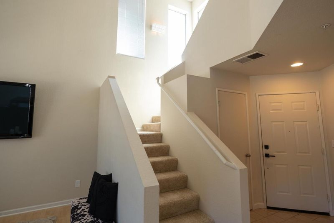
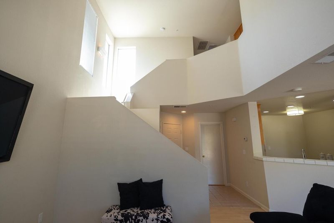
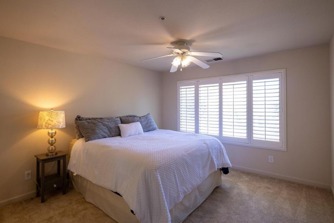
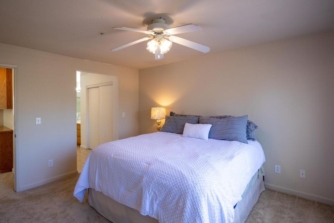
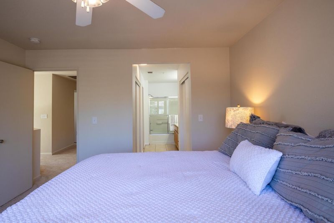
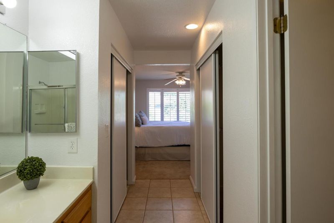
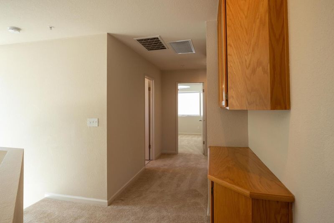
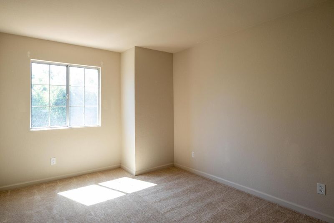
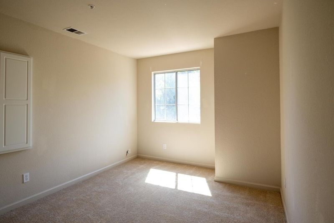
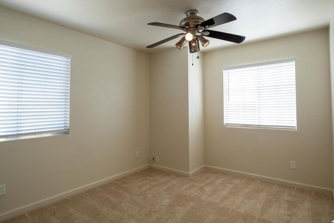
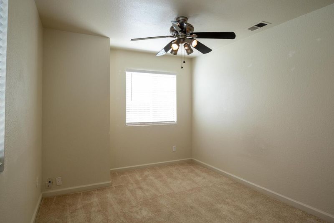
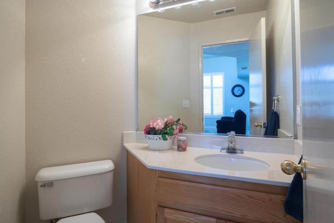
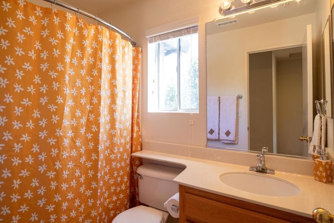
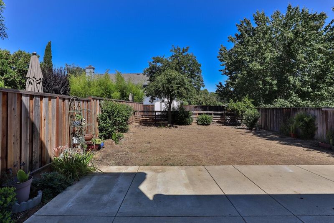
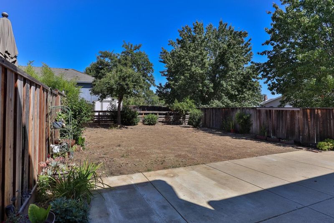
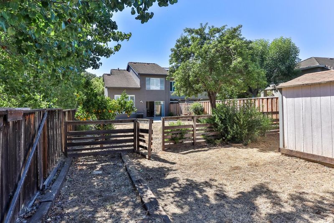
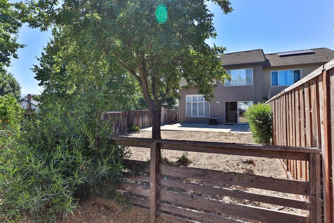
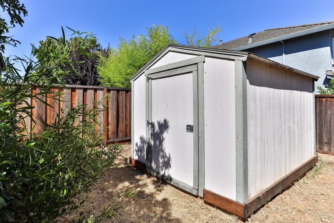
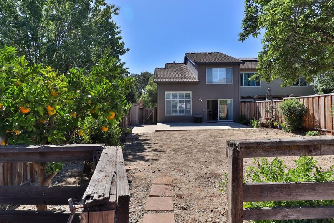
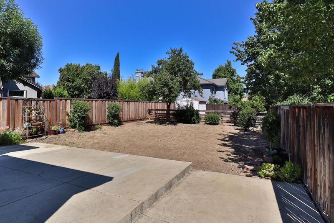
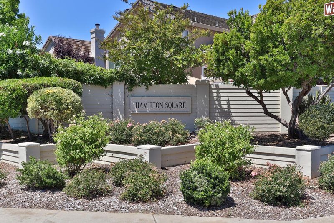
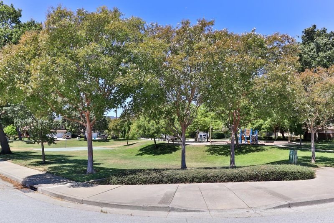
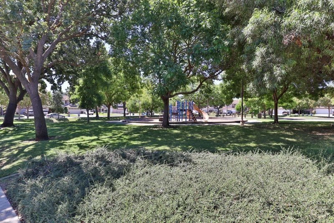
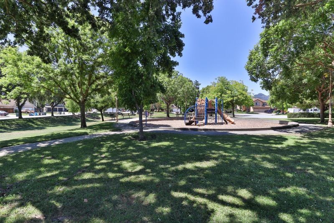
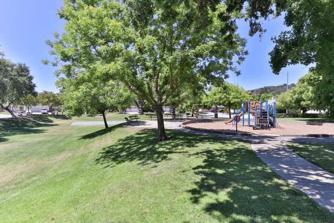
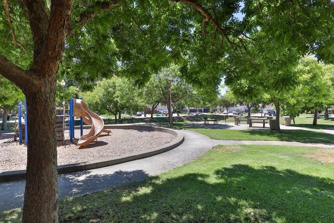
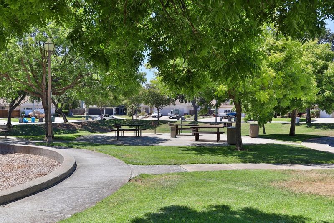
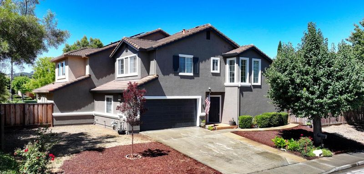
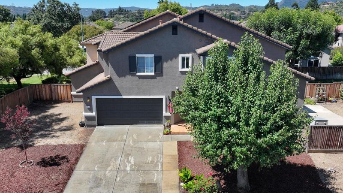
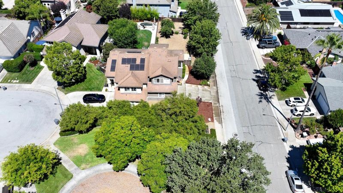
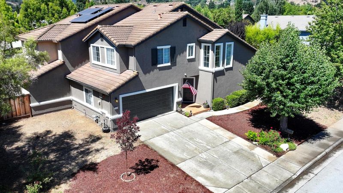
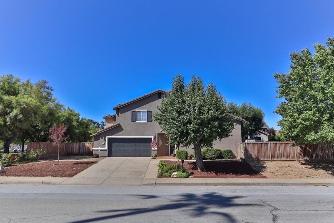
OPEN Sat 7/11 & Sun 7/12 1-4pm!! This highly desirable, charming West Morgan Hill home features 3-bedroom, 2.5-bath of 1,349 sq ft of comfortable living on a spacious 6,098 sq ft lot. This fantastic home is beautifully maintained by original owner and move-in ready. The functional floor plan features bright living spaces, a practical kitchen, soaring ceilings in the main living area with plantation shutters. Newly painted inside and outside. Laminate floors and new carpets. All bedrooms upstairs are spacious with lots of natural light. An exceptionally large backyard provides ample space for a pool, ADU, garden, or future expansion. A secondary front yard adds even more outdoor area! Plus this gem is next to the community park perfect for morning walks, kids playing, weekend picnics, and enjoying open green space right outside your door. Best part is no neighbor next door! Conveniently located just minutes from Nob Hill, Safeway, Starbucks and variety of shopping, dining, and Morgan Hills vibrant downtown. Commuting is effortless with quick access to Highway 101 & Silicon Valley. This is a rare opportunity to own a home with real outdoor potential in a premier location that truly delivers on lifestyle. Ready for its next chapter, come see why it feels like home.

- Days on Market
- 1 day
- Current Status
- Active
- Original Price
- $995,000
- List Price
- $995,000
- On Market Date
- Jul 8, 2026
- Property Type
- Single Family Home
- Area
- 1 - Morgan Hill / Gilroy / San Martin
- Zip Code
- 95037
- MLS ID
- ML82053564
- APN
- 767-36-082
- Year Built
- 1995
- Stories in Building
- 2
- Possession
- COE
- Data Source
- MLSL
- Origin MLS System
- MLSListings, Inc.
Paradise Valley/Machado Elementary School
Public K-5 Elementary
Students: 410 Distance: 0.5mi
Treasure Island School
Private K-12
Students: NA Distance: 0.5mi
Oakwood School
Private PK-12 Elementary, Nonprofit
Students: 400 Distance: 0.9mi
Spring Academy
Private 1-12 Alternative, Combined Elementary And Secondary, Religious, Coed
Students: 31 Distance: 1.3mi
Barrett Elementary School
Public K-5 Elementary
Students: 419 Distance: 1.9mi
St. Catherine Elementary School
Private K-8 Elementary, Religious, Coed
Students: 315 Distance: 2.1mi
- Bed
- 3
- Bath
- 3 (2/1)
- Half on Ground Floor, Showers over Tubs - 2+
- Parking
- 2
- Attached Garage, On Street
- SQ FT
- 1,356
- SQ FT Source
- Unavailable
- Lot SQ FT
- 6,098.0
- Lot Acres
- 0.139991 Acres
- Kitchen
- Countertop - Tile, Dishwasher, Exhaust Fan, Garbage Disposal, Oven - Built-In, Refrigerator
- Cooling
- Central AC, Whole House / Attic Fan
- Dining Room
- Dining Area in Living Room
- Disclosures
- Natural Hazard Disclosure
- Family Room
- No Family Room
- Flooring
- Carpet, Laminate, Tile
- Foundation
- Concrete Slab
- Heating
- Central Forced Air - Gas
- Possession
- COE
- Fee
- Unavailable
MLS and other Information regarding properties for sale as shown in Theo have been obtained from various sources such as sellers, public records, agents and other third parties. This information may relate to the condition of the property, permitted or unpermitted uses, zoning, square footage, lot size/acreage or other matters affecting value or desirability. Unless otherwise indicated in writing, neither brokers, agents nor Theo have verified, or will verify, such information. If any such information is important to buyer in determining whether to buy, the price to pay or intended use of the property, buyer is urged to conduct their own investigation with qualified professionals, satisfy themselves with respect to that information, and to rely solely on the results of that investigation.
School data provided by GreatSchools. School service boundaries are intended to be used as reference only. To verify enrollment eligibility for a property, contact the school directly.