

$3,688,000
2,720
SQ FT
$1,356
SQ/FT
2725 Belmont Canyon Road
@ Encline Way - 361 - Haskins Estates Etc., Belmont

- 4 Bed
- 4 (3/1) Bath
- 2 Park
- 2,720 sqft
- BELMONT
-

-
Sat Jul 11, 2:00 pm - 4:00 pm
Just Listed
-
Sun Jul 12, 2:00 pm - 4:00 pm
Just Listed
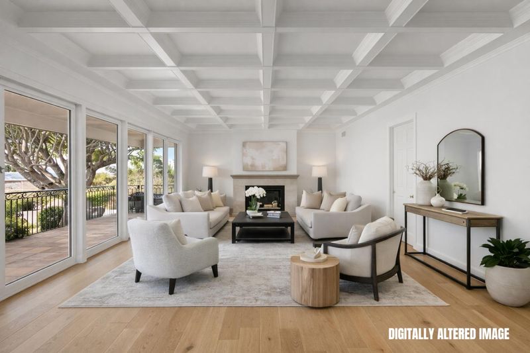
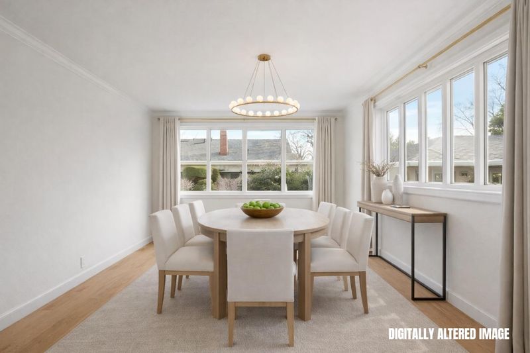
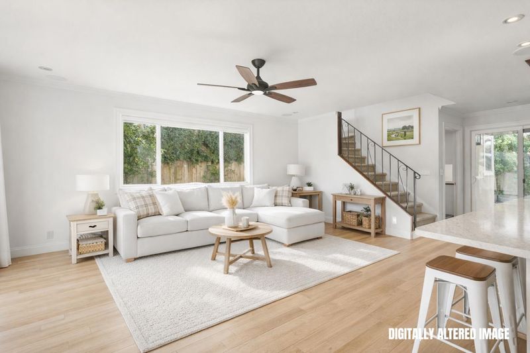
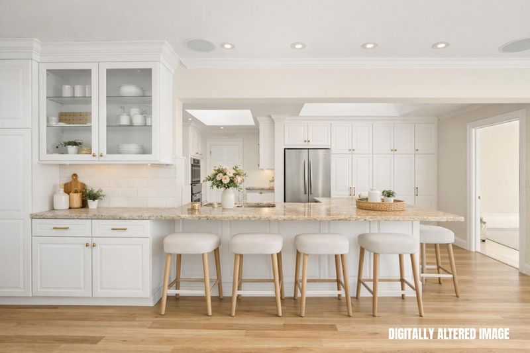
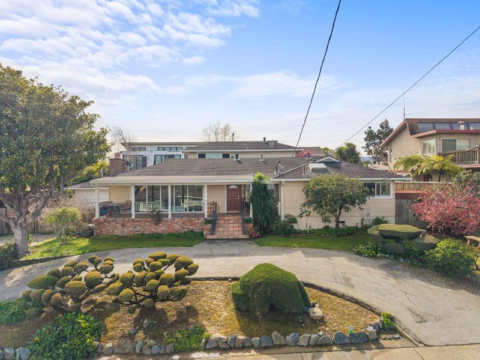
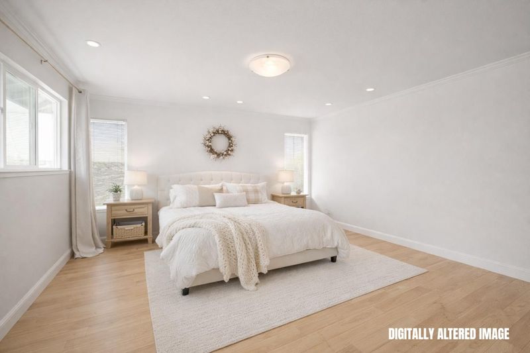
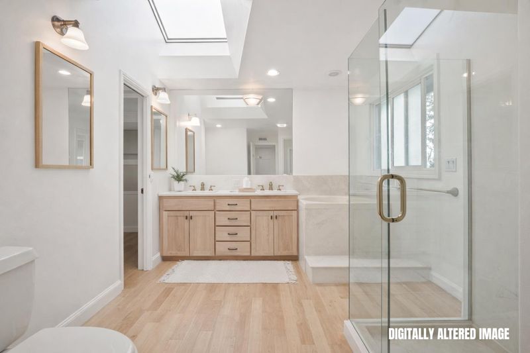
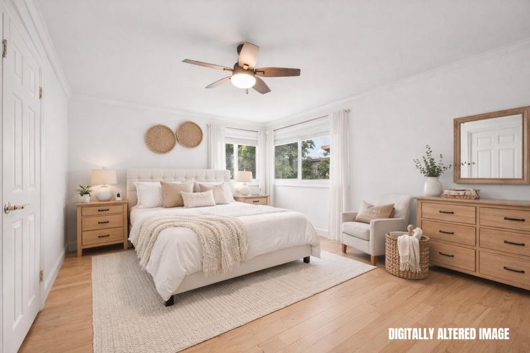
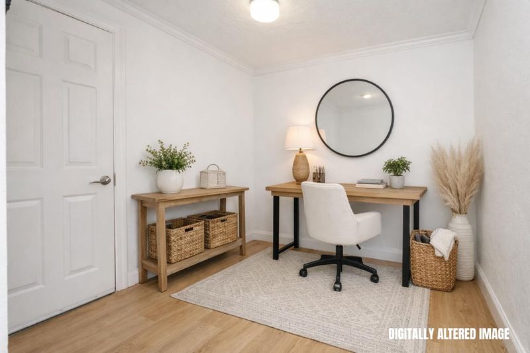
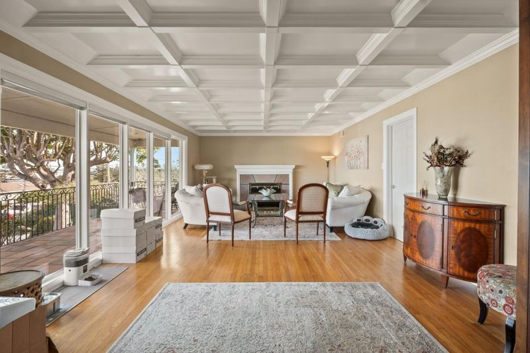
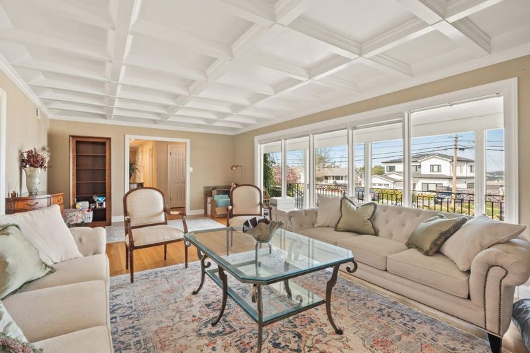
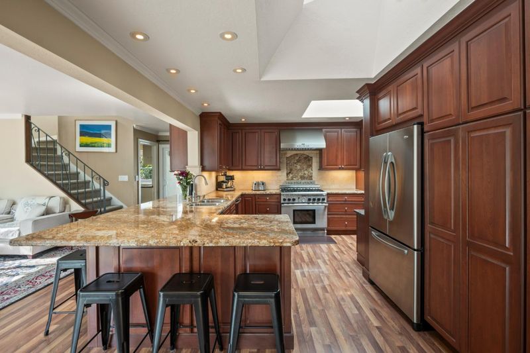
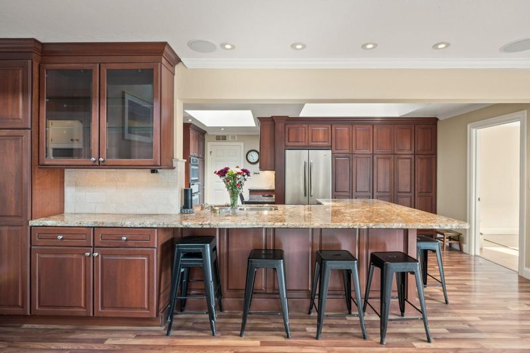
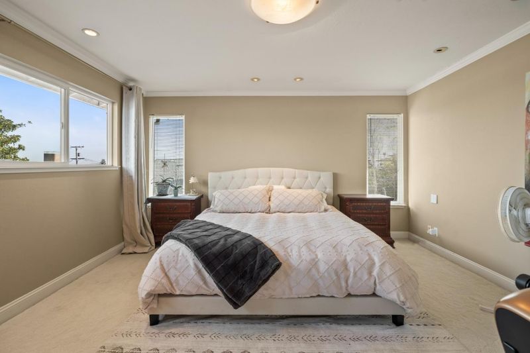
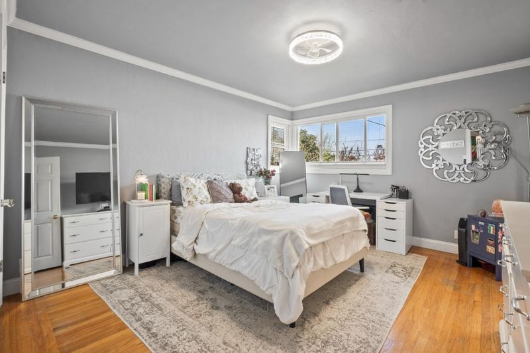
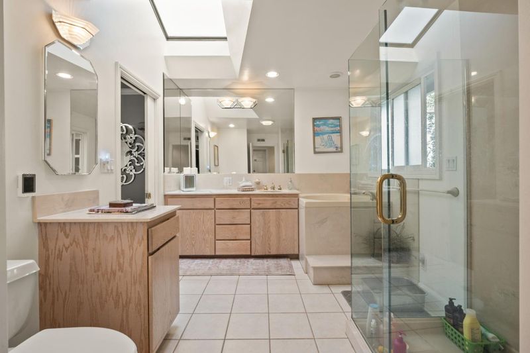
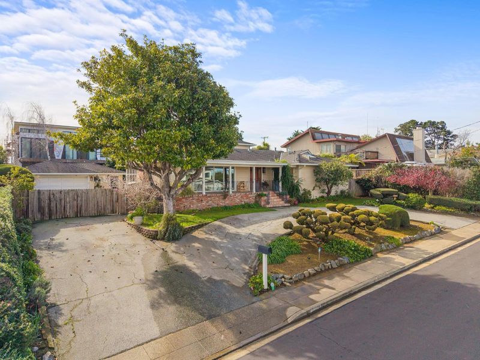
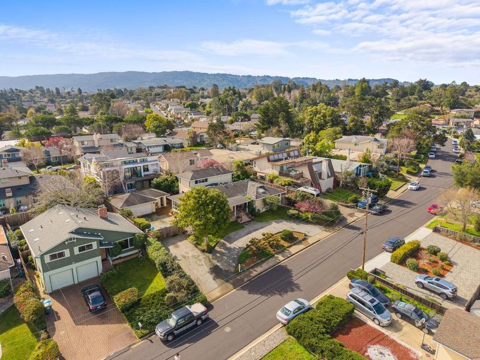
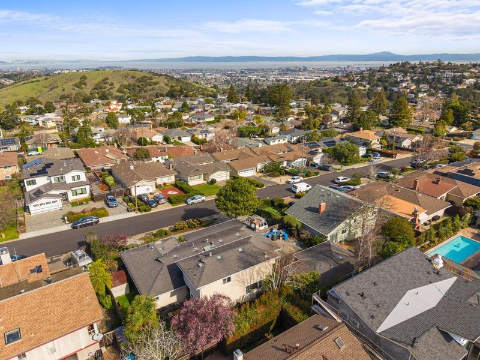
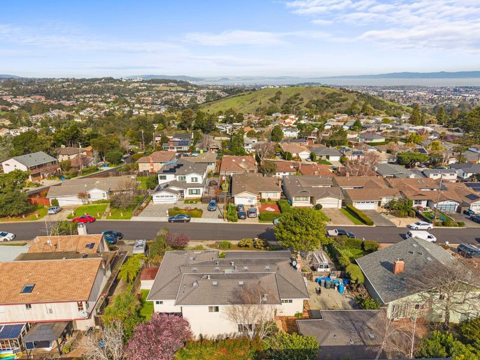
Rare in both scale and sophistication, this exceptional residence offers a seamless blend of formal elegance and comfortable everyday living. A welcoming front porch sets a gracious tone. The formal entry opens to three wings: an expansive living room, a main-floor bedroom wing, and direct access to the kitchen, thoughtfully designed for both entertaining and daily ease. The living room features a beautifully detailed coffered ceiling. The kitchen is well-appointed with a large gas range and oven, stainless steel refrigerator/freezer, dishwasher, trash compactor, warming drawer, and a second wall oven with microwave. Generous pantry storage enhances functionality. The main level offers three spacious bedrooms and two full bathrooms, along with a utility room featuring washer/dryer, a second refrigerator, and direct yard access. Upstairs, the primary suite is a private retreat with serene outlooks, a walk-in closet, and a spa-inspired bath with dual vanity. Outside, a circular driveway provides ample off-street parking, while a gated driveway leads to an insulated two-car garage. A private office or studio with a half bath offers flexibility. The backyard features a patio, lush lawn, and mature trees, creating a peaceful setting for relaxing or entertaining.

- Days on Market
- 1 day
- Current Status
- Active
- Original Price
- $3,688,000
- List Price
- $3,688,000
- On Market Date
- Jul 8, 2026
- Property Type
- Single Family Home
- Area
- 361 - Haskins Estates Etc.
- Zip Code
- 94002
- MLS ID
- ML82053455
- APN
- 043-114-030
- Year Built
- 1955
- Stories in Building
- 2
- Possession
- Unavailable
- Data Source
- MLSL
- Origin MLS System
- MLSListings, Inc.
Ralston Intermediate School
Public 6-8 Middle
Students: 1150 Distance: 0.3mi
Fox Elementary School
Public K-5 Elementary
Students: 491 Distance: 0.4mi
Gloria Dei Lutheran School
Private PK-8 Elementary, Religious, Coed
Students: 15 Distance: 0.4mi
Cipriani Elementary School
Public K-5 Elementary
Students: 441 Distance: 0.7mi
Serendipity School
Private K-5 Elementary, Coed
Students: 115 Distance: 0.7mi
Gateway Center
Public 9-12 Opportunity Community
Students: 12 Distance: 1.0mi
- Bed
- 4
- Bath
- 4 (3/1)
- Full on Ground Floor, Oversized Tub, Skylight, Stall Shower - 2+, Tubs - 2+, Updated Bath
- Parking
- 2
- Detached Garage, Guest / Visitor Parking, Off-Street Parking, Parking Area, Room for Oversized Vehicle, Other
- SQ FT
- 2,720
- SQ FT Source
- Unavailable
- Lot SQ FT
- 9,000.0
- Lot Acres
- 0.206612 Acres
- Kitchen
- Countertop - Granite, Dishwasher, Exhaust Fan, Garbage Disposal, Hood Over Range, Microwave, Refrigerator
- Cooling
- None
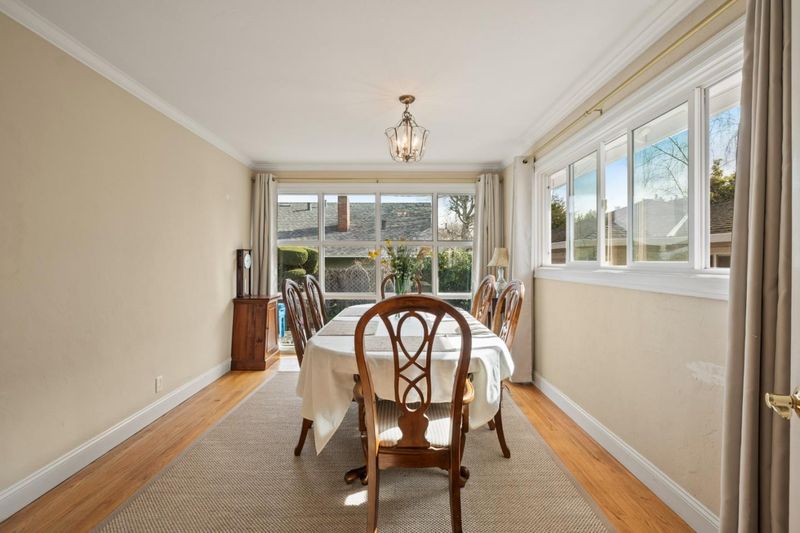
- Dining Room
- Dining Area in Family Room, Eat in Kitchen, Formal Dining Room
- Disclosures
- Natural Hazard Disclosure
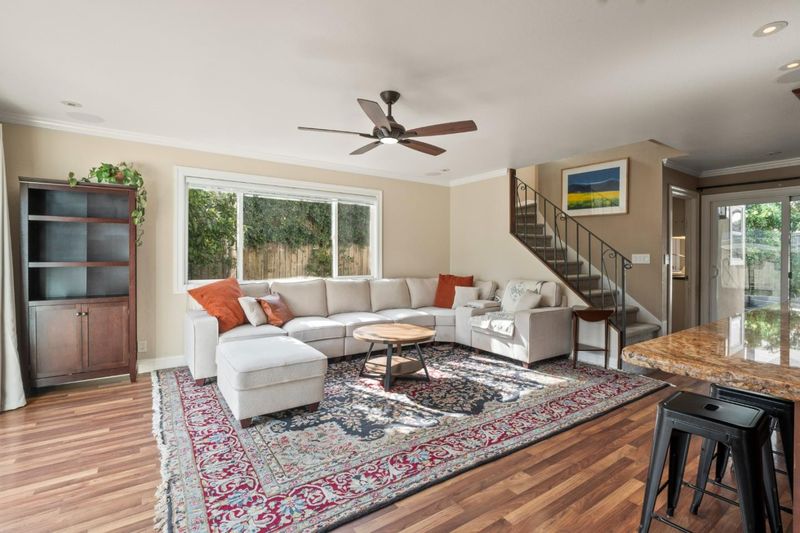
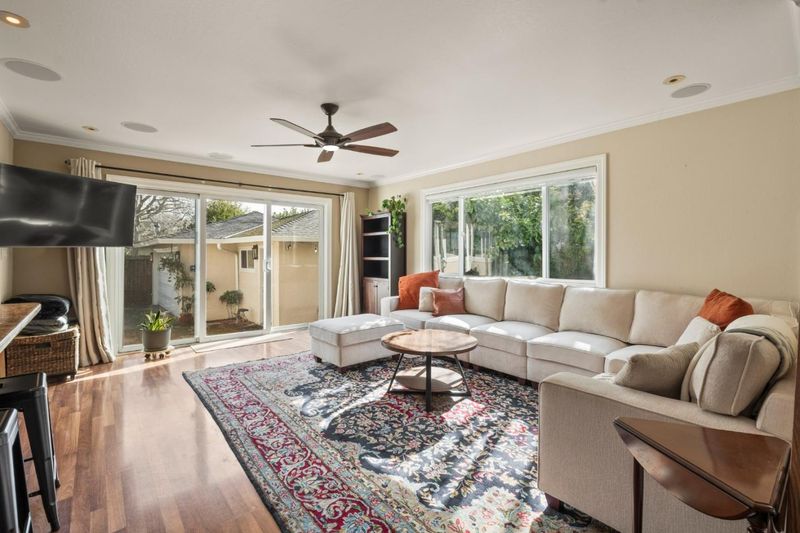
- Family Room
- Kitchen / Family Room Combo
- Flooring
- Carpet, Hardwood, Tile
- Foundation
- Concrete Perimeter
- Fire Place
- Living Room
- Heating
- Central Forced Air - Gas
- Laundry
- In Utility Room, Tub / Sink
- Fee
- Unavailable
MLS and other Information regarding properties for sale as shown in Theo have been obtained from various sources such as sellers, public records, agents and other third parties. This information may relate to the condition of the property, permitted or unpermitted uses, zoning, square footage, lot size/acreage or other matters affecting value or desirability. Unless otherwise indicated in writing, neither brokers, agents nor Theo have verified, or will verify, such information. If any such information is important to buyer in determining whether to buy, the price to pay or intended use of the property, buyer is urged to conduct their own investigation with qualified professionals, satisfy themselves with respect to that information, and to rely solely on the results of that investigation.
School data provided by GreatSchools. School service boundaries are intended to be used as reference only. To verify enrollment eligibility for a property, contact the school directly.