

$1,198,000
1,466
SQ FT
$817
SQ/FT
380 Springpark Cir
@ Vistapark Drive - Other, San Jose

- 4 Bed
- 2 Bath
- 2 Park
- 1,466 sqft
- San Jose
-

-
Sat Jul 11, 12:00 pm - 2:00 pm
Open House, Sat & Sun 12PM-2PM
-
Sun Jul 12, 12:00 pm - 2:00 pm
Open House, Sat & Sun 12PM-2PM
-
Sat Jul 18, 1:00 pm - 4:00 pm
Open House, Sat & Sun 1PM-4PM
-
Sun Jul 19, 1:00 pm - 4:00 pm
Open House, Sat & Sun 1PM-4PM
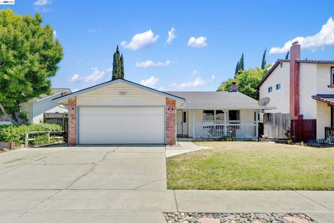
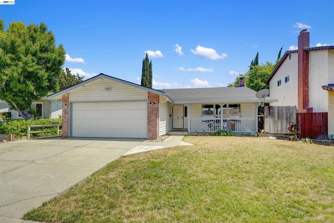
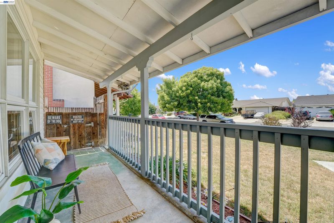
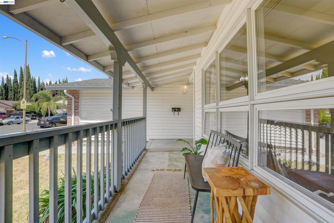
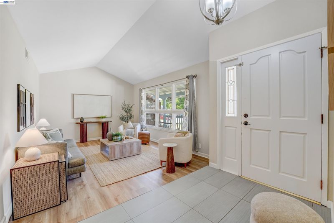
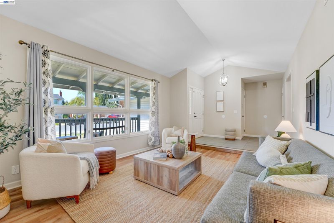
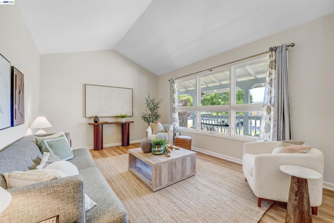
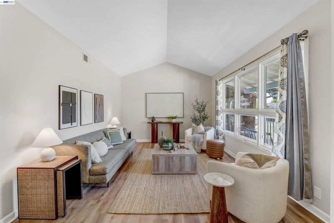
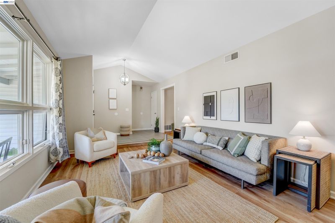
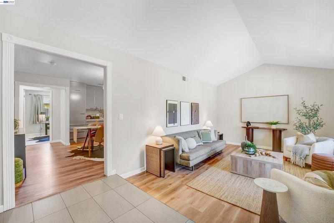
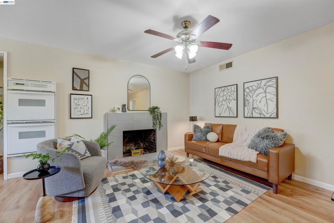
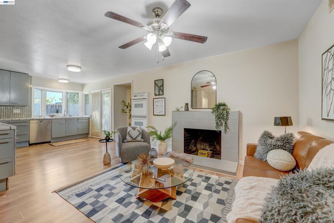
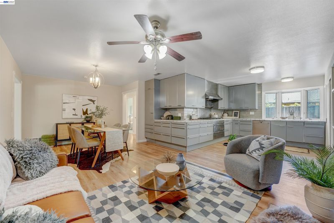
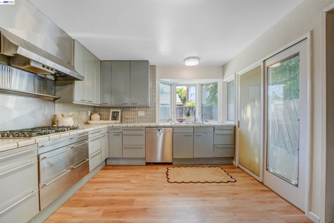
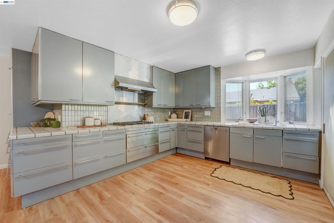
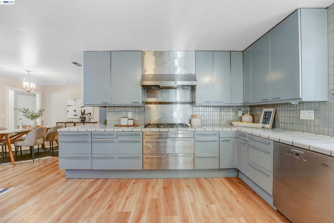
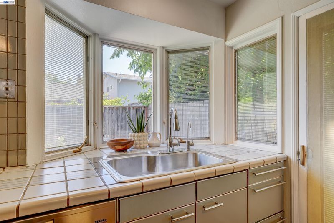
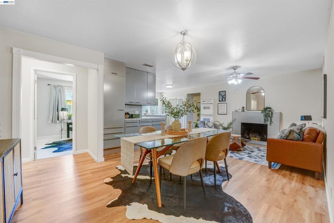
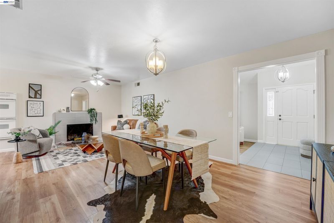
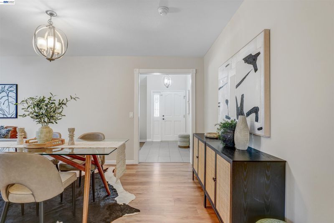
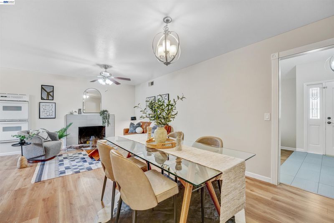
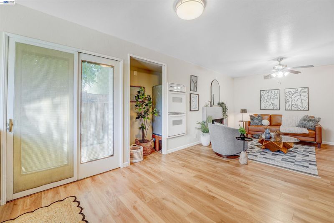
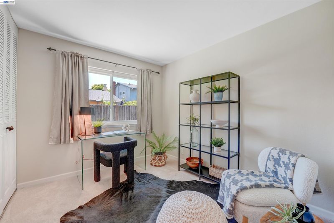
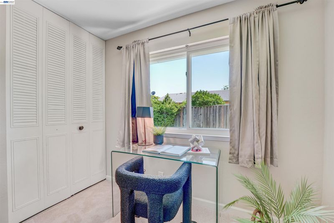
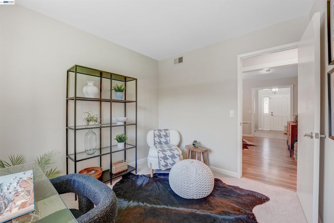
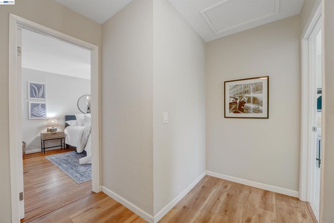
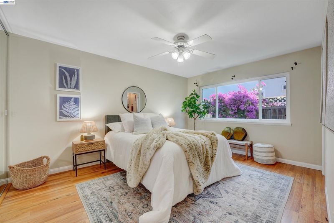
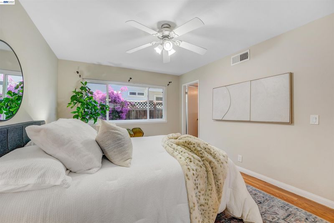
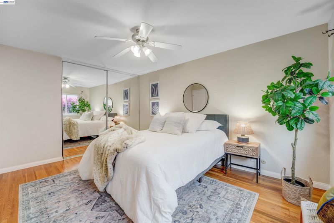
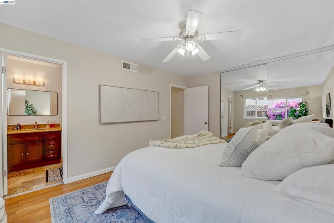
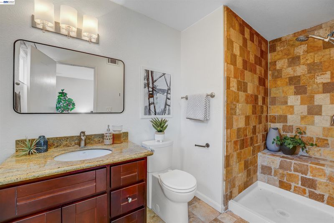
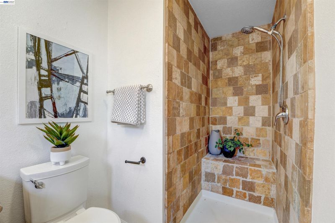
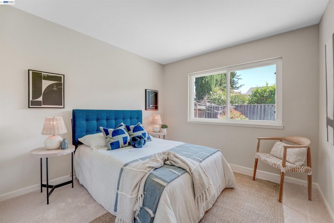
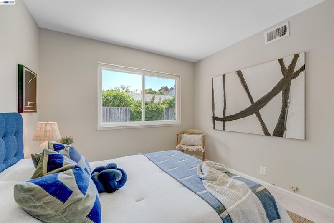
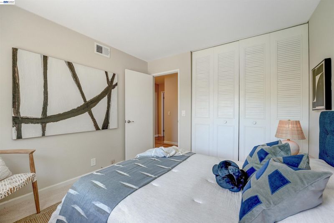
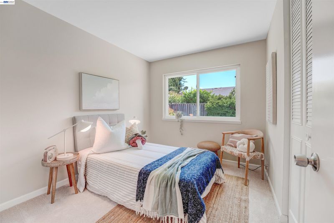
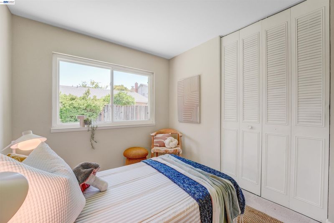
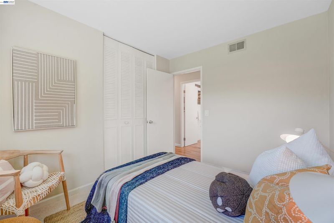
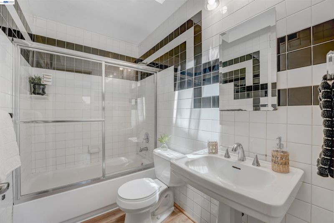
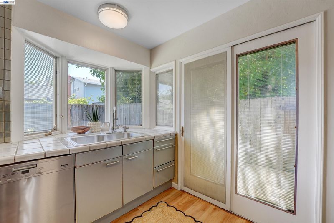
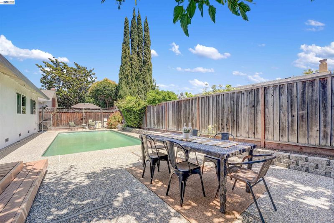
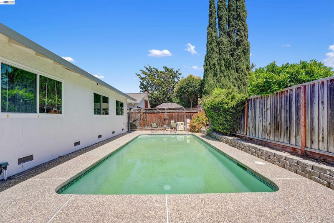
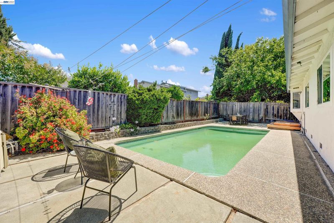
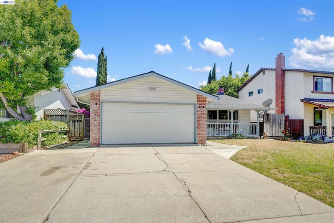
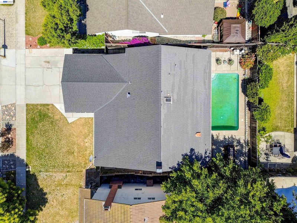
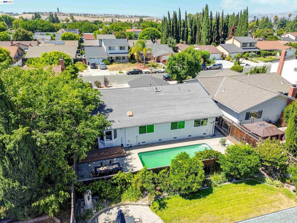
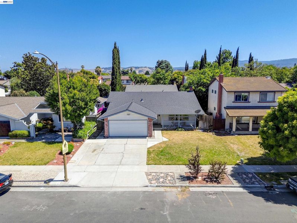
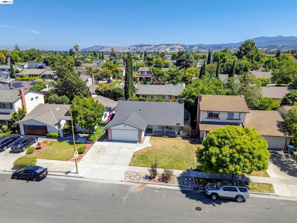
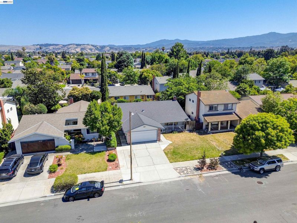
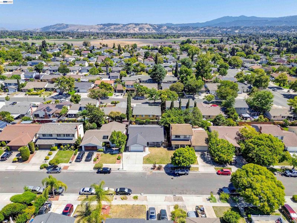
Modern comfort, thoughtful updates, and plenty of space to make your own. This 4-bedroom, 2-bath single-family home offers 1,466 sq ft of bright, inviting living space with great curb appeal, a large front lawn, and a classic ranch-style feel. Inside, the home features newer LVP flooring, vaulted ceilings in the formal living area, and a functional layout designed for everyday living. The spacious kitchen sits at the heart of the home with ample cabinetry, generous storage, and an open connection to the family room and dining area perfect for modern living, hosting, or simply keeping everyone connected. The primary bedroom includes an en suite bathroom with a standing shower, while the hall bathroom features a skylight and tall ceilings that bring in extra natural light. With four bedrooms, there’s flexibility for guests, a home office, creative space, or a growing household. Outdoors, enjoy a large front lawn, manicured landscaping, a welcoming front porch perfect for seating and taking it slow while overlooking the lawn, a two-car garage, and a backyard built for California living with a sparkling swimming pool and plenty of room to relax or entertain. Located in a well-maintained neighborhood surrounded by charming ranch-style homes, this home offers convenient access to major freeways, shopping, dining, cafés, schools, parks, and everyday essentials. Meadows Park is also just about an 8-minute walk away, offering open space, fresh air, and a nearby spot to unwind.

- Current Status
- New
- Original Price
- $1,198,000
- List Price
- $1,198,000
- On Market Date
- Jul 8, 2026
- Property Type
- Detached
- D/N/S
- Other
- Zip Code
- 95136
- MLS ID
- 41140802
- APN
- 46239045
- Year Built
- 1968
- Stories in Building
- 1
- Possession
- Close Of Escrow
- Data Source
- MAXEBRDI
- Origin MLS System
- BAY EAST
Parkview Elementary School
Public K-6 Elementary
Students: 591 Distance: 0.2mi
Rachel Carson Elementary School
Public K-5 Elementary
Students: 291 Distance: 0.5mi
Gunderson High School
Public 9-12 Secondary
Students: 1093 Distance: 0.8mi
Holy Family School
Private K-8 Elementary, Religious, Core Knowledge
Students: 328 Distance: 1.0mi
Del Roble Elementary School
Public K-6 Elementary
Students: 556 Distance: 1.1mi
Liberty High (Alternative) School
Public 6-12 Alternative
Students: 334 Distance: 1.1mi
- Bed
- 4
- Bath
- 2
- Parking
- 2
- Attached
- SQ FT
- 1,466
- SQ FT Source
- Public Records
- Lot SQ FT
- 5,500.0
- Lot Acres
- 0.13 Acres
- Pool Info
- In Ground, Outdoor Pool
- Kitchen
- Dishwasher, Gas Range, Oven, Tile Counters, Disposal, Gas Range/Cooktop, Oven Built-in
- Cooling
- None
- Disclosures
- Disclosure Package Avail
- Entry Level
- Exterior Details
- Back Yard
- Flooring
- Hardwood, Tile, Carpet
- Foundation
- Fire Place
- Family Room, Wood Burning
- Heating
- Forced Air
- Laundry
- In Garage
- Main Level
- 4 Bedrooms, 2 Baths
- Possession
- Close Of Escrow
- Architectural Style
- Ranch
- Construction Status
- Existing
- Additional Miscellaneous Features
- Back Yard
- Location
- Rectangular Lot
- Roof
- Composition Shingles
- Water and Sewer
- Public
- Fee
- Unavailable
MLS and other Information regarding properties for sale as shown in Theo have been obtained from various sources such as sellers, public records, agents and other third parties. This information may relate to the condition of the property, permitted or unpermitted uses, zoning, square footage, lot size/acreage or other matters affecting value or desirability. Unless otherwise indicated in writing, neither brokers, agents nor Theo have verified, or will verify, such information. If any such information is important to buyer in determining whether to buy, the price to pay or intended use of the property, buyer is urged to conduct their own investigation with qualified professionals, satisfy themselves with respect to that information, and to rely solely on the results of that investigation.
School data provided by GreatSchools. School service boundaries are intended to be used as reference only. To verify enrollment eligibility for a property, contact the school directly.