

$1,100,000
2,330
SQ FT
$472
SQ/FT
2010 Falcon Ridge Drive
@ Adobe Creek Dr - Petaluma East, Petaluma

- 4 Bed
- 3 Bath
- 4 Park
- 2,330 sqft
- Petaluma
-

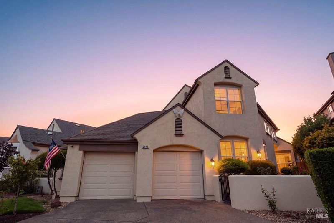
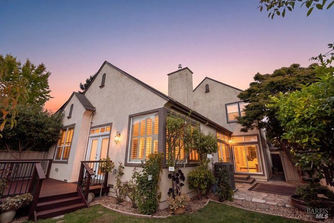
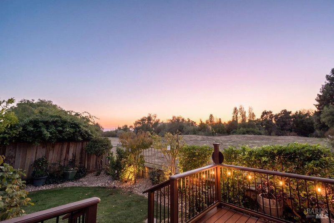
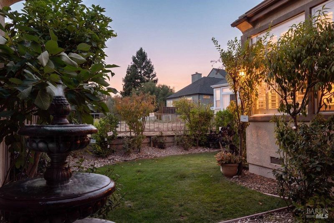
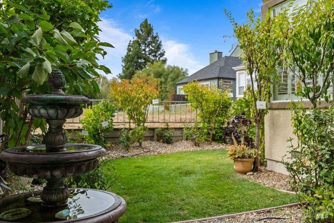
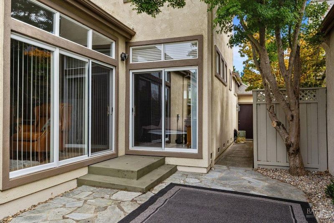
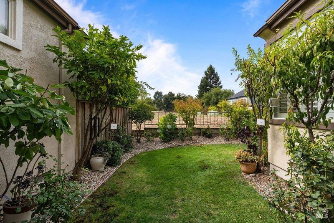
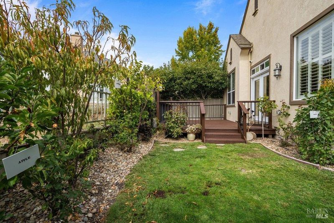
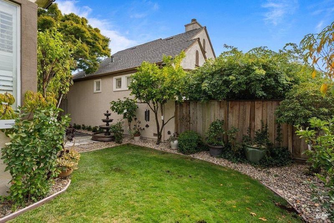
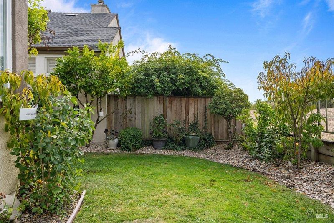
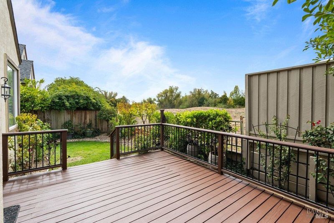
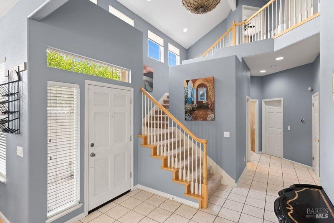
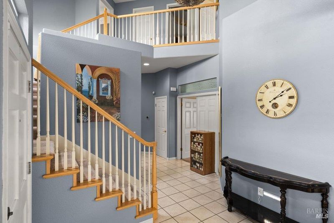
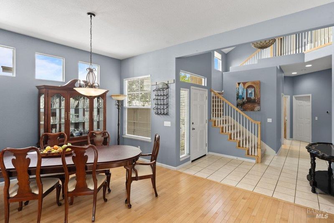
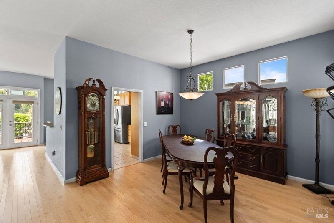
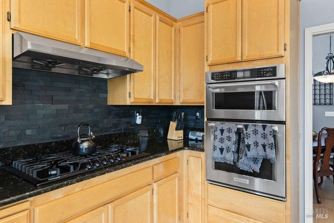
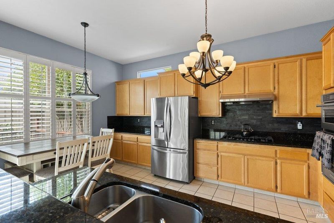
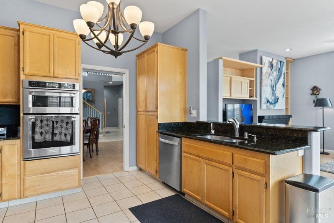
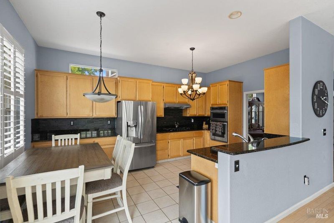
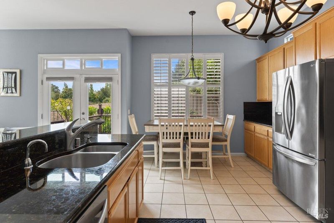
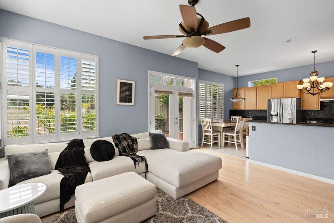
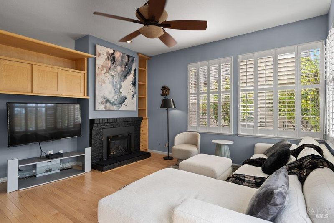
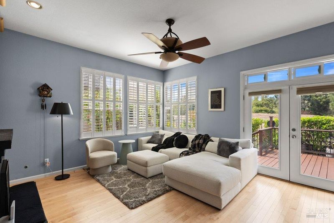
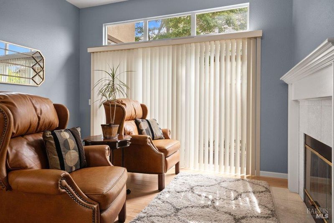
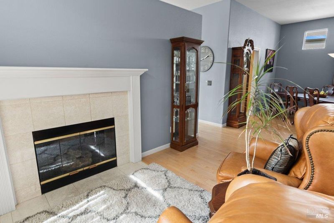
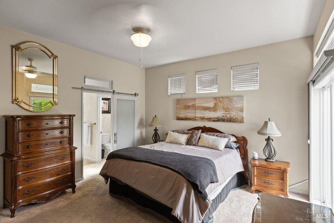
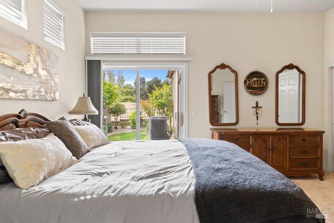
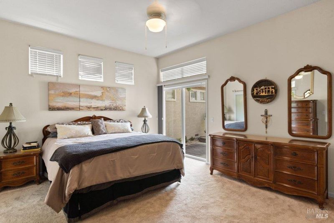
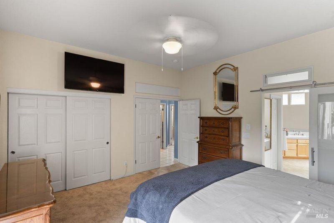
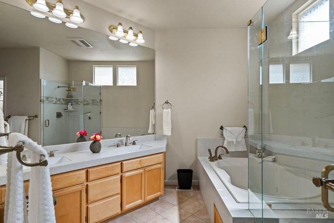
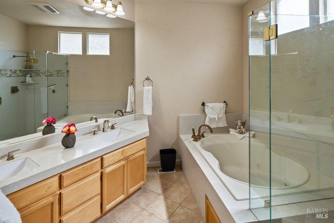
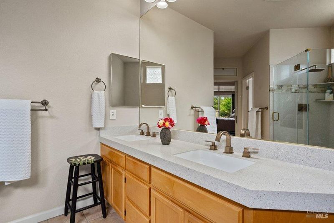
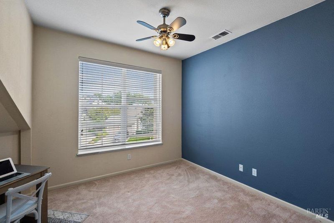
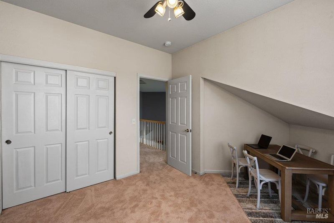
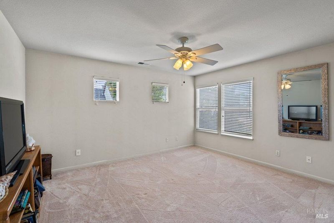
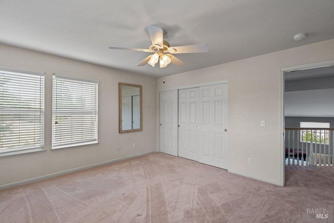
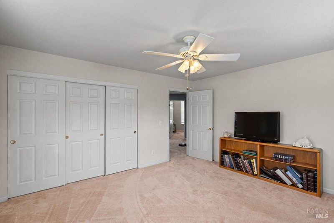
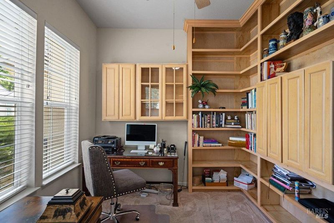
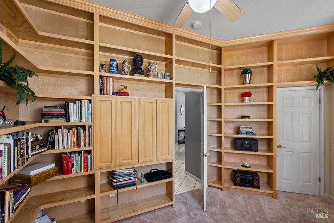
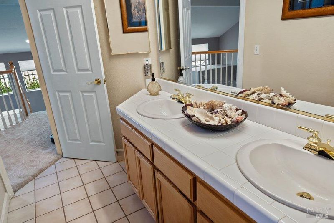
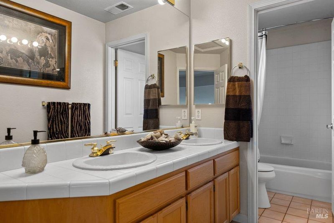
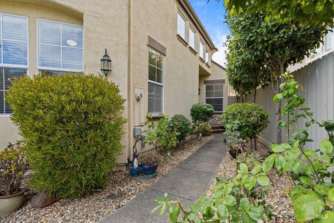
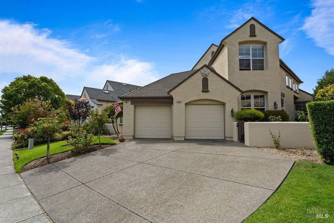
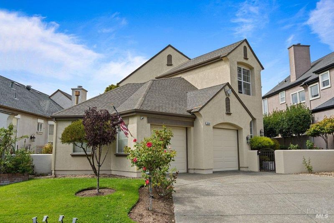
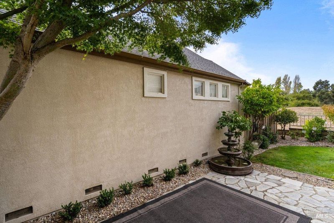
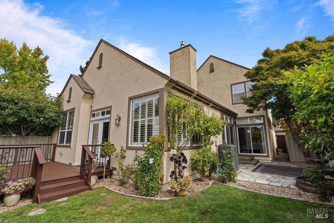
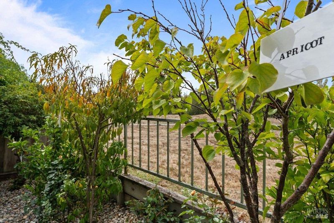
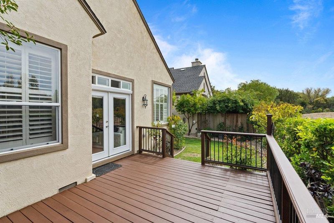
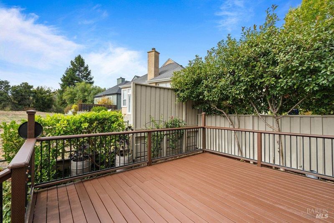
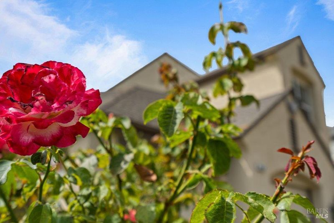
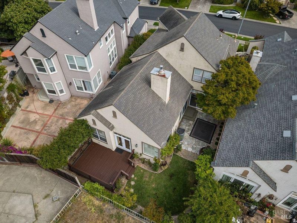
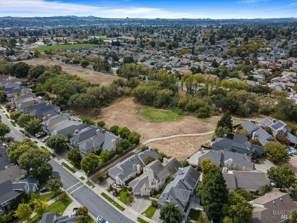
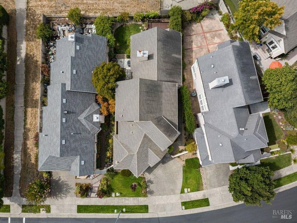
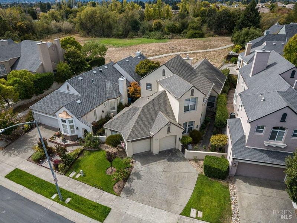
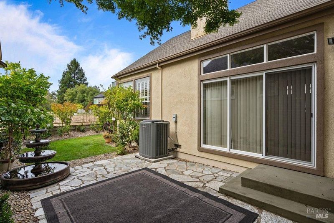
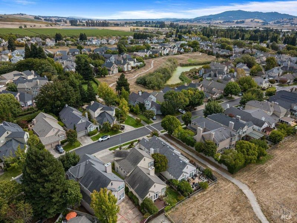
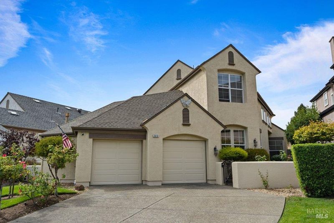
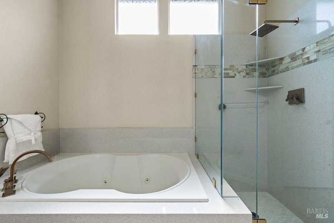
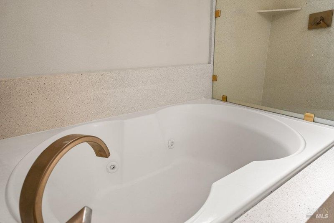
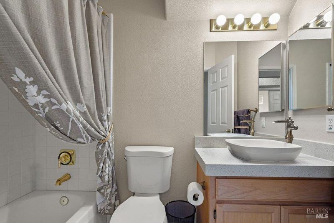
An elegant ground-floor primary suite and dedicated office bring single-level living to this home in the meticulously maintained Adobe Creek neighborhood. Enter through a private courtyard into a dramatic two-story entry hall. Transom windows, custom built-ins and interior shutters add character throughout the home's interior. There's a formal living room with fireplace and an open-concept gathering space with eat-in kitchen and den, also featuring its own fireplace. The primary suite opens directly to the tranquil backyard and includes an en suite bath with a double-sink vanity, separate jetted tub and shower. Upstairs, the two-story floor plan provides additional bedrooms and living space, while the soaring, open foyer keeps the home feeling bright and connected. The exterior offers a true retreat, backing to open space and walking trails. A private stone terrace with fountain and a recently refurbished deck create inviting spots to enjoy the peaceful setting. Fruit trees include plum, apple, lemon, cherry, nectarine and apricot, with 20 varieties of roses adding color throughout the garden. A dual-bay attached garage, newly installed gutter leaf guards and the home's careful upkeep add to the practical appeal.

- Days on Market
- 0 days
- Current Status
- Active
- Original Price
- $1,100,000
- List Price
- $1,100,000
- On Market Date
- Sep 14, 2026
- Property Type
- Single Family Residence
- Area
- Petaluma East
- Zip Code
- 94954
- MLS ID
- 326077755
- APN
- 017-403-059-000
- Year Built
- 1996
- Stories in Building
- Unavailable
- Possession
- Close Of Escrow
- Data Source
- BAREIS
- Origin MLS System
American Muslim Academy
Private K-11 Religious, Coed
Students: NA Distance: 0.3mi
Casa Grande High School
Public 9-12 Secondary
Students: 1724 Distance: 0.9mi
Sonoma Mountain High (Continuation) School
Public 9-12 Continuation
Students: 31 Distance: 0.9mi
Harvest Christian School Private Satellite Program
Private K-12
Students: 27 Distance: 0.9mi
Harvest Christian School
Private K-8 Elementary, Religious, Nonprofit
Students: 140 Distance: 0.9mi
La Tercera Elementary School
Public K-6 Elementary, Coed
Students: 340 Distance: 1.0mi
- Bed
- 4
- Bath
- 3
- Parking
- 4
- Interior Access
- SQ FT
- 2,330
- SQ FT Source
- Assessor Auto-Fill
- Lot SQ FT
- 4,992.0
- Lot Acres
- 0.1146 Acres
- Cooling
- Central, Whole House Fan
- Fire Place
- Insert
- Heating
- Central
- Laundry
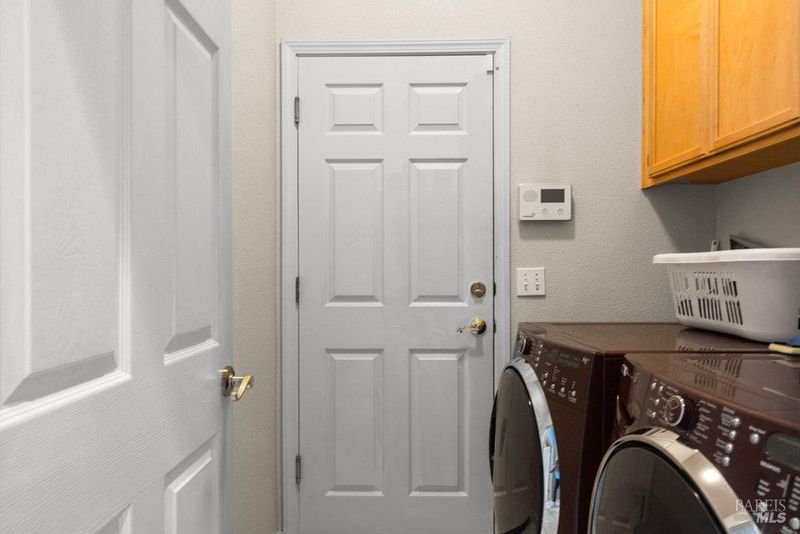
- Dryer Included, Washer Included
- Main Level
- Bedroom(s), Dining Room, Family Room, Full Bath(s), Garage, Kitchen, Living Room, Primary Bedroom, Street Entrance
- Possession
- Close Of Escrow
- Basement
- None
- * Fee
- $153
- Name
- Adobe Creek Home Owners Association
- Phone
- (707) 285-0600
- *Fee includes
- Common Areas, Maintenance Grounds, and Management
MLS and other Information regarding properties for sale as shown in Theo have been obtained from various sources such as sellers, public records, agents and other third parties. This information may relate to the condition of the property, permitted or unpermitted uses, zoning, square footage, lot size/acreage or other matters affecting value or desirability. Unless otherwise indicated in writing, neither brokers, agents nor Theo have verified, or will verify, such information. If any such information is important to buyer in determining whether to buy, the price to pay or intended use of the property, buyer is urged to conduct their own investigation with qualified professionals, satisfy themselves with respect to that information, and to rely solely on the results of that investigation.
School data provided by GreatSchools. School service boundaries are intended to be used as reference only. To verify enrollment eligibility for a property, contact the school directly.