

$995,000
2,253
SQ FT
$442
SQ/FT
3631 Victor Ave
@ Virden, Atlas - Redwood Heights, Oakland

- 3 Bed
- 2 Bath
- 1 Park
- 2,253 sqft
- Oakland
-

-
Thu Jul 9, 11:00 am - 1:00 pm
.
-
Sat Jul 11, 2:00 pm - 4:30 pm
.
-
Sun Jul 12, 2:00 pm - 4:30 pm
.
-
Mon Jul 13, 10:00 am - 1:00 pm
.
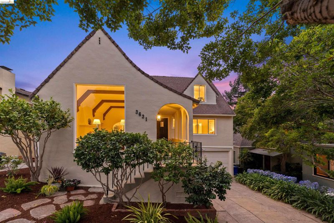
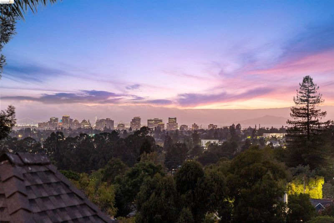
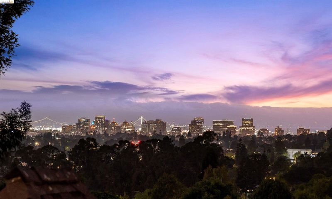
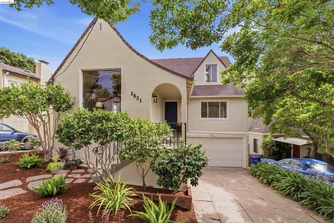
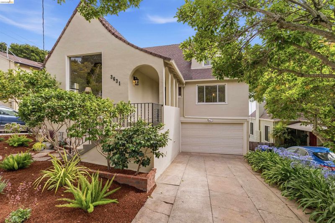
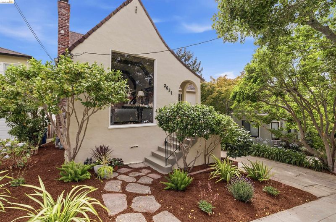
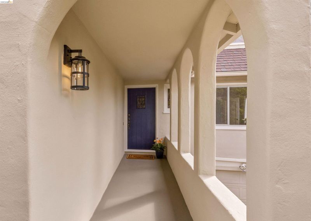
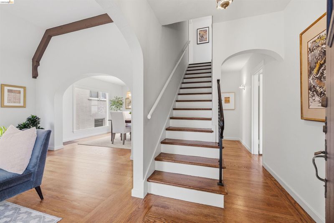
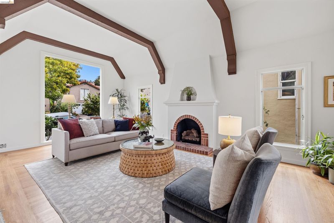
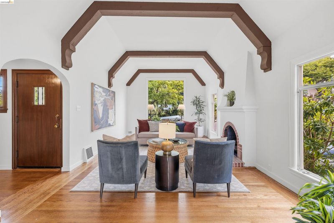
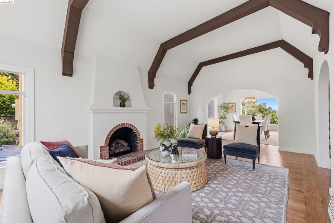
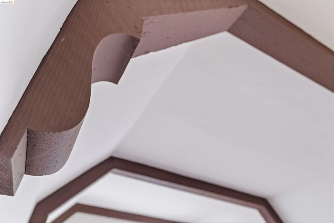
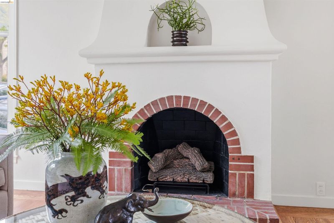
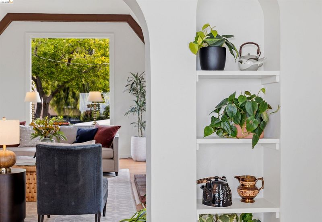
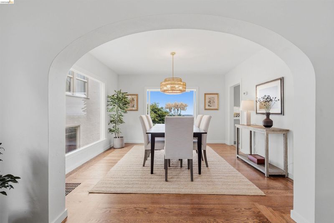
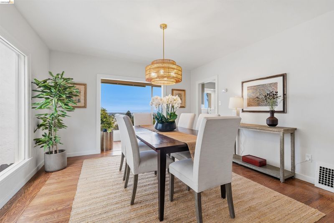
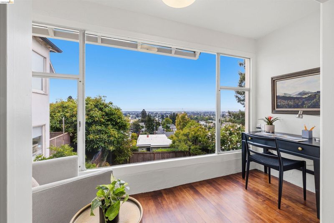
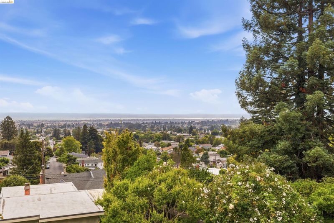
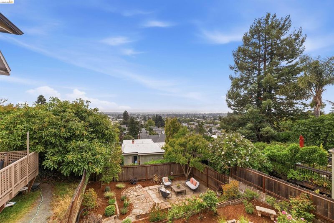
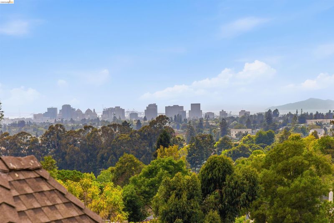
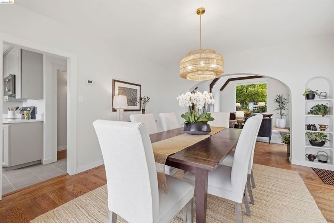
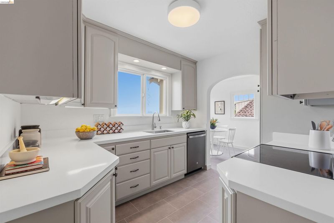
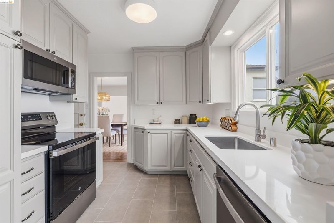
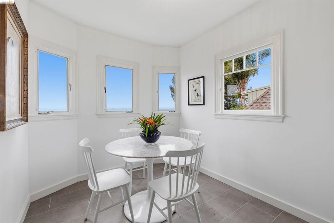
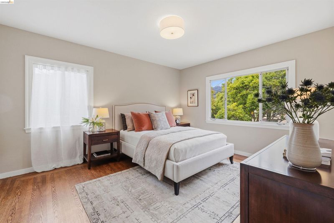
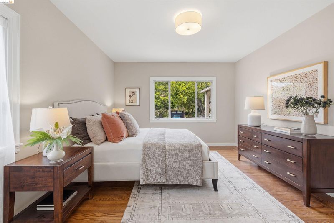
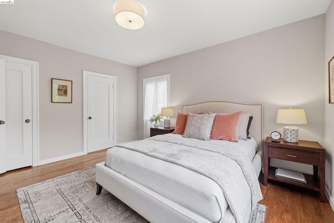
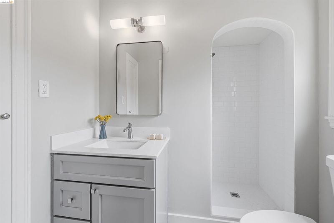
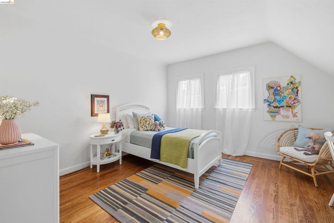
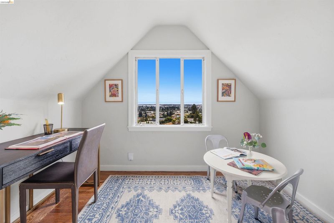
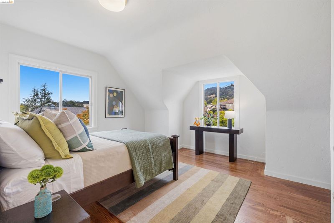
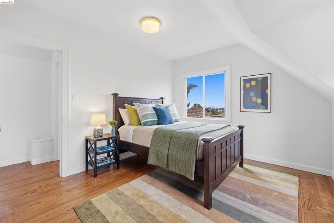
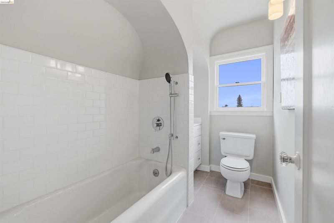
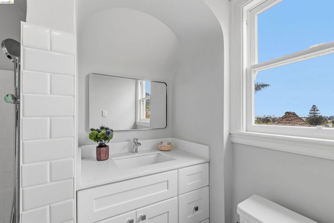
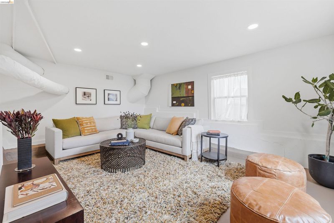
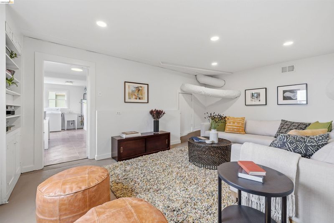
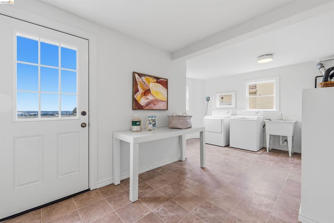
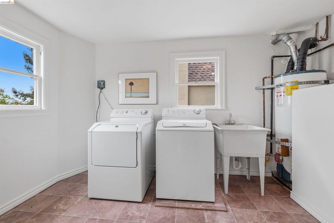
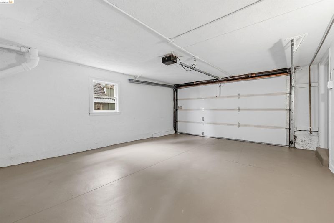
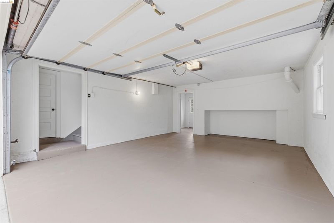
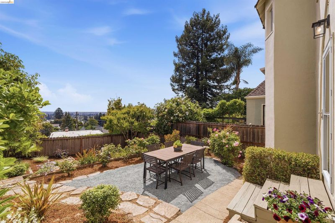
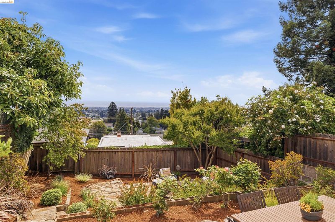
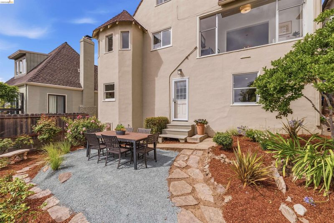
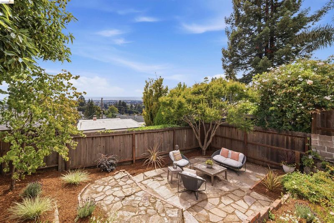
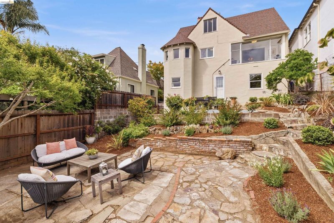
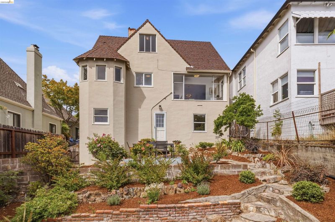
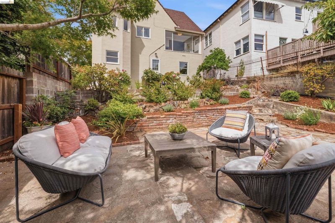
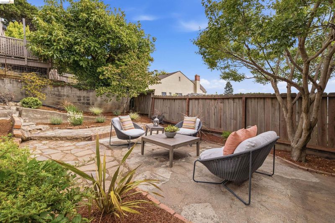
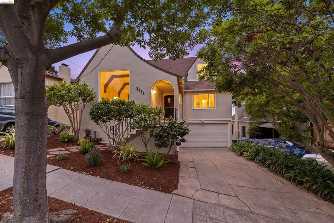
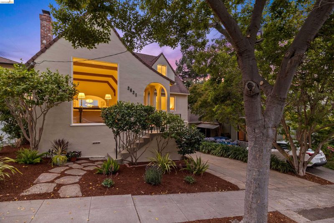
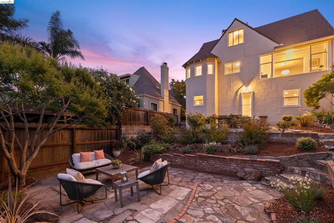
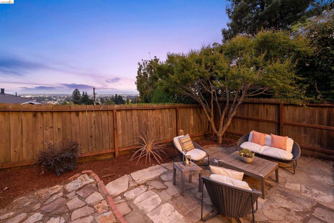
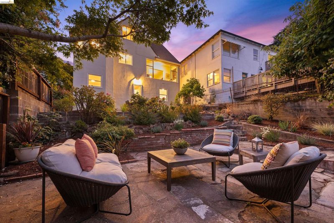
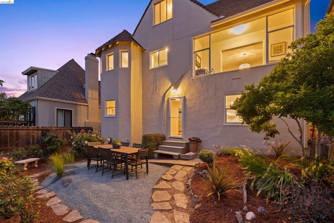
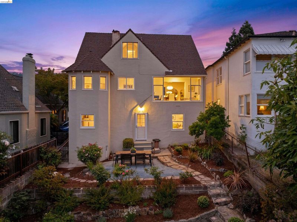
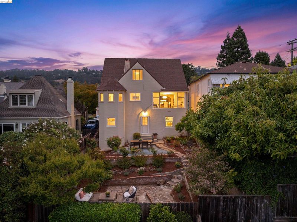
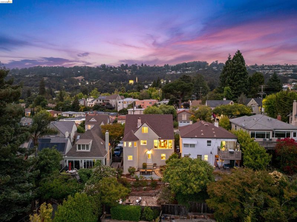
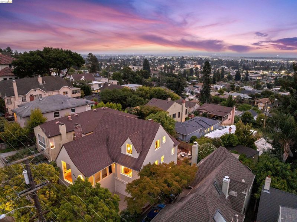
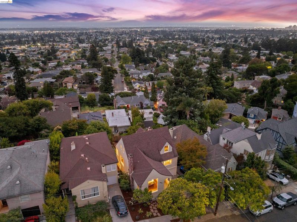
On a quiet, tree-lined street in the sought-after neighborhood of Redwood Heights, is a delightful storybook home surrounded by mature trees and overlooking Sweeping Bay Views, offering a peaceful retreat where every day begins and ends with a beautiful backdrop. Built in 1930, this enchanting home feels as though it has stepped from the pages of a classic tale. Its steeply pitched roofline, charming architectural details, and stunning picture windows give the exterior a unique character. Inside, the spacious living room features exposed beams and a fireplace, creating a warm gathering place for friendship, laughter and stories shared. The open flow from the living room through the equally spacious formal dining room and into the bonus sunroom adds even more magic to the home. Elegant archways create a graceful flow throughout, while hardwood floors add warmth and character. The bright, inviting kitchen, with newer appliances and stone countertops, is ready for everything from breakfast to weeknight dinners in the breakfast nook with views. Even the kitchen sink enjoys one of the home's most captivating views, a perfect spot for daydreaming while doing the dinner dishes. The spacious primary suite is conveniently located on the main level and features a generous walk-in closet and full bath. Upstairs, two additional bedrooms share a full bath, offering comfort and privacy for family or guests. A bonus room with huge window captures breathtaking views stretching across the Bay, creating an inspiring space for a home office, playroom, or creative studio where your next chapter can be written. In addition to all this space you can lounge in the large welcoming family room perfect for game or movie nights! Outside, the terraced backyard unfolds like a secret garden designed for lingering. Two inviting seating areas set the stage for alfresco dinners beneath the stars, while mature trees and blooming roses create a peaceful, storybook setting. With plenty of room for family and friends, even four-legged ones, to run and play, the outdoor spaces are every bit as welcoming as the home itself. Every great story deserves a beautiful setting! Attached garage with interior access and additional off-street parking and you are in one of Oakland’s most sought-after and community-oriented neighborhoods: close to parks, shopping, restaurants, easy commuter access. Magic all around!

- Current Status
- New
- Original Price
- $995,000
- List Price
- $995,000
- On Market Date
- Jul 9, 2026
- Property Type
- Detached
- D/N/S
- Redwood Heights
- Zip Code
- 94619
- MLS ID
- 41141009
- APN
- 3018774
- Year Built
- 1930
- Stories in Building
- 2
- Possession
- Close Of Escrow
- Data Source
- MAXEBRDI
- Origin MLS System
- Bridge AOR
Redwood Heights Elementary School
Public K-5 Elementary
Students: 372 Distance: 0.3mi
Laurel Elementary School
Public K-5 Elementary
Students: 475 Distance: 0.4mi
Raskob Learning Institute And Day School
Private 2-8 Special Education, Elementary, Coed
Students: 71 Distance: 0.4mi
First Covenant Treehouse Preschool & Kindergarten
Private K Preschool Early Childhood Center, Religious, Coed
Students: 107 Distance: 0.5mi
St. Lawrence O'toole Elementary School
Private K-8 Elementary, Religious, Coed
Students: 180 Distance: 0.5mi
Cornerstone Christian Academy
Private PK-10 Coed
Students: 16 Distance: 0.6mi
- Bed
- 3
- Bath
- 2
- Parking
- 1
- Attached, Int Access From Garage, Off Street, Garage Door Opener
- SQ FT
- 2,253
- SQ FT Source
- Measured
- Lot SQ FT
- 3,774.0
- Lot Acres
- 0.09 Acres
- Pool Info
- None
- Kitchen
- Dishwasher, Electric Range, Plumbed For Ice Maker, Refrigerator, Dryer, Washer, Breakfast Nook, Stone Counters, Electric Range/Cooktop, Disposal, Ice Maker Hookup, Updated Kitchen
- Cooling
- None
- Disclosures
- Other - Call/See Agent
- Entry Level
- Exterior Details
- Back Yard, Garden/Play
- Flooring
- Concrete, Hardwood, Tile
- Foundation
- Fire Place
- Gas, Living Room
- Heating
- Forced Air
- Laundry
- Dryer, Laundry Room, Washer
- Upper Level
- 2 Bedrooms, 1 Bath
- Main Level
- Primary Bedrm Suite - 1, Main Entry
- Views
- Bay, Bay Bridge, City Lights, Golden Gate Bridge, San Francisco, Bridge(s)
- Possession
- Close Of Escrow
- Basement
- Crawl Space, Partial
- Architectural Style
- Traditional, See Remarks
- Non-Master Bathroom Includes
- Shower Over Tub, Tile, Updated Baths
- Construction Status
- Existing
- Additional Miscellaneous Features
- Back Yard, Garden/Play
- Location
- Sloped Down, Level
- Roof
- Composition Shingles
- Water and Sewer
- Public
- Fee
- Unavailable
MLS and other Information regarding properties for sale as shown in Theo have been obtained from various sources such as sellers, public records, agents and other third parties. This information may relate to the condition of the property, permitted or unpermitted uses, zoning, square footage, lot size/acreage or other matters affecting value or desirability. Unless otherwise indicated in writing, neither brokers, agents nor Theo have verified, or will verify, such information. If any such information is important to buyer in determining whether to buy, the price to pay or intended use of the property, buyer is urged to conduct their own investigation with qualified professionals, satisfy themselves with respect to that information, and to rely solely on the results of that investigation.
School data provided by GreatSchools. School service boundaries are intended to be used as reference only. To verify enrollment eligibility for a property, contact the school directly.