

$899,888
1,290
SQ FT
$698
SQ/FT
410 Milan Drive, #220
@ Village Center Drive - 7 - Alviso (Santa Clara County), San Jose

- 2 Bed
- 2 Bath
- 2 Park
- 1,290 sqft
- SAN JOSE
-

-
Sat Jul 11, 1:30 pm - 4:30 pm
-
Sun Jul 12, 1:30 pm - 4:30 pm
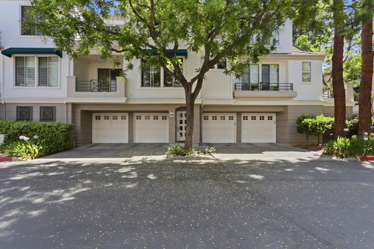
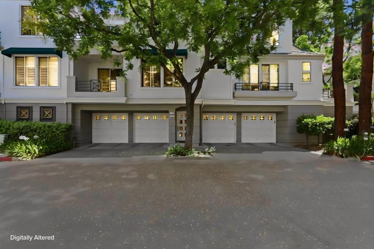
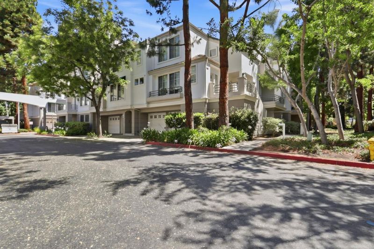
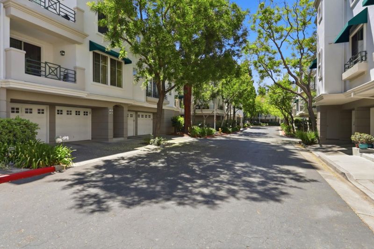
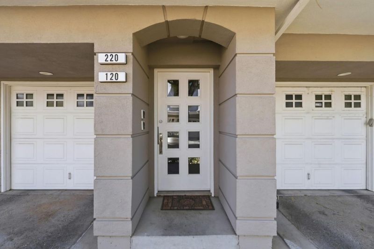
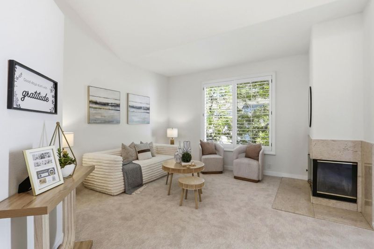
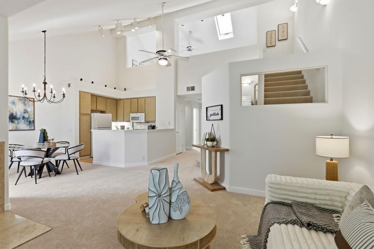
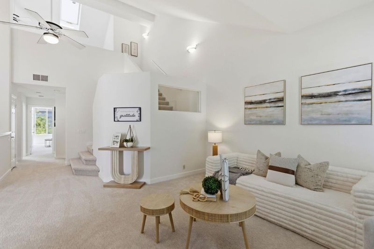
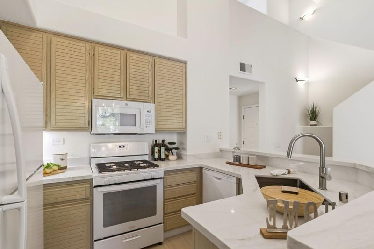
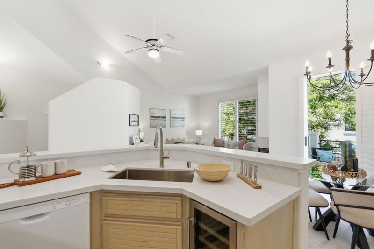
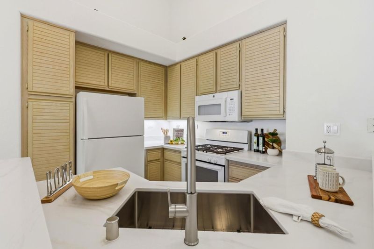
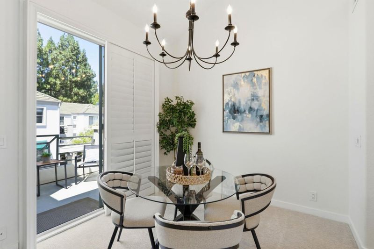
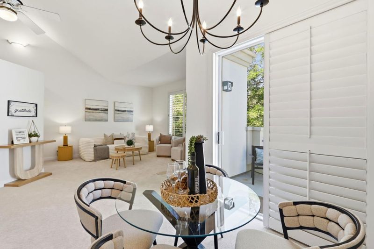
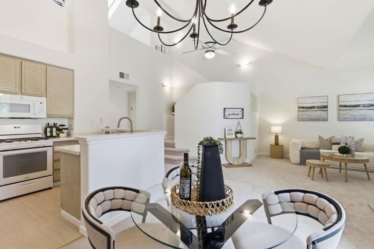
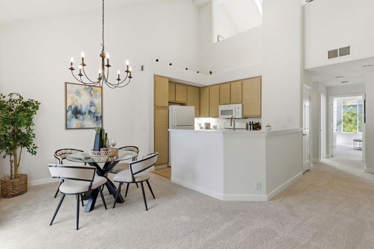
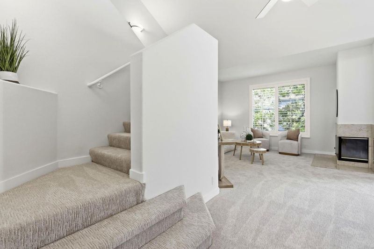
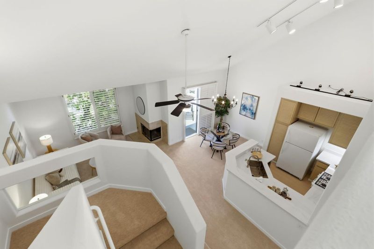
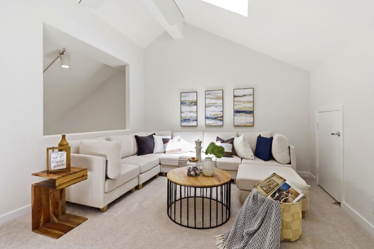
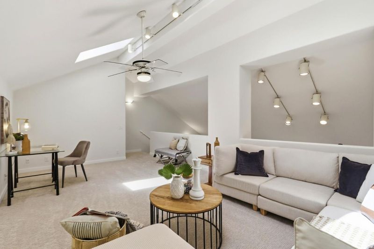
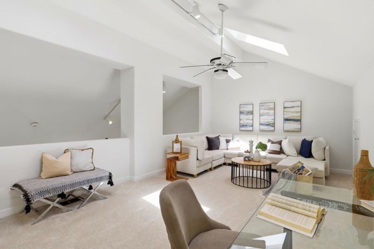
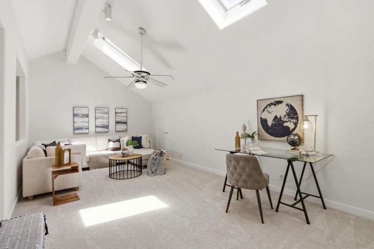
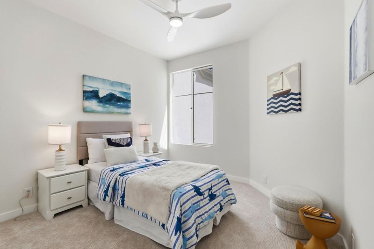
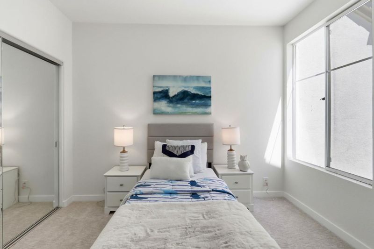
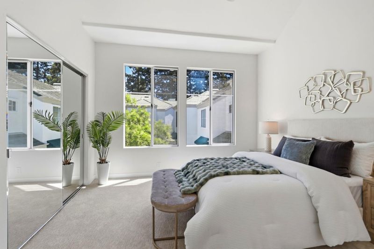
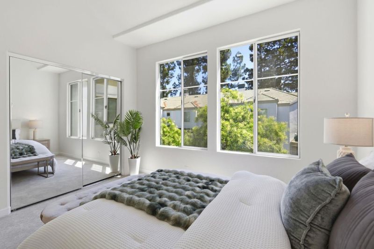
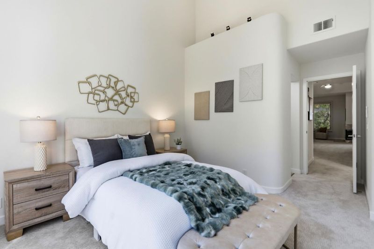
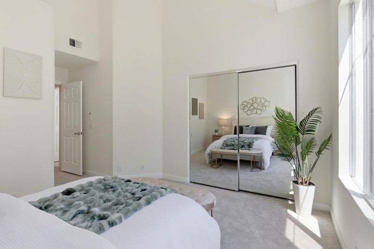
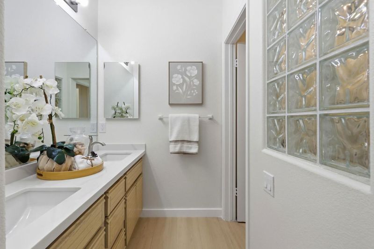
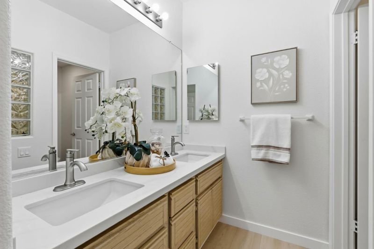
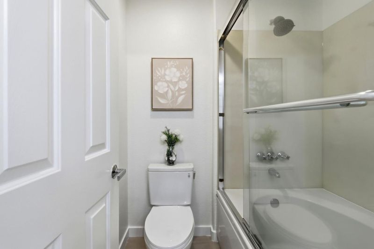
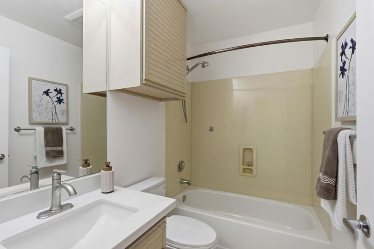
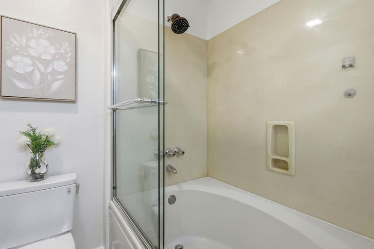
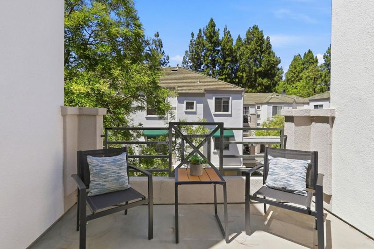
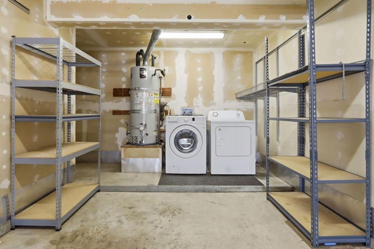
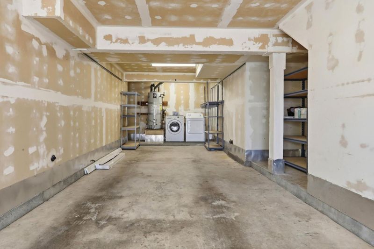
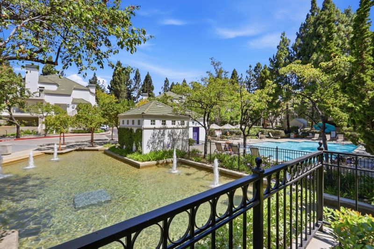
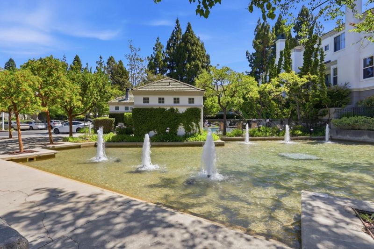
Stunning & rare loft condo in the heart of Silicon Valley! Soaring high ceilings & an abundance of natural light fill this beautifully appointed 1,290 sq. ft. residence. The open-concept main level features a spacious living room with cozy fireplace, elegant dining area & an updated kitchen showcasing new quartz countertops, oversized sink & sleek new LVP flooring. The primary suite offers a lovely en-suite bath with new quartz countertops & sinks. A second bedroom & updated hall bath complete the main level. The crown jewel: a large, spacious loft (12'×19'11") with sizeable closet - perfect as a 3rd bedroom, home office, media room, or fitness retreat. Step outside to your private balcony for morning coffee or sunset cocktails. 2-car garage with extra storage & laundry area. Resort-style community pool & spa. Freshly carpeted & painted with custom two-tone designer paint throughout. Walking distance to the brand-new Agnews K-12 Campus - Abram Agnew Elementary, Dolores Huerta Middle & Kathleen MacDonald High School, all under Santa Clara Unified School District! Prime location - just minutes from NVIDIA, Cadence, Cisco & Oracle campuses, world-class dining, shopping, Levi's Stadium & Hwys 101/237/680/880. This is truly so much more than just a home - it's a lifestyle!

- Days on Market
- 2 days
- Current Status
- Active
- Original Price
- $899,888
- List Price
- $899,888
- On Market Date
- Jul 7, 2026
- Property Type
- Condominium
- Area
- 7 - Alviso (Santa Clara County)
- Zip Code
- 95134
- MLS ID
- ML82053384
- APN
- 097-65-102
- Year Built
- 1991
- Stories in Building
- Unavailable
- Possession
- Unavailable
- Data Source
- MLSL
- Origin MLS System
- MLSListings, Inc.
Lamb-O Academy
Private 4-7 Coed
Students: 7 Distance: 1.0mi
Pearl Zanker Elementary School
Public K-6 Elementary
Students: 635 Distance: 1.1mi
Don Callejon School
Public K-8 Elementary
Students: 912 Distance: 1.3mi
The Redwood School
Private 3-12
Students: NA Distance: 1.4mi
Premier International Language Academy
Private PK-4 Coed
Students: 48 Distance: 1.5mi
Orchard Elementary School
Public K-8 Elementary
Students: 843 Distance: 1.5mi
- Bed
- 2
- Bath
- 2
- Double Sinks, Primary - Oversized Tub, Shower and Tub
- Parking
- 2
- Attached Garage, Guest / Visitor Parking, Parking Restrictions, Tandem Parking
- SQ FT
- 1,290
- SQ FT Source
- Unavailable
- Kitchen
- Countertop - Quartz, Dishwasher, Garbage Disposal, Microwave, Oven Range - Gas, Refrigerator, Wine Refrigerator
- Cooling
- Ceiling Fan, Central AC
- Dining Room
- Breakfast Bar, Eat in Kitchen
- Disclosures
- Natural Hazard Disclosure
- Family Room
- Separate Family Room
- Flooring
- Carpet, Laminate, Tile
- Foundation
- Post and Beam
- Fire Place
- Gas Burning
- Heating
- Central Forced Air
- Laundry
- In Garage, Washer / Dryer
- * Fee
- $363
- Name
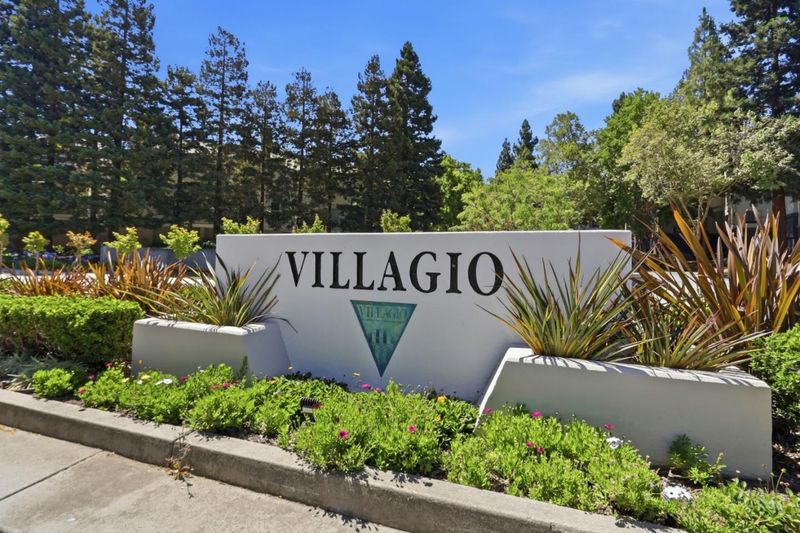
- Villagio at River Oaks HOA
- *Fee includes
- Common Area Electricity, Exterior Painting, Garbage, Insurance - Common Area, Landscaping / Gardening, Maintenance - Common Area, Maintenance - Exterior, Maintenance - Road, Management Fee, Pool, Spa, or Tennis, Reserves, Roof, and Water / Sewer
MLS and other Information regarding properties for sale as shown in Theo have been obtained from various sources such as sellers, public records, agents and other third parties. This information may relate to the condition of the property, permitted or unpermitted uses, zoning, square footage, lot size/acreage or other matters affecting value or desirability. Unless otherwise indicated in writing, neither brokers, agents nor Theo have verified, or will verify, such information. If any such information is important to buyer in determining whether to buy, the price to pay or intended use of the property, buyer is urged to conduct their own investigation with qualified professionals, satisfy themselves with respect to that information, and to rely solely on the results of that investigation.
School data provided by GreatSchools. School service boundaries are intended to be used as reference only. To verify enrollment eligibility for a property, contact the school directly.