

$1,199,000
1,400
SQ FT
$856
SQ/FT
4399 Glenwood Drive
@ Glenwood Cutoff - 41 - Scotts Valley North, Scotts Valley

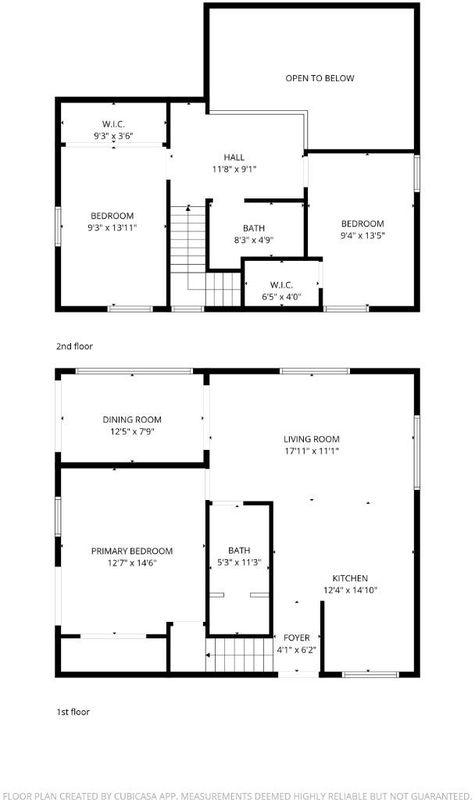
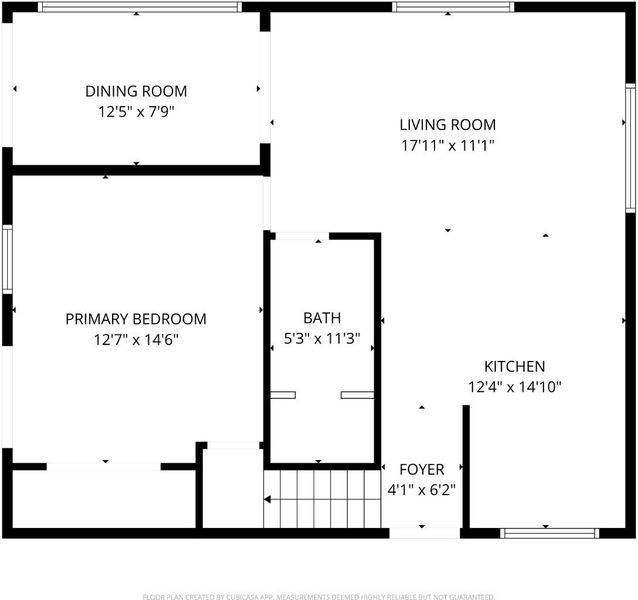
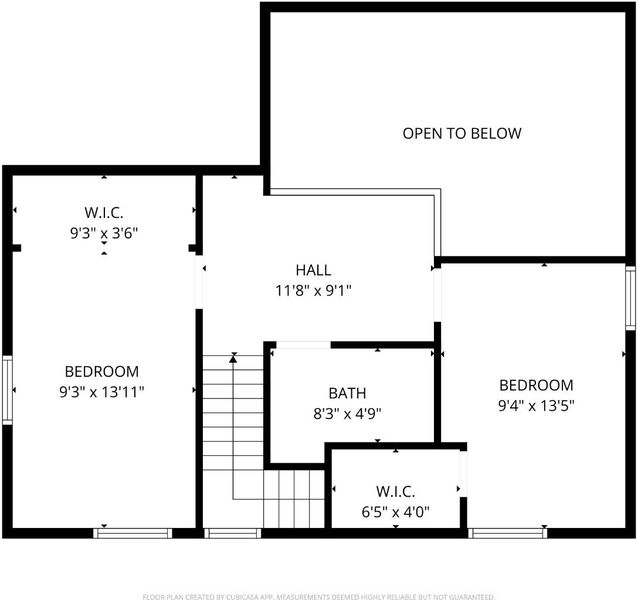
- 3 Bed
- 2 Bath
- 5 Park
- 1,400 sqft
- Scotts Valley
-

-
Sat Jul 11, 1:00 pm - 4:00 pm
Please bring your clients by to see this amazing dual-residence property.
-
Sun Jul 12, 1:00 pm - 4:00 pm
Please bring your clients by to see this amazing dual-residence property.
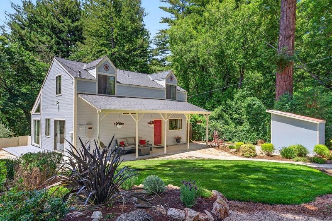
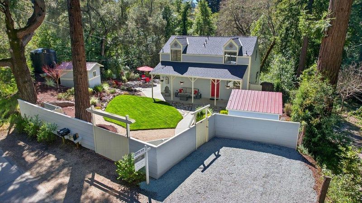
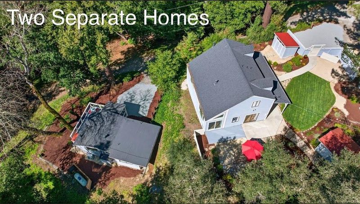
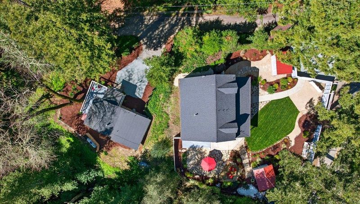
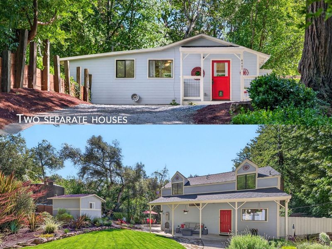
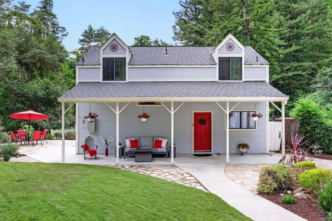
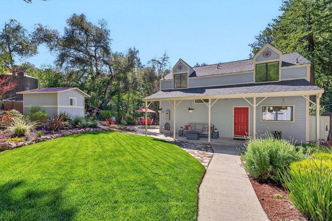
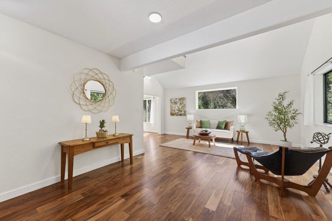
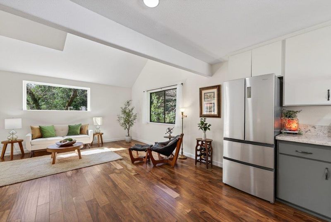
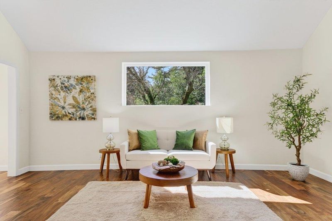
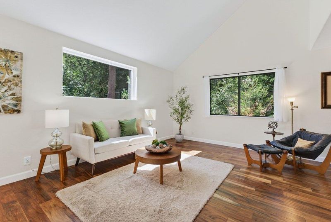
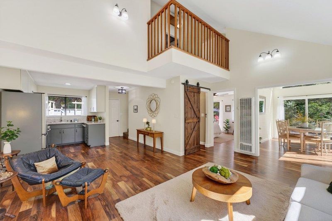
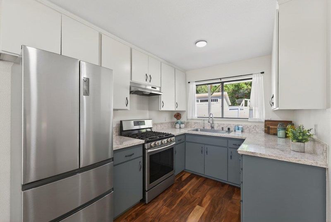
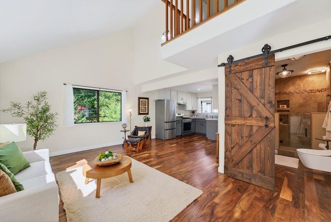
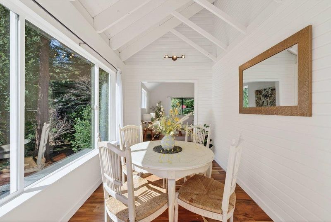
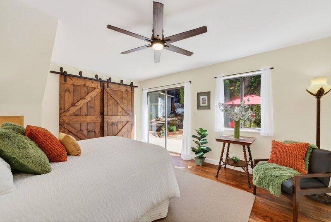
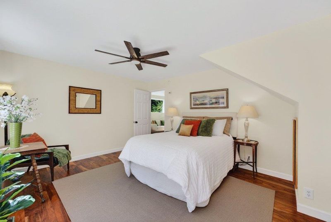
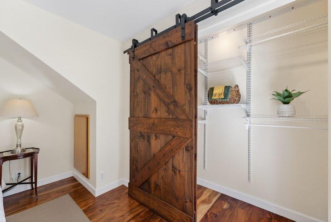
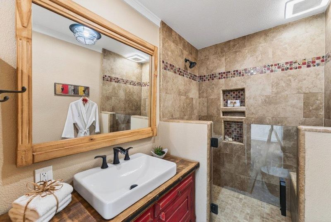
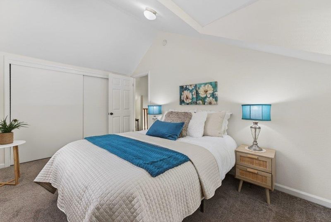
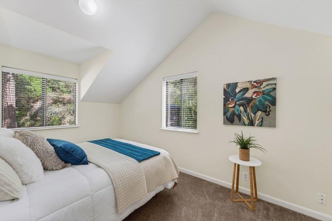
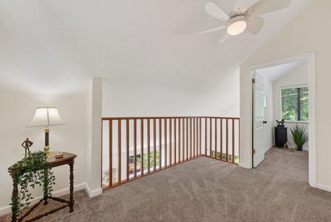
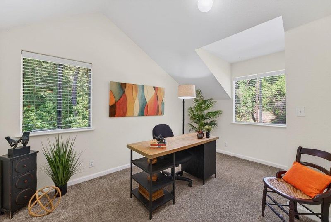
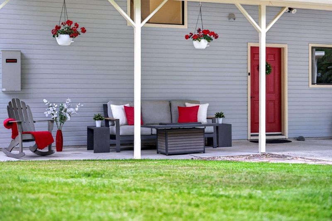
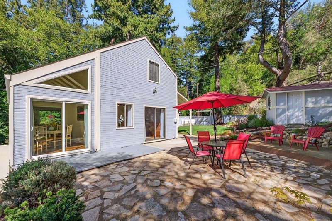
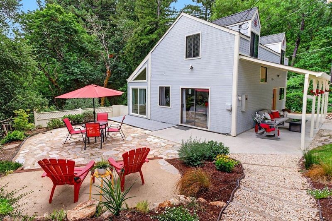
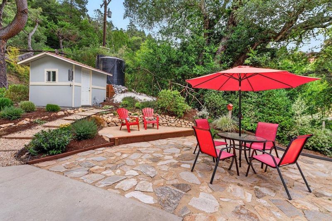
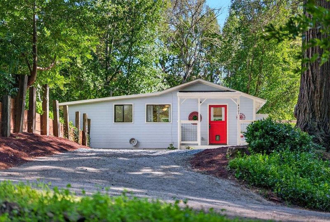
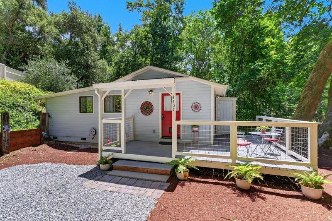
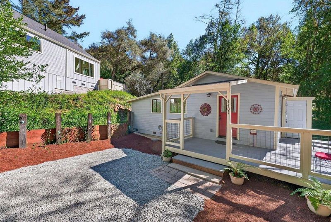
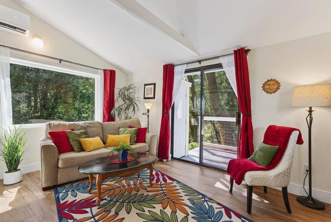
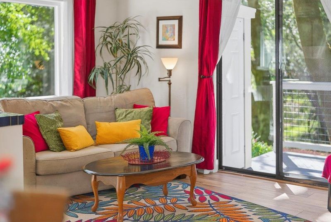
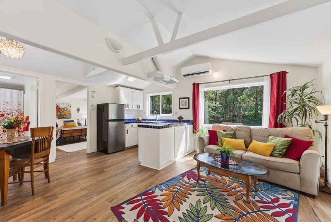
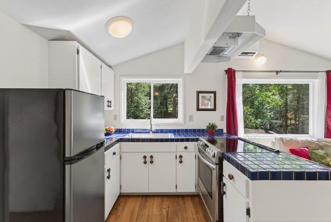
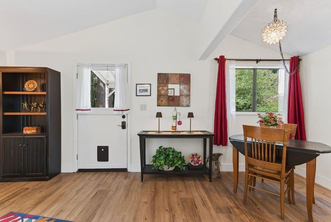
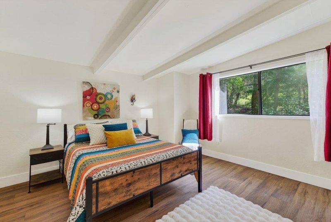
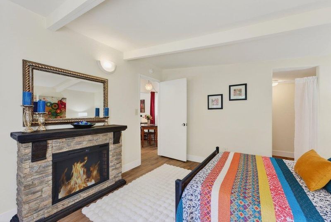
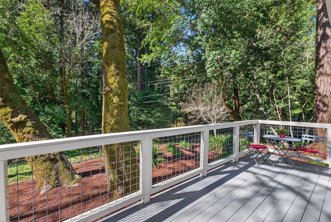
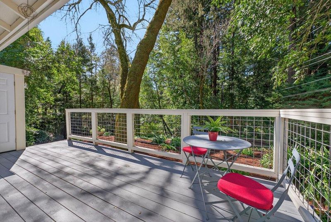
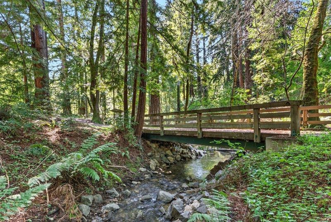
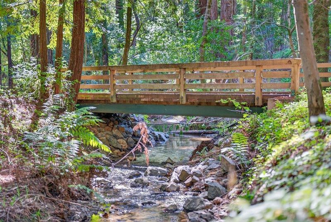
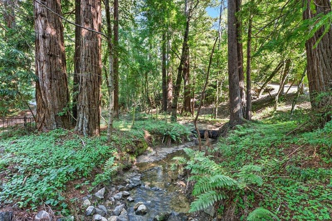
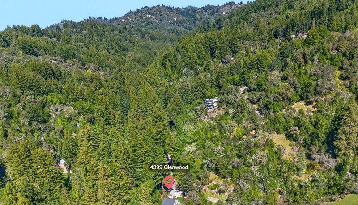
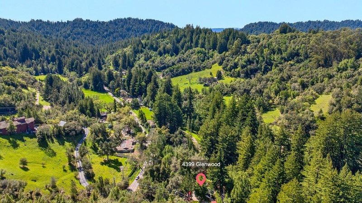
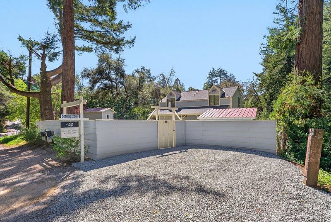
Discover a rare dual-residence opportunity perfectly blending mountain serenity with everyday convenience nestled at the border of Scotts Valley & Los Gatos in the coveted Santa Cruz Mountains, This unique property features two fully independent homes surrounded by tranquil wooded views, open pastures & a seasonal creek. 4399 Glenwood Dr is a meticulously maintained & updated 3BR/2BA sanctuary offering +-1400 SF of warm living space. The home sits within a fully fenced, private oasis combining peaceful seclusion with effortless access to Highway 17, Santa Cruz beaches & Silicon Valley employment hubs. 4401 Glenwood Dr is tucked privately behind the main house on it's own private right of way. This updated 1BR/1BA, +-530 SF home serves as an ideal source for rental income, multi-generational living, or guest accommodations. While the residences share a private well & whole-house backup generator, they provide complete independence with separate parcels, individual septic systems, & dedicated PG&E meters. Enjoy this versatile property that seamlessly balances premium lifestyle, a prime commuter location, & long-term income potential.

- Days on Market
- 0 days
- Current Status
- Active
- Original Price
- $1,199,000
- List Price
- $1,199,000
- On Market Date
- Jul 8, 2026
- Property Type
- Single Family Home
- Area
- 41 - Scotts Valley North
- Zip Code
- 95066
- MLS ID
- ML82053482
- APN
- 093-061-04-000
- Year Built
- 1993
- Stories in Building
- 2
- Possession
- COE
- Data Source
- MLSL
- Origin MLS System
- MLSListings, Inc.
Silicon Valley High School
Private 6-12
Students: 1500 Distance: 2.3mi
Scotts Valley High School
Public 9-12 Secondary
Students: 818 Distance: 2.7mi
Loma Prieta Elementary School
Public K-5 Elementary
Students: 265 Distance: 2.8mi
C. T. English Middle School
Public 6-8 Middle
Students: 232 Distance: 2.8mi
Vine Hill Elementary School
Public K-5 Elementary
Students: 550 Distance: 3.0mi
Baymonte Christian School
Private K-8 Elementary, Religious, Coed
Students: 291 Distance: 3.5mi
- Bed
- 3
- Bath
- 2
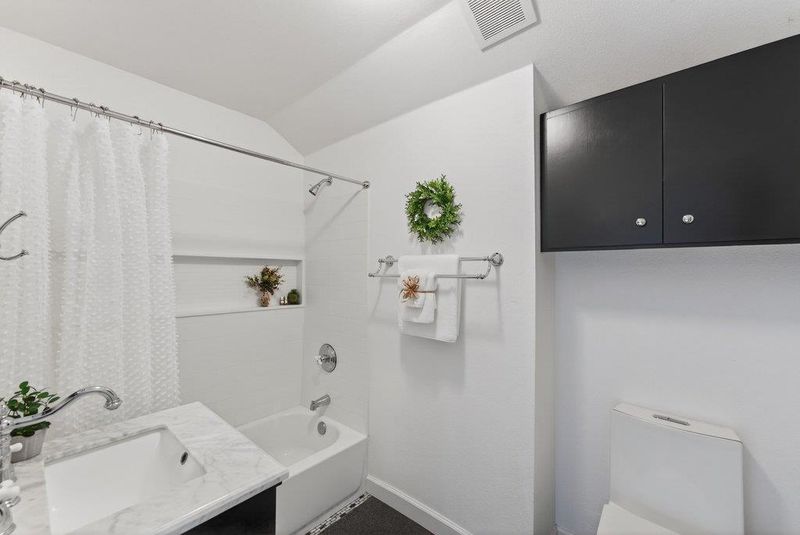
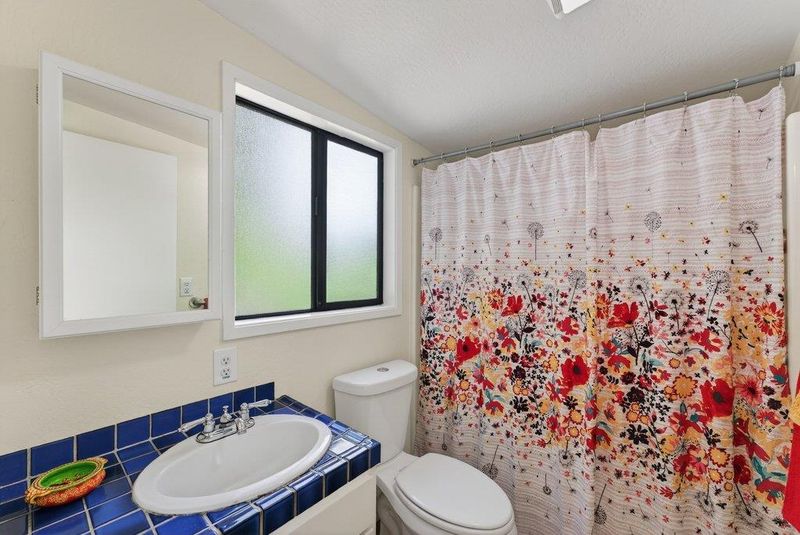
- Shower over Tub - 1, Tile, Updated Bath, Full on Ground Floor, Primary - Stall Shower(s)
- Parking
- 5
- Off-Street Parking, Uncovered Parking
- SQ FT
- 1,400
- SQ FT Source
- Unavailable
- Lot SQ FT
- 17,424.0
- Lot Acres
- 0.4 Acres
- Kitchen
- Dishwasher, Cooktop - Gas, Hood Over Range, Oven - Self Cleaning, Countertop - Quartz, Refrigerator, Oven - Gas
- Cooling
- Other, Whole House / Attic Fan
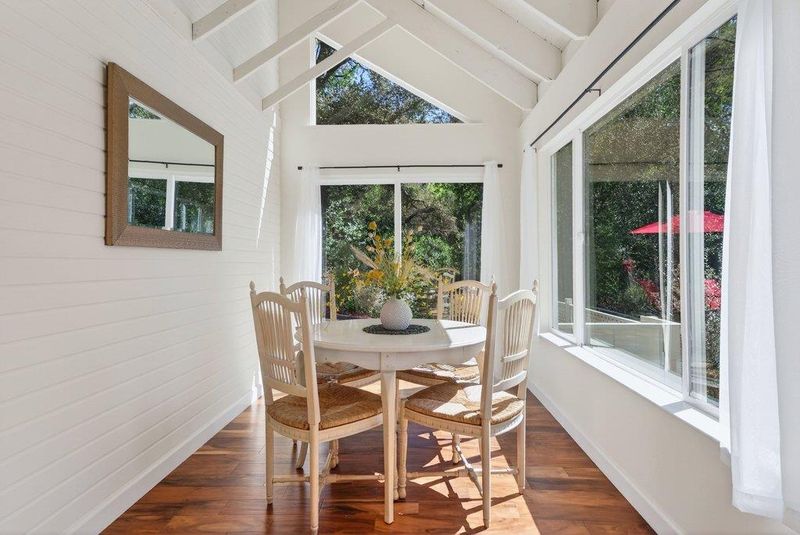
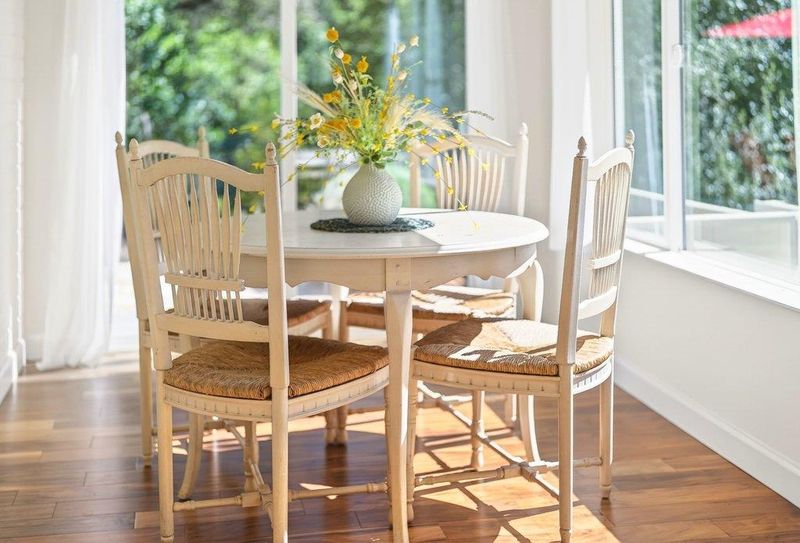
- Dining Room
- Dining Area
- Disclosures
- NHDS Report
- Family Room
- No Family Room
- Flooring
- Carpet, Laminate, Tile, Wood
- Foundation
- Concrete Perimeter
- Heating
- Heat Pump, Wall Furnace
- Laundry
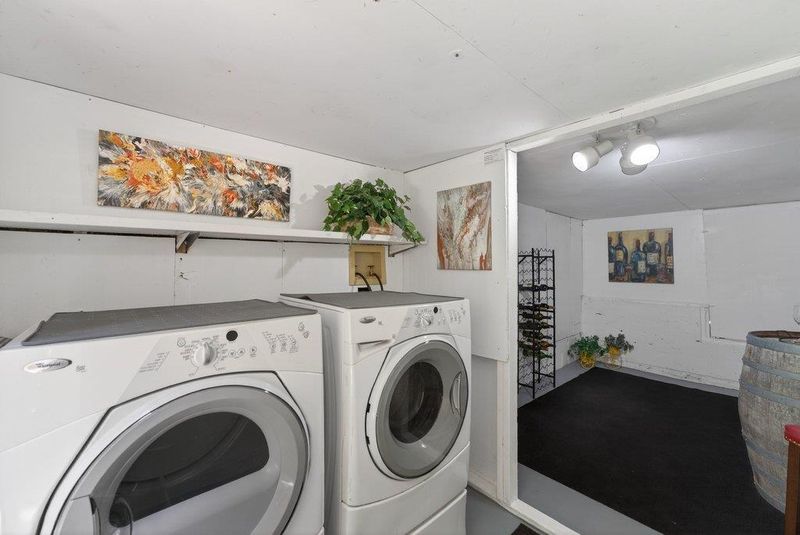
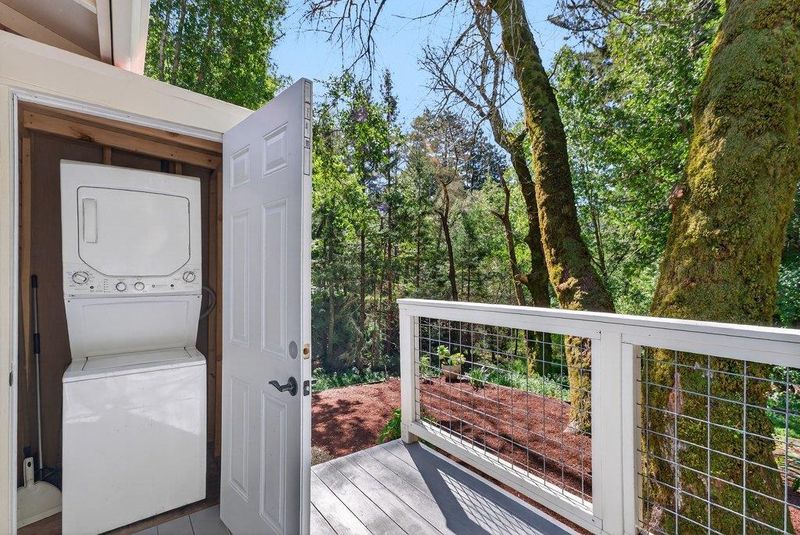
- Washer / Dryer
- Views
- Hills, River / Stream, Forest / Woods
- Possession
- COE
- Architectural Style
- Traditional
- Fee
- Unavailable
MLS and other Information regarding properties for sale as shown in Theo have been obtained from various sources such as sellers, public records, agents and other third parties. This information may relate to the condition of the property, permitted or unpermitted uses, zoning, square footage, lot size/acreage or other matters affecting value or desirability. Unless otherwise indicated in writing, neither brokers, agents nor Theo have verified, or will verify, such information. If any such information is important to buyer in determining whether to buy, the price to pay or intended use of the property, buyer is urged to conduct their own investigation with qualified professionals, satisfy themselves with respect to that information, and to rely solely on the results of that investigation.
School data provided by GreatSchools. School service boundaries are intended to be used as reference only. To verify enrollment eligibility for a property, contact the school directly.