

$1,450,000
1,565
SQ FT
$927
SQ/FT
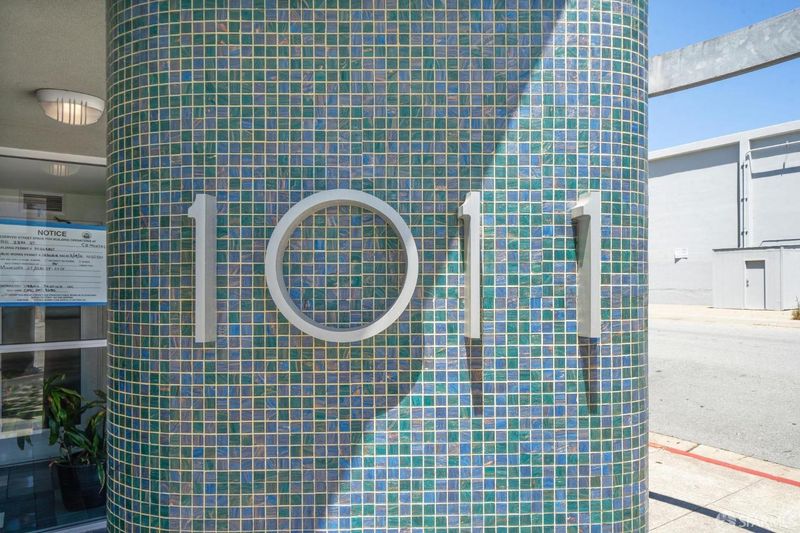
1011 23rd Street, #6
@ Minnesota St - SF District 9 - Central Waterfront/D, San Francisco

- 2 Bed
- 2.5 Bath
- 1 Park
- 1,565 sqft
- San Francisco
-

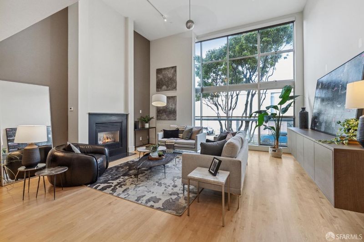
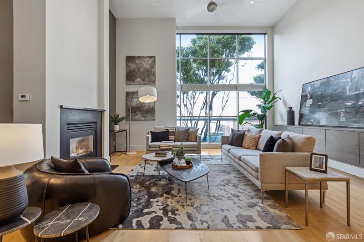
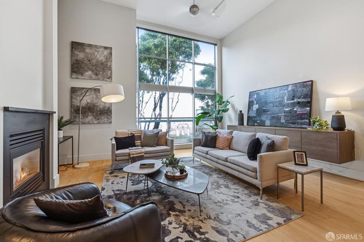
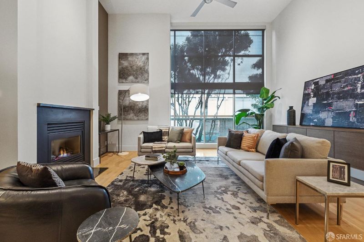
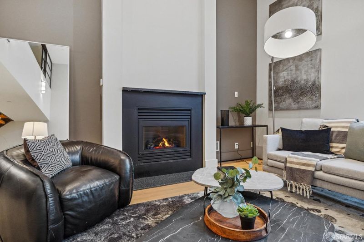
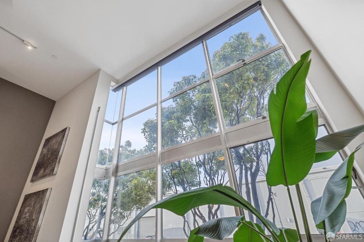
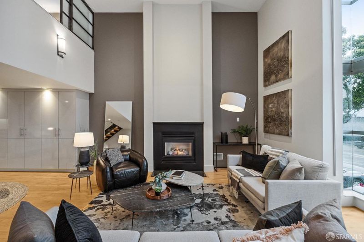
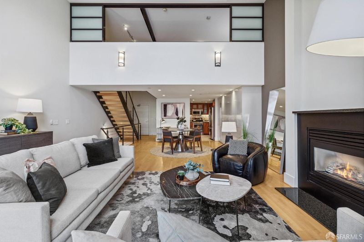
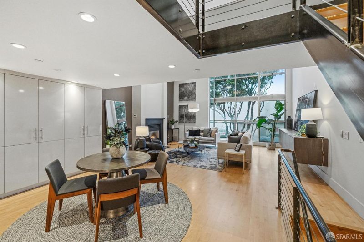
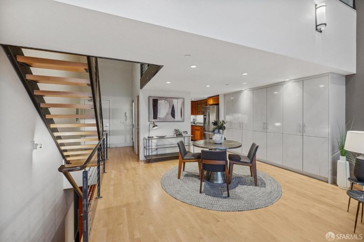
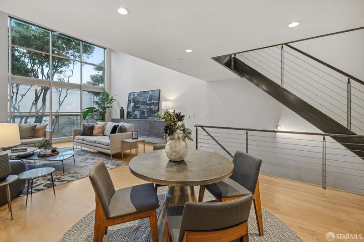
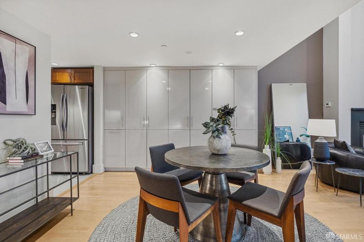
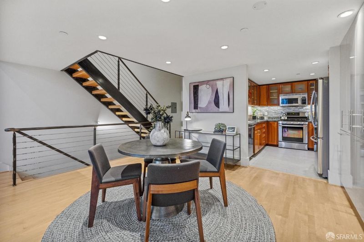
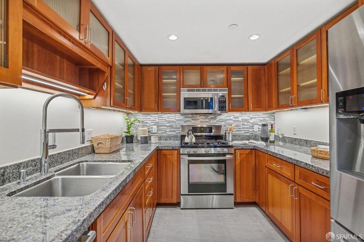
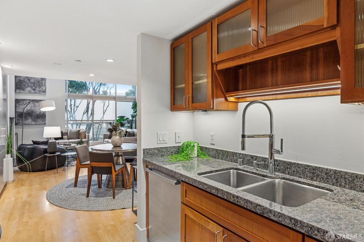
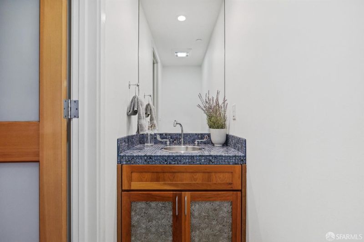
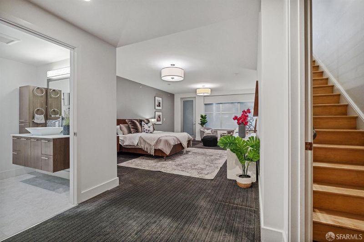
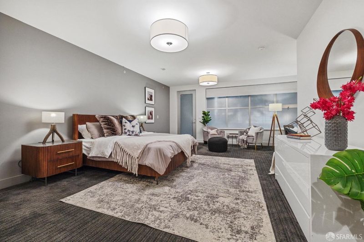
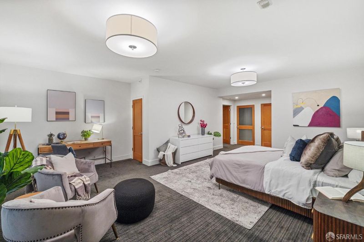
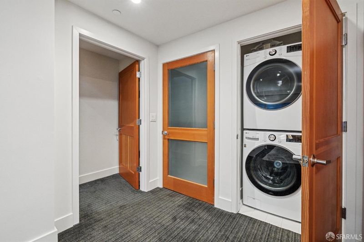
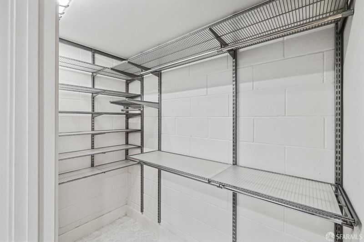
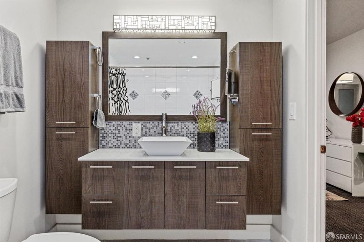
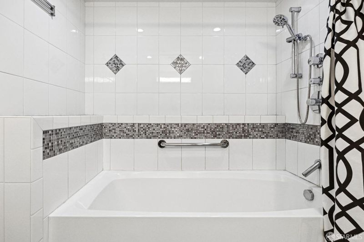
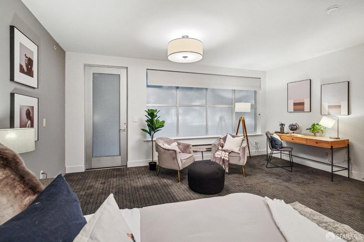
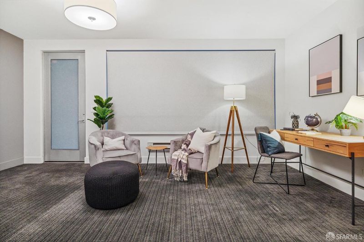
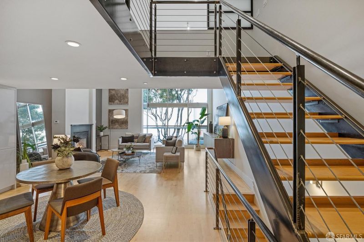
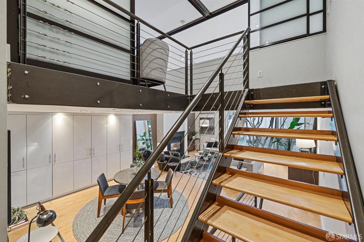
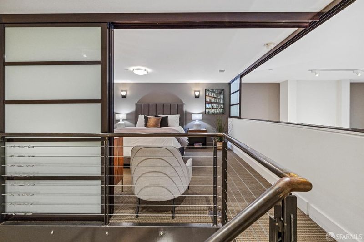
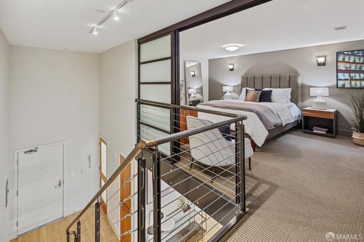
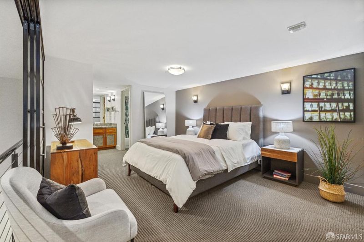
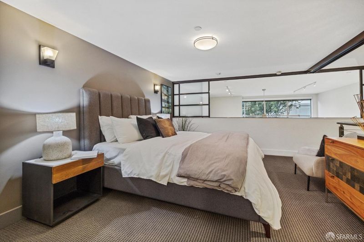
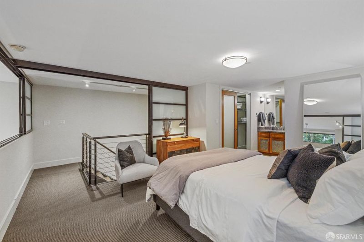
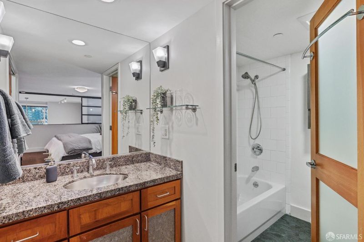
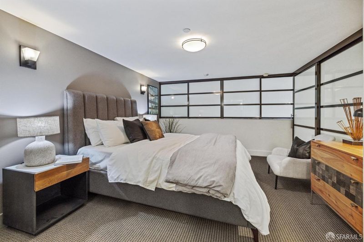
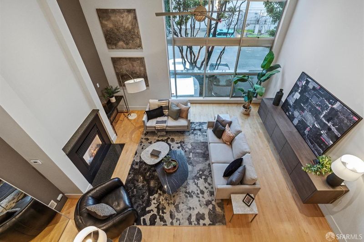
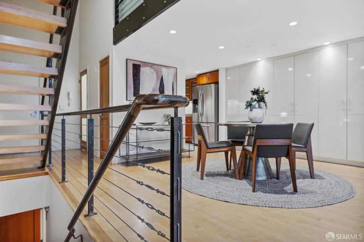
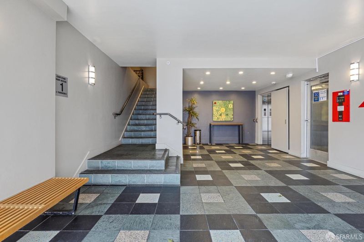
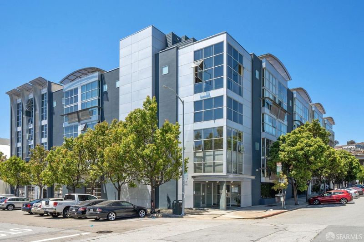
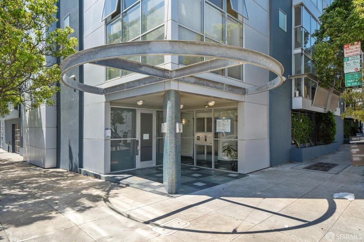
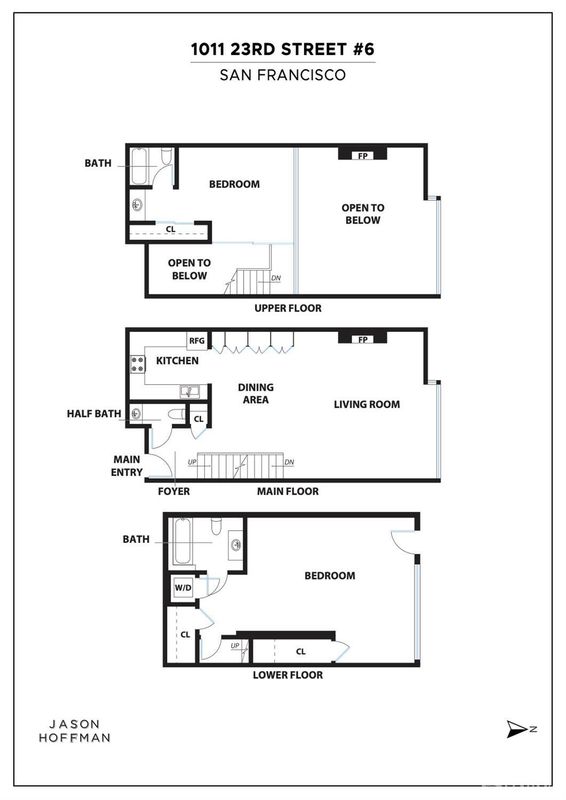
Dramatic scale, abundant natural light, and a flexible three-level floor plan define this sophisticated Dogpatch loft. Floor-to-ceiling windows illuminate the expansive main living level, where soaring ceilings, maple floors, and a gas fireplace create an impressive yet comfortable setting for everyday living and entertaining. The open kitchen is thoughtfully integrated into the space with granite counters, stainless steel appliances, and generous cabinetry. Above, the loft bedroom offers a serene retreat overlooking the living space, with sliding doors that allow it to be enclosed for added privacy. Downstairs, an expansive primary suite creates a distinctly private second living zone, complete with its own entrance, extensive storage, and a renovated bath with a large soaking tub. The result is a home with uncommon flexibility: open and architectural when desired, yet with separation and privacy across three distinct levels. Modern concrete construction further enhances the sense of quiet and privacy, creating a peaceful retreat from the city while the energy and amenities of Dogpatch are just outside. Additional conveniences include parking, elevator access, a fitness room, and a panoramic common roof deck. HOA dues include high-speed internet and earthquake insurance. Set in the heart of Dogpatch, 1011 23rd Street is moments from neighborhood restaurants and cafs, parks, transit, and the waterfront, with the continued transformation of nearby Pier 70 adding another dimension to one of San Francisco's most distinctive neighborhoods.

- Days on Market
- 0 days
- Current Status
- Coming Soon
- Original Price
- $1,450,000
- List Price
- $1,450,000
- On Market Date
- Oct 22, 2026
- Property Type
- Condominium
- District
- SF District 9 - Central Waterfront/D
- Zip Code
- 94107
- MLS ID
- 426166631
- APN
- 4228063
- Year Built
- 2000
- Stories in Building
- 0
- Number of Units
- 20
- Possession
- Subject To Tenant Rights
- Data Source
- SFAR
- Origin MLS System
La Scuola International School
Private PK-8 Elementary, Middle, Coed
Students: 250 Distance: 0.4mi
Rise Institute
Private K-12 Special Education, Combined Elementary And Secondary, Coed
Students: 34 Distance: 0.4mi
Altschool, Inc.
Private K-5
Students: 11 Distance: 0.4mi
AltSchool - Dogpatch
Private PK-1 Coed
Students: 60 Distance: 0.4mi
Daniel Webster Elementary School
Public K-5 Elementary, Coed
Students: 326 Distance: 0.5mi
King (Starr) Elementary School
Public K-5 Elementary
Students: 331 Distance: 0.5mi
- Bed
- 2
- Bath
- 2.5
- Parking
- 1
- Assigned, Garage Door Opener, Side by Side, On Site
- SQ FT
- 1,565
- SQ FT Source
- Assessor Auto-Fill
- Lot SQ FT
- 10,025.0
- Lot Acres
- 0.2301 Acres
- Kitchen
- Breakfast Area, Kitchen/Family Combo, Quartz Counter
- Dining Room
- Dining/Family Combo, Dining/Living Combo
- Entry Level
- 0
- Family Room
- Cathedral/Vaulted, Great Room
- Living Room
- Cathedral/Vaulted
- Flooring
- Carpet, Wood
- Fire Place
- Gas, Gas Starter
- Heating
- Gas
- Views
- City
- Possession
- Subject To Tenant Rights
- Architectural Style
- Modern/High Tech
- Fee
- $1,085
MLS and other Information regarding properties for sale as shown in Theo have been obtained from various sources such as sellers, public records, agents and other third parties. This information may relate to the condition of the property, permitted or unpermitted uses, zoning, square footage, lot size/acreage or other matters affecting value or desirability. Unless otherwise indicated in writing, neither brokers, agents nor Theo have verified, or will verify, such information. If any such information is important to buyer in determining whether to buy, the price to pay or intended use of the property, buyer is urged to conduct their own investigation with qualified professionals, satisfy themselves with respect to that information, and to rely solely on the results of that investigation.
School data provided by GreatSchools. School service boundaries are intended to be used as reference only. To verify enrollment eligibility for a property, contact the school directly.