

$479,000
1,832
SQ FT
$261
SQ/FT
2870 Smoke Tree Cir
@ Estate Dr - Not Listed, Stockton

- 4 Bed
- 2 Bath
- 2 Park
- 1,832 sqft
- Stockton
-

-
Sun Aug 30, 1:00 pm - 4:00 pm
We will see you at open house! Lovely home here.
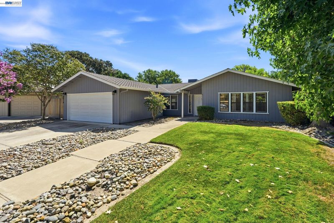
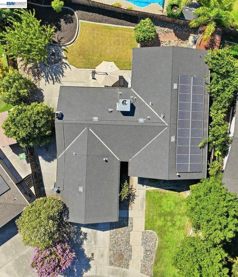
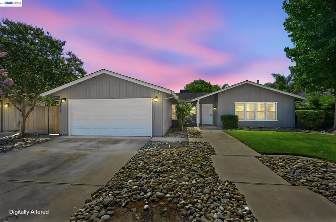
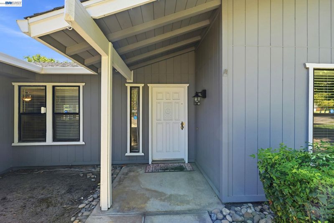
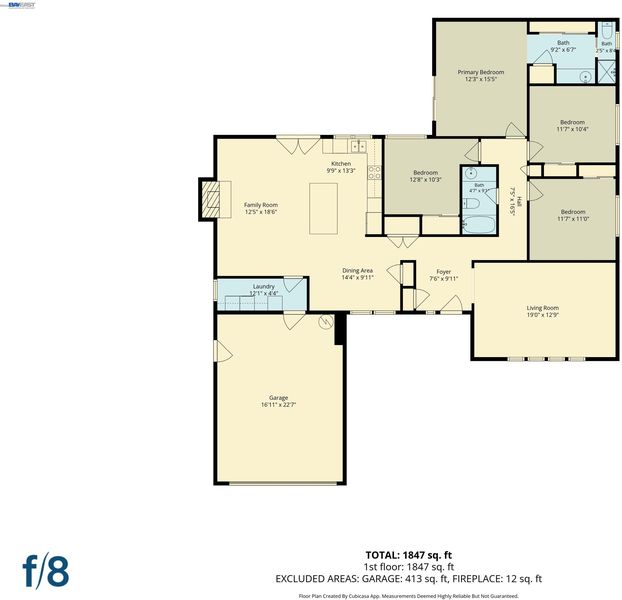
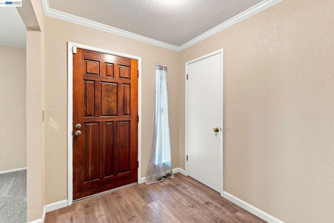
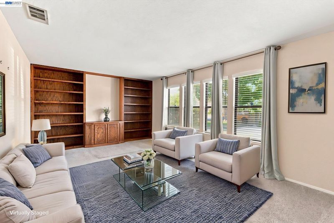
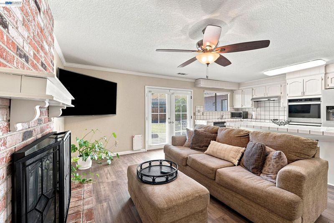
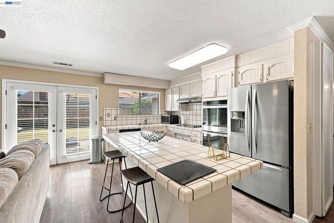
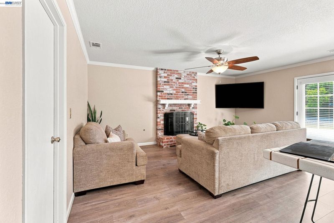
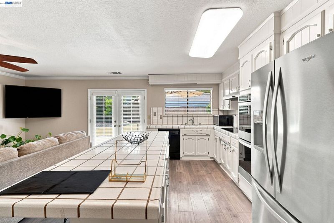
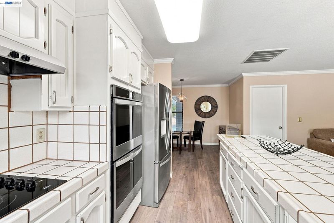
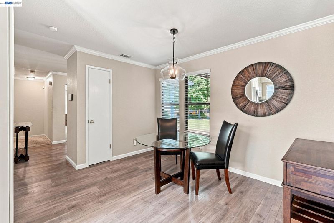
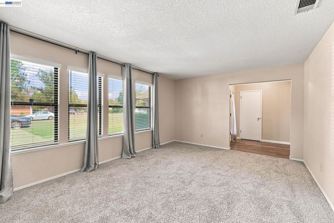
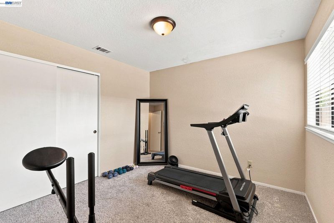
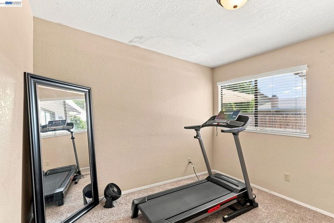
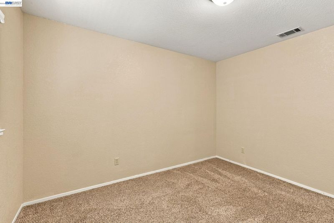
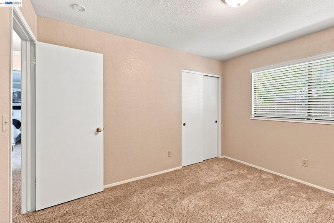
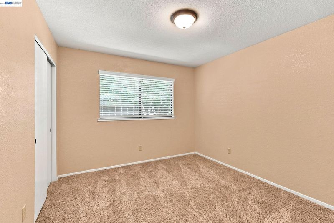
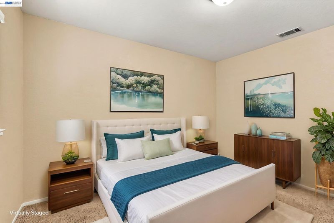
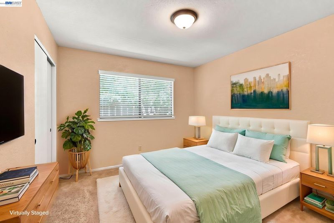
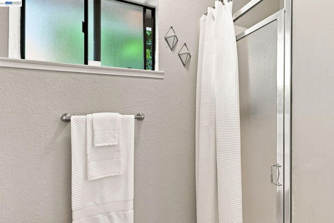
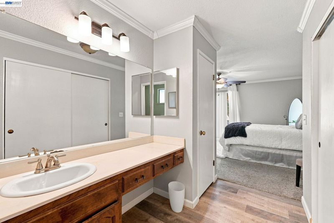
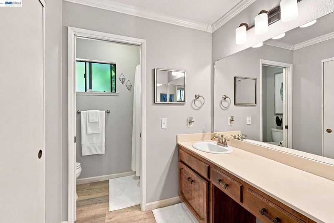
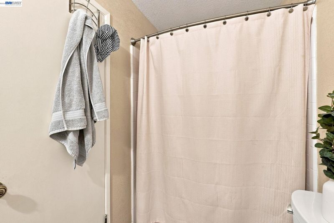
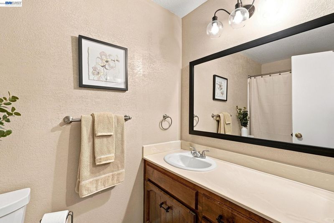
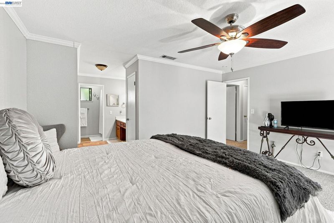
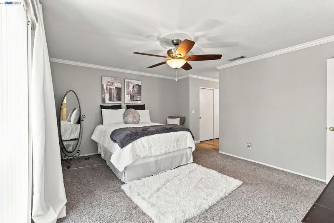
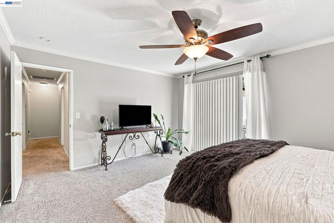
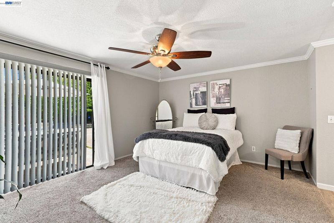
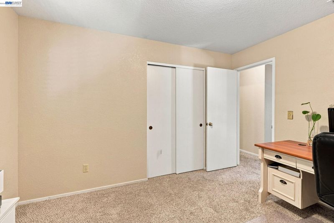
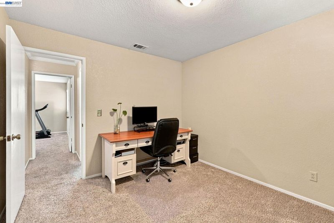
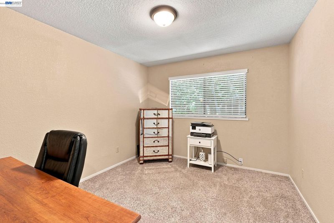
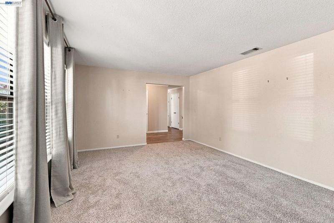
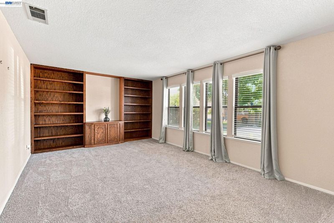
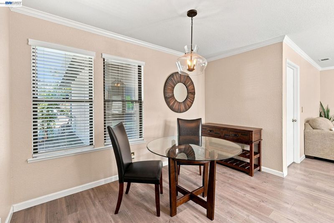
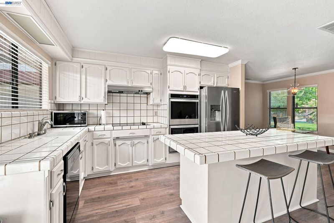
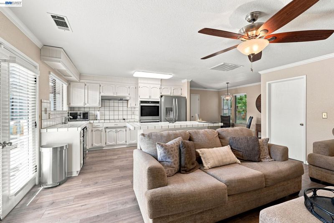
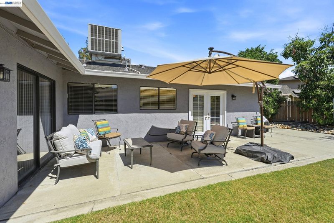
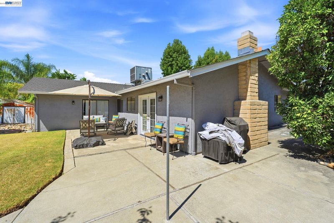
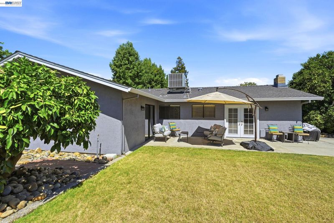
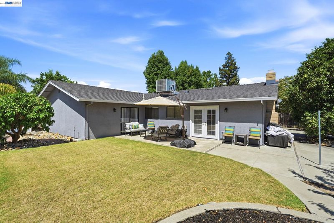
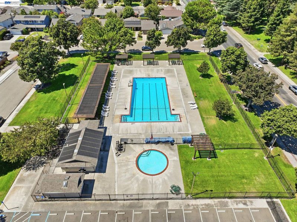
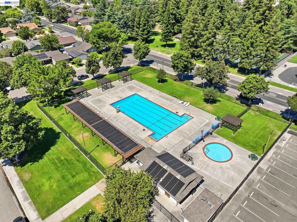
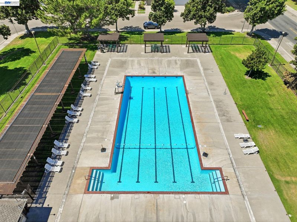
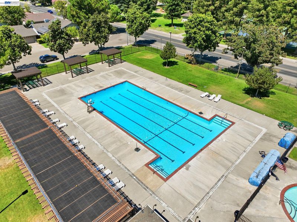
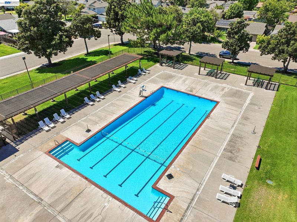
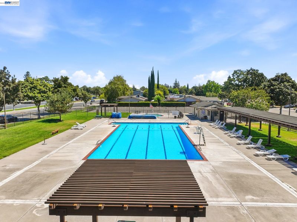
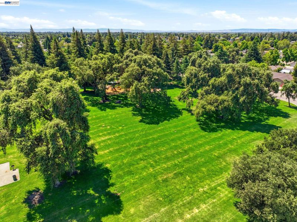
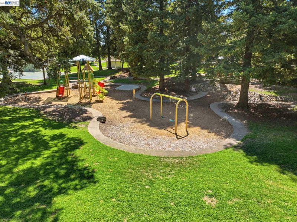
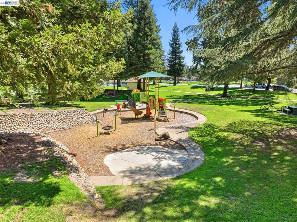
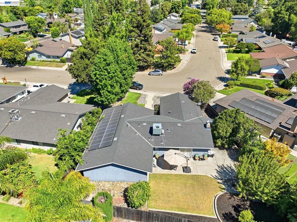
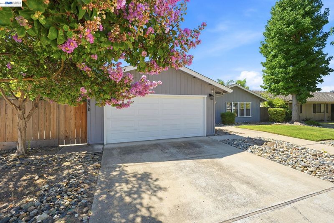
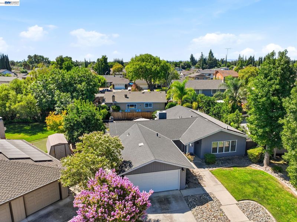
Discover this gem in the highly desirable Sherwood Manor neighborhood, ideally situated! The prime location offers proximity to local schools, parks, and a community pool and spa managed by the local HOA. This contemporary 4-bedroom, 2-bathroom home spans approximately 1,832 square feet on a generous 8,131 square foot lot. A perfect blend of modern upgrades and future potential. The interior features a flexible layout with central air conditioning and a fireplace. Large glass doors lead from the kitchen and family room to the backyard designed for entertaining among mature fruit trees. Key property highlights include modern efficiency equipped with solar and an EV charger hookup in the garage. This home on a tree-lined street provides ample space for a home office and outdoor enjoyment. (Some photos are virtually staged.)

- Current Status
- New
- Original Price
- $479,000
- List Price
- $479,000
- On Market Date
- Aug 28, 2026
- Property Type
- Detached
- D/N/S
- Not Listed
- Zip Code
- 95209
- MLS ID
- 41146448
- APN
- 078020180000
- Year Built
- 1984
- Stories in Building
- 1
- Possession
- Close Of Escrow
- Data Source
- MAXEBRDI
- Origin MLS System
- BAY EAST
Creekside Elementary School
Public PK-6 Elementary
Students: 571 Distance: 0.3mi
Delta Sierra Middle School
Public 7-8 Middle
Students: 677 Distance: 0.6mi
Wagner-Holt Elementary School
Public PK-6 Elementary
Students: 524 Distance: 0.7mi
John Muir Elementary School
Public K-6 Elementary
Students: 605 Distance: 0.8mi
Plaza Robles Continuation High School
Public 9-12 Continuation
Students: 154 Distance: 0.8mi
Bear Creek High School
Public 9-12 Secondary
Students: 2172 Distance: 0.8mi
- Bed
- 4
- Bath
- 2
- Parking
- 2
- Attached
- SQ FT
- 1,832
- SQ FT Source
- Public Records
- Lot SQ FT
- 8,131.0
- Lot Acres
- 0.19 Acres
- Pool Info
- See Remarks, Community
- Kitchen
- Dishwasher, Double Oven, Electric Range, Microwave, Refrigerator, Tile Counters, Electric Range/Cooktop, Other
- Cooling
- Central Air, Other
- Disclosures
- Other - Call/See Agent
- Entry Level
- Exterior Details
- Back Yard, Front Yard, Side Yard, Other
- Flooring
- Tile, Carpet, Other
- Foundation
- Fire Place
- Brick, Other
- Heating
- Forced Air
- Laundry
- Laundry Room, Washer, Other
- Main Level
- 2 Bedrooms, 4 Bedrooms
- Possession
- Close Of Escrow
- Architectural Style
- Contemporary
- Construction Status
- Existing
- Additional Miscellaneous Features
- Back Yard, Front Yard, Side Yard, Other
- Location
- Irregular Lot, Level, Other, Back Yard, Front Yard
- Roof
- Composition Shingles, Other
- Water and Sewer
- Public, Other
- Fee
- $295
MLS and other Information regarding properties for sale as shown in Theo have been obtained from various sources such as sellers, public records, agents and other third parties. This information may relate to the condition of the property, permitted or unpermitted uses, zoning, square footage, lot size/acreage or other matters affecting value or desirability. Unless otherwise indicated in writing, neither brokers, agents nor Theo have verified, or will verify, such information. If any such information is important to buyer in determining whether to buy, the price to pay or intended use of the property, buyer is urged to conduct their own investigation with qualified professionals, satisfy themselves with respect to that information, and to rely solely on the results of that investigation.
School data provided by GreatSchools. School service boundaries are intended to be used as reference only. To verify enrollment eligibility for a property, contact the school directly.