





$949,999
1,540
SQ FT
$617
SQ/FT
1065 Ortega Circle
@ Wren Ave - 1 - Morgan Hill / Gilroy / San Martin, Gilroy

- 3 Bed
- 2 Bath
- 2 Park
- 1,540 sqft
- GILROY
-

-
Thu Jul 9, 10:00 am - 12:00 pm
-
Sat Jul 11, 2:00 pm - 4:00 pm
-
Sun Jul 12, 2:00 pm - 4:00 pm
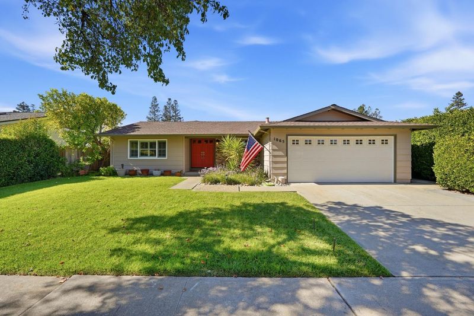
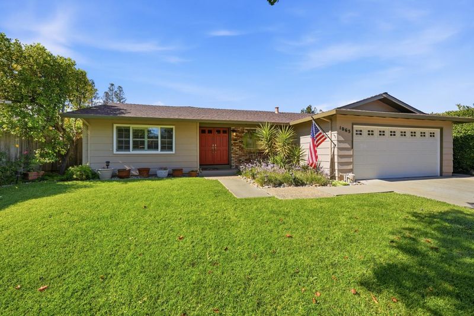
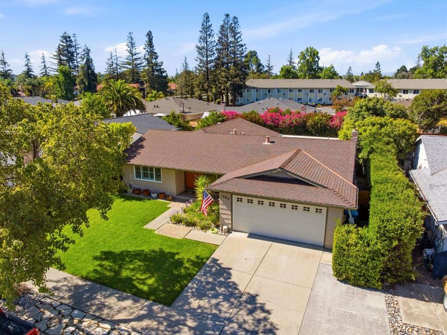
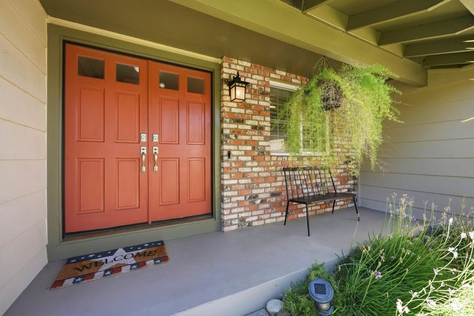
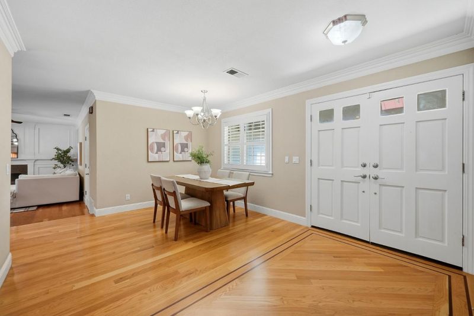
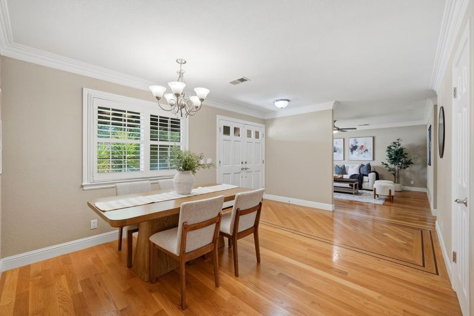
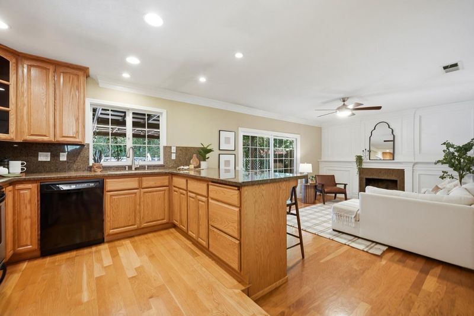
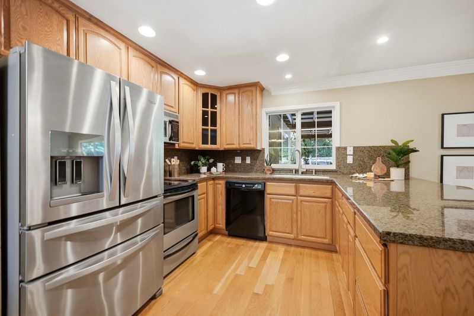
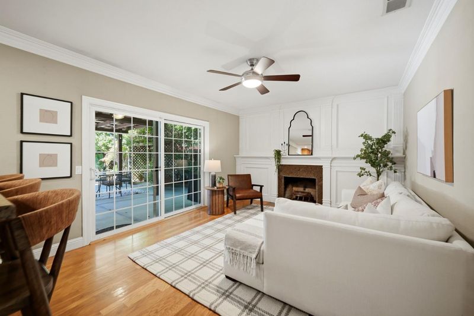
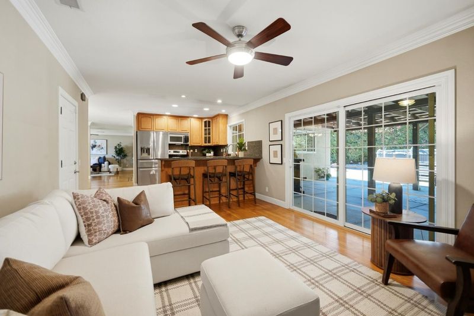
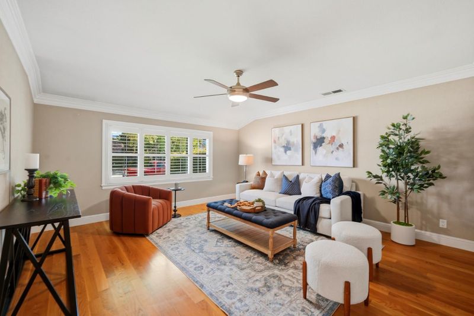
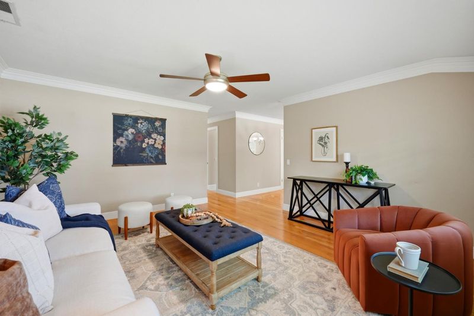
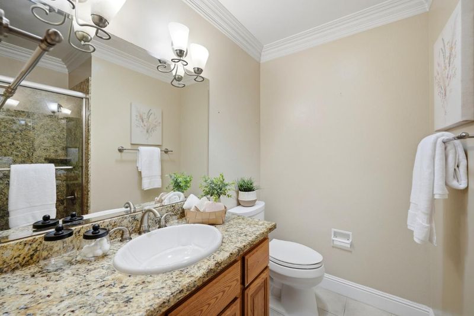
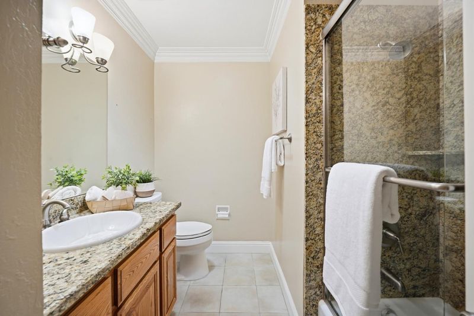
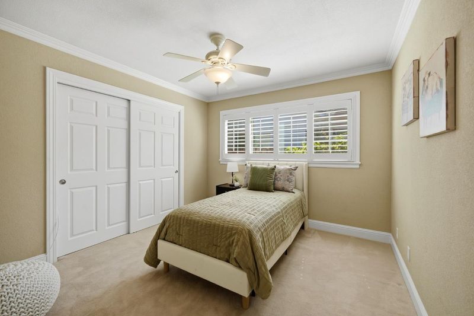
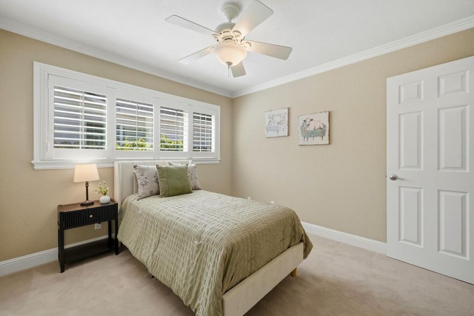
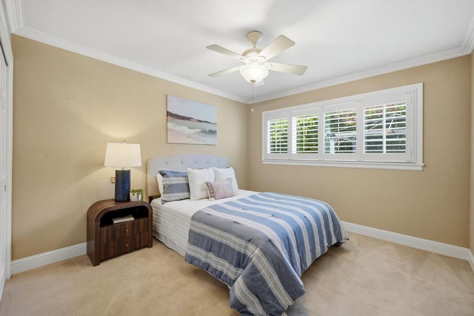
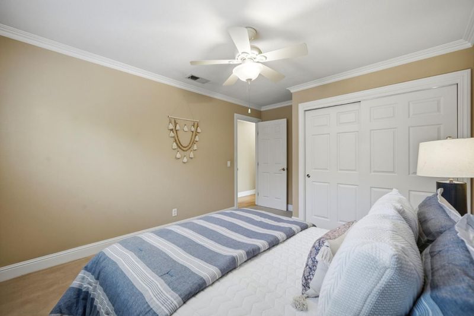
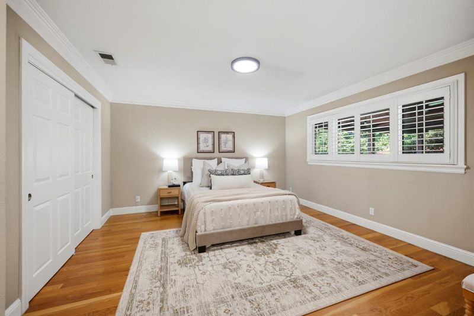
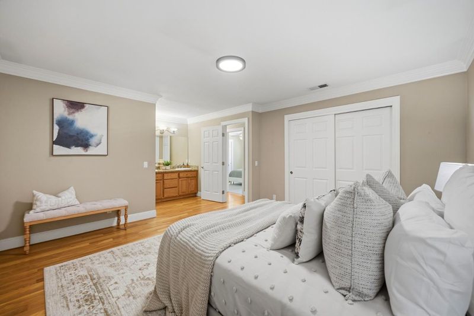
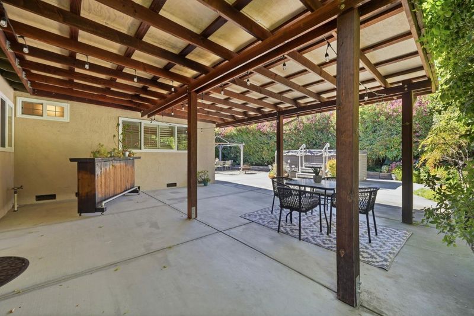
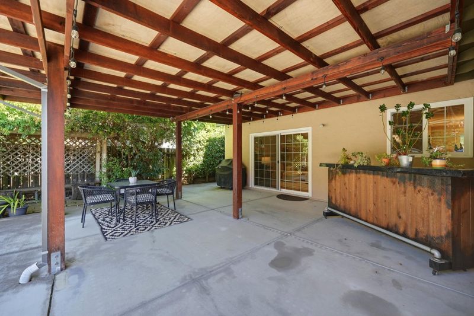
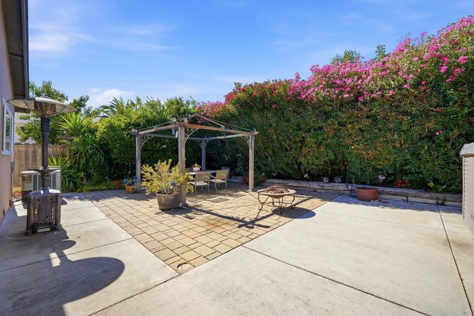
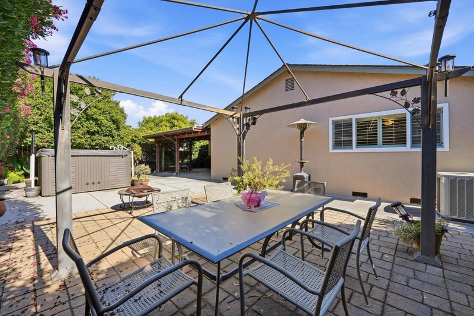
Tucked away on Ortega Circle, this charming single story home offers a perfect blend of classic style and modern comfort. As soon as you step inside, you'll notice the warmth of the hardwood floors and the elegant plantation shutters that extend throughout the home. The layout is thoughtfully arranged, featuring a spacious living room, a separate dining room, and a cozy family room centered around a warm fireplace. The kitchen is designed for those who love to cook, featuring granite countertops, stainless steel appliances, and a pantry for extra storage. Details like updated moldings in every room add a polished touch to the interior. Outside, the covered patio offers a space to relax regardless of the weather, while the large hot tub is ready for a soak under the stars. The outdoor space is framed by mature trees that offer plenty of natural shade, making it an ideal spot for morning coffee or evening relaxation. This beautiful home is ideally located just minutes from shopping and downtown Gilroy, putting everything you need within easy reach!

- Days on Market
- 0 days
- Current Status
- Active
- Original Price
- $949,999
- List Price
- $949,999
- On Market Date
- Jul 8, 2026
- Property Type
- Single Family Home
- Area
- 1 - Morgan Hill / Gilroy / San Martin
- Zip Code
- 95020
- MLS ID
- ML82052712
- APN
- 808-28-013
- Year Built
- 1975
- Stories in Building
- 1
- Possession
- Unavailable
- Data Source
- MLSL
- Origin MLS System
- MLSListings, Inc.
El Roble Elementary School
Public K-5 Elementary
Students: 631 Distance: 0.3mi
Huntington Learning Center
Private K-12 Coed
Students: 50 Distance: 0.4mi
Brownell Middle School
Public 6-8 Middle
Students: 782 Distance: 0.6mi
Solorsano Middle School
Public 6-8 Middle
Students: 875 Distance: 0.7mi
Rod Kelley Elementary School
Public K-5 Elementary
Students: 756 Distance: 0.8mi
Santa Clara County Rop-South School
Public 10-12
Students: NA Distance: 0.8mi
- Bed
- 3
- Bath
- 2
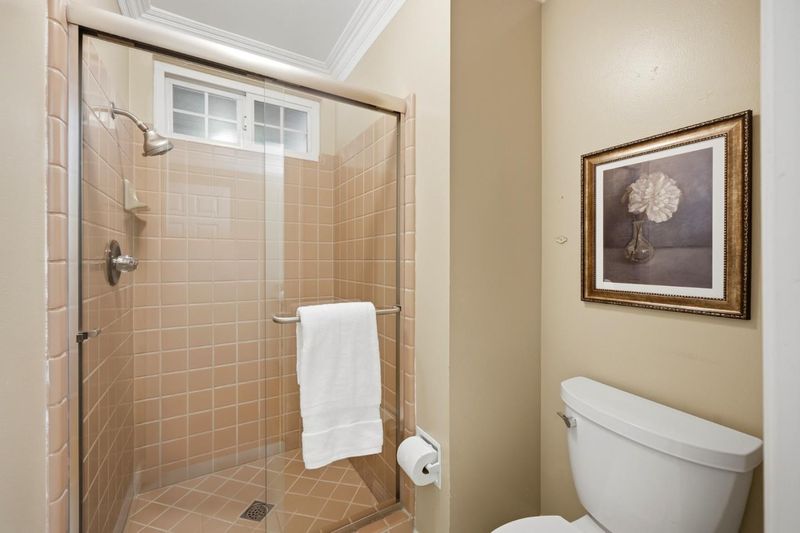
- Double Sinks, Granite, Shower over Tub - 1, Stall Shower
- Parking
- 2
- Attached Garage
- SQ FT
- 1,540
- SQ FT Source
- Unavailable
- Lot SQ FT
- 6,930.0
- Lot Acres
- 0.159091 Acres
- Kitchen
- Countertop - Granite, Dishwasher, Hood Over Range, Microwave, Oven Range - Electric, Pantry
- Cooling
- Ceiling Fan, Central AC
- Dining Room
- Formal Dining Room
- Disclosures
- Natural Hazard Disclosure
- Family Room
- Separate Family Room
- Flooring
- Carpet, Hardwood, Tile
- Foundation
- Concrete Perimeter
- Fire Place
- Family Room
- Heating
- Central Forced Air
- Laundry
- In Garage
- Fee
- Unavailable
MLS and other Information regarding properties for sale as shown in Theo have been obtained from various sources such as sellers, public records, agents and other third parties. This information may relate to the condition of the property, permitted or unpermitted uses, zoning, square footage, lot size/acreage or other matters affecting value or desirability. Unless otherwise indicated in writing, neither brokers, agents nor Theo have verified, or will verify, such information. If any such information is important to buyer in determining whether to buy, the price to pay or intended use of the property, buyer is urged to conduct their own investigation with qualified professionals, satisfy themselves with respect to that information, and to rely solely on the results of that investigation.
School data provided by GreatSchools. School service boundaries are intended to be used as reference only. To verify enrollment eligibility for a property, contact the school directly.