

$799,000
1,150
SQ FT
$695
SQ/FT
59 Santa Fe Ave
@ Quint St - Silver Terrace, San Francisco

- 2 Bed
- 1 Bath
- 1 Park
- 1,150 sqft
- San Francisco
-

-
Sat Aug 29, 2:00 pm - 4:00 pm
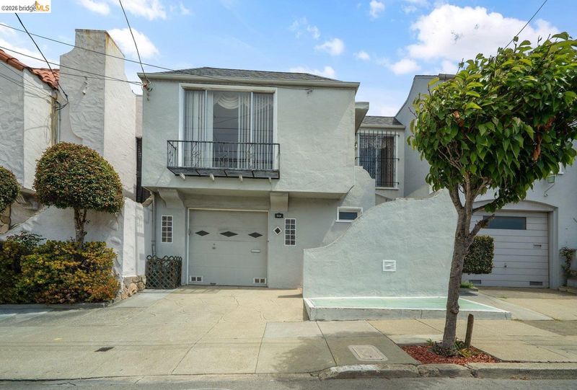
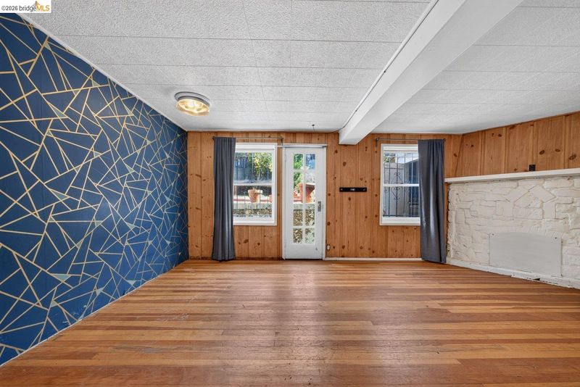
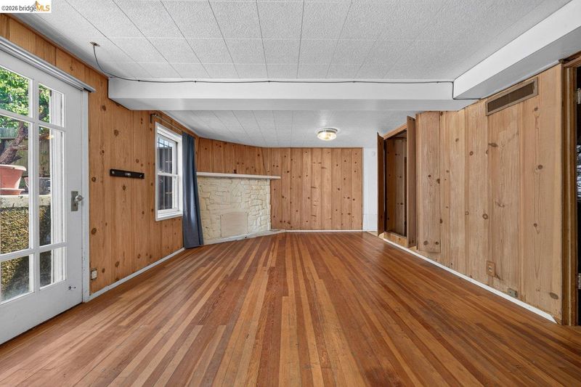
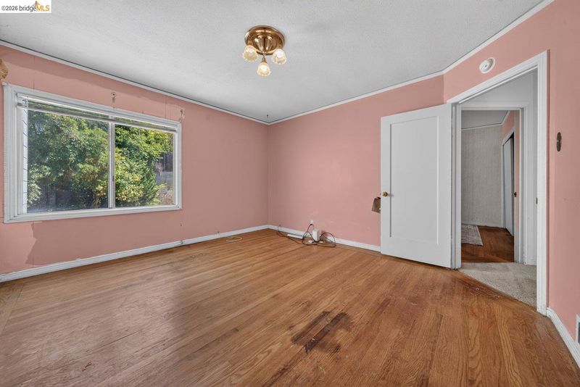
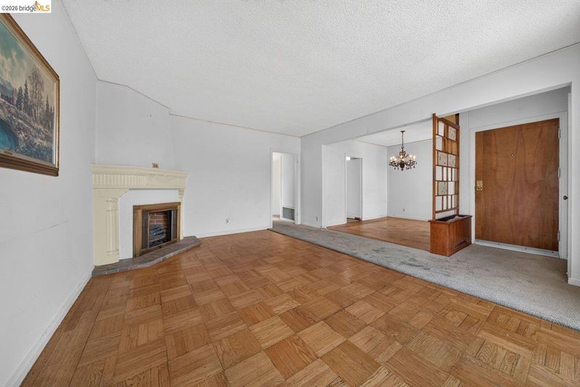
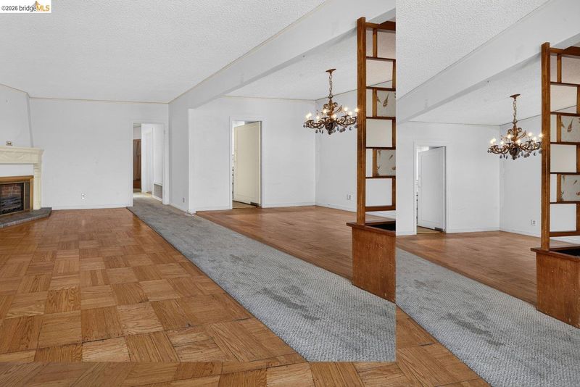
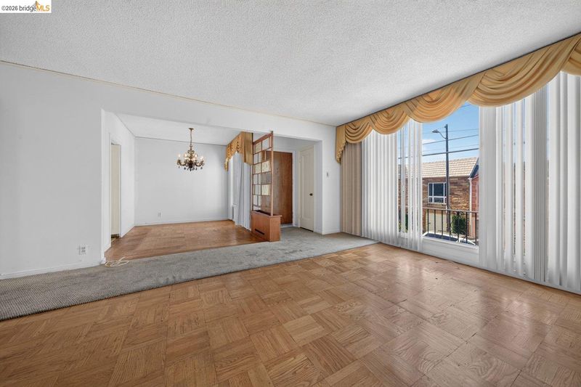
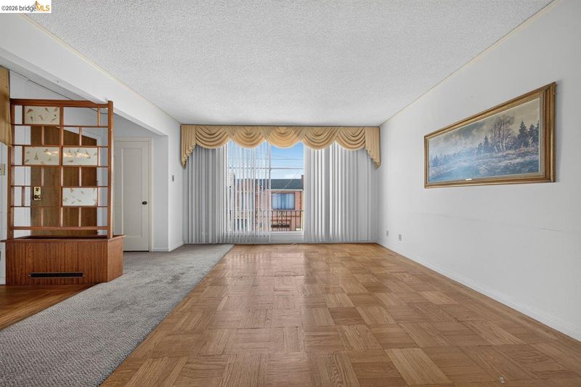
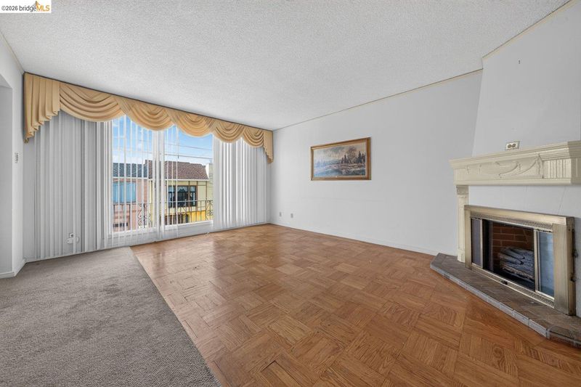
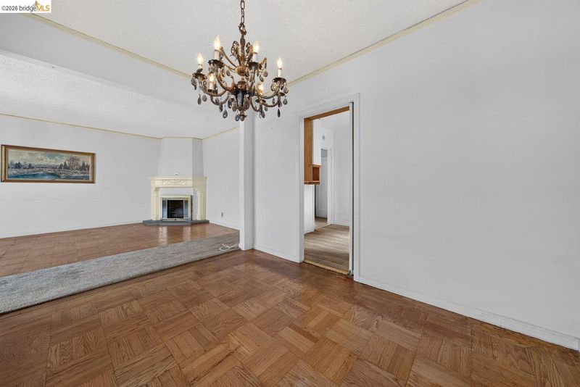
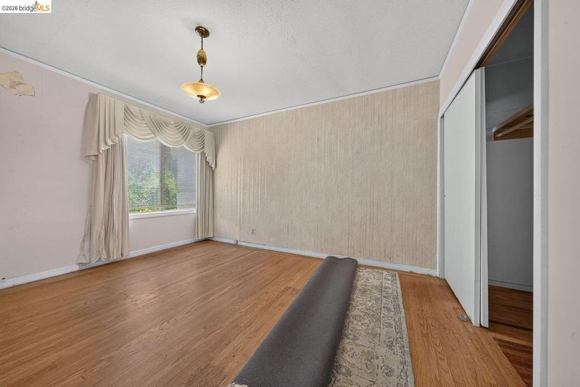
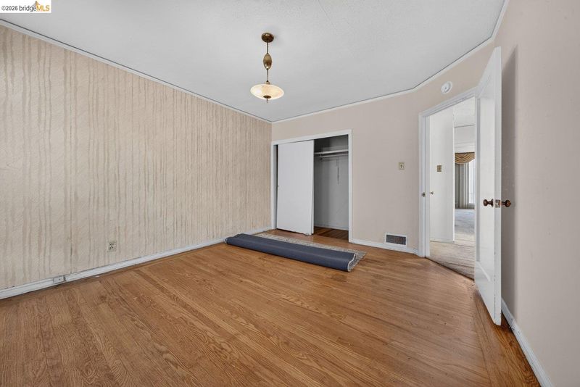
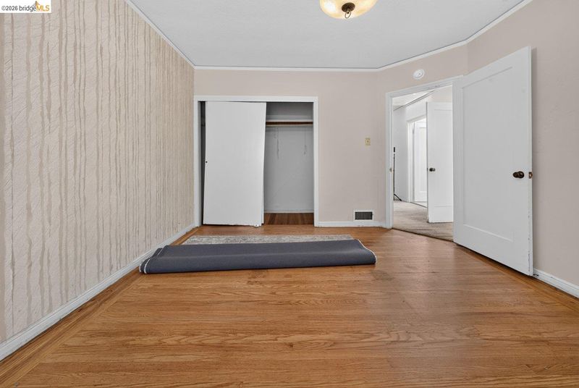
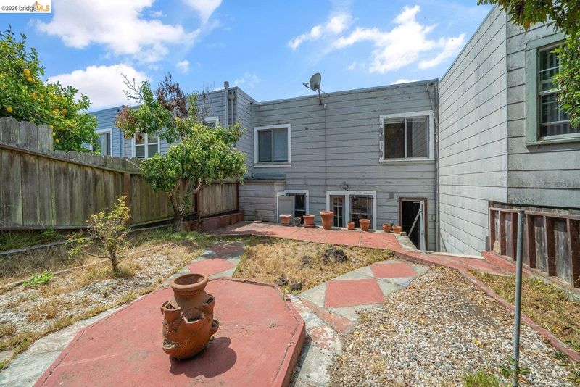
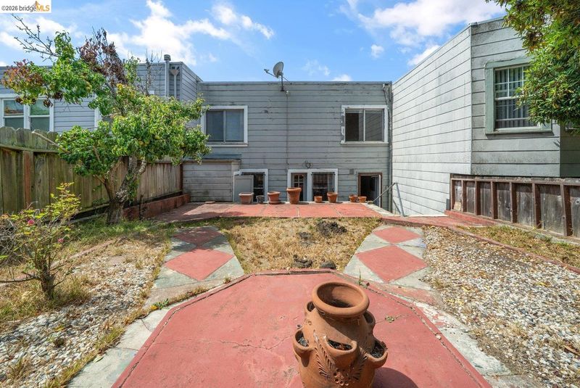
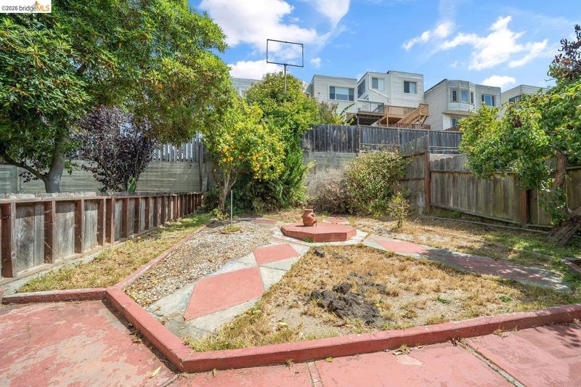
Sweet Silver SF home ready for new homeowners! With 2 bedrooms, 1 bath with bonus space and room to expand. The backyard offers fruit trees and a blank slate!
-
Sun Aug 30, 2:00 pm - 4:00 pm
Sweet Silver SF home ready for new homeowners! With 2 bedrooms, 1 bath with bonus space and room to expand. The backyard offers fruit trees and a blank slate!
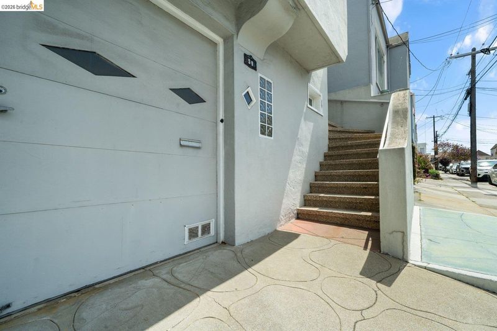
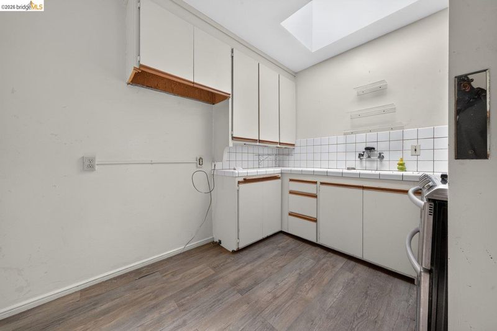
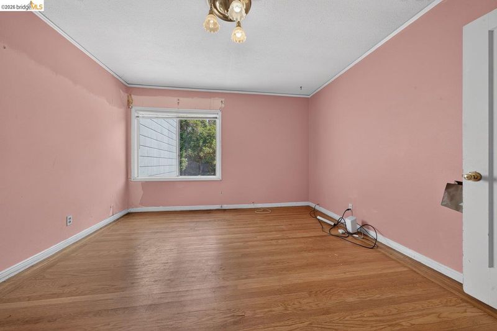
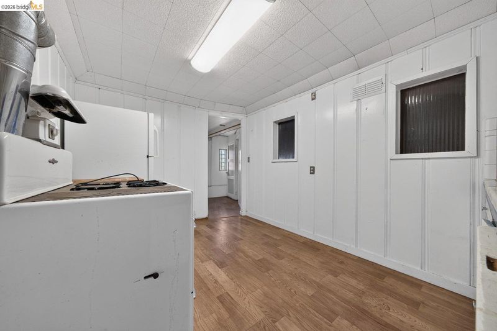
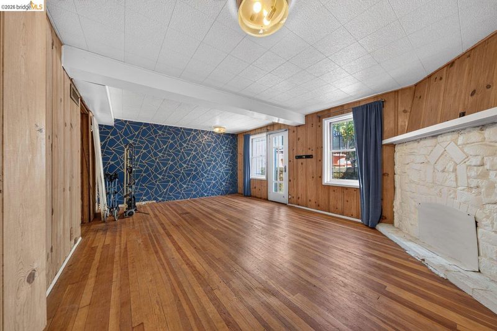
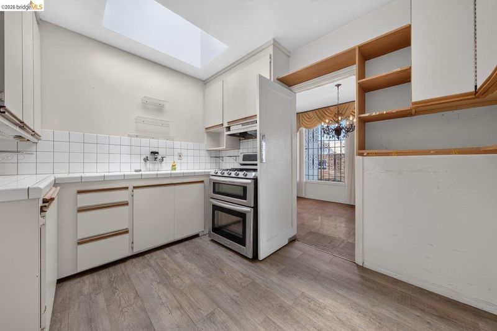
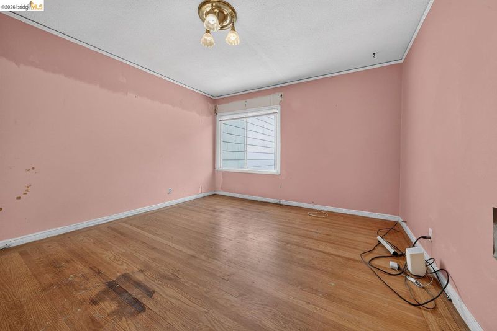
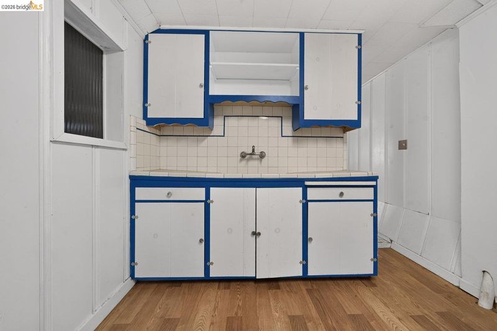
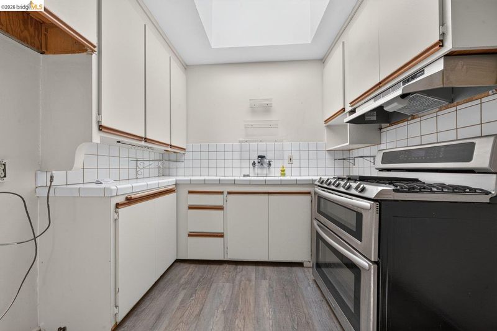
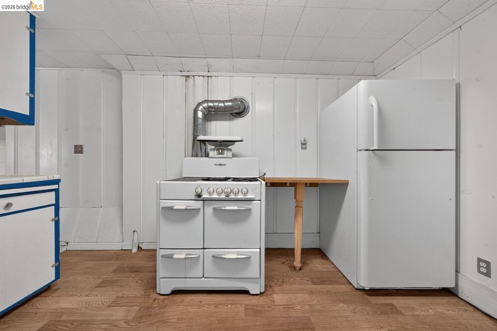
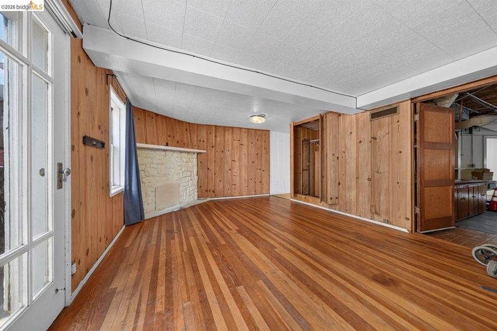
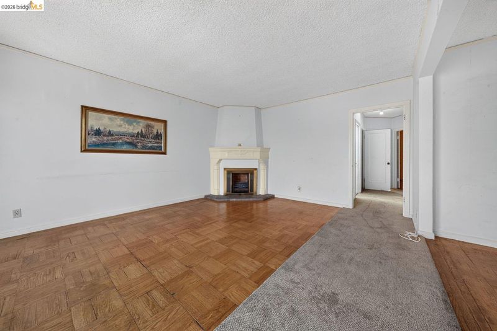
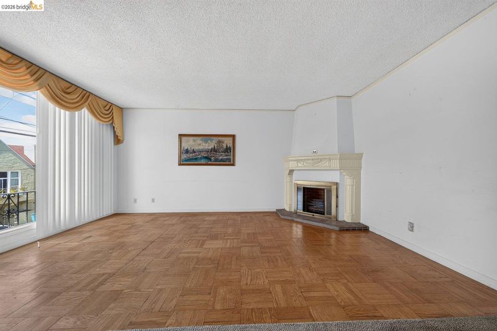
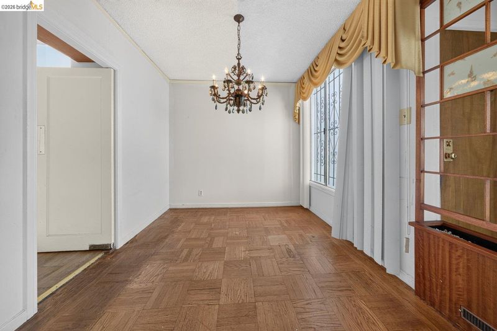
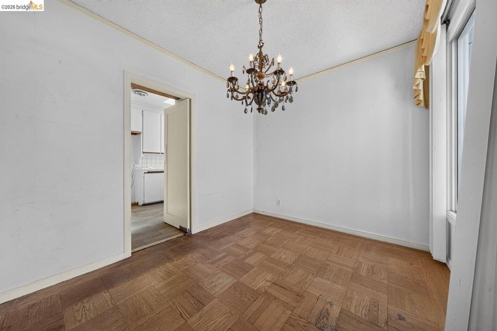
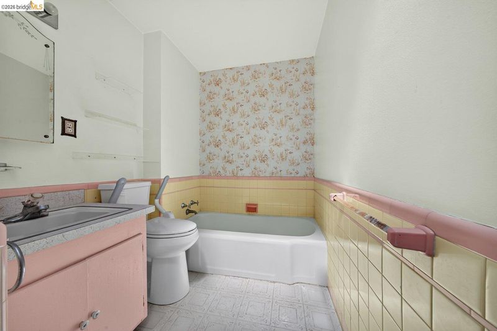
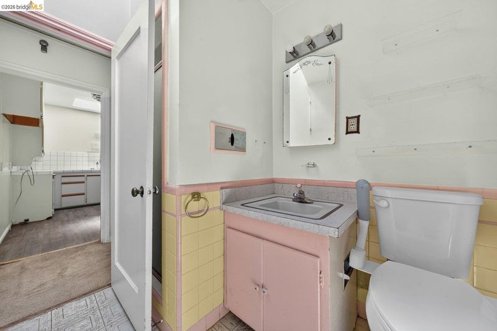
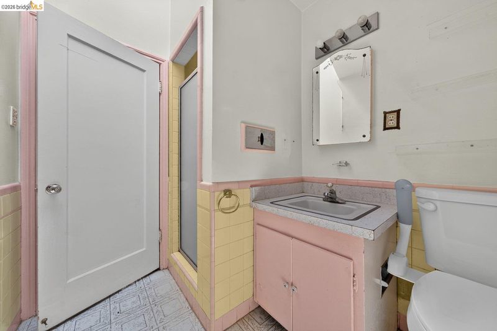
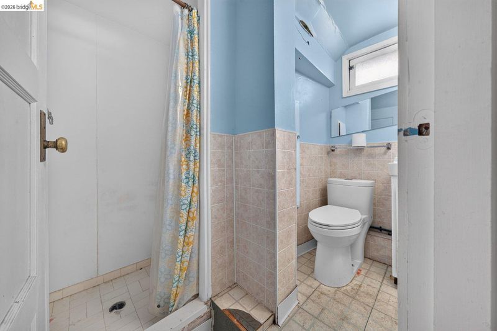
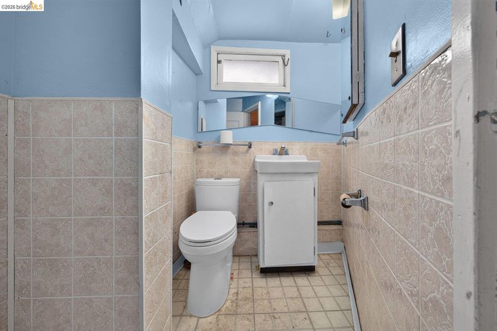
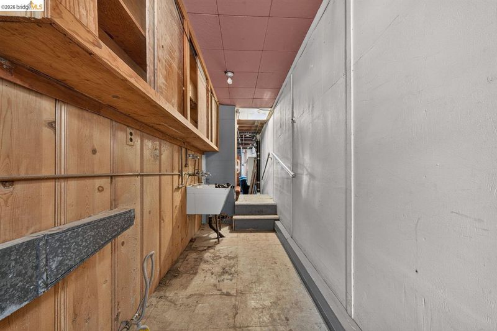
59 Santa Fe Ave presents a unique opportunity for buyers looking to renovate and create value in the glorious city of San Francisco. This two-bedroom, one bathroom home offers approximately 1,150 square feet of living space on a 2,417 square foot lot and is ready for its next chapter. Bring your vision to restore or revitalize this home located in Silver Terrace. The spacious downstairs bonus area (with an unwarranted full bath and kitchen) would be a perfect guest suite, office, flex space, or even a potential ADU. This home includes ample storage, a garage with shelving, and a private backyard awaiting a gardener's touch with a luscious lemon tree and a fruitful pear tree. It's conveniently located near shopping, restaurants, community farms, and surrounding San Francisco neighborhoods like Portola and Bernal Heights. Explore at nearby Candlestick Point State Recreation Area, John McLaren Park, or Heron's Head Park at the Bay Shoreline. Commuting is simple with access to Highway 101, Interstate 280, and nearby Bus lines. 59 Santa Fe is a blank slate for your imagination to make this home your own.

- Current Status
- New
- Original Price
- $799,000
- List Price
- $799,000
- On Market Date
- Aug 27, 2026
- Property Type
- Detached
- D/N/S
- Silver Terrace
- Zip Code
- 94124
- MLS ID
- 41146413
- APN
- 5382 016
- Year Built
- 1940
- Stories in Building
- 2
- Possession
- Close Of Escrow
- Data Source
- MAXEBRDI
- Origin MLS System
- Bridge AOR
Marshall (Thurgood) High School
Public 9-12 High
Students: 452 Distance: 0.1mi
Brown Jr. (Willie L) Middle
Public 6-8
Students: 226 Distance: 0.1mi
Drew (Charles) College Preparatory Academy
Public K-5 Elementary
Students: 199 Distance: 0.4mi
Coming Of Age Christian Academy
Private K-12
Students: 21 Distance: 0.5mi
King Jr. (Martin Luther) Academic Middle School
Public 6-8 Middle
Students: 516 Distance: 0.5mi
Muhammad University of Islam
Private K-12 Religious, Nonprofit
Students: NA Distance: 0.5mi
- Bed
- 2
- Bath
- 1
- Parking
- 1
- Attached, Int Access From Garage
- SQ FT
- 1,150
- SQ FT Source
- Public Records
- Lot SQ FT
- 2,417.0
- Lot Acres
- 0.06 Acres
- Pool Info
- None
- Kitchen
- Gas Range, Tile Counters, Gas Range/Cooktop
- Cooling
- None
- Disclosures
- Nat Hazard Disclosure, Disclosure Package Avail
- Entry Level
- Exterior Details
- Garden, Back Yard, Garden/Play, Yard Space
- Flooring
- Hardwood, Laminate, Linoleum, Parquet
- Foundation
- Fire Place
- Living Room
- Heating
- Forced Air
- Laundry
- Hookups Only, In Basement
- Upper Level
- 2 Bedrooms, 1 Bath, Main Entry
- Main Level
- Laundry Facility, Other
- Possession
- Close Of Escrow
- Architectural Style
- Traditional
- Non-Master Bathroom Includes
- Stall Shower
- Construction Status
- Existing
- Additional Miscellaneous Features
- Garden, Back Yard, Garden/Play, Yard Space
- Location
- Level, Back Yard
- Roof
- Composition Shingles, Rolled/Hot Mop
- Water and Sewer
- Public
- Fee
- Unavailable
MLS and other Information regarding properties for sale as shown in Theo have been obtained from various sources such as sellers, public records, agents and other third parties. This information may relate to the condition of the property, permitted or unpermitted uses, zoning, square footage, lot size/acreage or other matters affecting value or desirability. Unless otherwise indicated in writing, neither brokers, agents nor Theo have verified, or will verify, such information. If any such information is important to buyer in determining whether to buy, the price to pay or intended use of the property, buyer is urged to conduct their own investigation with qualified professionals, satisfy themselves with respect to that information, and to rely solely on the results of that investigation.
School data provided by GreatSchools. School service boundaries are intended to be used as reference only. To verify enrollment eligibility for a property, contact the school directly.