

$385,000
907
SQ FT
$424
SQ/FT
1860 Tice Creek, #1222
@ Golden Rain - Waterfdnrt, Walnut Creek

- 2 Bed
- 2 Bath
- 0 Park
- 907 sqft
- Walnut Creek
-

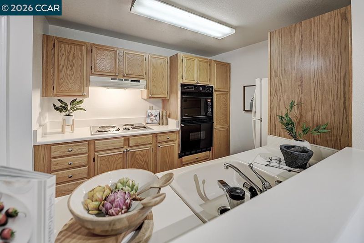
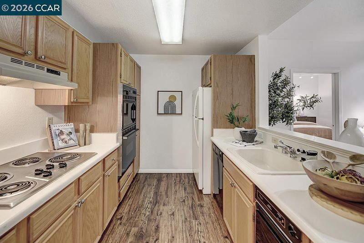
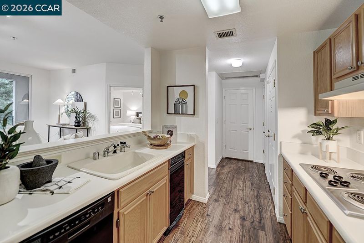
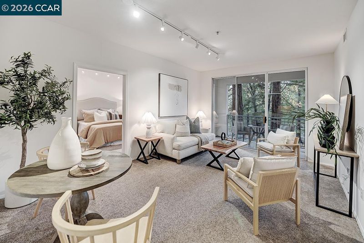
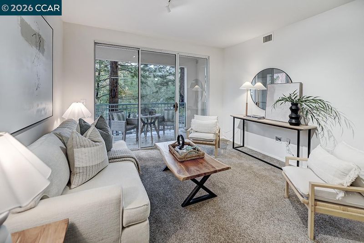
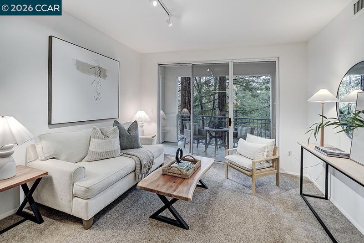
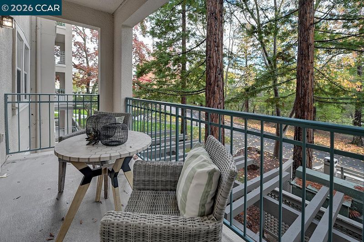
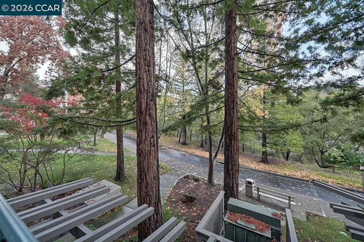
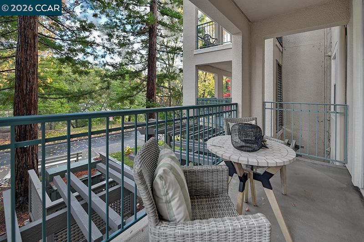
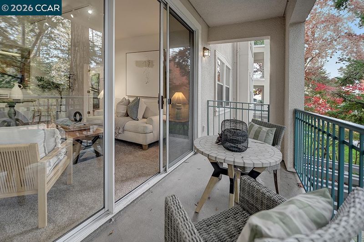
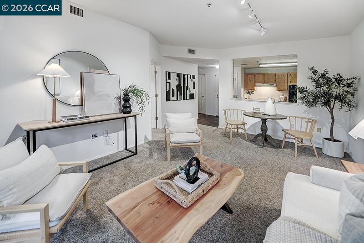
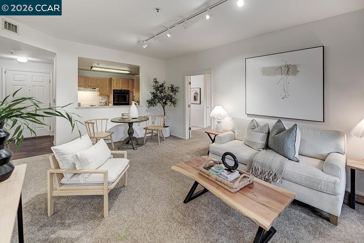
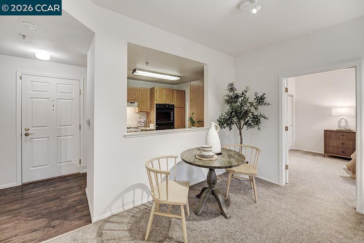
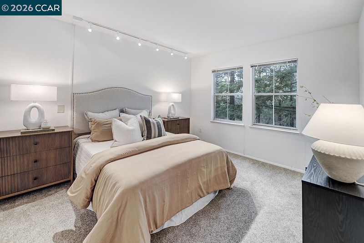
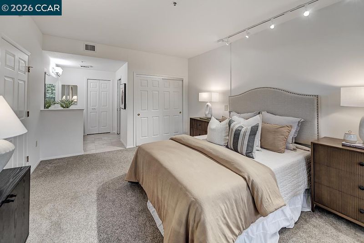
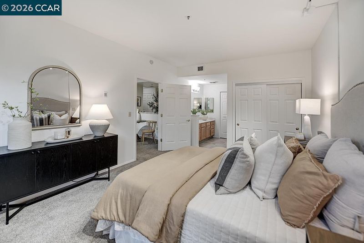
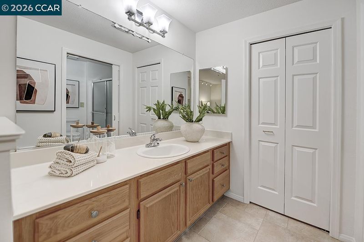
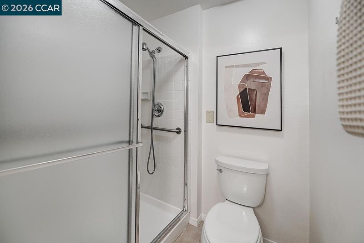
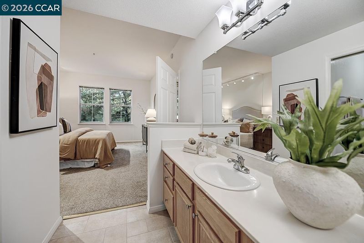
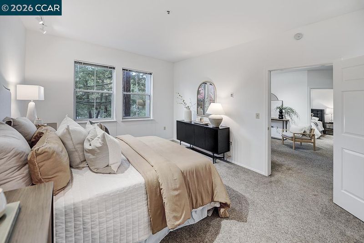
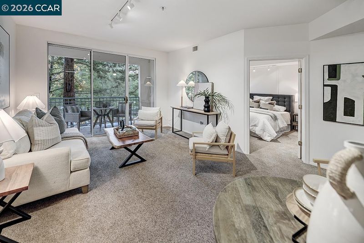
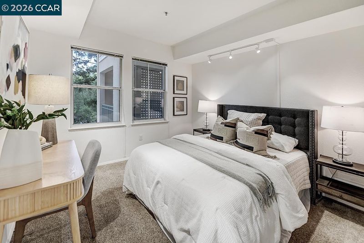
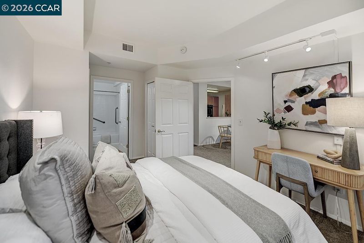
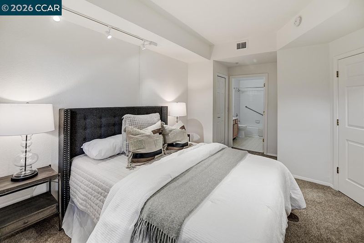
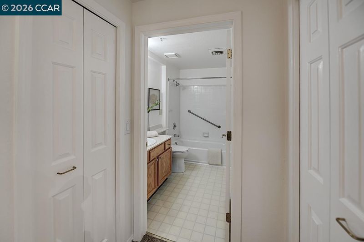
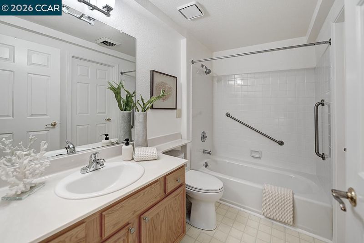
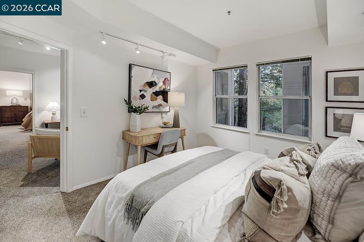
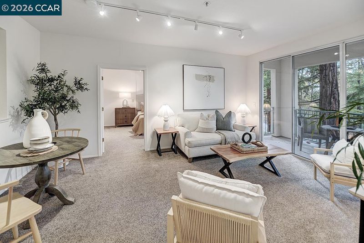
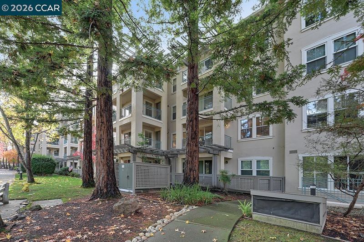
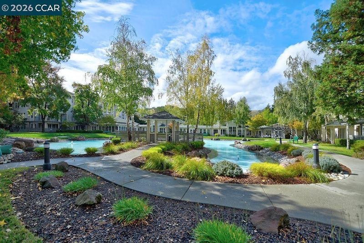
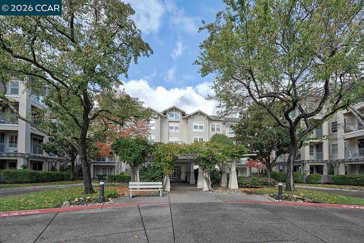
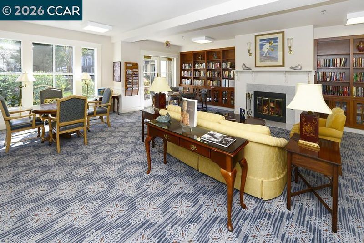
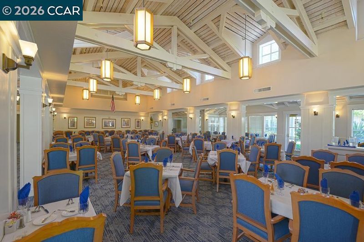
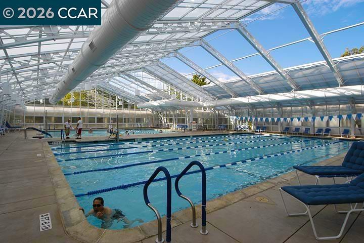
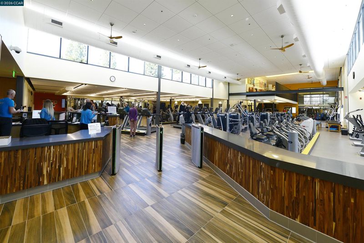
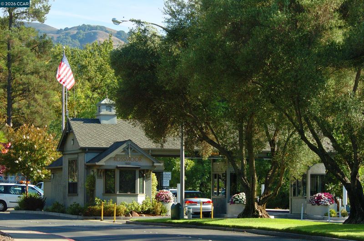
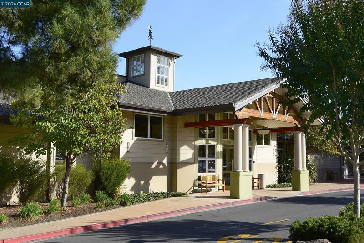
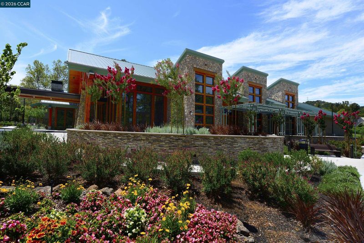
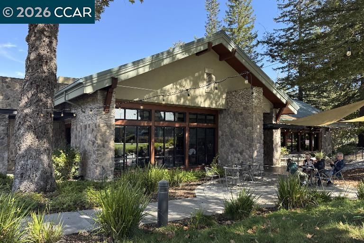
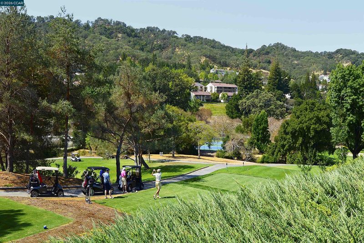
Beautiful Shelburne Model in the Sought-After Waterford! Discover comfort and convenience in this beautifully appointed second-floor Shelburne condominium, offering a tranquil setting overlooking majestic redwood trees. This desirable floor plan features two spacious bedrooms, each with its own ensuite bathroom, providing privacy and comfort for residents and guests alike. The nicely appointed kitchen features solid-surface countertops, a combination microwave/oven unit, range, dishwasher, and trash compactor. The generous living and dining area offers an inviting space for relaxing or entertaining, enhanced by track lighting and peaceful views. The spacious primary suite features track lighting, window blinds, and two closets. A separate vanity and dressing area adds convenience, while the private bathroom includes a stall shower with additional grab bars. The second bedroom also features track lighting, windows that welcome natural light, and an ensuite bathroom with a shower-over-tub combination and additional grab bars. Ideally situated near the elevator and dining room, this lovely home offers easy access to the exceptional amenities and services that make Waterford living so desirable. Monthly HOA dues include one meal per day and weekly housekeeping services, allowing residents more time to enjoy the wonderful Rossmoor lifestyle. Additional conveniences include open-space parking. Enjoy peaceful redwood views, a desirable floor plan, and the ease of Waterford living in this inviting Shelburne home!

- Current Status
- New
- Original Price
- $385,000
- List Price
- $385,000
- On Market Date
- Nov 22, 2026
- Property Type
- Condominium
- D/N/S
- Waterfdnrt
- Zip Code
- 94595
- MLS ID
- 41154279
- APN
- Year Built
- 1990
- Stories in Building
- 1
- Possession
- Close Of Escrow
- Data Source
- MAXEBRDI
- Origin MLS System
- CONTRA COSTA
Acalanes Adult Education Center
Public n/a Adult Education
Students: NA Distance: 0.3mi
Acalanes Center For Independent Study
Public 9-12 Alternative
Students: 27 Distance: 0.4mi
Burton Valley Elementary School
Public K-5 Elementary
Students: 798 Distance: 1.1mi
Parkmead Elementary School
Public K-5 Elementary
Students: 423 Distance: 1.1mi
Tice Creek
Public K-8
Students: 427 Distance: 1.2mi
Meher Schools
Private K-5 Elementary, Coed
Students: 196 Distance: 1.5mi
- Bed
- 2
- Bath
- 2
- Parking
- 0
- Other
- SQ FT
- 907
- SQ FT Source
- Other
- Lot SQ FT
- 1.0
- Lot Acres
- 1.0 Acres
- Pool Info
- Other, Community
- Kitchen
- Dishwasher, Microwave, Range, Refrigerator, Trash Compactor, Dryer, Washer, Laminate Counters, Disposal, Range/Oven Built-in
- Cooling
- Central Air
- Disclosures
- Other - Call/See Agent
- Entry Level
- 2
- Flooring
- Linoleum, Carpet
- Foundation
- Fire Place
- None
- Heating
- Electric
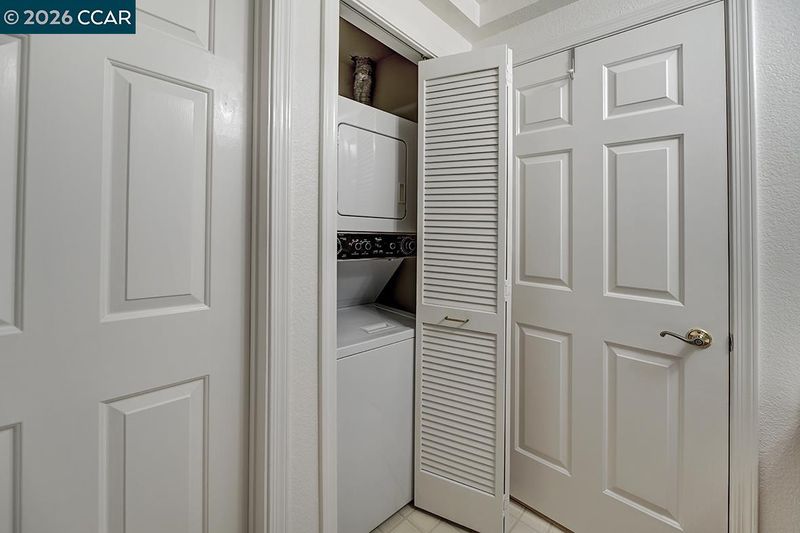
- Laundry
- Dryer, Washer, In Unit
- Main Level
- 2 Bedrooms, 2 Baths
- Views
- Trees/Woods
- Possession
- Close Of Escrow
- Architectural Style
- None
- Non-Master Bathroom Includes
- Shower Over Tub
- Construction Status
- Existing
- Location
- Other
- Pets
- Yes, Number Limit, Size Limit
- Roof
- Other
- Water and Sewer
- Public
- Fee
- $3,266
MLS and other Information regarding properties for sale as shown in Theo have been obtained from various sources such as sellers, public records, agents and other third parties. This information may relate to the condition of the property, permitted or unpermitted uses, zoning, square footage, lot size/acreage or other matters affecting value or desirability. Unless otherwise indicated in writing, neither brokers, agents nor Theo have verified, or will verify, such information. If any such information is important to buyer in determining whether to buy, the price to pay or intended use of the property, buyer is urged to conduct their own investigation with qualified professionals, satisfy themselves with respect to that information, and to rely solely on the results of that investigation.
School data provided by GreatSchools. School service boundaries are intended to be used as reference only. To verify enrollment eligibility for a property, contact the school directly.