

$992,061
1,722
SQ FT
$576
SQ/FT
2061 Kiwi Walkway
@ Kiwi Walkway - 5 - Berryessa, San Jose

- 4 Bed
- 4 Bath
- 2 Park
- 1,722 sqft
- San Jose
-

-
Sat Jul 11, 1:30 pm - 5:00 pm
-
Sun Jul 12, 1:30 pm - 5:00 pm
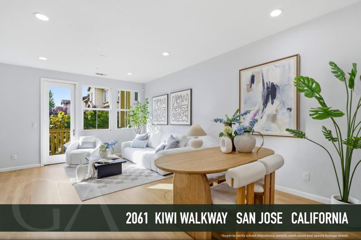
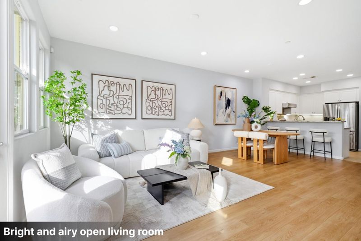
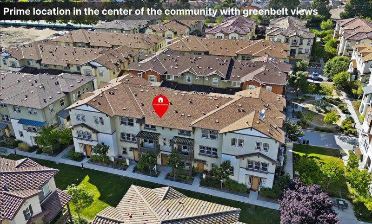
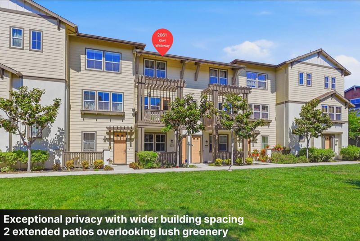
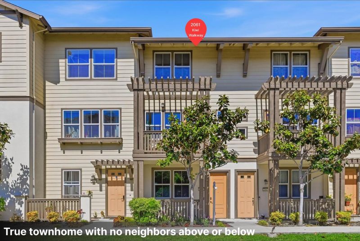
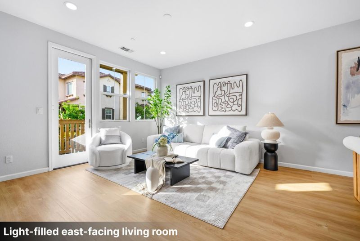
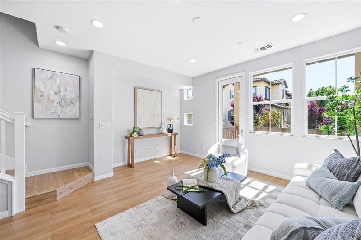
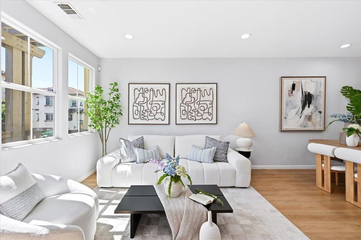
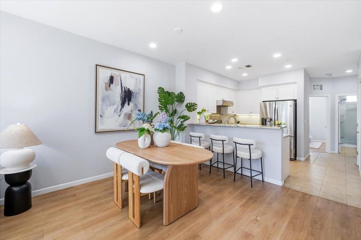
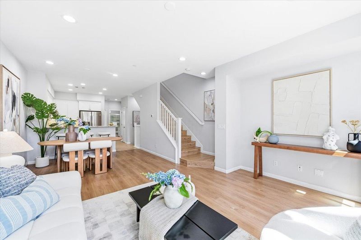
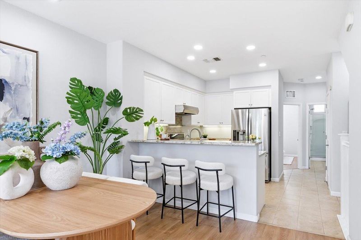
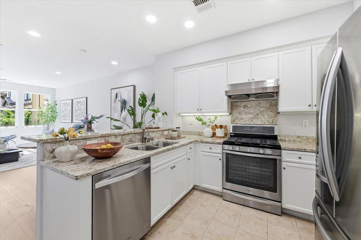
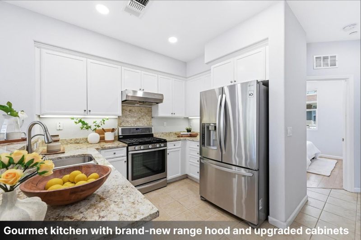
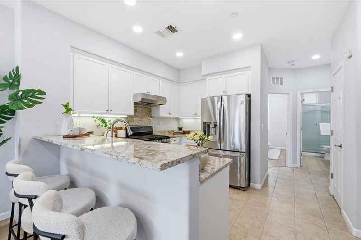
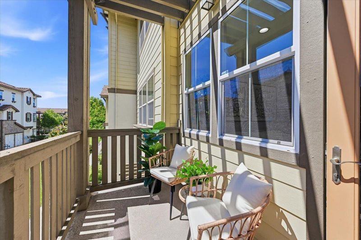
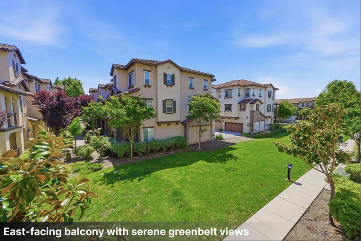
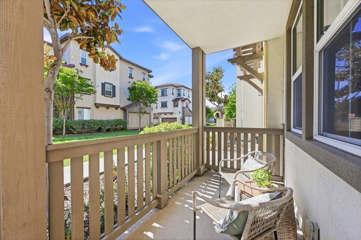
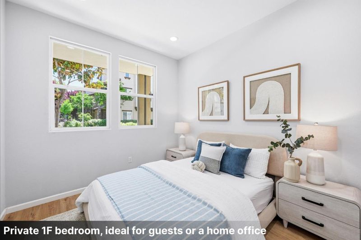
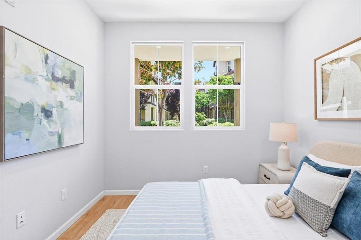
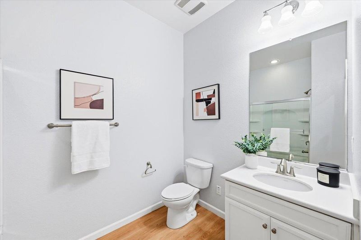
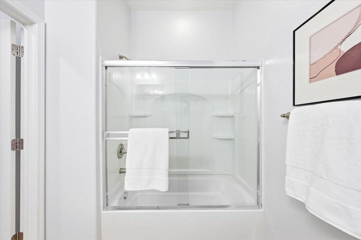
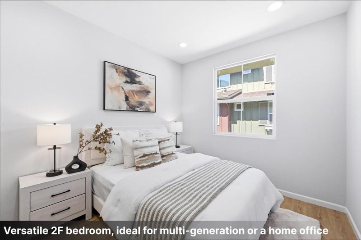
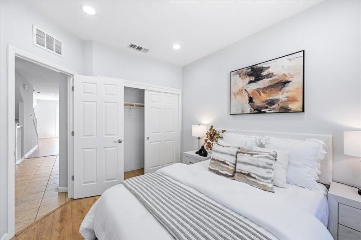
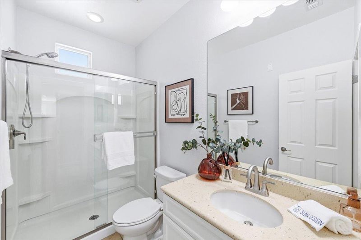
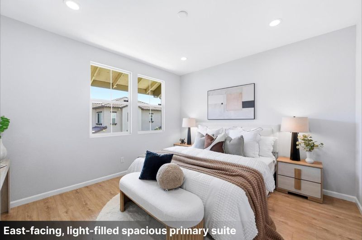
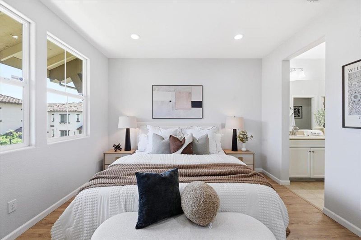
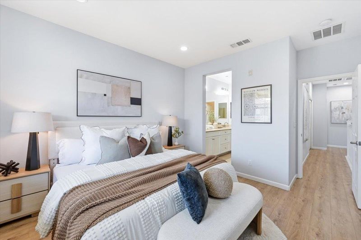
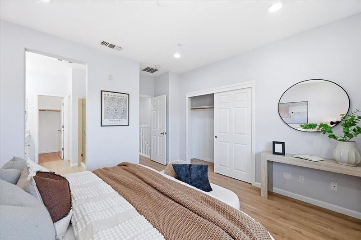
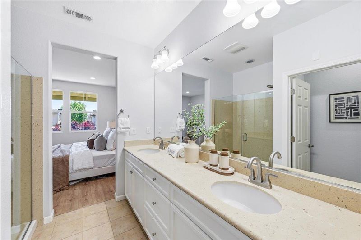
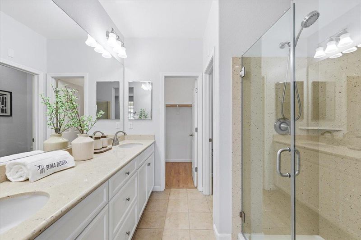
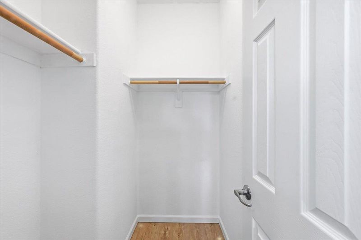
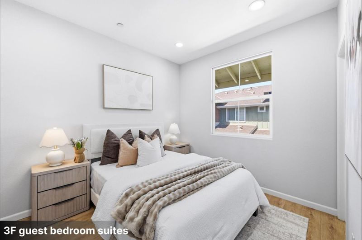
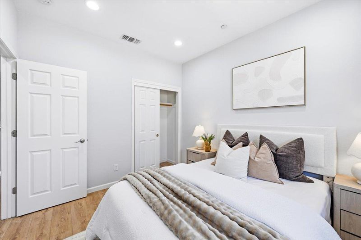
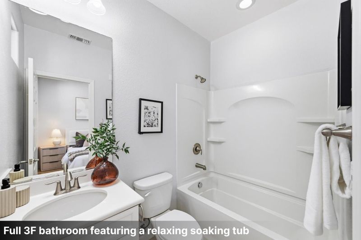
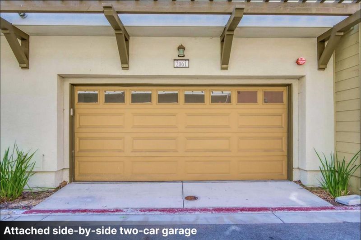
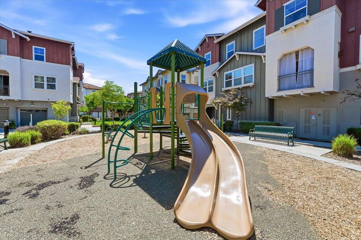
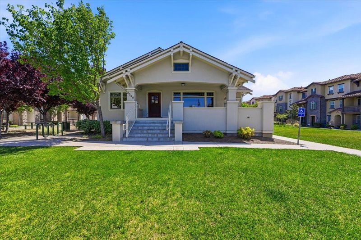
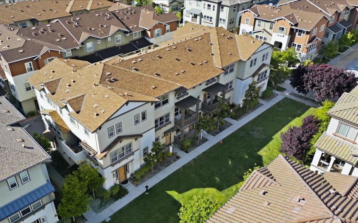
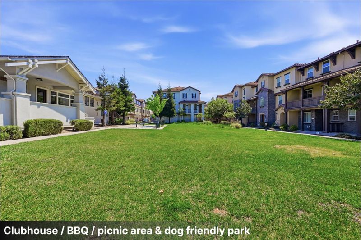
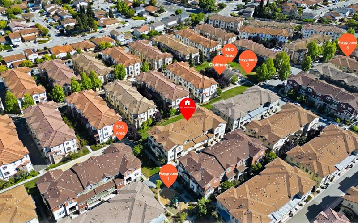
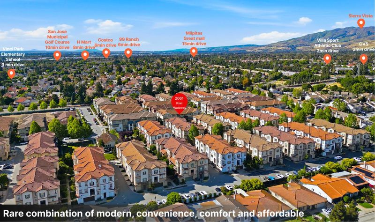
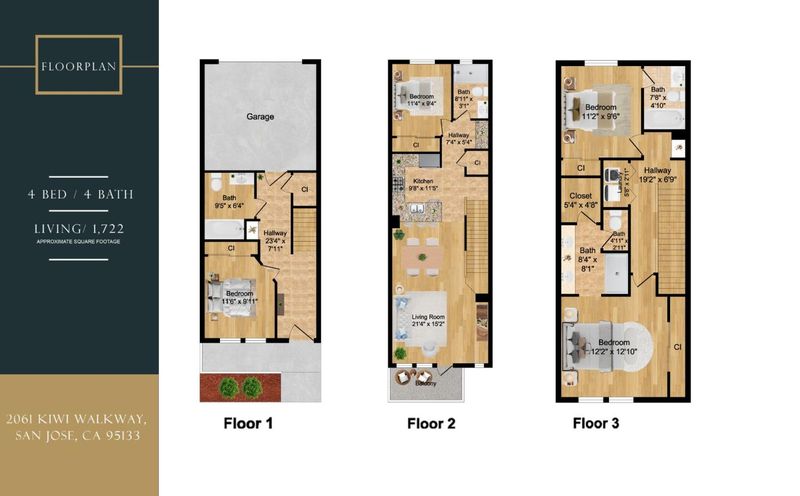
Beautifully updated, MOVE-IN-READY 4-bedroom, 4-bath townhome in the highly sought-after Berryessa neighborhood, featuring premium GREENBELT views! Highlights include a SIDE-BY-SIDE 2-car garage, low HOA, high-quality hardwood flooring throughout, an upgraded gourmet kitchen with premium cabinetry and a BRAND-NEW Fotile range hood. SMART home features include a Google Nest dual-zone A/C system, a new app- and fingerprint-enabled smart lock, and upgraded dimmable recessed lighting throughout the home. Designed for today's lifestyle, this highly functional floor plan features a bedroom and full bath on both the first and second floors, plus two spacious suites on the third floor ideal for multigenerational living, guests, or rental income. Prime Berryessa location just minutes from the Berryessa BART Station, major Silicon Valley tech campuses, Costco, H Mart, 99 Ranch, Trader Joe's, Sprouts, Safeway, and convenient access to Highways 680, 880, and 101. A rare opportunity combining an exceptional location, versatile floor plan, modern upgrades, and outstanding value for both homeowners and investors!

- Days on Market
- 1 day
- Current Status
- Active
- Original Price
- $992,061
- List Price
- $992,061
- On Market Date
- Jul 8, 2026
- Property Type
- Townhouse
- Area
- 5 - Berryessa
- Zip Code
- 95133
- MLS ID
- ML82053561
- APN
- 254-85-036
- Year Built
- 2014
- Stories in Building
- 3
- Possession
- Unavailable
- Data Source
- MLSL
- Origin MLS System
- MLSListings, Inc.
Vinci Park Elementary School
Public K-5 Elementary
Students: 564 Distance: 0.5mi
Christ The King Academy
Private 1-12 Religious, Coed
Students: 11 Distance: 0.5mi
Merryhill Elementary School
Private K-5 Coed
Students: 216 Distance: 0.7mi
KIPP San Jose Collegiate
Charter 9-12 Secondary, Coed
Students: 530 Distance: 0.9mi
Summerdale Elementary School
Public K-5 Elementary
Students: 403 Distance: 0.9mi
Cherrywood Elementary School
Public PK-5 Elementary
Students: 425 Distance: 0.9mi
- Bed
- 4
- Bath
- 4
- Double Sinks
- Parking
- 2
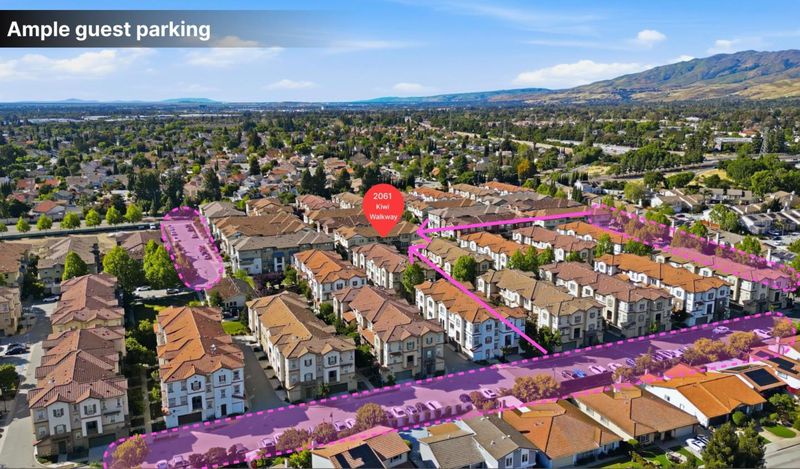
- Attached Garage, Guest / Visitor Parking
- SQ FT
- 1,722
- SQ FT Source
- Unavailable
- Kitchen
- Cooktop - Gas, Countertop - Granite, Dishwasher, Exhaust Fan, Oven Range - Gas, Refrigerator
- Cooling
- Central AC
- Dining Room
- Dining Area
- Disclosures
- NHDS Report
- Family Room
- Kitchen / Family Room Combo
- Flooring
- Tile, Vinyl / Linoleum, Hardwood
- Foundation
- Concrete Slab
- Heating
- Central Forced Air
- Laundry
- Washer / Dryer, Upper Floor, Inside
- Views
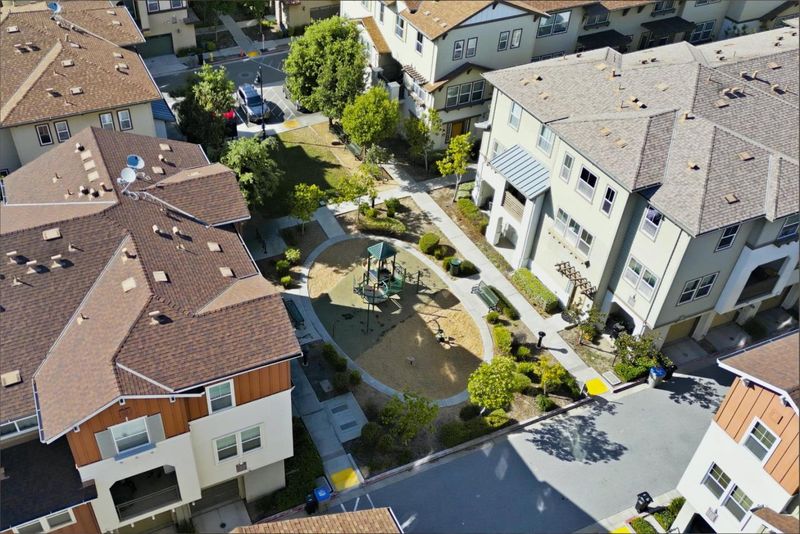
- Greenbelt, Park
- * Fee
- $246
- Name
- Pepper Lane Owners Association Order: 7P
- Phone
- (925)743-3080
- *Fee includes
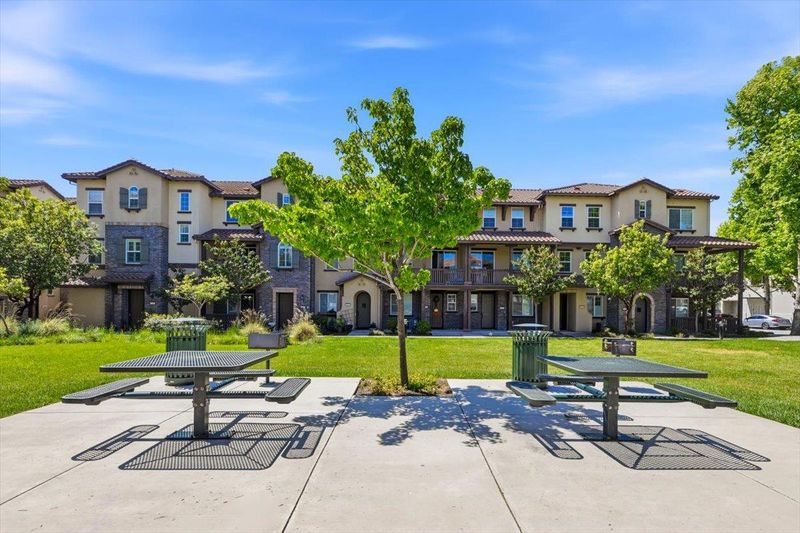
- Common Area Electricity, Exterior Painting, Insurance - Common Area, Landscaping / Gardening, Maintenance - Common Area, Maintenance - Exterior, Recreation Facility, and Roof
MLS and other Information regarding properties for sale as shown in Theo have been obtained from various sources such as sellers, public records, agents and other third parties. This information may relate to the condition of the property, permitted or unpermitted uses, zoning, square footage, lot size/acreage or other matters affecting value or desirability. Unless otherwise indicated in writing, neither brokers, agents nor Theo have verified, or will verify, such information. If any such information is important to buyer in determining whether to buy, the price to pay or intended use of the property, buyer is urged to conduct their own investigation with qualified professionals, satisfy themselves with respect to that information, and to rely solely on the results of that investigation.
School data provided by GreatSchools. School service boundaries are intended to be used as reference only. To verify enrollment eligibility for a property, contact the school directly.