

$2,100,000
1,929
SQ FT
$1,089
SQ/FT
34312 Mulberry Terrace
@ Tupelo - 3700 - Fremont, Fremont

- 4 Bed
- 3 Bath
- 2 Park
- 1,929 sqft
- FREMONT
-

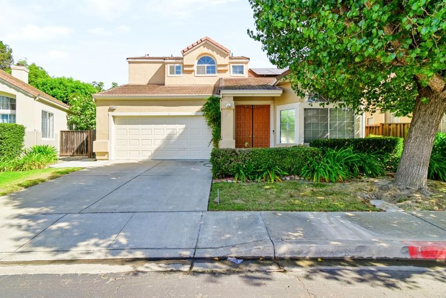
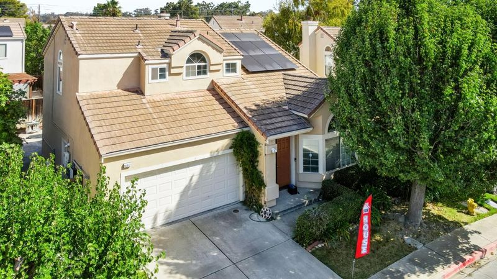
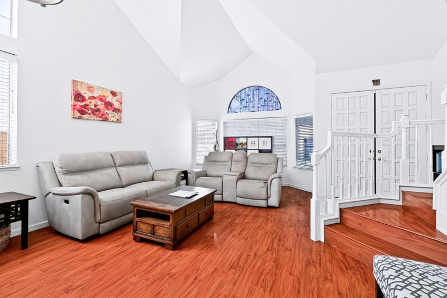
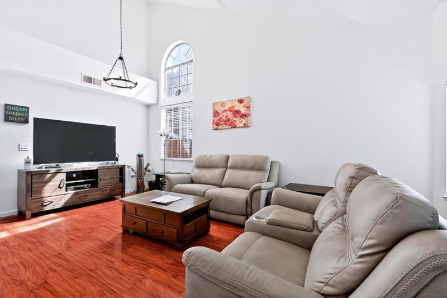
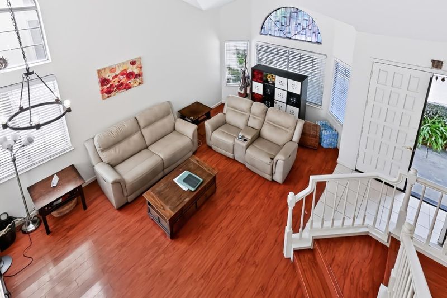
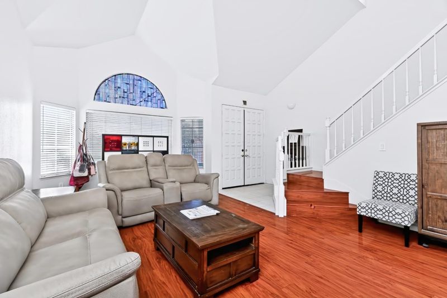
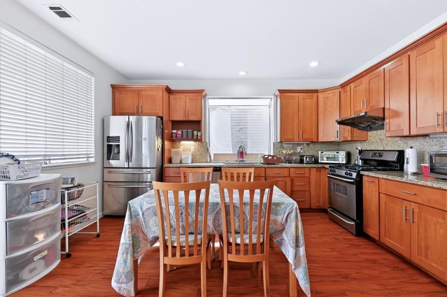
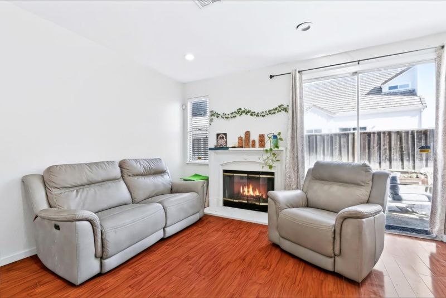
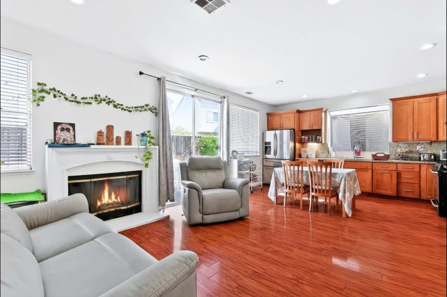
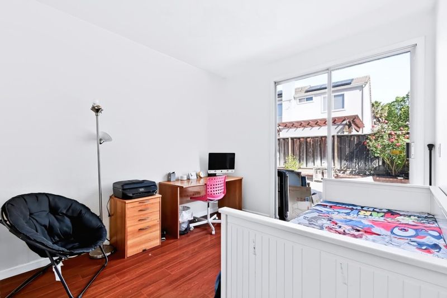
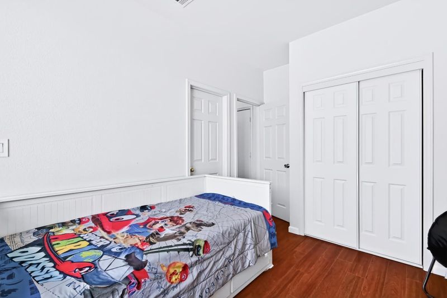
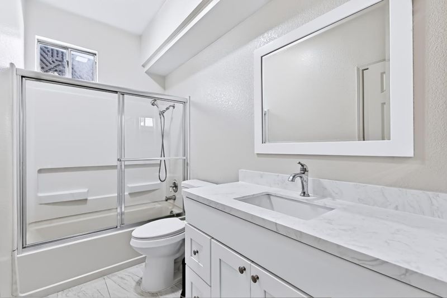
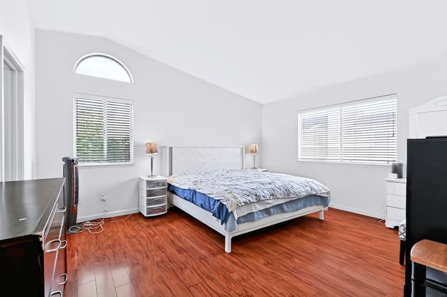
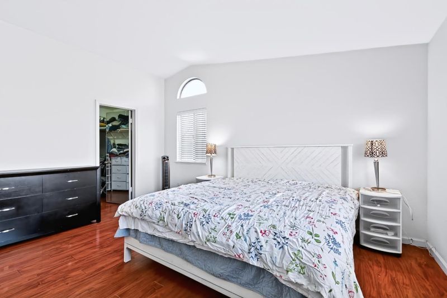
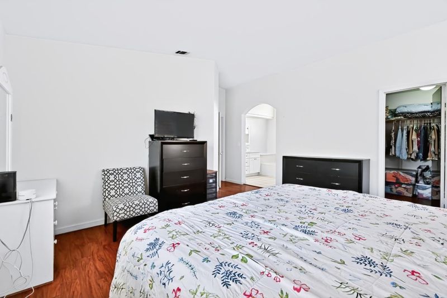
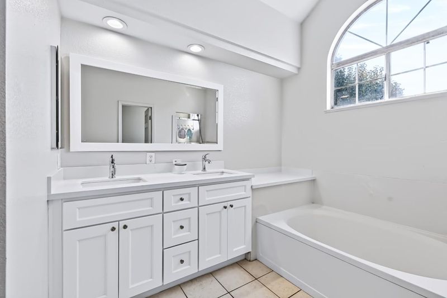
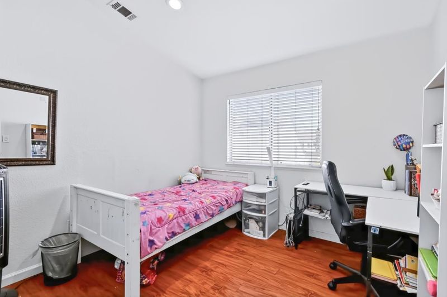
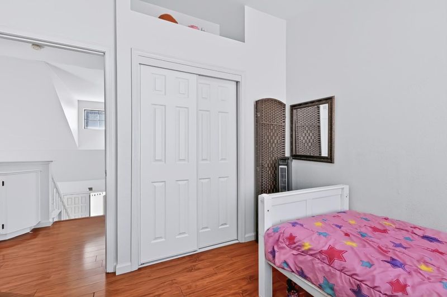
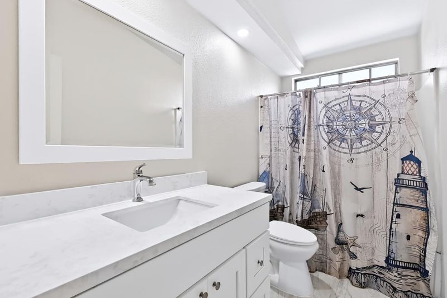
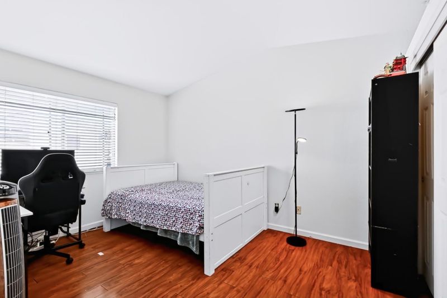
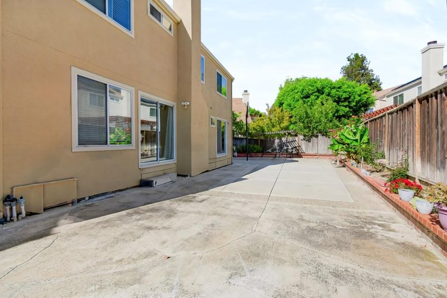
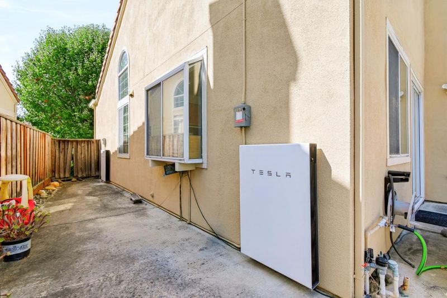
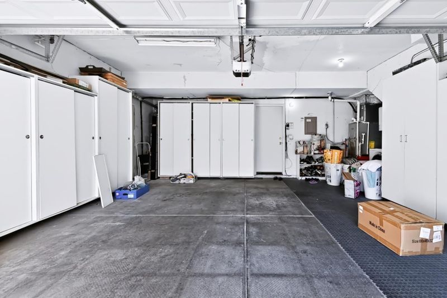
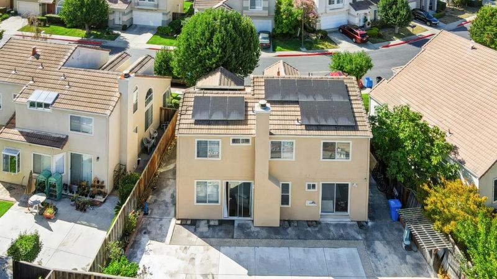
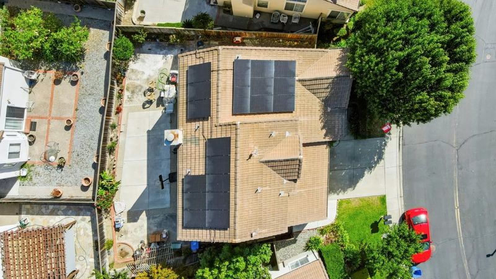
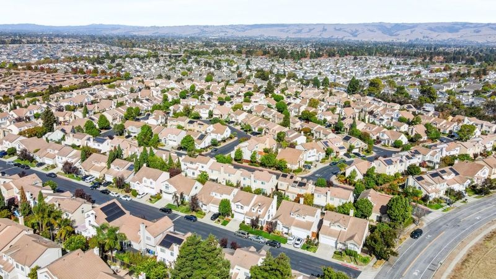
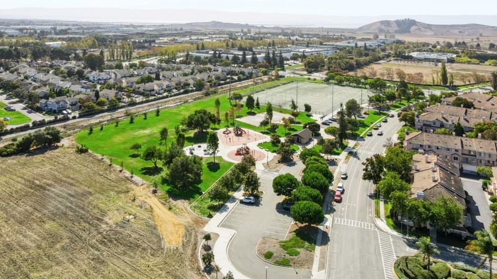
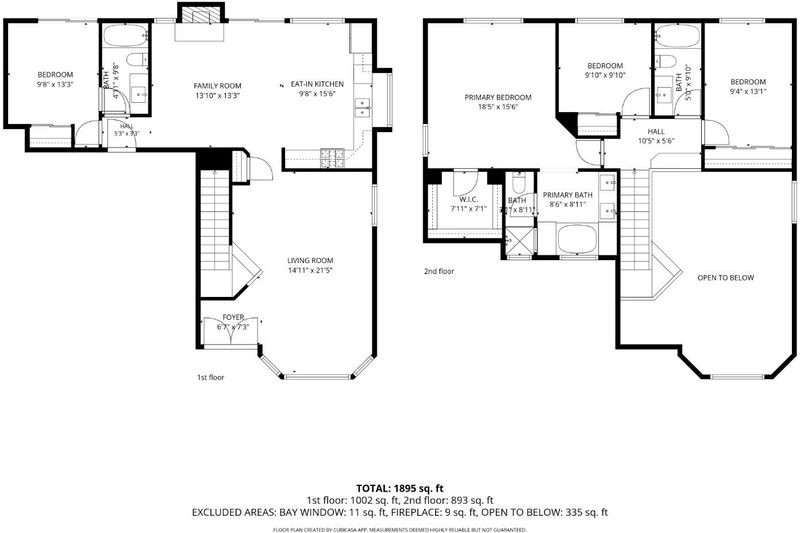
Gorgeous single-family home with an open floor plan in the desirable Ardenwood neighborhood. Double-door entry leads to a living room with vaulted ceilings and a formal dining. One bedroom and a FULL bath downstairs. Separate family room with fireplace. Hardwood flooring throughout, Central AC. Gourmet kitchen with granite countertops and stainless steel appliances. Remodeled bathrooms with new vanities and tile floors. Spacious Master bedroom with walk in closet. Master Bathroom with dual-sink vanity, sunken tub and standing shower. Energy efficient home with Solar Panels and Tesla Power Wall ( PPA ). Two-car garage equipped with storage cabinets. Low-maintenance backyard with fruit trees for relaxation and entertainment. Centrally located with easy access to major freeways, shopping centers, and parks (including Coyote Hills Regional Park and Historic Ardenwood Farm), close to top-rated schools: Forest Park Elementary, Thornton Middle School, and American High School.

- Days on Market
- 2 days
- Current Status
- Active
- Original Price
- $2,100,000
- List Price
- $2,100,000
- On Market Date
- Oct 10, 2026
- Property Type
- Single Family Home
- Area
- 3700 - Fremont
- Zip Code
- 94555
- MLS ID
- ML82060654
- APN
- 543-0461-174
- Year Built
- 1991
- Stories in Building
- 2
- Possession
- Unavailable
- Data Source
- MLSL
- Origin MLS System
- MLSListings, Inc.
Forest Park Elementary School
Public K-6 Elementary
Students: 1011 Distance: 0.4mi
Genius Kids Inc
Private K-6
Students: 91 Distance: 0.6mi
Challenger School - Ardenwood
Private PK-8 Elementary, Coed
Students: 10000 Distance: 0.9mi
Ardenwood Elementary School
Public K-6 Elementary
Students: 963 Distance: 1.0mi
John F. Kennedy Elementary School
Public K-6 Elementary
Students: 404 Distance: 1.0mi
Delaine Eastin Elementary School
Public K-5 Elementary
Students: 765 Distance: 1.0mi
- Bed
- 4
- Bath
- 3
- Double Sinks, Primary - Stall Shower(s), Showers over Tubs - 2+
- Parking
- 2
- Attached Garage
- SQ FT
- 1,929
- SQ FT Source
- Unavailable
- Lot SQ FT
- 4,064.0
- Lot Acres
- 0.093297 Acres
- Cooling
- Central AC
- Dining Room
- Dining Area in Living Room
- Disclosures
- Natural Hazard Disclosure
- Family Room
- Separate Family Room
- Flooring
- Hardwood
- Foundation
- Crawl Space
- Fire Place
- Gas Burning
- Heating
- Central Forced Air
- Laundry
- In Garage, Washer / Dryer
- * Fee
- $35
- Name
- California Vintage at Ardenwood Owners
- *Fee includes
- None
MLS and other Information regarding properties for sale as shown in Theo have been obtained from various sources such as sellers, public records, agents and other third parties. This information may relate to the condition of the property, permitted or unpermitted uses, zoning, square footage, lot size/acreage or other matters affecting value or desirability. Unless otherwise indicated in writing, neither brokers, agents nor Theo have verified, or will verify, such information. If any such information is important to buyer in determining whether to buy, the price to pay or intended use of the property, buyer is urged to conduct their own investigation with qualified professionals, satisfy themselves with respect to that information, and to rely solely on the results of that investigation.
School data provided by GreatSchools. School service boundaries are intended to be used as reference only. To verify enrollment eligibility for a property, contact the school directly.