


$4,795,000
3,399
SQ FT
$1,411
SQ/FT
3814 Happy Valley Rd
@ Mt Diablo Blvd - Happy Valley, Lafayette

- 4 Bed
- 3.5 (3/1) Bath
- 2 Park
- 3,399 sqft
- Lafayette
-

-
Sun Jul 12, 2:00 pm - 4:00 pm
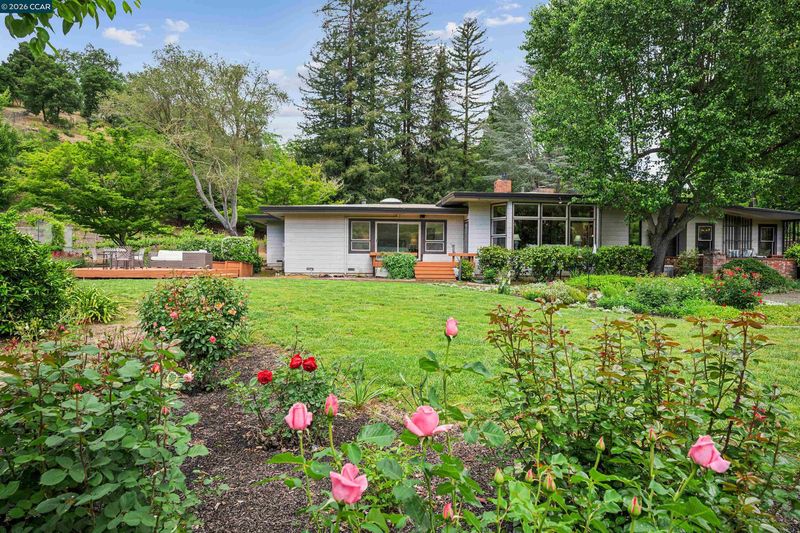
One of the last truly extraordinary estate parcels in Happy Valley where 1.32± acres of LEVEL breathtaking grounds create a setting that simply cannot be replicated today.
-
Sun Jul 19, 2:00 pm - 4:00 pm
One of the last truly extraordinary estate parcels in Happy Valley where 1.32± acres of LEVEL breathtaking grounds create a setting that simply cannot be replicated today.
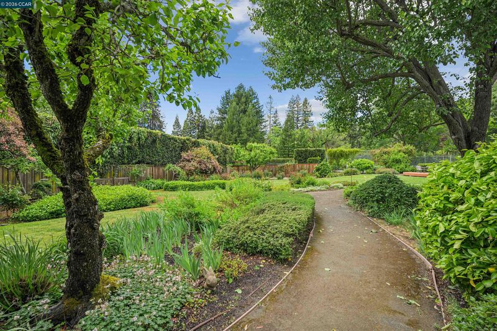
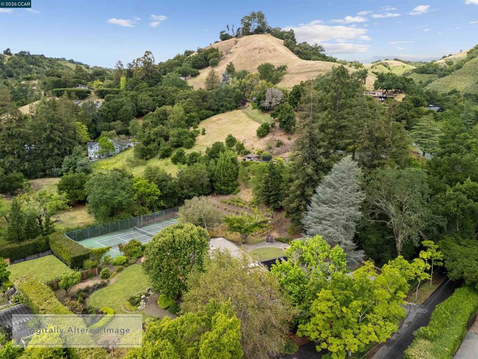
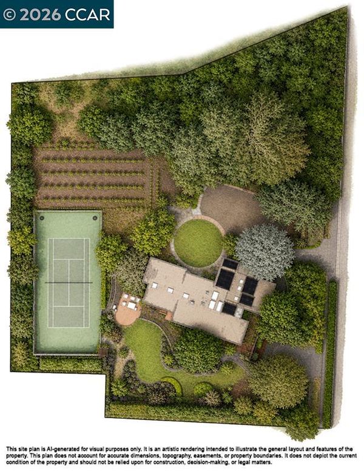
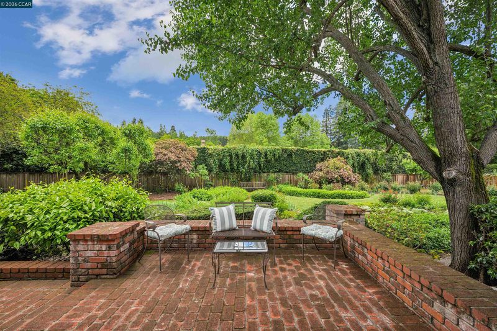
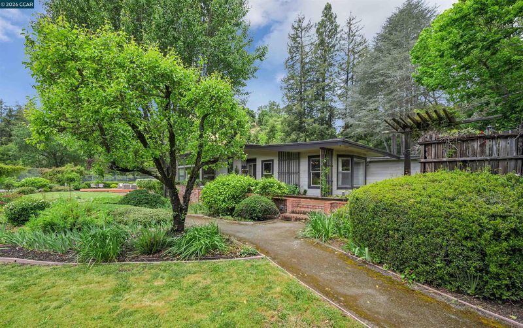
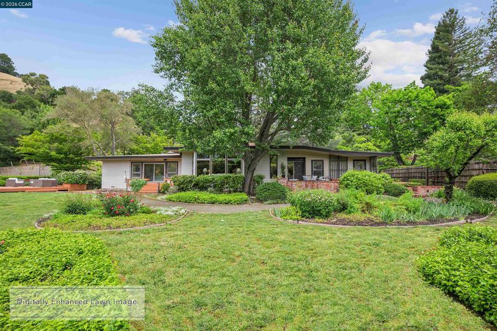
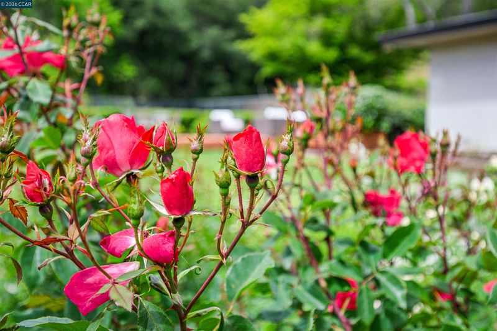
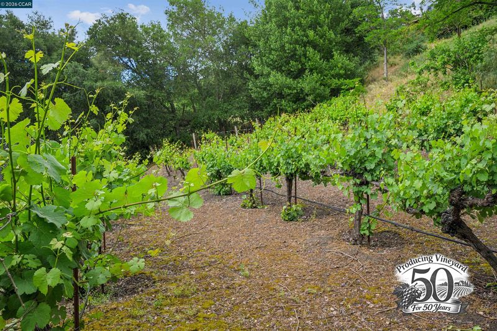
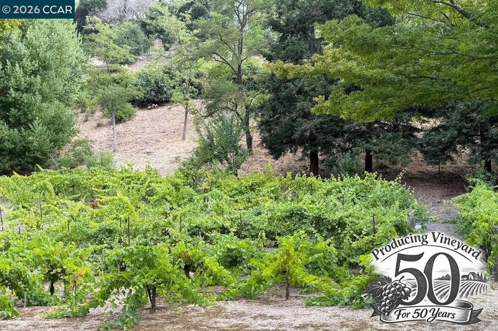
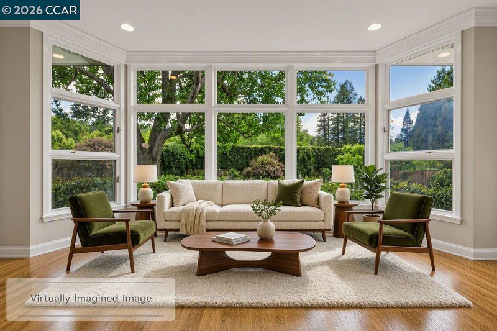
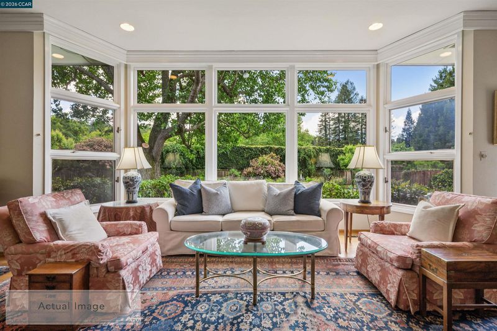
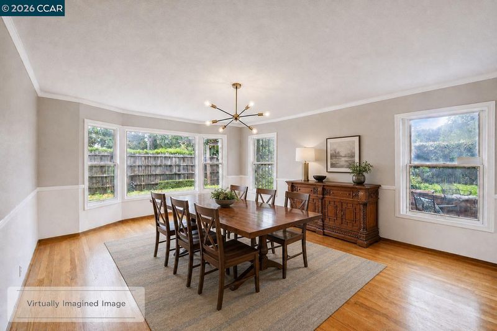
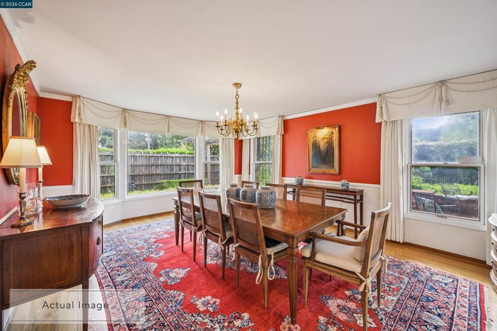
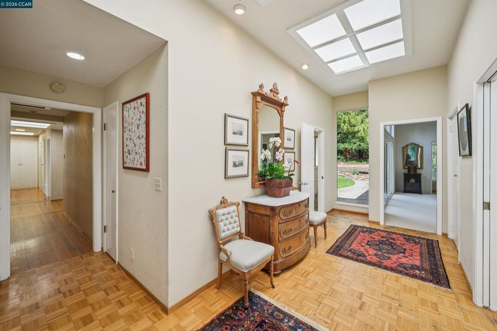
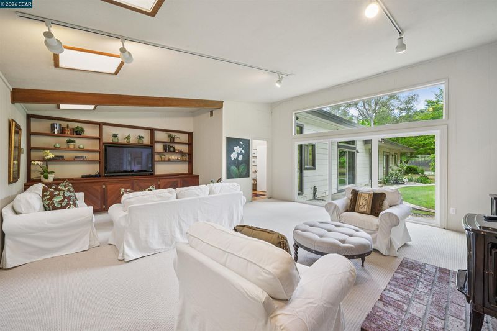
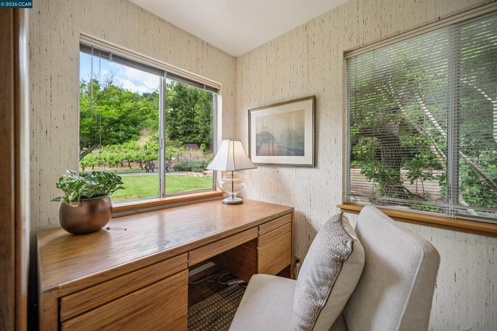
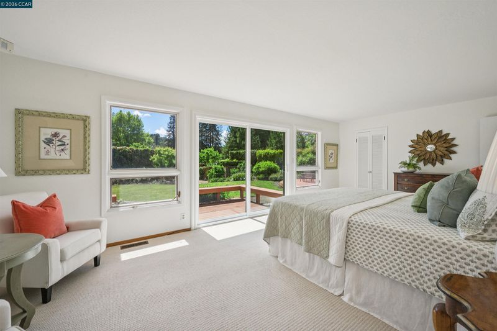
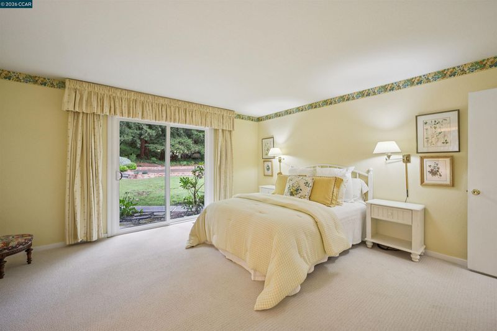
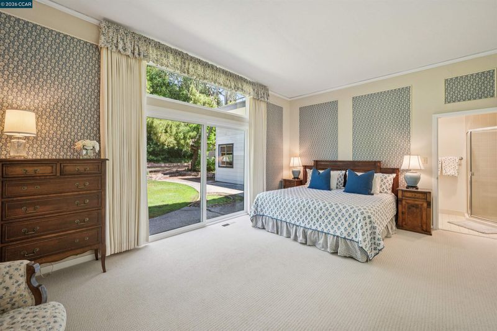
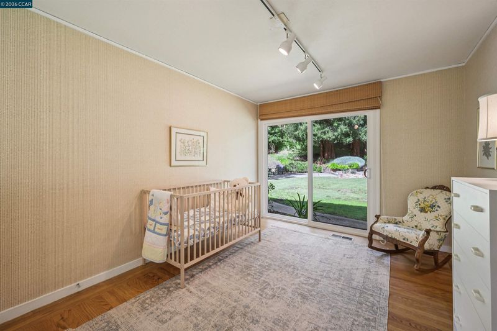
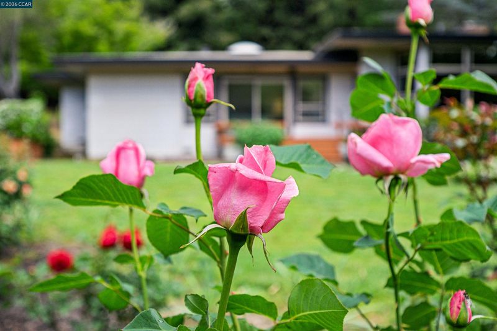
Exceptional Happy Valley Land Cannot Be Recreated. Some opportunities are defined by architecture. Others are defined by land. This is the BEST of both worlds. One of the last truly extraordinary estate parcels in Happy Valley where 1.32± acres of LEVEL breathtaking grounds create a setting that simply cannot be replicated today. Perfectly positioned within the landscape, the existing single-level residence offers over 3,400± square feet to enjoy immediately, thoughtfully enhance, expand over time, or reimagine into a design entirely around your vision. Towering redwoods, sprawling lawns, mature rose gardens, a charming 50 year plus producing vineyard, fruit trees, private tennis court, and remarkable privacy create an environment that feels worlds away, yet just minutes from downtown Lafayette’s acclaimed restaurants, boutique shopping, and everyday conveniences. Located near Happy Valley Elementary School, ranked among the top 1% of California public elementary schools based on statewide academic performance. (publicschoolreview.com/happy-valley-elementary-school-profile/94549) Check with school district for availability. Properties like this are increasingly rare. The land is irreplaceable.

- Current Status
- New
- Original Price
- $4,795,000
- List Price
- $4,795,000
- On Market Date
- Jul 8, 2026
- Property Type
- Detached
- D/N/S
- Happy Valley
- Zip Code
- 94549
- MLS ID
- 41140841
- APN
- 2460900166
- Year Built
- 1949
- Stories in Building
- 1
- Possession
- Close Of Escrow, Negotiable
- Data Source
- MAXEBRDI
- Origin MLS System
- CONTRA COSTA
Happy Valley Elementary School
Public K-5 Elementary
Students: 556 Distance: 0.2mi
Contra Costa Jewish Day School
Private K-8 Religious, Nonprofit
Students: 161 Distance: 1.1mi
Contra Costa Jewish Day School
Private K-8 Elementary, Religious, Coed
Students: 148 Distance: 1.1mi
Bentley Upper
Private 9-12 Nonprofit
Students: 323 Distance: 1.1mi
Lafayette Elementary School
Public K-5 Elementary
Students: 538 Distance: 1.6mi
M. H. Stanley Middle School
Public 6-8 Middle
Students: 1227 Distance: 1.8mi
- Bed
- 4
- Bath
- 3.5 (3/1)
- Parking
- 2
- Attached, Off Street, RV/Boat Parking, Workshop in Garage, Enclosed, Parking Lot, Garage Faces Side
- SQ FT
- 3,399
- SQ FT Source
- Public Records
- Lot SQ FT
- 57,499.0
- Lot Acres
- 1.32 Acres
- Pool Info
- Possible Pool Site, None
- Kitchen
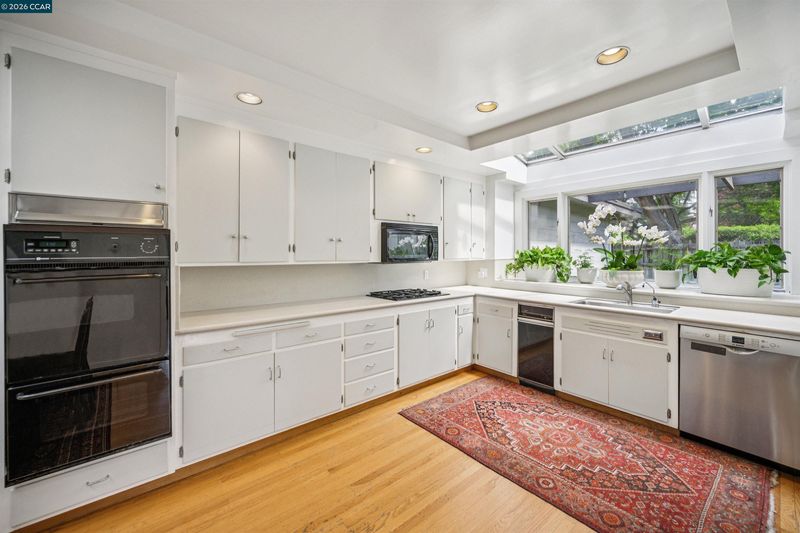
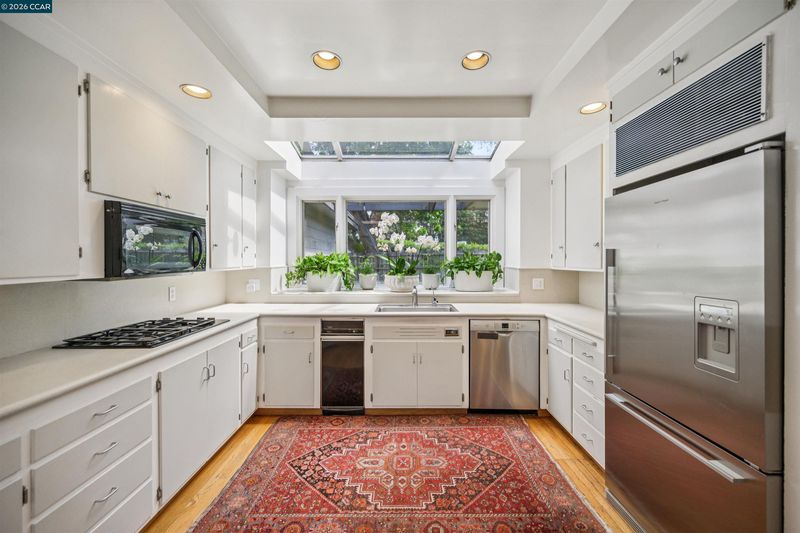
- Dishwasher, Double Oven, Gas Range, Microwave, Oven, Range, Refrigerator, Gas Water Heater, Counter - Solid Surface, Eat-in Kitchen, Gas Range/Cooktop, Oven Built-in, Range/Oven Built-in, Skylight(s)
- Cooling
- None
- Disclosures
- None
- Entry Level
- Exterior Details
- Garden, Back Yard, Front Yard, Garden/Play, Side Yard, Other, Entry Gate, Private Entrance, Yard Space
- Flooring
- Hardwood, Parquet, Tile, Carpet
- Foundation
- Fire Place
- Family Room, Free Standing, Living Room
- Heating
- Forced Air
- Laundry
- Hookups Only, Laundry Closet
- Main Level
- 4 Bedrooms, 3.5 Baths, Primary Bedrm Suites - 2, Laundry Facility, Main Entry
- Views
- Park/Greenbelt, Vineyard
- Possession
- Close Of Escrow, Negotiable
- Basement
- Crawl Space
- Architectural Style
- Other, Traditional, Mid Century Modern
- Non-Master Bathroom Includes
- Skylight(s), Solid Surface, Split Bath, Stall Shower, Tub, Double Vanity
- Construction Status
- Existing
- Additional Miscellaneous Features
- Garden, Back Yard, Front Yard, Garden/Play, Side Yard, Other, Entry Gate, Private Entrance, Yard Space
- Location
- Level, Premium Lot, Rectangular Lot, Secluded, Vineyard, Back Yard, Front Yard, Pool Site, Private, Landscaped
- Pets
- Yes
- Roof
- Unknown, Elastomeric
- Water and Sewer
- Public, Meter on Site
- Fee
- Unavailable
MLS and other Information regarding properties for sale as shown in Theo have been obtained from various sources such as sellers, public records, agents and other third parties. This information may relate to the condition of the property, permitted or unpermitted uses, zoning, square footage, lot size/acreage or other matters affecting value or desirability. Unless otherwise indicated in writing, neither brokers, agents nor Theo have verified, or will verify, such information. If any such information is important to buyer in determining whether to buy, the price to pay or intended use of the property, buyer is urged to conduct their own investigation with qualified professionals, satisfy themselves with respect to that information, and to rely solely on the results of that investigation.
School data provided by GreatSchools. School service boundaries are intended to be used as reference only. To verify enrollment eligibility for a property, contact the school directly.