

$859,000
2,720
SQ FT
$316
SQ/FT
4244 Rose Arbor Way
@ Andover Drive - Hiddenbrooke, Vallejo

- 4 Bed
- 3.5 (3/1) Bath
- 6 Park
- 2,720 sqft
- Vallejo
-

-
Sat Sep 19, 12:00 pm - 4:00 pm
-
Sun Sep 20, 12:00 pm - 3:00 pm
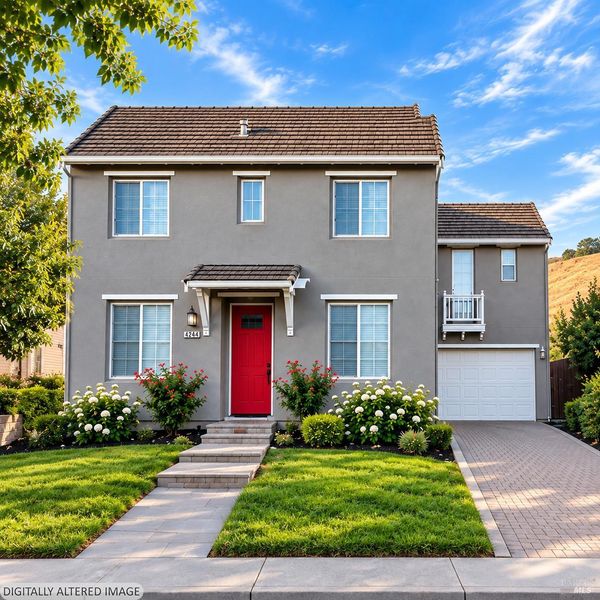
A RARE FIND in the Village at Hiddenbrooke! This exceptionally clean, MOVE-IN READY 4-bedroom, 3.5-bath home offers 2,720 sq. ft. of beautifully updated living space and a floor plan that truly sets it apart. The must-see feature is the PRIVATE-ENTRY 4TH BEDROOM RETREAT with direct exterior access, its own dedicated A/C, full ensuite bath with tub, and walk-in closet. This unique setup offers exceptional flexibility for MULTI-GENERATIONAL LIVING, extended-stay guests, a private home office, or anyone who values added privacy and separation within the home. The spacious PRIMARY SUITE delivers its own wow factor with a stunning JETTED SOAKING TUB, separate shower, and TWO equally sized WALK-IN CLOSETS. Two additional bedrooms share a desirable JACK-AND-JILL BATH. The kitchen features newer modern appliances, updated countertops, abundant cabinetry, and a BUTLER-STYLE PANTRY, while a custom BUILT-IN OFFICE NOOK provides a dedicated workspace without sacrificing a bedroom. The family room features an electric fireplace, and the home feels fresh, modern, and exceptionally well cared for throughout. Outside, fresh exterior paint completed within the last year, a striking red front door, and LOW-MAINTENANCE outdoor space add to the appeal. An installed Ring security system and cameras also convey. Located inside THE VILLAGE AT HIDDENBROOKE, a distinctive gated enclave of just 101 homes inspired by the artwork of Thomas Kinkade. Known for its storybook architecture, gabled rooflines, stone accents and charming streets, The Village is the only gated neighborhood within the larger Hiddenbrooke community. THIS IS NOT YOUR TYPICAL 4-BEDROOM HOME. Homes offering this combination of privacy, flexibility, condition, and move-in-ready living are hard to find. Come see what makes 4244 Rose Arbor Way so special.

- Days on Market
- 0 days
- Current Status
- Active
- Original Price
- List Price
- $859,000
- On Market Date
- Sep 17, 2026
- Property Type
- Single Family Residence
- Area
- Hiddenbrooke
- Zip Code
- 94591
- MLS ID
- 326074962
- APN
- 0182330050
- Year Built
- 2002
- Stories in Building
- 2
- Possession
- Close Of Escrow
- Data Source
- BAREIS
- Origin MLS System
Green Valley Middle School
Public 6-8 Middle
Students: 915 Distance: 2.6mi
Cordelia Hills Elementary School
Public K-5 Elementary
Students: 682 Distance: 2.7mi
Oakbrook Elementary School
Public K-8 Elementary, Yr Round
Students: 546 Distance: 3.0mi
Jesse M. Bethel High School
Public 9-12 Secondary
Students: 1500 Distance: 3.1mi
Joseph H. Wardlaw Elementary School
Public K-5 Elementary
Students: 690 Distance: 3.1mi
Solano Middle School
Public 6-8 Middle
Students: 598 Distance: 3.3mi
- Bed
- 4
- Bath
- 3.5 (3/1)
- Jack & Jill
- Parking
- 6
- Enclosed, Garage Door Opener, Guest
- SQ FT
- 2,720
- SQ FT Source
- Assessor Auto-Fill
- Lot SQ FT
- 4,090.0
- Lot Acres
- 0.0939 Acres
- Kitchen
- Breakfast Area, Butlers Pantry, Kitchen Island, Kitchen/Family Combo, Marble Counter, Pantry Closet
- Cooling
- Central Air
- Dining Room
- Dining/Living Combo
- Disclosures
- Standard
- Exterior Details
- Balcony
- Foundation
- Slab
- Fire Place
- Electric
- Heating
- Central
- Laundry
- Inside Area, Inside Room, Upper Level
- Upper Level
- Bedroom(s), Full Bath(s), Primary Bedroom, Retreat
- Main Level
- Dining Room, Family Room, Garage, Kitchen, Living Room, Partial Bath(s)
- Views
- Mountain(s)
- Possession
- Close Of Escrow
- Basement
- None
- Architectural Style
- Cottage, Craftsman, French Provincial
- * Fee
- $140
- Name
- Hiddenbrooke Property Owners Association
- Phone
- 707-660-8283
- *Fee includes
- Pool, Recreation Facility, and Road
MLS and other Information regarding properties for sale as shown in Theo have been obtained from various sources such as sellers, public records, agents and other third parties. This information may relate to the condition of the property, permitted or unpermitted uses, zoning, square footage, lot size/acreage or other matters affecting value or desirability. Unless otherwise indicated in writing, neither brokers, agents nor Theo have verified, or will verify, such information. If any such information is important to buyer in determining whether to buy, the price to pay or intended use of the property, buyer is urged to conduct their own investigation with qualified professionals, satisfy themselves with respect to that information, and to rely solely on the results of that investigation.
School data provided by GreatSchools. School service boundaries are intended to be used as reference only. To verify enrollment eligibility for a property, contact the school directly.