

$1,250,000
3,029
SQ FT
$413
SQ/FT
6279 Melita Road
@ HWY 12 - Santa Rosa-Northeast, Santa Rosa

- 3 Bed
- 3 (2/1) Bath
- 12 Park
- 3,029 sqft
- Santa Rosa
-

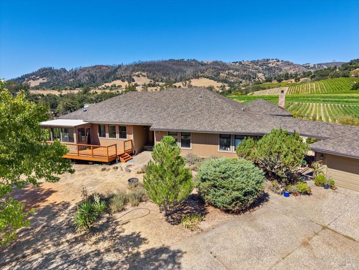
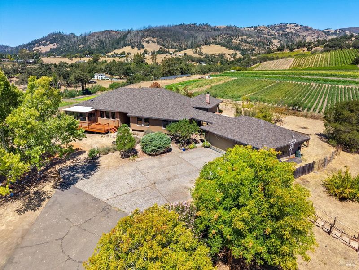
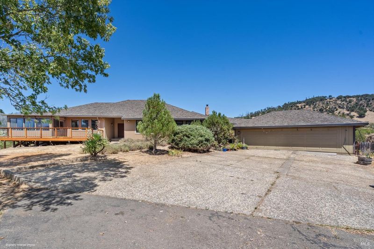
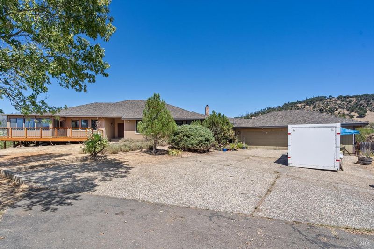
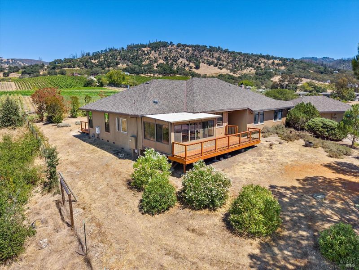
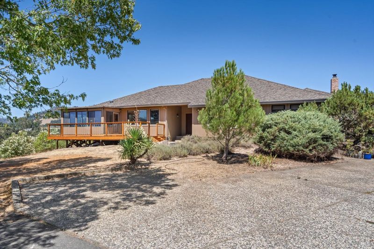
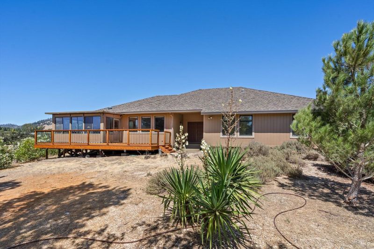
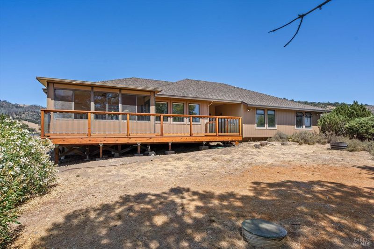
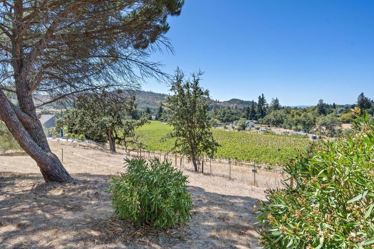
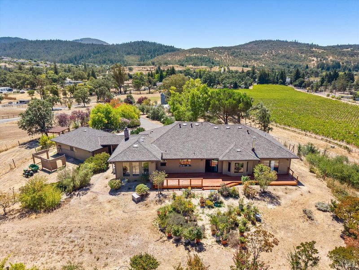
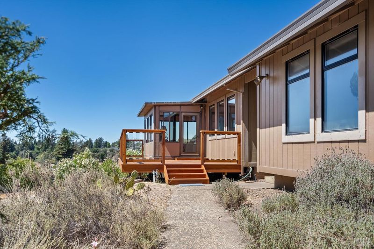
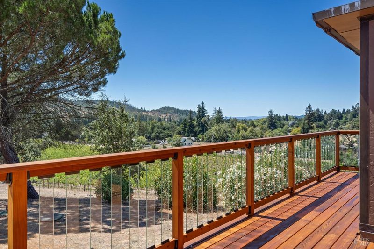
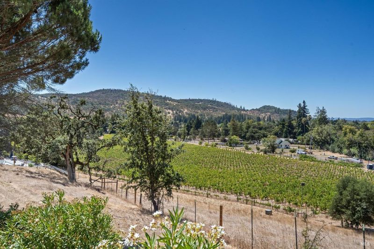
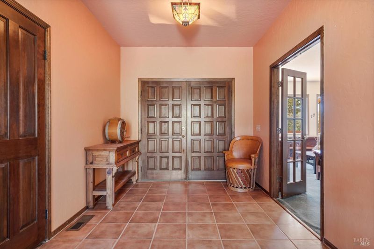
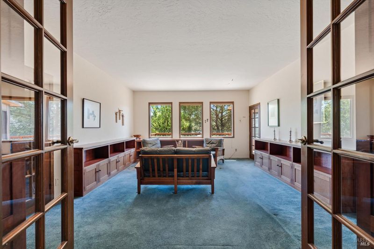
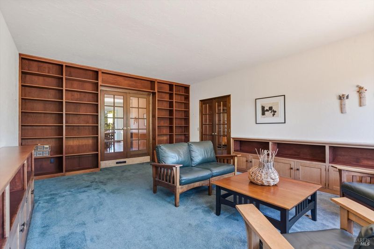
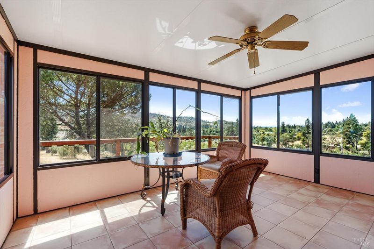
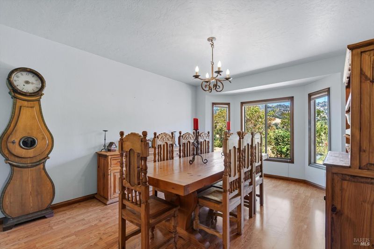
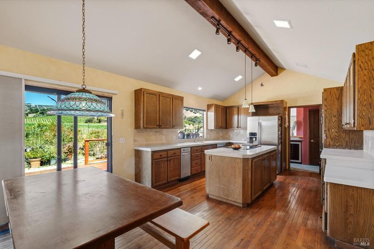
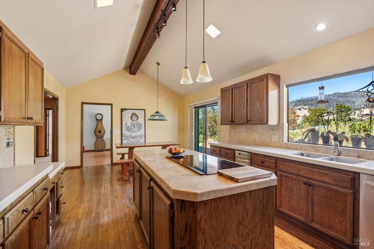
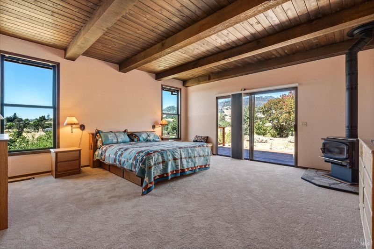
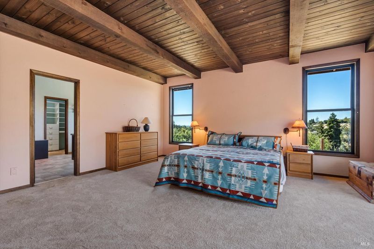
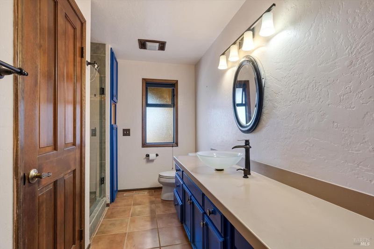
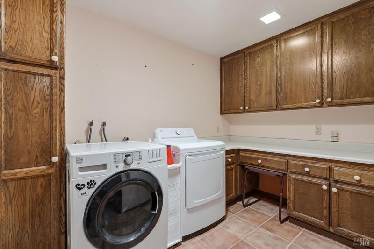
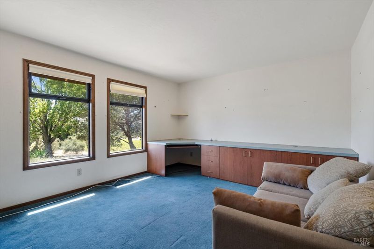
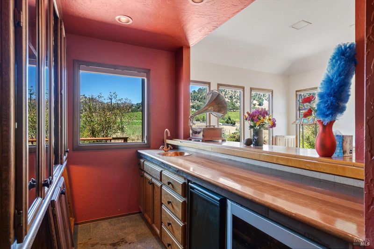
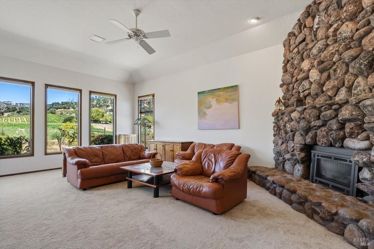
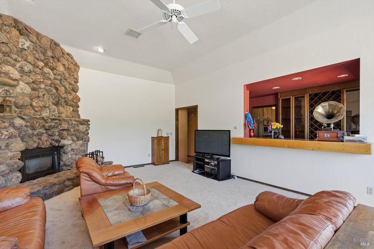
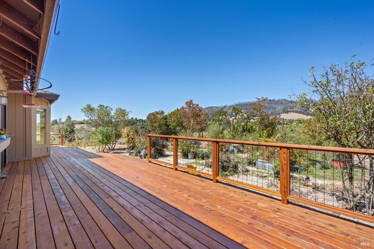
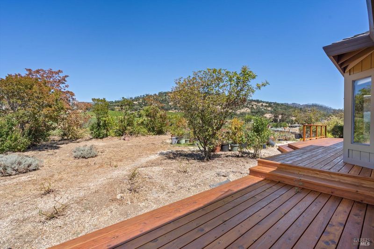
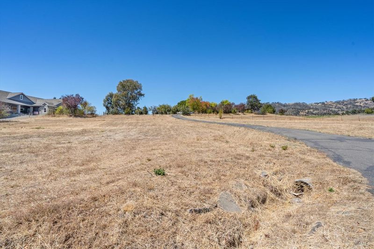
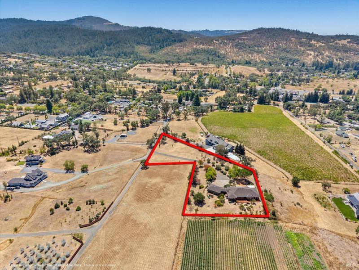
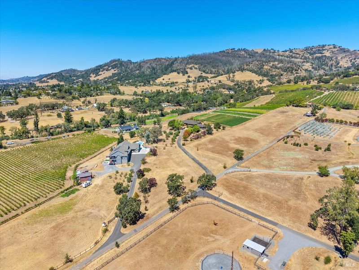
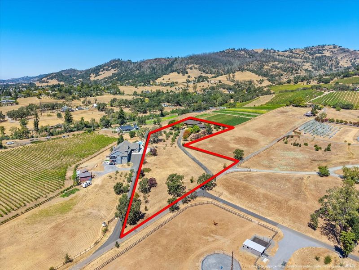
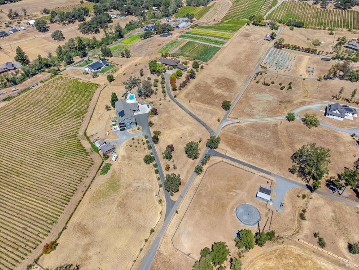
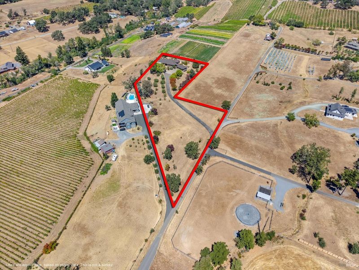
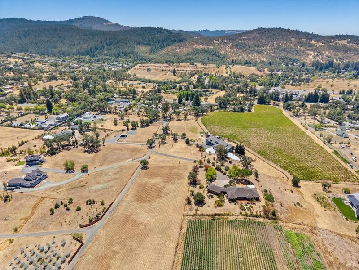
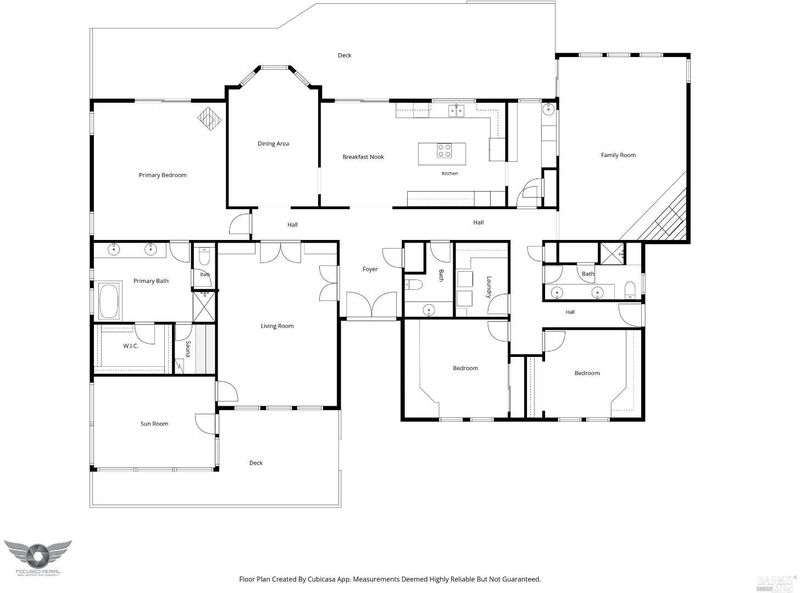
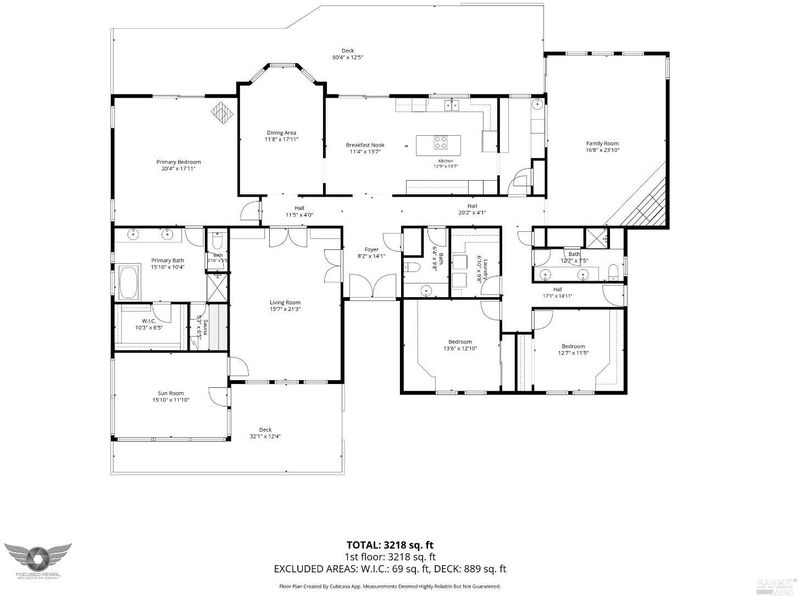
Peaceful 2.7 Acre Retreat with Panoramic Views Welcome to your private country retreat! This beautiful 3-bedroom, 3-bath home on 2.7 acres offers space, comfort, and breathtaking panoramic views.The inviting living room features a stunning stone fireplace, creating the perfect setting for cozy evenings. A charming library with built-in bookshelves provides a quiet place to read, work, or unwind. The well-appointed kitchen features a center island,while the sunroom fills the home with natural light. Enjoy meals in the formal dining room, or relax and entertain in the bar area. Step outside onto two new decks, ideal for enjoying your morning coffee while taking in the views or unwinding at night with your favorite beverage. The property offers plenty of room to enjoy the peaceful surroundings and privacy of the acreage. Additional features include a laundry room and a detached two-car garage. The gently sloping driveway leads up toward the home and its spectacular panoramic vistas. A wonderful opportunity to enjoy country living, generous acreage, beautiful views, and inviting indoor and outdoor spaces all in one special property.

- Days on Market
- 0 days
- Current Status
- Active
- Original Price
- $1,250,000
- List Price
- $1,250,000
- On Market Date
- Sep 14, 2026
- Property Type
- Single Family Residence
- Area
- Santa Rosa-Northeast
- Zip Code
- 95409
- MLS ID
- 326074208
- APN
- 031-040-050-000
- Year Built
- 1981
- Stories in Building
- Unavailable
- Possession
- Other
- Data Source
- BAREIS
- Origin MLS System
Heidi Hall's New Song Isp
Private K-12
Students: NA Distance: 0.7mi
Austin Creek Elementary School
Public K-6 Elementary
Students: 387 Distance: 0.8mi
Rincon Valley Charter School
Charter K-8 Middle
Students: 361 Distance: 1.7mi
Sequoia Elementary School
Public K-6 Elementary
Students: 400 Distance: 1.7mi
Whited Elementary Charter School
Charter K-6 Elementary
Students: 406 Distance: 2.1mi
Binkley Elementary Charter School
Charter K-6 Elementary
Students: 360 Distance: 2.3mi
- Bed
- 3
- Bath
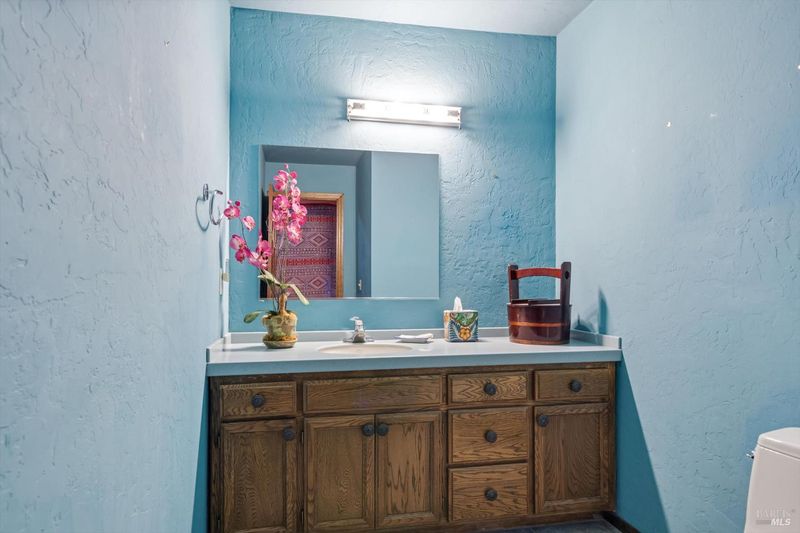
- 3 (2/1)
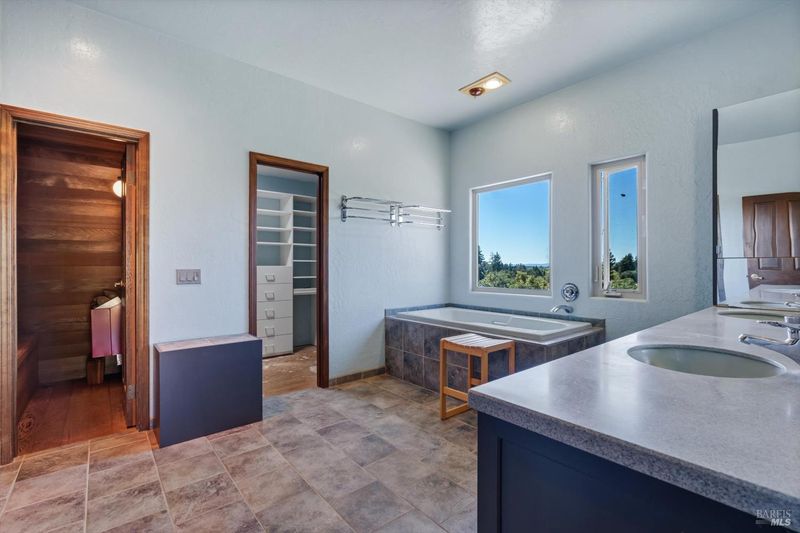
- Double Sinks, Jetted Tub, Sauna, Shower Stall(s), Tile, Walk-In Closet
- Parking
- 12
- Uncovered Parking Spaces 2+
- SQ FT
- 3,029
- SQ FT Source
- Assessor Auto-Fill
- Lot SQ FT
- 117,612.0
- Lot Acres
- 2.7 Acres
- Kitchen
- Breakfast Area, Island
- Cooling
- Central
- Dining Room
- Formal Area
- Living Room
- Deck Attached, View
- Flooring
- Tile, Wood
- Foundation
- Concrete Perimeter, Raised
- Fire Place
- Gas Log, Living Room, Stone
- Heating
- Central
- Laundry
- Cabinets, Dryer Included, Inside Room, Washer Included
- Main Level
- Bedroom(s), Dining Room, Family Room, Full Bath(s), Garage, Kitchen, Living Room, Primary Bedroom, Partial Bath(s), Street Entrance
- Views
- Hills, Panoramic, Ridge, Vineyard
- Possession
- Other
- Basement
- None
- Architectural Style
- Contemporary
- Fee
- $0
MLS and other Information regarding properties for sale as shown in Theo have been obtained from various sources such as sellers, public records, agents and other third parties. This information may relate to the condition of the property, permitted or unpermitted uses, zoning, square footage, lot size/acreage or other matters affecting value or desirability. Unless otherwise indicated in writing, neither brokers, agents nor Theo have verified, or will verify, such information. If any such information is important to buyer in determining whether to buy, the price to pay or intended use of the property, buyer is urged to conduct their own investigation with qualified professionals, satisfy themselves with respect to that information, and to rely solely on the results of that investigation.
School data provided by GreatSchools. School service boundaries are intended to be used as reference only. To verify enrollment eligibility for a property, contact the school directly.