


$649,999
2,214
SQ FT
$294
SQ/FT
218 Johnson Street
@ Bell Road - Windsor

- 3 Bed
- 4 (2/2) Bath
- 2 Park
- 2,214 sqft
- Windsor
-

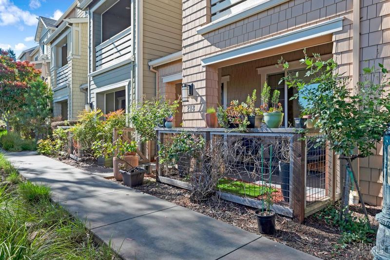
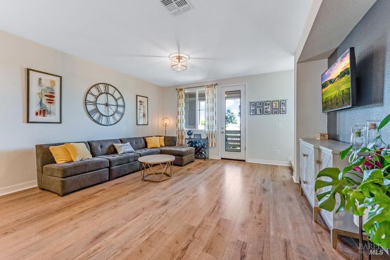
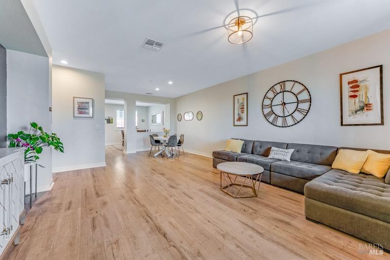
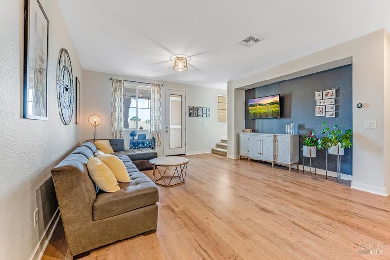
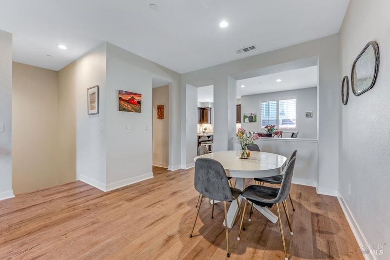
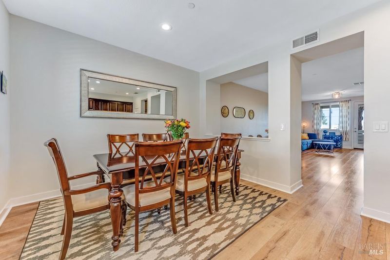
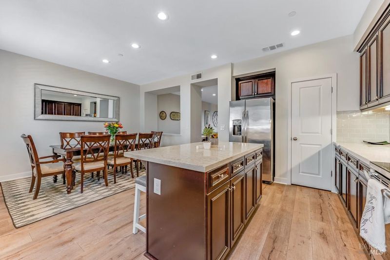
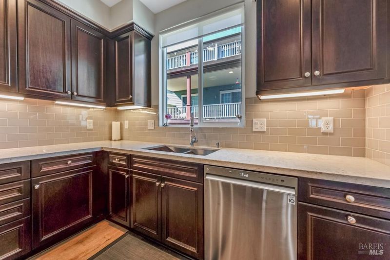
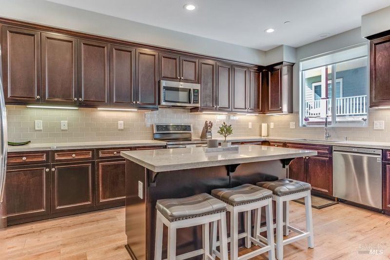
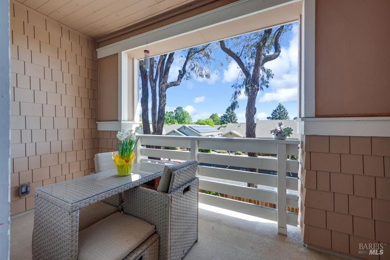
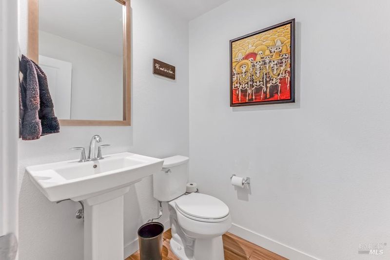
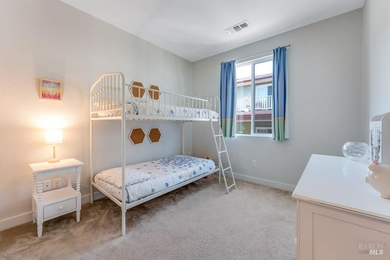
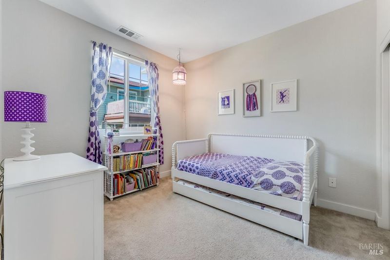
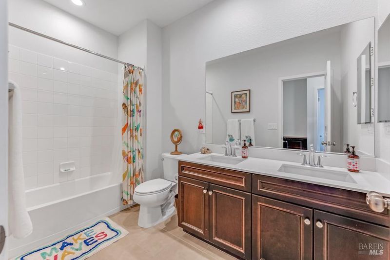
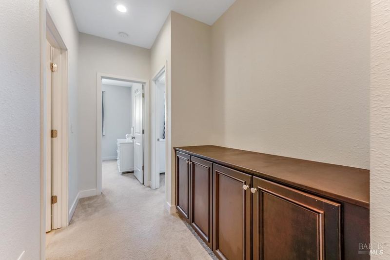
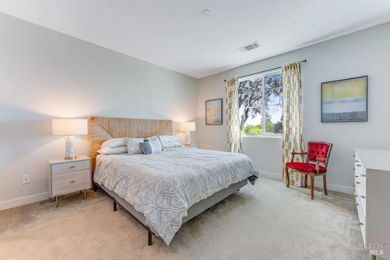
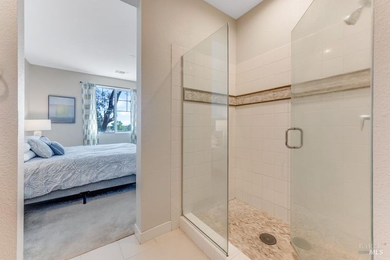
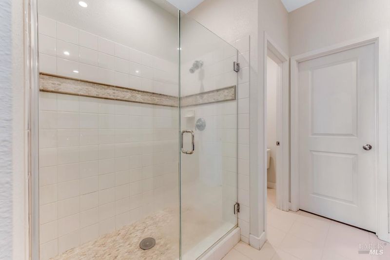
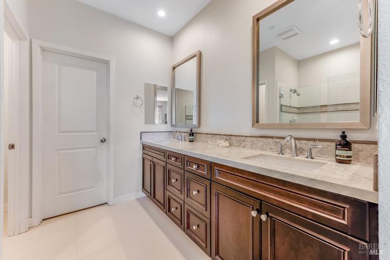
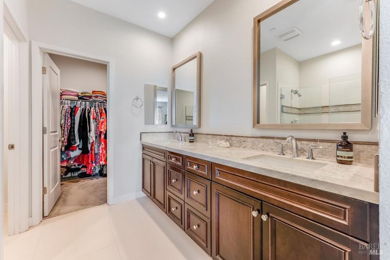
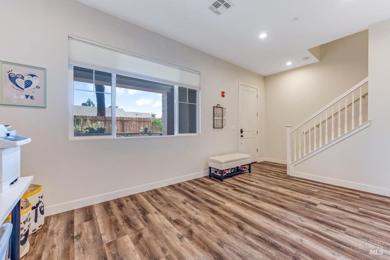
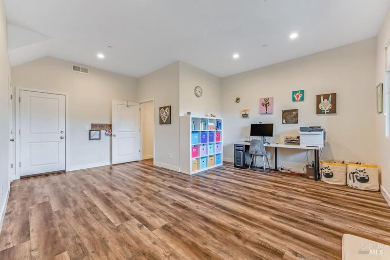
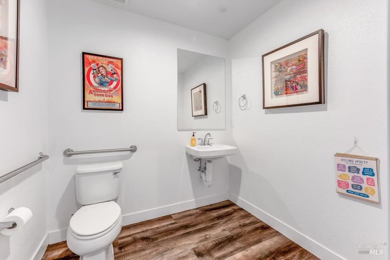
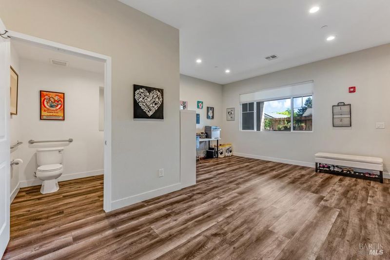
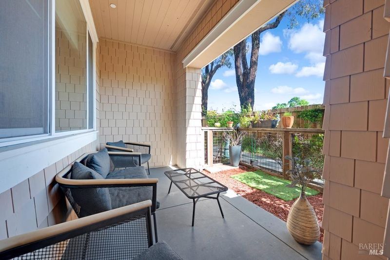
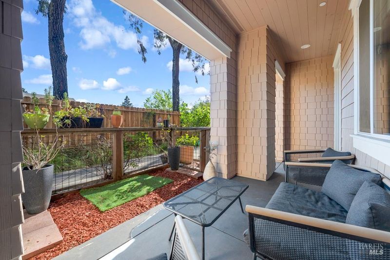
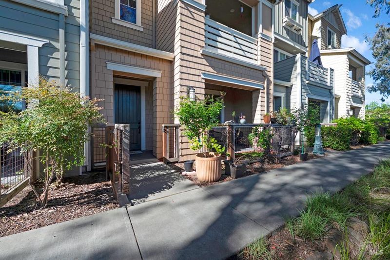
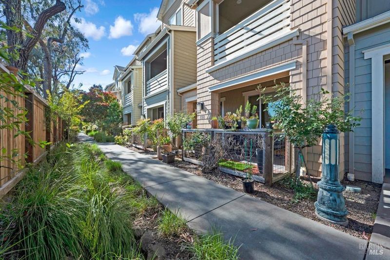
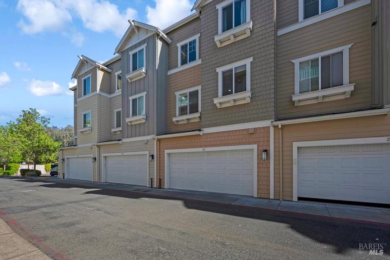
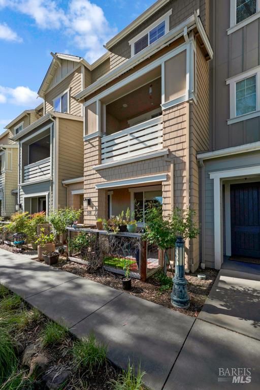
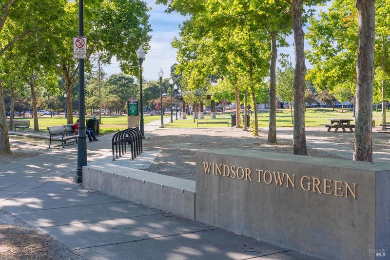
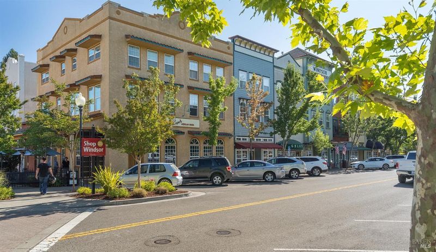
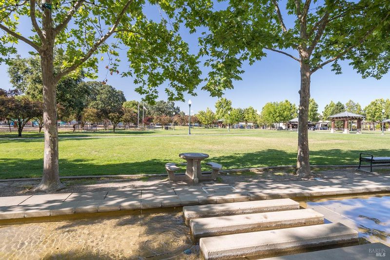
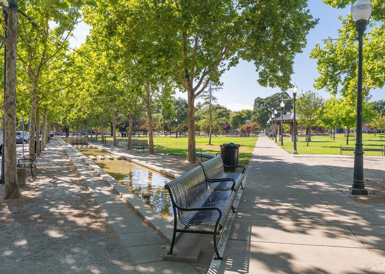
This stunning 3BD/4BA luxury townhome is perfectly situated in the heart of Windsor's vibrant and iconic Town Green. Offering approximately 2,214+/- sq.ft. of living space, this residence blends refined comfort, modern design, and ultimate convenience. The main level features a spacious great room with soaring ceilings, a chef's kitchen with sleek quartz countertops, ample prep space, and seamless flow to the dining area. A covered balcony and a half bath complete the level. Upstairs, retreat to the luxurious primary ensuite with two walk-in closets. The upper floor has two additional bedrooms, a full bath, storage, and laundry. On the lower level, a work/live suite and half-bath provides incredible flexibility for a home business, studio, or guest quarters. Additional highlights include an attached 2-car garage, owned solar panels for energy efficiency. All of this is just minutes from Windsor's best restaurants, shops, cafes, farmers markets, concerts, and community events. With the new SMART station nearby, commuting south of Sonoma County is a breeze. This is a must see!

- Days on Market
- 0 days
- Current Status
- Active
- Original Price
- $649,999
- List Price
- $649,999
- On Market Date
- Jul 8, 2026
- Property Type
- Condominium
- Area
- Windsor
- Zip Code
- 95492
- MLS ID
- 326058392
- APN
- 164-520-027-000
- Year Built
- 2016
- Stories in Building
- Unavailable
- Possession
- Close Of Escrow, See Remarks
- Data Source
- BAREIS
- Origin MLS System
Bridges Community Based School North County Conso
Public K-12
Students: 46 Distance: 0.2mi
Windsor High School
Public 9-12 Secondary
Students: 1742 Distance: 0.3mi
Windsor Oaks Academy
Public 9-12 Continuation
Students: 14 Distance: 0.3mi
Grace Academy
Private K-12 Religious, Coed
Students: NA Distance: 0.7mi
Cali Calmecac Language Academy
Charter K-8 Elementary
Students: 1138 Distance: 0.8mi
Brooks Elementary School
Public 3-5 Elementary
Students: 407 Distance: 0.8mi
- Bed
- 3
- Bath
- 4 (2/2)
- Double Sinks, Quartz, Shower Stall(s), Tile
- Parking
- 2
- Attached, Garage Door Opener, Garage Facing Rear
- SQ FT
- 2,214
- SQ FT Source
- Assessor Auto-Fill
- Lot SQ FT
- 928.0
- Lot Acres
- 0.0213 Acres
- Kitchen
- Breakfast Area, Other Counter, Pantry Closet, Quartz Counter
- Cooling
- Central
- Dining Room
- Breakfast Nook, Dining/Living Combo, Space in Kitchen
- Flooring
- Carpet, Laminate, Tile, Vinyl, Other
- Foundation
- Slab
- Heating
- Central
- Laundry
- Cabinets, Upper Floor, Washer/Dryer Stacked Included
- Upper Level
- Bedroom(s), Full Bath(s), Primary Bedroom
- Main Level
- Dining Room, Kitchen, Living Room, Partial Bath(s)
- Possession
- Close Of Escrow, See Remarks
- Basement
- None
- Architectural Style
- Craftsman
- * Fee
- $779
- Name
- Town Green Village
- Phone
- (707) 806-5400
- *Fee includes
- Maintenance Exterior, Roof, and Trash
MLS and other Information regarding properties for sale as shown in Theo have been obtained from various sources such as sellers, public records, agents and other third parties. This information may relate to the condition of the property, permitted or unpermitted uses, zoning, square footage, lot size/acreage or other matters affecting value or desirability. Unless otherwise indicated in writing, neither brokers, agents nor Theo have verified, or will verify, such information. If any such information is important to buyer in determining whether to buy, the price to pay or intended use of the property, buyer is urged to conduct their own investigation with qualified professionals, satisfy themselves with respect to that information, and to rely solely on the results of that investigation.
School data provided by GreatSchools. School service boundaries are intended to be used as reference only. To verify enrollment eligibility for a property, contact the school directly.