 Price Reduced

$1,599,000
1,350
SQ FT
$1,184
SQ/FT
1060 Wallace Drive
@ Cloverhill - 13 - Almaden Valley, San Jose

- 4 Bed
- 2 Bath
- 2 Park
- 1,350 sqft
- San Jose
-

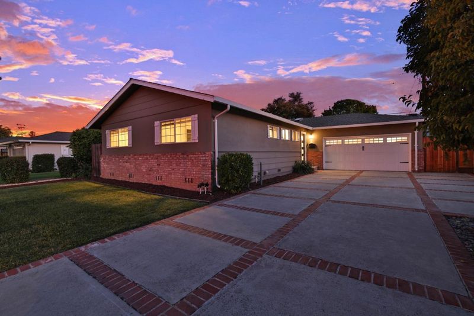
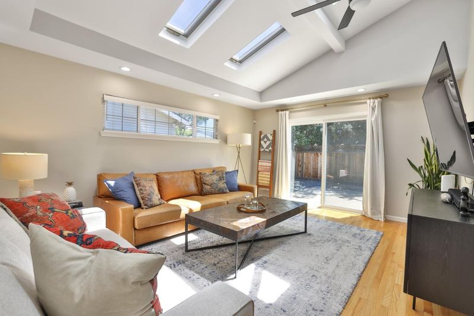
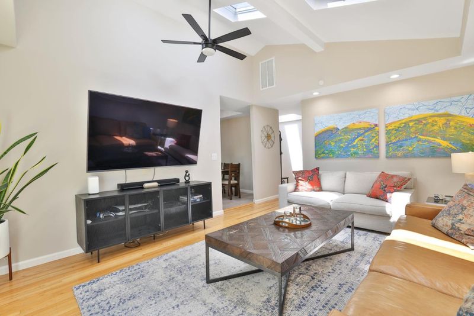
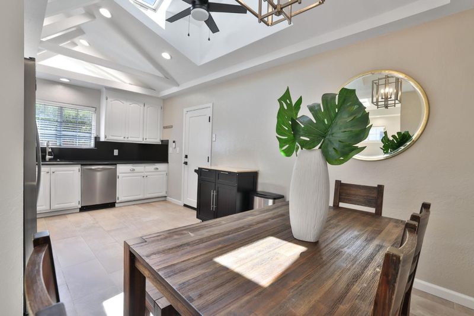
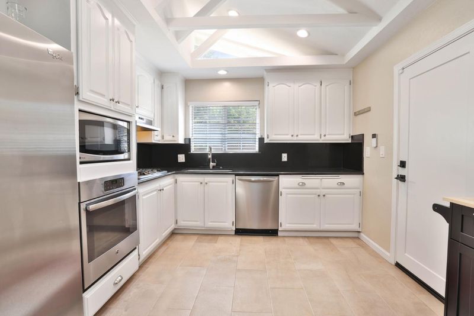
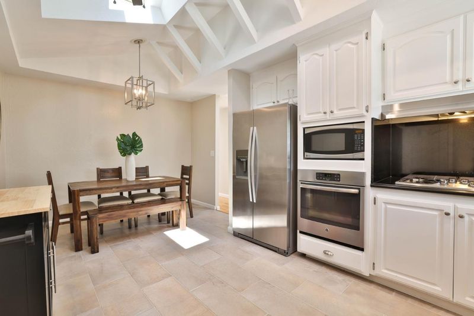
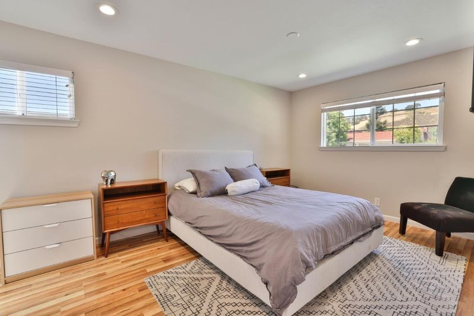
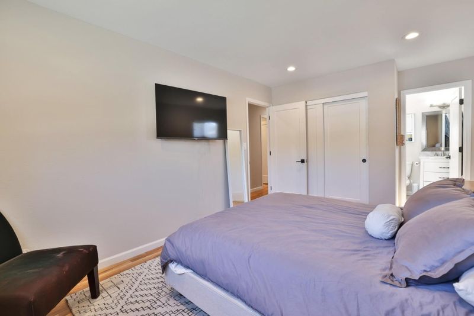
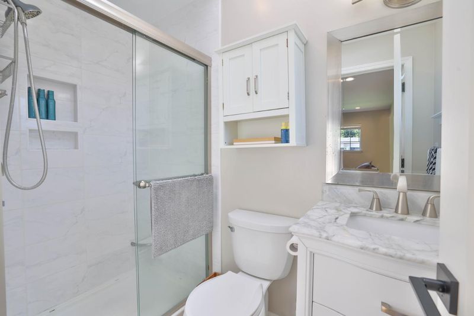
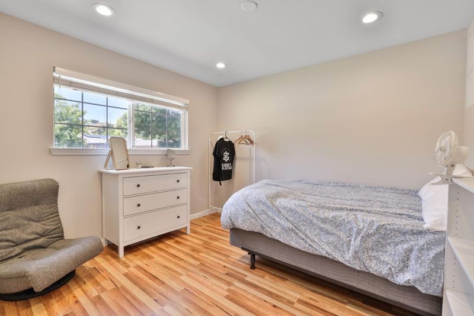
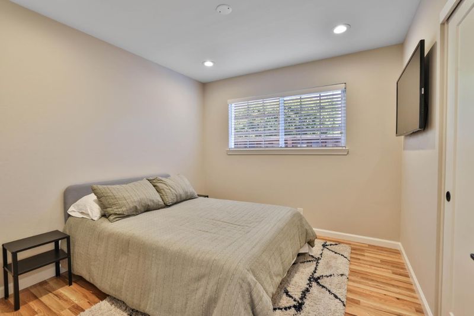
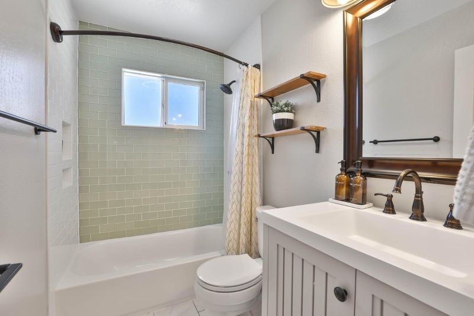
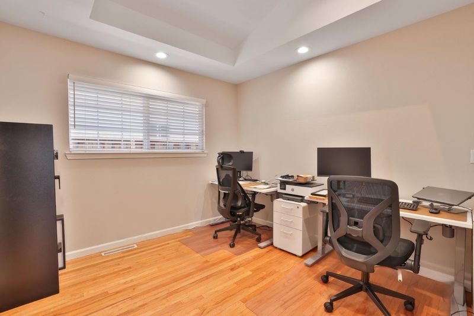
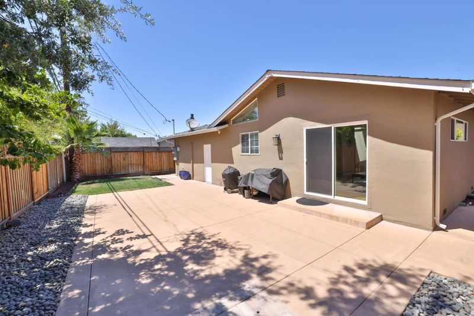
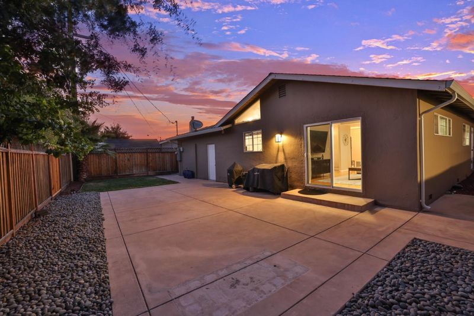
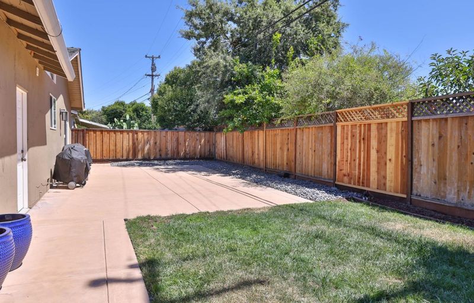
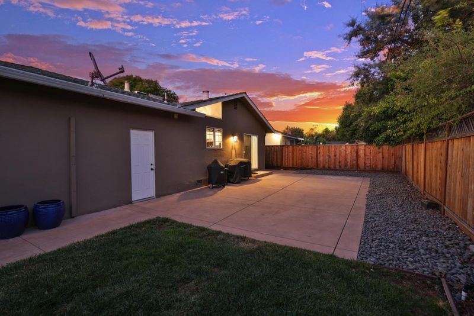
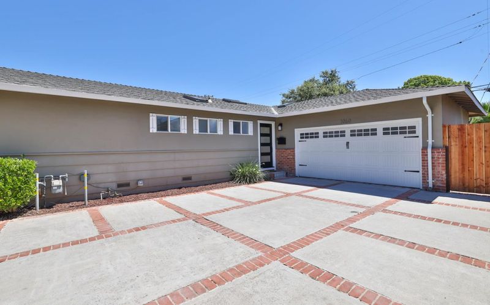
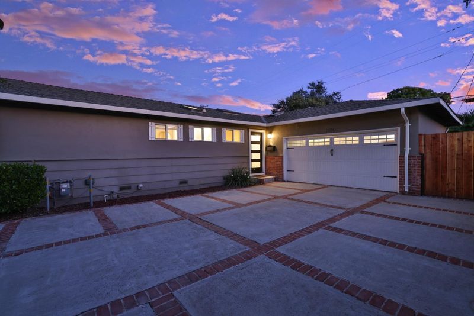
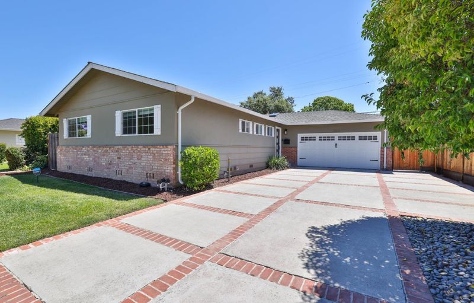
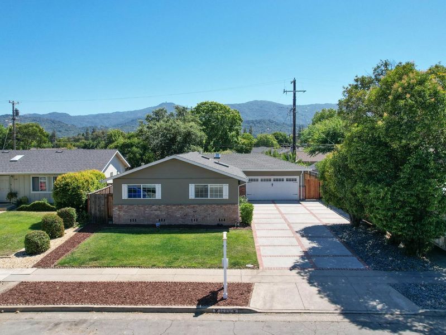
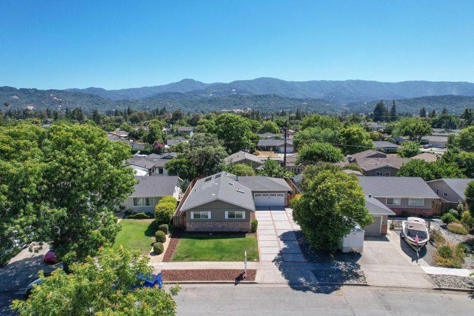
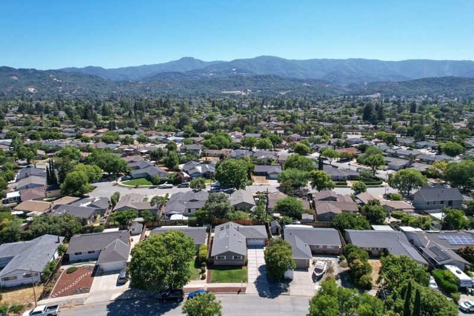
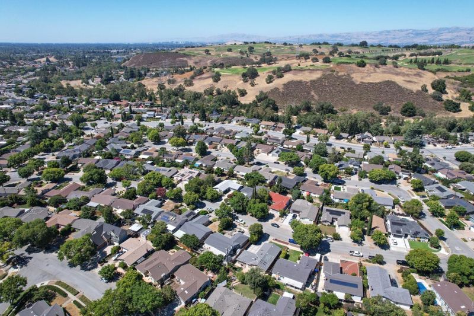
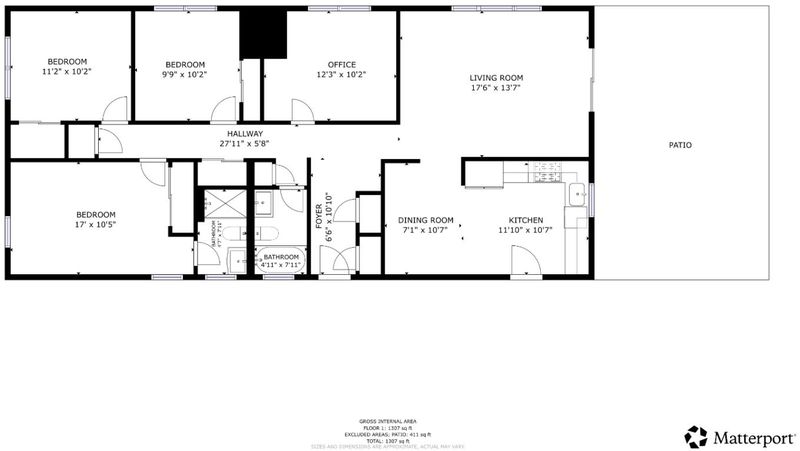
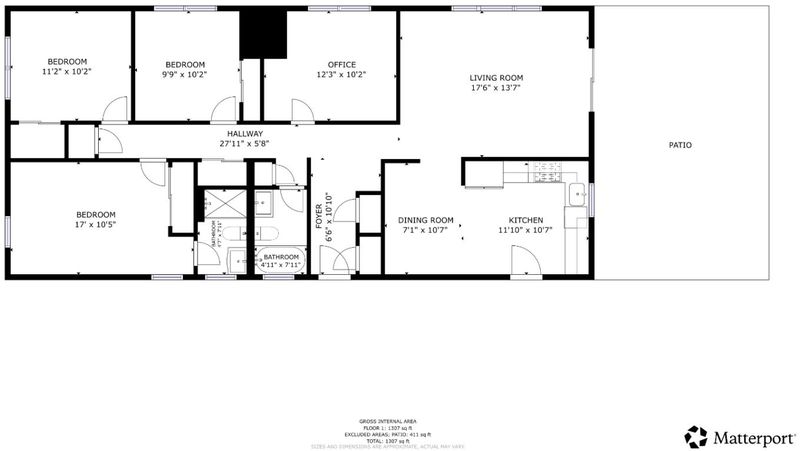
This tastefully updated 4 bedroom, 2 bathroom north-facing Almaden home feels bright, comfortable, and inviting. Vaulted ceilings, skylights, recessed lighting, original hardwood floors, and abundant natural light create a warm feel throughout. The bright kitchen features stainless steel appliances, gas cooking, vaulted ceilings, and open beams. Bedrooms and updated bathrooms are set apart from the main living areas, creating a comfortable sense of separation. The backyard features a large patio for outdoor dining, gardening, relaxing, or gathering with friends and family. A long driveway and attached garage add valuable parking, storage, home gym, or workshop potential, while the updated electrical panel, EV charger, and tankless water heater add everyday convenience. Enjoy an Almaden setting close to the foothills, outdoor recreation, and neighborhood amenities. Located near highly rated Almaden schools, parks, hiking and biking trails, shopping, and dining.

- Days on Market
- 57 days
- Current Status
- Active
- Original Price
- $1,649,000
- List Price
- $1,599,000
- On Market Date
- Jul 9, 2026
- Property Type
- Single Family Home
- Area
- 13 - Almaden Valley
- Zip Code
- 95120
- MLS ID
- ML82049260
- APN
- 696-21-042
- Year Built
- 1962
- Stories in Building
- 1
- Possession
- Unavailable
- Data Source
- MLSL
- Origin MLS System
- MLSListings, Inc.
Holy Spirit
Private K-8 Elementary, Religious, Coed
Students: 480 Distance: 0.5mi
Simonds Elementary School
Public K-5 Elementary
Students: 651 Distance: 0.5mi
Almaden Hills Academy
Private 1-12
Students: 7 Distance: 0.5mi
Cornerstone Kindergarten
Private K
Students: NA Distance: 0.6mi
Los Alamitos Elementary School
Public K-5 Elementary
Students: 731 Distance: 0.9mi
Almaden Country Day School
Private PK-8 Elementary, Nonprofit
Students: 360 Distance: 0.9mi
- Bed
- 4
- Bath
- 2
- Primary - Stall Shower(s), Shower over Tub - 1, Solid Surface, Stall Shower, Tile, Updated Bath
- Parking
- 2
- Attached Garage, On Street, Room for Oversized Vehicle
- SQ FT
- 1,350
- SQ FT Source
- Unavailable
- Lot SQ FT
- 6,000.0
- Lot Acres
- 0.137741 Acres
- Pool Info
- None
- Kitchen
- Cooktop - Gas, Dishwasher, Garbage Disposal, Microwave, Oven - Built-In, Pantry, Refrigerator, Skylight
- Cooling
- Ceiling Fan, Central AC
- Dining Room
- Dining Area
- Disclosures
- Natural Hazard Disclosure
- Family Room
- No Family Room
- Flooring
- Hardwood, Tile
- Foundation
- Concrete Perimeter and Slab
- Heating
- Central Forced Air - Gas
- Laundry
- In Garage, Washer / Dryer
- Views
- Hills, Mountains, Neighborhood
- Fee
- Unavailable
MLS and other Information regarding properties for sale as shown in Theo have been obtained from various sources such as sellers, public records, agents and other third parties. This information may relate to the condition of the property, permitted or unpermitted uses, zoning, square footage, lot size/acreage or other matters affecting value or desirability. Unless otherwise indicated in writing, neither brokers, agents nor Theo have verified, or will verify, such information. If any such information is important to buyer in determining whether to buy, the price to pay or intended use of the property, buyer is urged to conduct their own investigation with qualified professionals, satisfy themselves with respect to that information, and to rely solely on the results of that investigation.
School data provided by GreatSchools. School service boundaries are intended to be used as reference only. To verify enrollment eligibility for a property, contact the school directly.