

$1,149,000
985
SQ FT
$1,166
SQ/FT
201 Sansome Street, #702
@ Pine - SF District 8 - Financial District/B, San Francisco

- 2 Bed
- 2 Bath
- 0 Park
- 985 sqft
- San Francisco
-

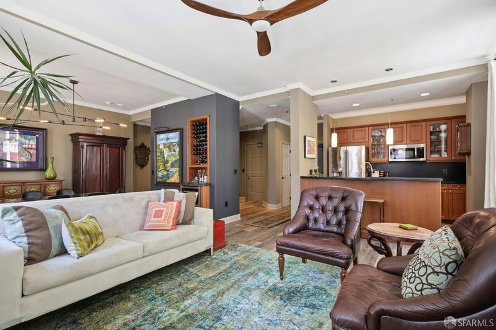
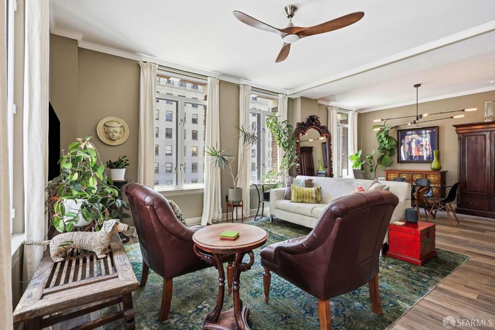
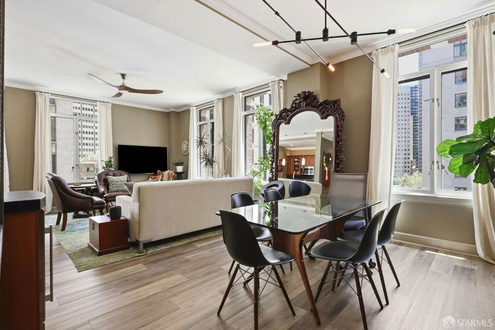
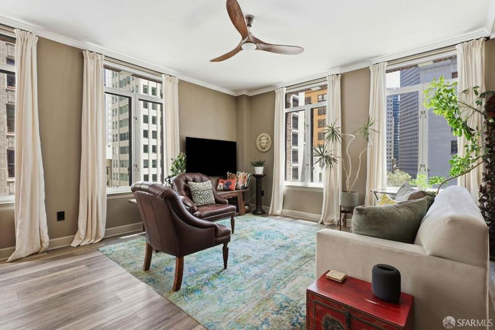
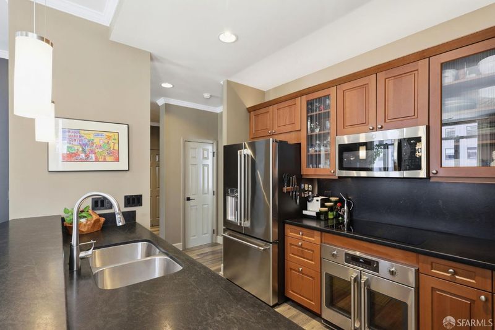
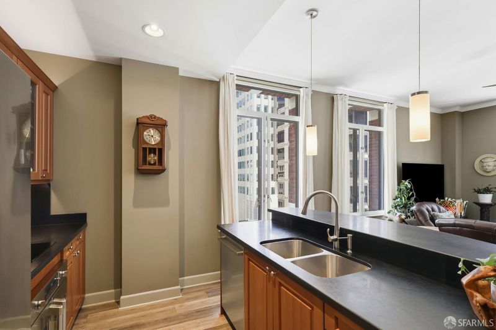
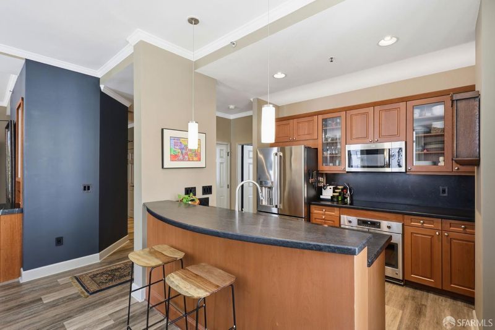
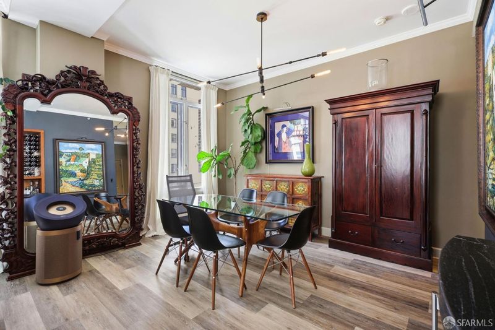
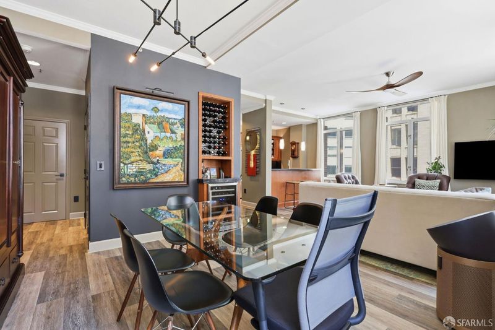
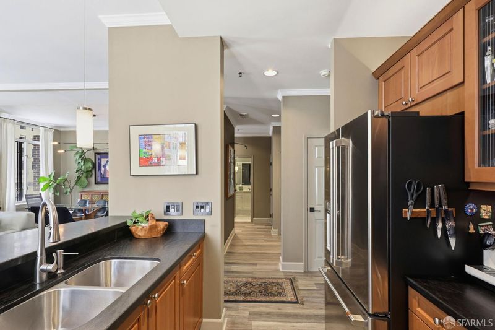
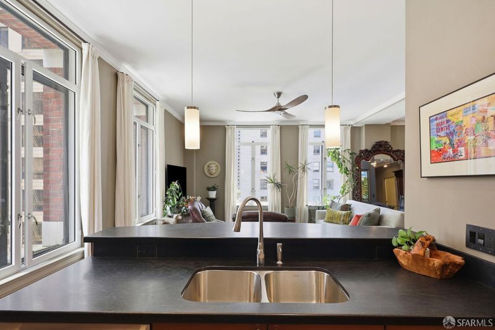
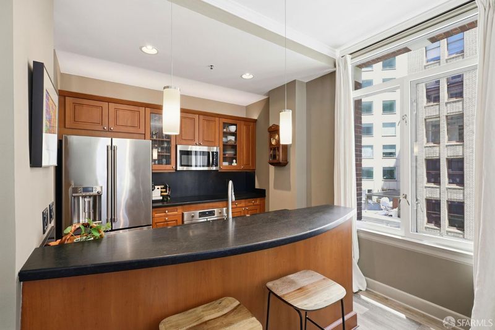
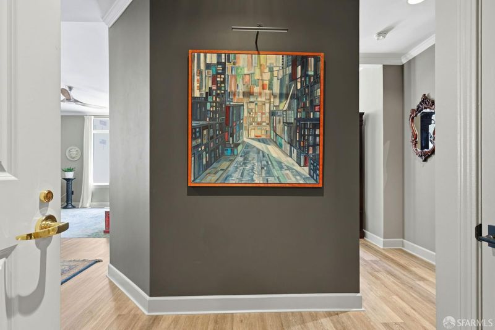
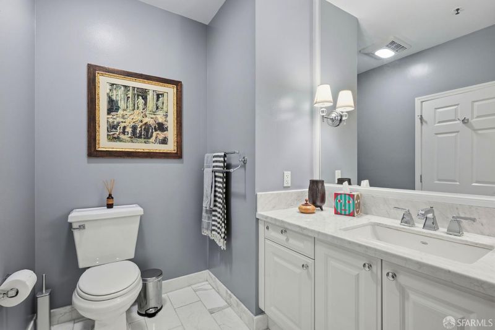
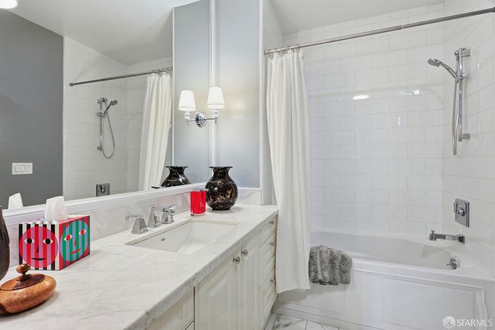
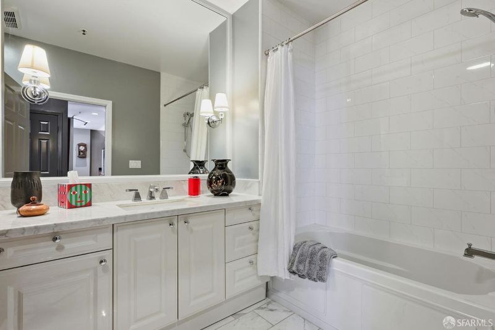
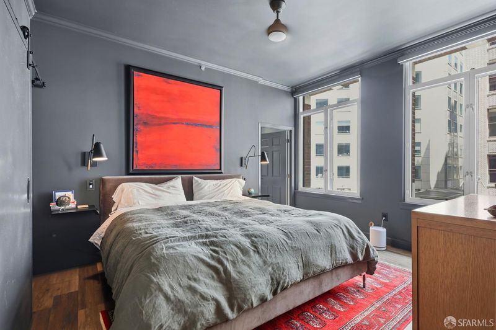
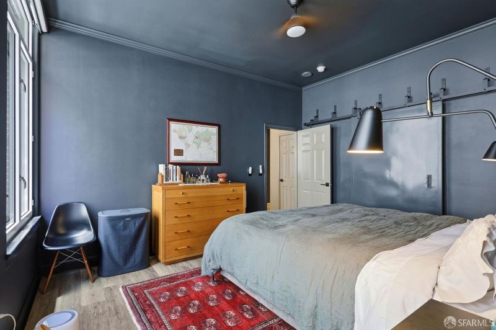
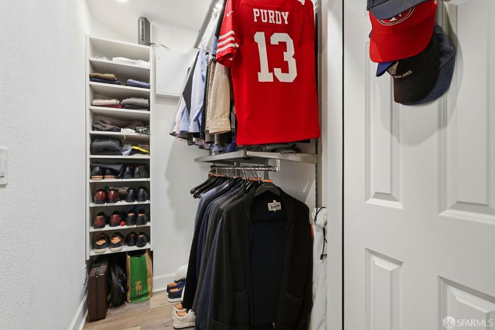
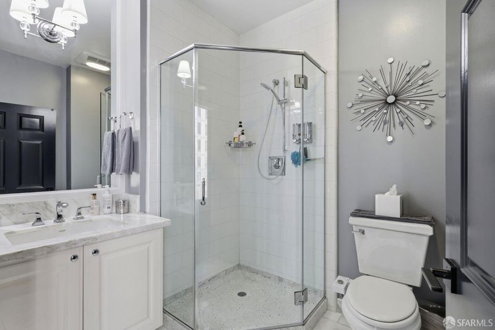
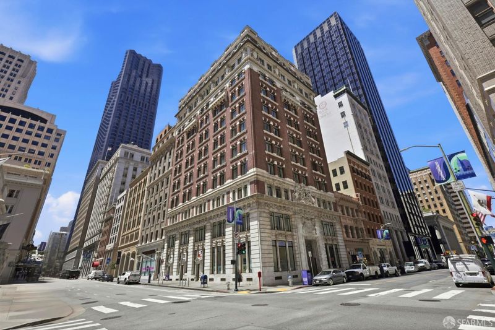
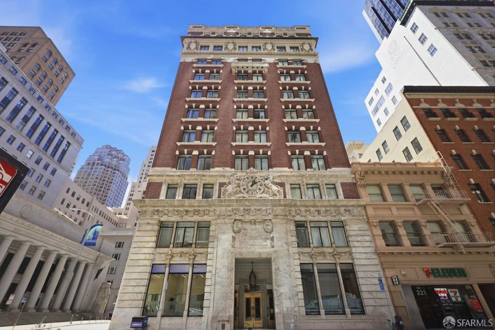
In the heart of SF Financial District, this condominium is customized to complement a sophisticated urban lifestyle. The stylish residence features an open floor plan that flows seamlessly from chef's kitchen to the living dining areas creating an ideal setting for entertaining. Originally configured as a two-bedroom home, the second bedroom has been thoughtfully reimagined as a spacious dining room and work area with a large walk-in closet and full bath with jetted tub! Dining room could easily be converted back to a second bedroom if desired. Extensive seller enhancements include Restoration Hardware lighting and fixtures, engineered hardwood floors, custom paint finishes, and a custom-designed wine cabinet. The serene primary suite has been thoughtfully transformed into a relaxing retreat with sconces, automated blackout blinds, a sliding barn-style closet door, and an ensuite marble bath. Additional highlights include deeded storage, and access to an exceptional rooftop terrace with sweeping city views. Perfectly positioned with a 100 Walk Score, this premier location places you moments from the Embarcadero, Ferry Building, Union Square, world-class dining, shopping, and convenient public transportation.

- Days on Market
- 0 days
- Current Status
- Coming Soon
- Original Price
- $1,149,000
- List Price
- $1,149,000
- On Market Date
- Sep 16, 2026
- Property Type
- Condominium
- District
- SF District 8 - Financial District/B
- Zip Code
- 94104
- MLS ID
- 531364770
- APN
- 0260045
- Year Built
- 1909
- Stories in Building
- 0
- Number of Units
- 48
- Possession
- Close Of Escrow
- Data Source
- SFAR
- Origin MLS System
Gavin Academy
Private K-12 Coed
Students: 20 Distance: 0.1mi
Chinese Education Center
Public K-5 Elementary
Students: 50 Distance: 0.2mi
Tahour Academy
Private 5-12
Students: 6 Distance: 0.3mi
Ecole Notre Dame Des Victoires
Private K-8 Elementary, Religious, Coed
Students: 300 Distance: 0.3mi
St. Mary's School
Private PK-8 Elementary, Religious, Coed
Students: 225 Distance: 0.3mi
Fusion Academy San Francisco
Private 6-12
Students: 55 Distance: 0.4mi
- Bed
- 2
- Bath
- 2
- Bath, Jetted Tub, Tub
- Parking
- 0
- SQ FT
- 985
- SQ FT Source
- Assessor Auto-Fill
- Lot SQ FT
- 5,876.24
- Lot Acres
- 0.1349 Acres
- Kitchen
- Granite Counters
- Cooling
- Ceiling Fan(s)
- Dining Room
- Dining/Living Combo
- Entry Level
- 0
- Living Room
- View
- Flooring
- Marble, Wood
- Heating
- Electric
- Laundry
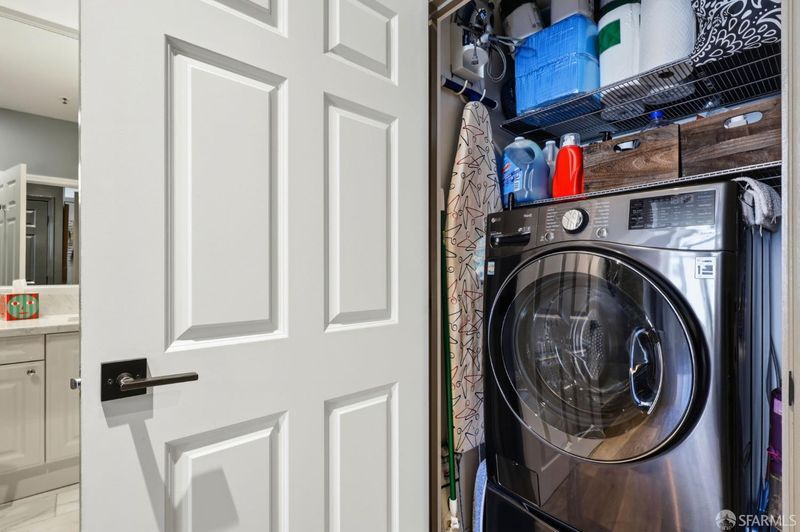
- Laundry Closet
- Views
- City, City Lights, Downtown
- Possession
- Close Of Escrow
- Architectural Style
- Contemporary
- Fee
- $1,168
MLS and other Information regarding properties for sale as shown in Theo have been obtained from various sources such as sellers, public records, agents and other third parties. This information may relate to the condition of the property, permitted or unpermitted uses, zoning, square footage, lot size/acreage or other matters affecting value or desirability. Unless otherwise indicated in writing, neither brokers, agents nor Theo have verified, or will verify, such information. If any such information is important to buyer in determining whether to buy, the price to pay or intended use of the property, buyer is urged to conduct their own investigation with qualified professionals, satisfy themselves with respect to that information, and to rely solely on the results of that investigation.
School data provided by GreatSchools. School service boundaries are intended to be used as reference only. To verify enrollment eligibility for a property, contact the school directly.