

$995,000
2,096
SQ FT
$475
SQ/FT
132 Rishell Dr
@ Crestmont - Crestmont Height, Oakland

- 3 Bed
- 3 Bath
- 2 Park
- 2,096 sqft
- Oakland
-

-
Thu Jul 9, 5:00 pm - 7:00 pm
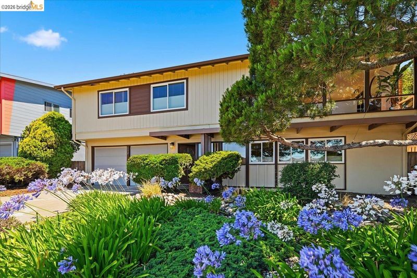
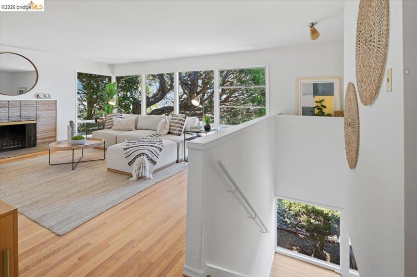
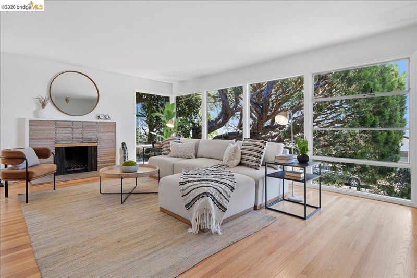
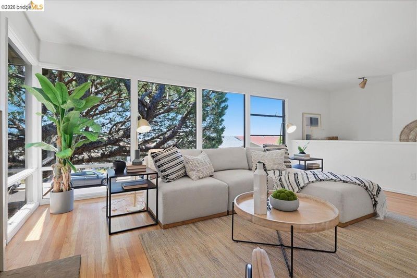
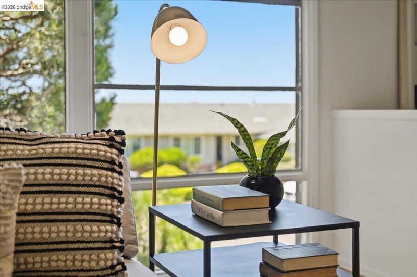
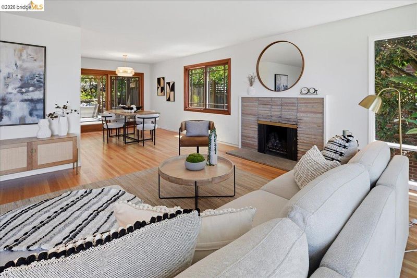
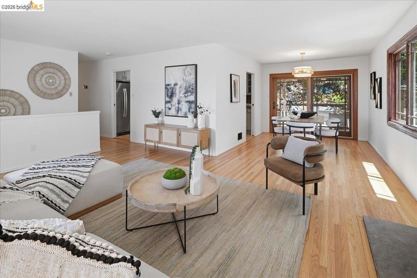
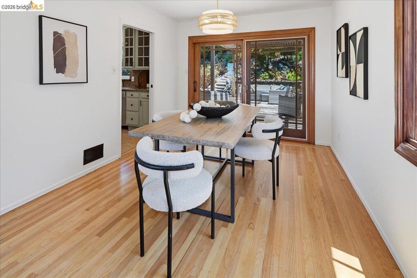
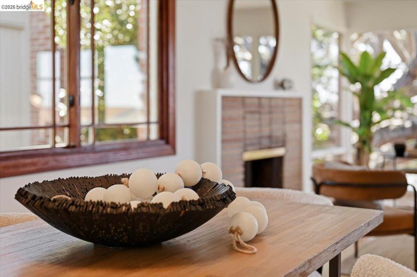
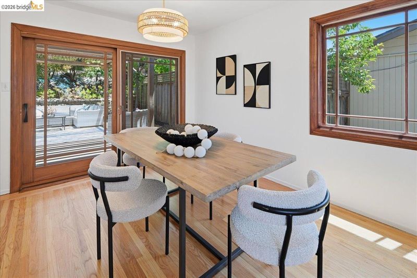
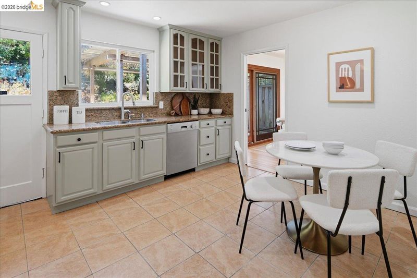
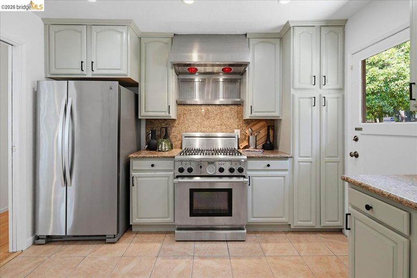
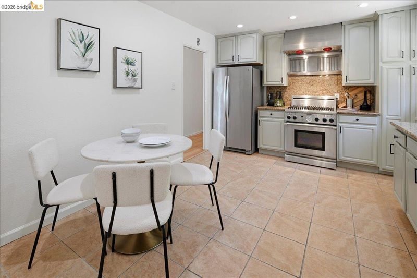
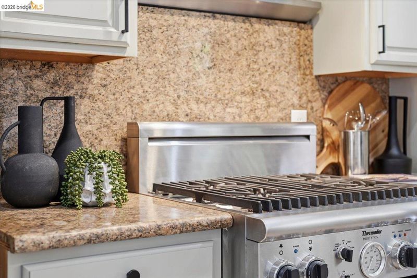
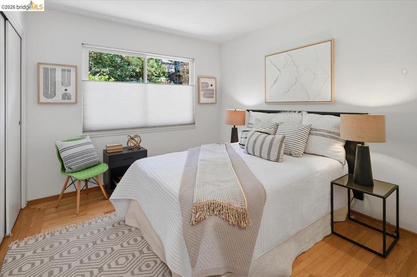
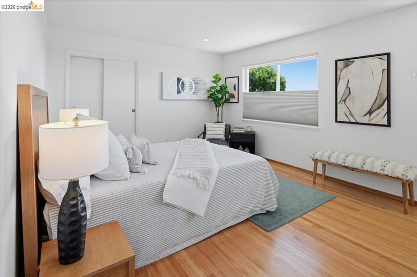
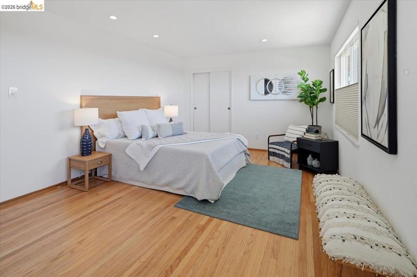
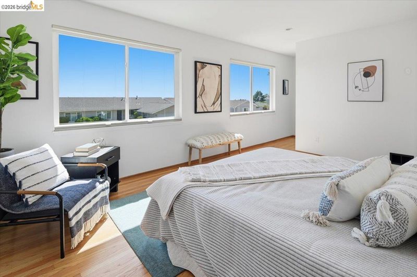
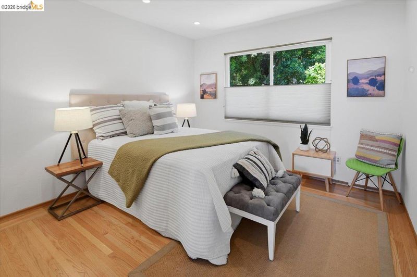
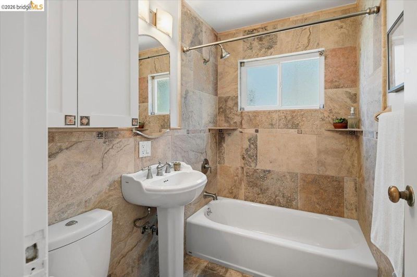
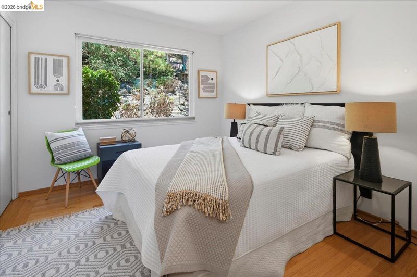
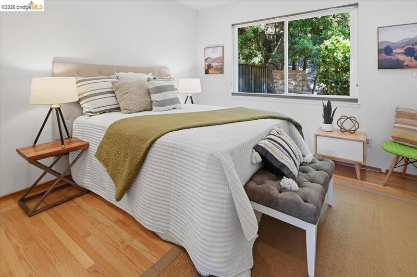
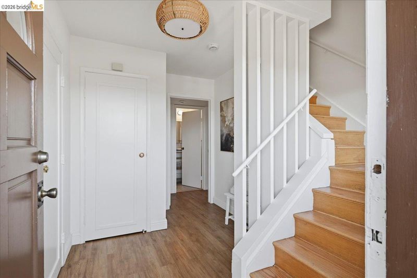
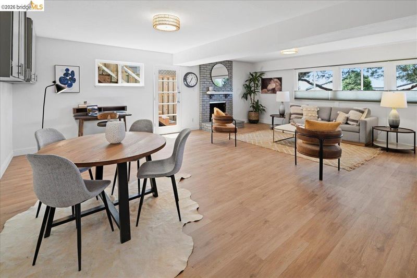
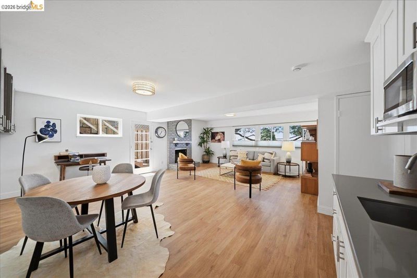
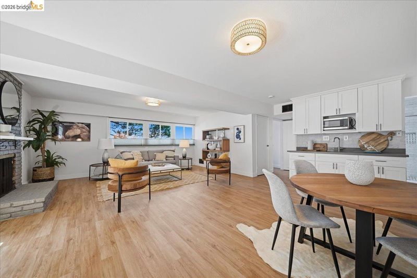
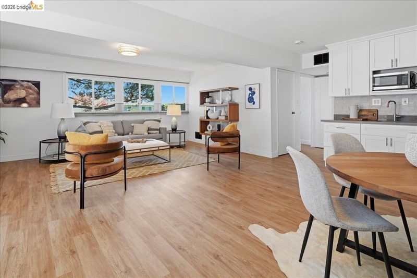
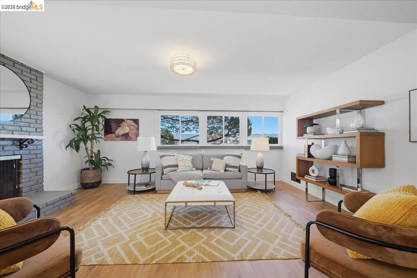
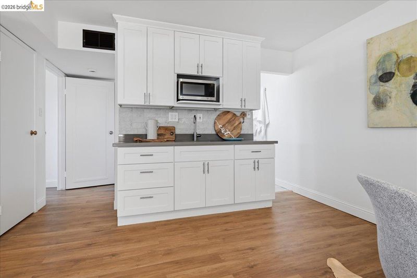
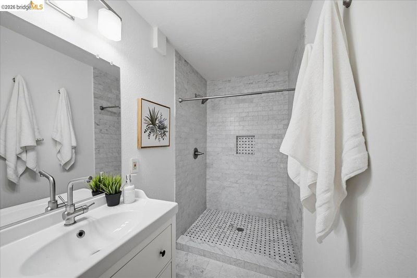
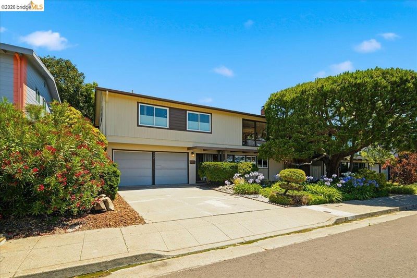
Perched peacefully above it all, this Mid-Century modern home offers striking indoor/outdoor California living. A wall of windows frames sweeping bay and city light views, filling the home with natural light. Sip morning coffee or evening wine on the sun-filled back deck while the sunset paints the bay. The open living room centers on a cozy fireplace and flows into the dining area, opening to the yard for easy entertaining. The eat-in kitchen features stainless appliances, including a gas range/hood and side-by-side refrigerator. The main level offers 3 bedrooms and 2 baths, including a primary suite, with gleaming hardwood floors, modern lighting, and fresh paint. Downstairs, an extra-large family room with a split bath offers flexible use as a rec room, in-law quarters, guest suite, or potential rental with a separate entrance, plus new vinyl flooring. The large flat backyard with deck is perfect for entertaining and play. Meticulously maintained with many upgrades. 2 car garage. Commuter friendly.
-
Sat Jul 11, 2:00 pm - 4:30 pm
Perched peacefully above it all, this Mid-Century modern home offers striking indoor/outdoor California living. A wall of windows frames sweeping bay and city light views, filling the home with natural light. Sip morning coffee or evening wine on the sun-filled back deck while the sunset paints the bay. The open living room centers on a cozy fireplace and flows into the dining area, opening to the yard for easy entertaining. The eat-in kitchen features stainless appliances, including a gas range/hood and side-by-side refrigerator. The main level offers 3 bedrooms and 2 baths, including a primary suite, with gleaming hardwood floors, modern lighting, and fresh paint. Downstairs, an extra-large family room with a split bath offers flexible use as a rec room, in-law quarters, guest suite, or potential rental with a separate entrance, plus new vinyl flooring. The large flat backyard with deck is perfect for entertaining and play. Meticulously maintained with many upgrades. 2 car garage. Commuter friendly.
-
Sun Jul 12, 2:00 pm - 4:30 pm
Perched peacefully above it all, this Mid-Century modern home offers striking indoor/outdoor California living. A wall of windows frames sweeping bay and city light views, filling the home with natural light. Sip morning coffee or evening wine on the sun-filled back deck while the sunset paints the bay. The open living room centers on a cozy fireplace and flows into the dining area, opening to the yard for easy entertaining. The eat-in kitchen features stainless appliances, including a gas range/hood and side-by-side refrigerator. The main level offers 3 bedrooms and 2 baths, including a primary suite, with gleaming hardwood floors, modern lighting, and fresh paint. Downstairs, an extra-large family room with a split bath offers flexible use as a rec room, in-law quarters, guest suite, or potential rental with a separate entrance, plus new vinyl flooring. The large flat backyard with deck is perfect for entertaining and play. Meticulously maintained with many upgrades. 2 car garage. Commuter friendly.
-
Mon Jul 13, 10:30 am - 1:00 pm
Perched peacefully above it all, this Mid-Century modern home offers striking indoor/outdoor California living. A wall of windows frames sweeping bay and city light views, filling the home with natural light. Sip morning coffee or evening wine on the sun-filled back deck while the sunset paints the bay. The open living room centers on a cozy fireplace and flows into the dining area, opening to the yard for easy entertaining. The eat-in kitchen features stainless appliances, including a gas range/hood and side-by-side refrigerator. The main level offers 3 bedrooms and 2 baths, including a primary suite, with gleaming hardwood floors, modern lighting, and fresh paint. Downstairs, an extra-large family room with a split bath offers flexible use as a rec room, in-law quarters, guest suite, or potential rental with a separate entrance, plus new vinyl flooring. The large flat backyard with deck is perfect for entertaining and play. Meticulously maintained with many upgrades. 2 car garage. Commuter friendly.
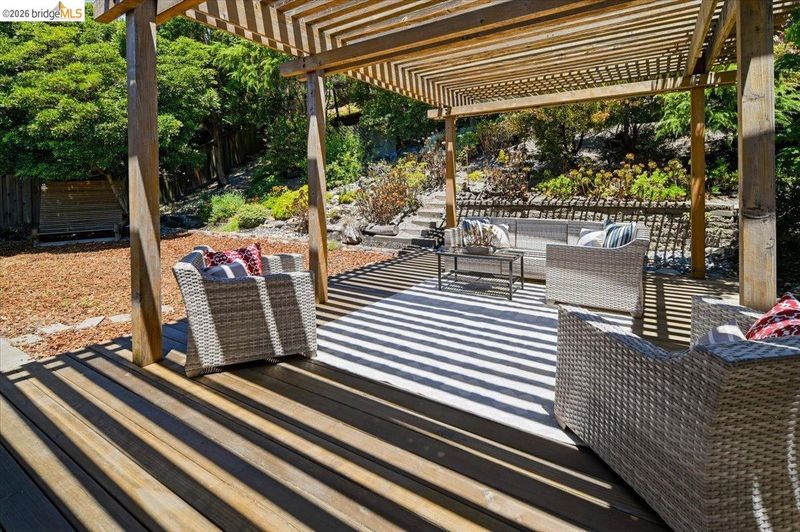
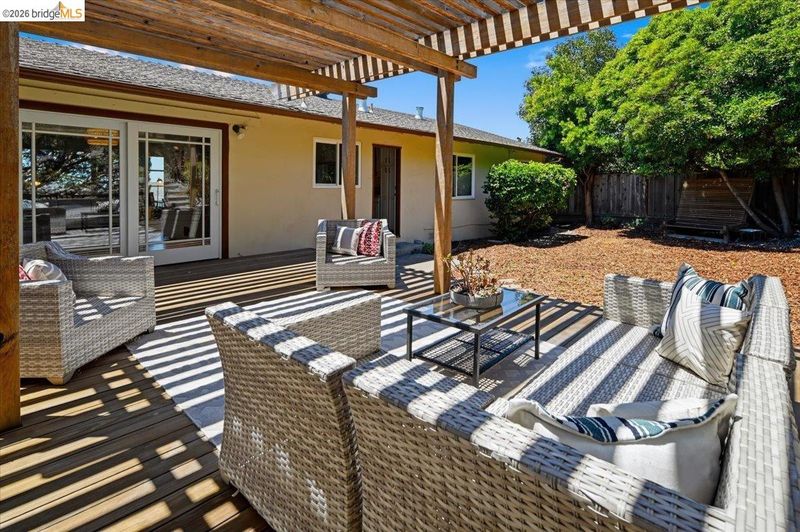
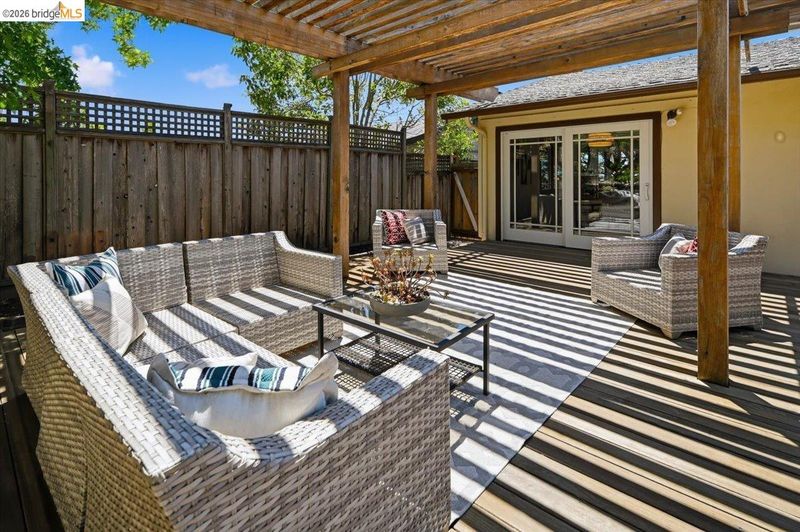
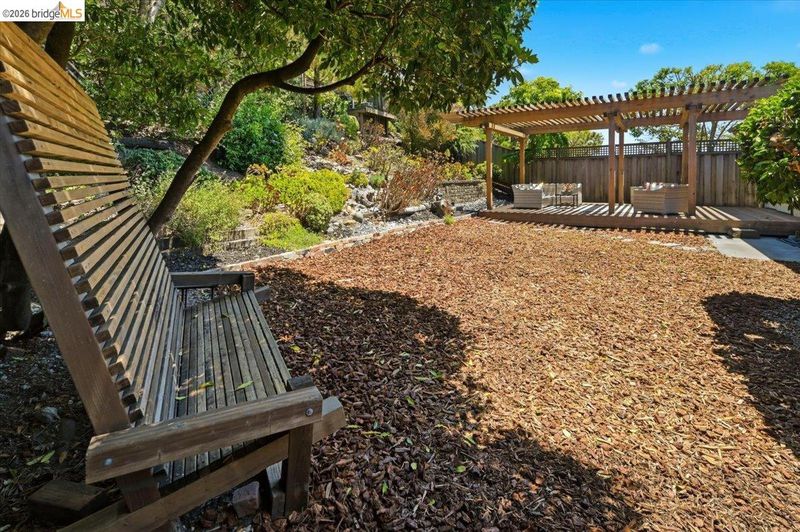
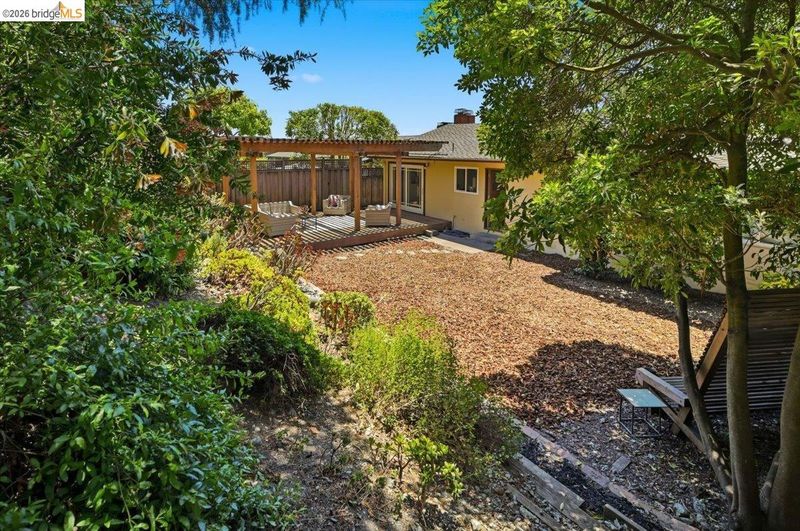
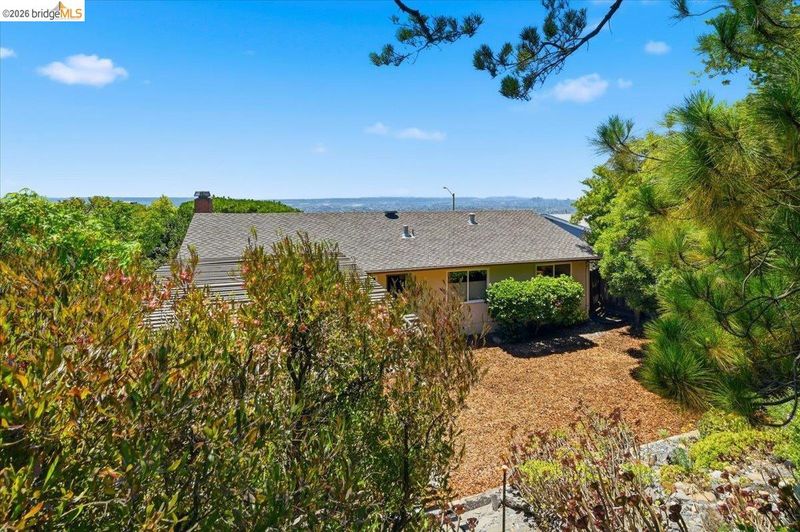
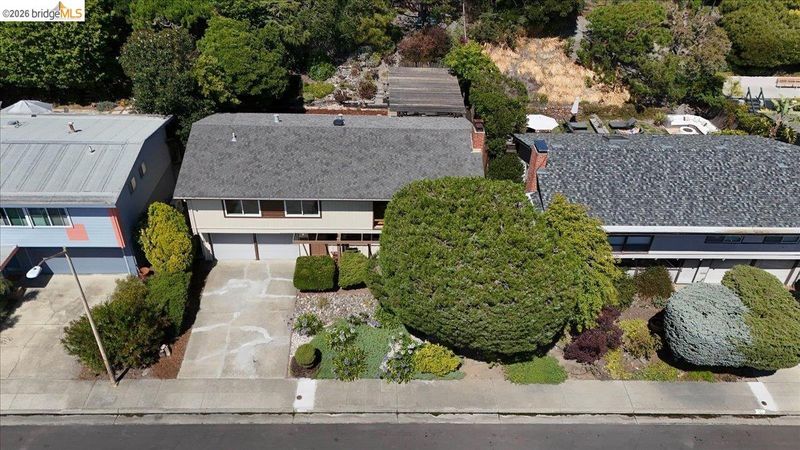
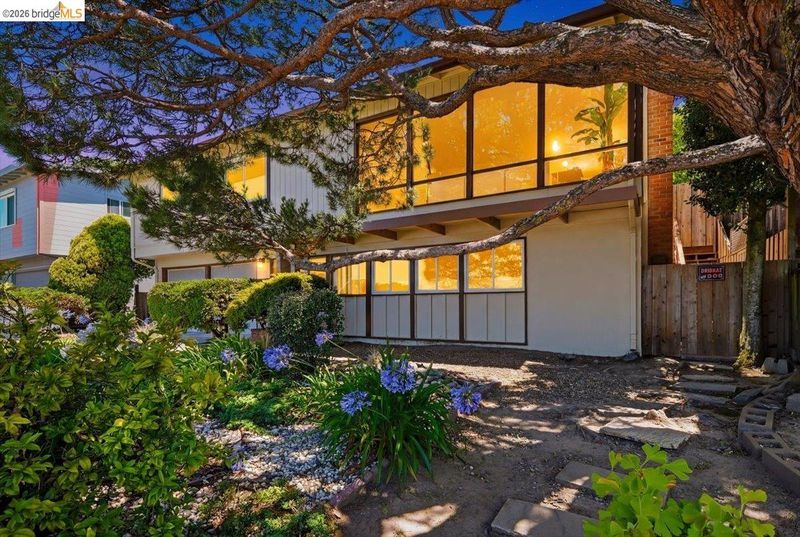
Perched peacefully above it all, this Mid-Century modern home offers striking indoor/outdoor California living. A wall of windows frames sweeping bay and city light views, filling the home with natural light. Sip morning coffee or evening wine on the sun-filled back deck while the sunset paints the bay. The open living room centers on a cozy fireplace and flows into the dining area, opening to the yard for easy entertaining. The eat-in kitchen features stainless appliances, including a gas range/hood and side-by-side refrigerator. The main level offers 3 bedrooms and 2 baths, including a primary suite, with gleaming hardwood floors, modern lighting, and fresh paint. Downstairs, an extra-large family room with a split bath offers flexible use as a rec room, in-law quarters, guest suite, or potential rental with a separate entrance, plus new vinyl flooring. The large flat backyard with deck and pergola is perfect for entertaining and play. Meticulously maintained with many upgrades — windows, kitchen, baths, and backyard. Enjoy miles of nearby East Bay regional parkland for hiking, biking, and dog walking, plus a commuter-friendly location near freeways. Two-car garage included. Your own quiet retreat — close to it everything, yet away from it all.

- Current Status
- New
- Original Price
- $995,000
- List Price
- $995,000
- On Market Date
- Jul 8, 2026
- Property Type
- Detached
- D/N/S
- Crestmont Height
- Zip Code
- 94619
- MLS ID
- 41140815
- APN
- 37A315030
- Year Built
- 1956
- Stories in Building
- 2
- Possession
- Close Of Escrow
- Data Source
- MAXEBRDI
- Origin MLS System
- Bridge AOR
First Covenant Treehouse Preschool & Kindergarten
Private K Preschool Early Childhood Center, Religious, Coed
Students: 107 Distance: 0.4mi
Oakland Hebrew Day School
Private K-8 Religious, Coed
Students: 139 Distance: 0.4mi
Carl B. Munck Elementary School
Public K-5 Elementary
Students: 228 Distance: 0.5mi
Raskob Learning Institute And Day School
Private 2-8 Special Education, Elementary, Coed
Students: 71 Distance: 0.6mi
Redwood Heights Elementary School
Public K-5 Elementary
Students: 372 Distance: 0.6mi
Skyline High School
Public 9-12 High
Students: 1592 Distance: 0.7mi
- Bed
- 3
- Bath
- 3
- Parking
- 2
- Attached, Int Access From Garage, Garage Faces Front, Garage Door Opener
- SQ FT
- 2,096
- SQ FT Source
- Public Records
- Lot SQ FT
- 6,000.0
- Lot Acres
- 0.14 Acres
- Pool Info
- None
- Kitchen
- Dishwasher, Gas Range, Free-Standing Range, Refrigerator, Gas Water Heater, Stone Counters, Eat-in Kitchen, Disposal, Gas Range/Cooktop, Range/Oven Free Standing, Updated Kitchen
- Cooling
- No Air Conditioning, None
- Disclosures
- Nat Hazard Disclosure, Other - Call/See Agent, Disclosure Package Avail
- Entry Level
- Exterior Details
- Back Yard, Front Yard, Garden/Play, Landscape Back, Yard Space
- Flooring
- Hardwood, Linoleum, Tile, Vinyl
- Foundation
- Fire Place
- Brick, Family Room, Living Room, Stone, Wood Burning
- Heating
- Forced Air, Natural Gas, Central
- Laundry
- Dryer, In Garage, Washer
- Upper Level
- 3 Bedrooms, 2 Baths, Primary Bedrm Suite - 1, Other
- Main Level
- 1 Bath, Laundry Facility, No Steps to Entry, Other, Main Entry
- Views
- Bay, City Lights, Partial
- Possession
- Close Of Escrow
- Architectural Style
- Mid Century Modern
- Non-Master Bathroom Includes
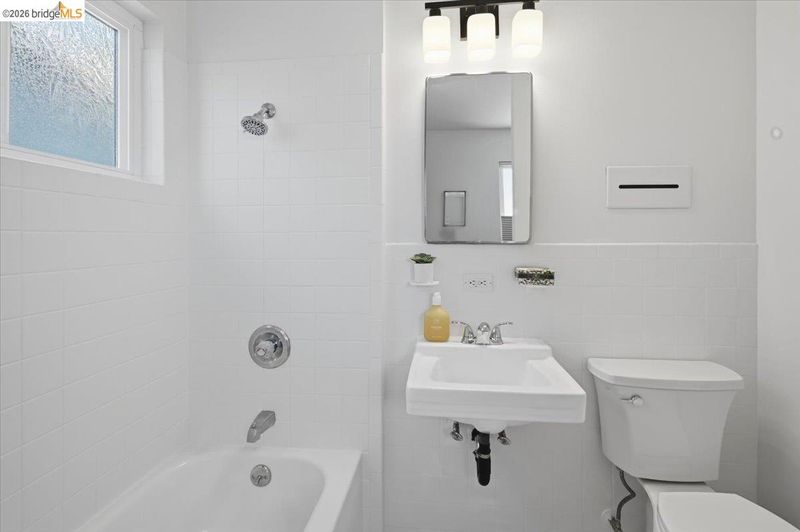
- Shower Over Tub, Split Bath, Tile, Updated Baths, Window
- Construction Status
- Existing
- Additional Miscellaneous Features
- Back Yard, Front Yard, Garden/Play, Landscape Back, Yard Space
- Location
- Sloped Up
- Roof
- Composition Shingles
- Water and Sewer
- Public
- Fee
- $16
MLS and other Information regarding properties for sale as shown in Theo have been obtained from various sources such as sellers, public records, agents and other third parties. This information may relate to the condition of the property, permitted or unpermitted uses, zoning, square footage, lot size/acreage or other matters affecting value or desirability. Unless otherwise indicated in writing, neither brokers, agents nor Theo have verified, or will verify, such information. If any such information is important to buyer in determining whether to buy, the price to pay or intended use of the property, buyer is urged to conduct their own investigation with qualified professionals, satisfy themselves with respect to that information, and to rely solely on the results of that investigation.
School data provided by GreatSchools. School service boundaries are intended to be used as reference only. To verify enrollment eligibility for a property, contact the school directly.