

$1,790,000
2,501
SQ FT
$716
SQ/FT
1024 Belleterre Dr
@ Old Blackhawk Rd - Belleterre, Danville

- 4 Bed
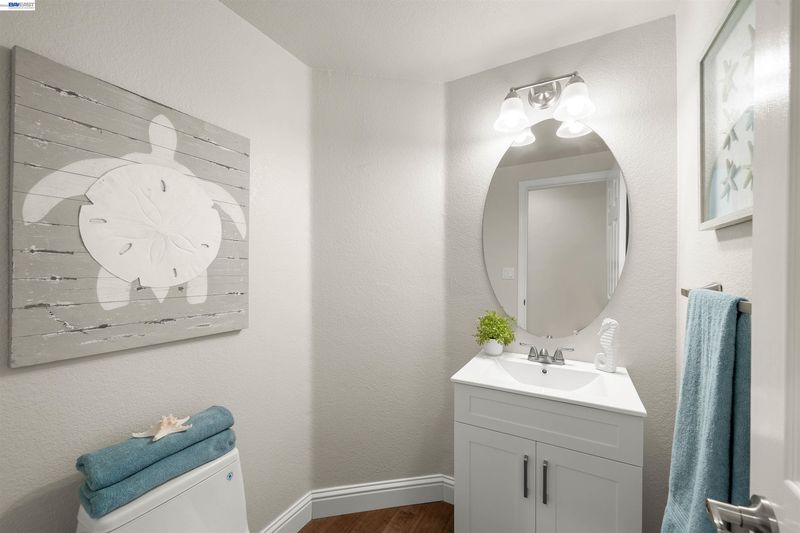
- 2.5 (2/1) Bath
- 2 Park
- 2,501 sqft
- Danville
-

-
Sat Jul 11, 1:00 pm - 4:00 pm
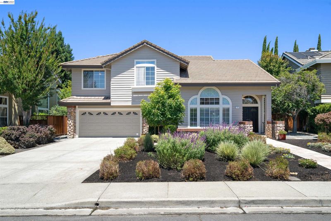
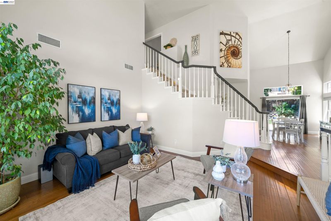
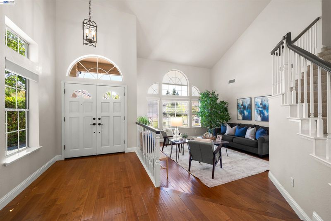
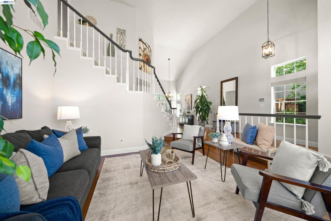
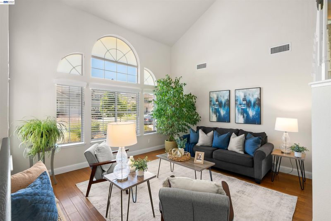
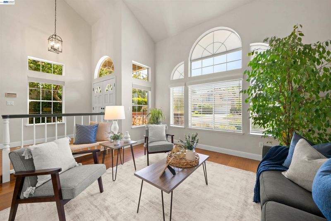
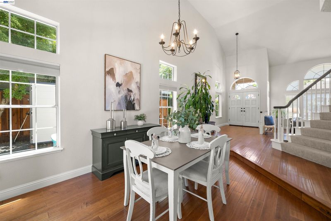
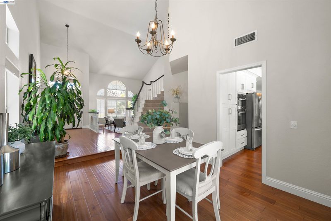
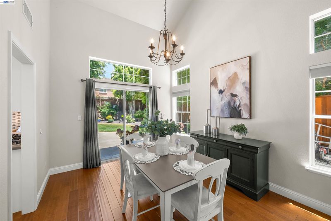
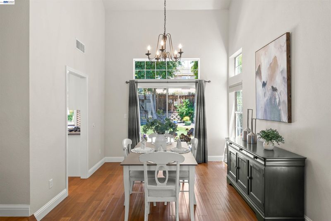
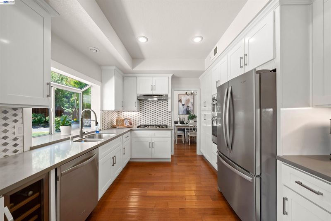
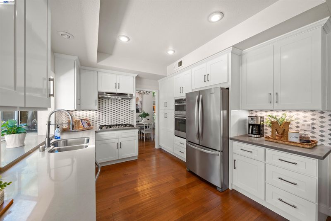
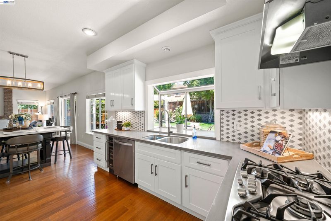
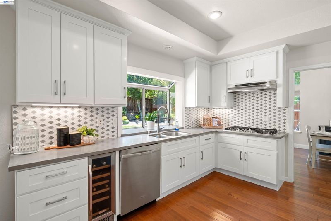
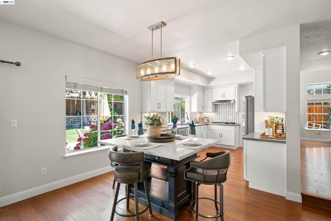
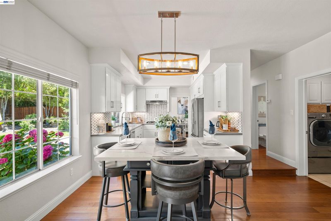
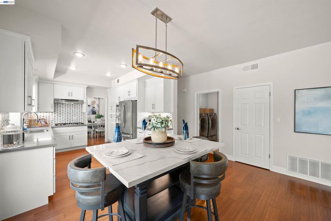
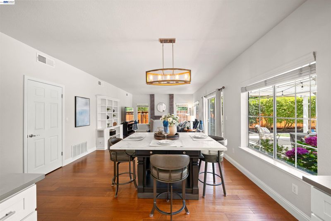
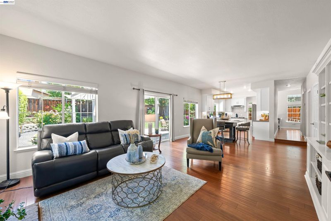
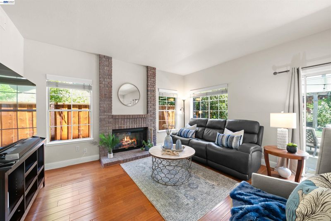
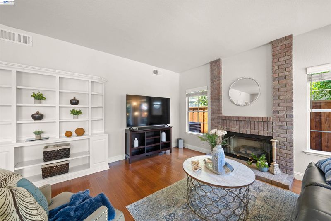
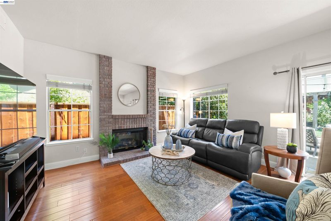
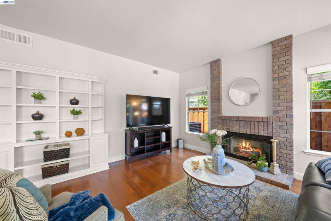
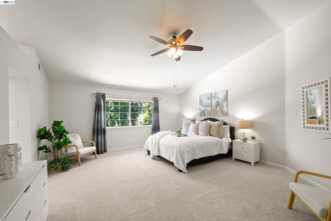
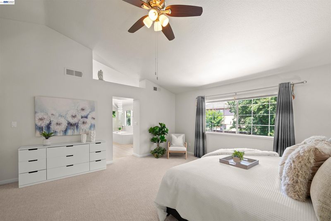
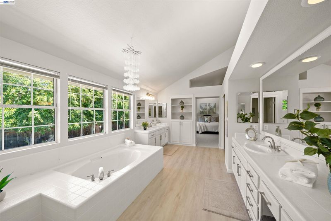
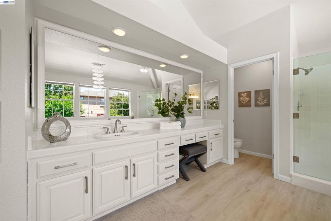
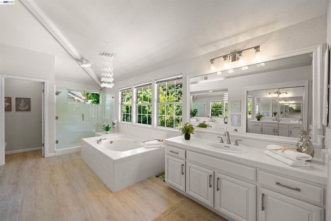
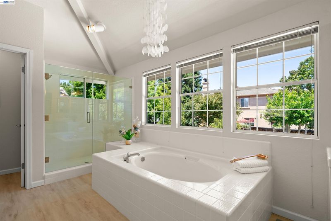
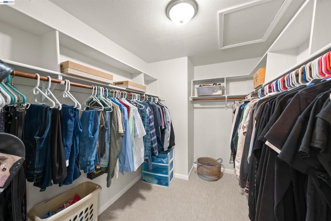
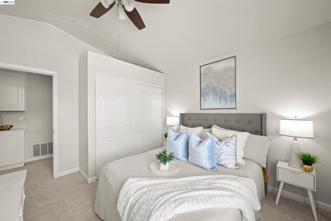
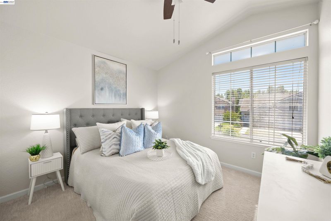
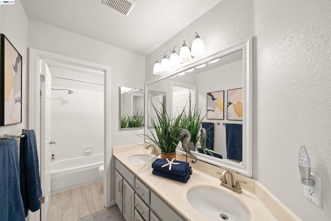
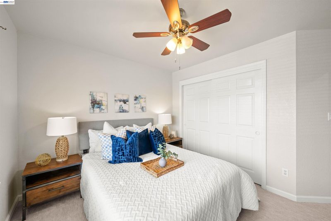
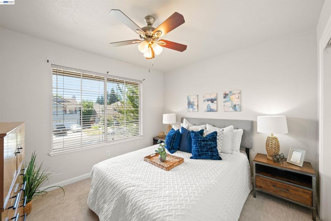
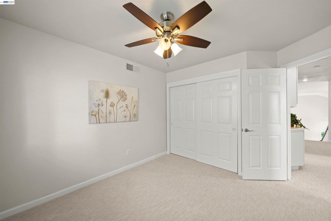
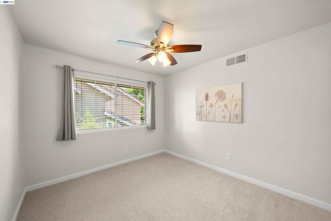
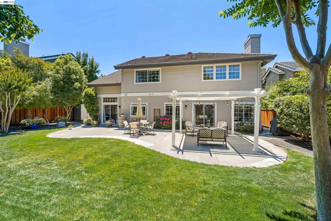
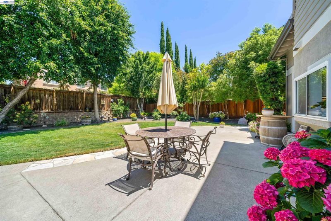
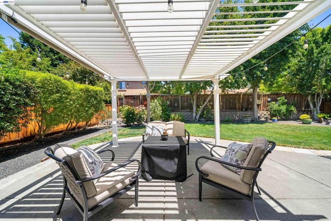
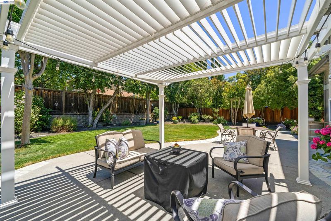
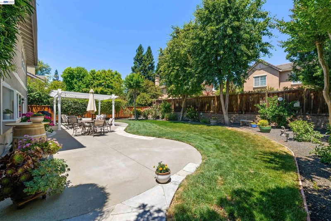
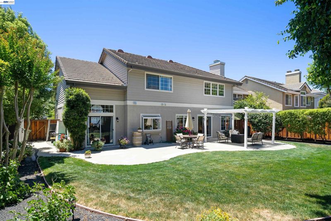
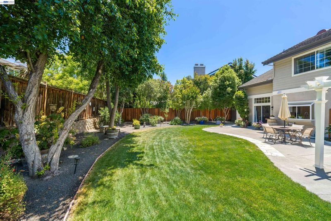
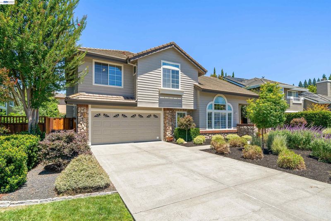
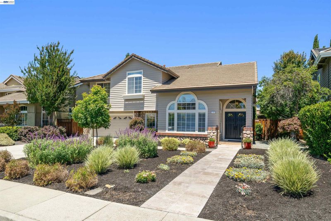
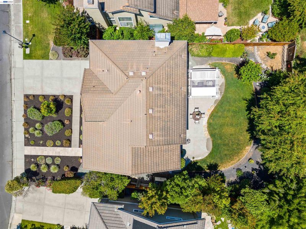
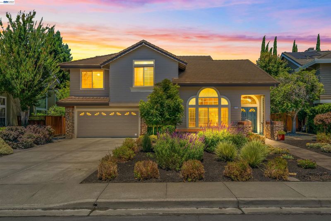
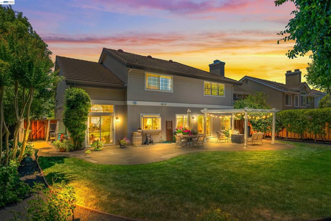
This stunning home is situated in the desirable Belleterre community at Old Blackhawk. 4 bd, 2.5 baths, 2,501 Sq. ft. Open floorplan. Soaring ceilings and expansive windows highlight the entry, living and dining room. Updated kitchen features newer cabinetry, quartz countertops, designer-backsplash, (GE) 5-burner gas cooktop and oven, stainless steel appliances, recessed lighting and a seamless flow into the dining and family room area. Some updates include engineered wood flooring, newly installed carpeting, interior and exterior paint. New HVAC system in 2022. Spacious primary suite with a recently updated bathroom featuring a walk-in shower, glass enclosure, sunken tub, painted vanities, LVP flooring, picturesque windows and walk-in closet. Enjoy outdoor entertaining in this serene backyard with a spacious patio, pergola, lawn area, a delightful variety of plants, and an apple(2)-orange-lemon and avocado tree. Come by & view this beautiful move-in ready home.
-
Sun Jul 12, 1:00 pm - 4:00 pm
This stunning home is situated in the desirable Belleterre community at Old Blackhawk. 4 bd, 2.5 baths, 2,501 Sq. ft. Open floorplan. Soaring ceilings and expansive windows highlight the entry, living and dining room. Updated kitchen features newer cabinetry, quartz countertops, designer-backsplash, (GE) 5-burner gas cooktop and oven, stainless steel appliances, recessed lighting and a seamless flow into the dining and family room area. Some updates include engineered wood flooring, newly installed carpeting, interior and exterior paint. New HVAC system in 2022. Spacious primary suite with a recently updated bathroom featuring a walk-in shower, glass enclosure, sunken tub, painted vanities, LVP flooring, picturesque windows and walk-in closet. Enjoy outdoor entertaining in this serene backyard with a spacious patio, pergola, lawn area, a delightful variety of plants, and an apple(2)-orange-lemon and avocado tree. Come by & view this beautiful move-in ready home.
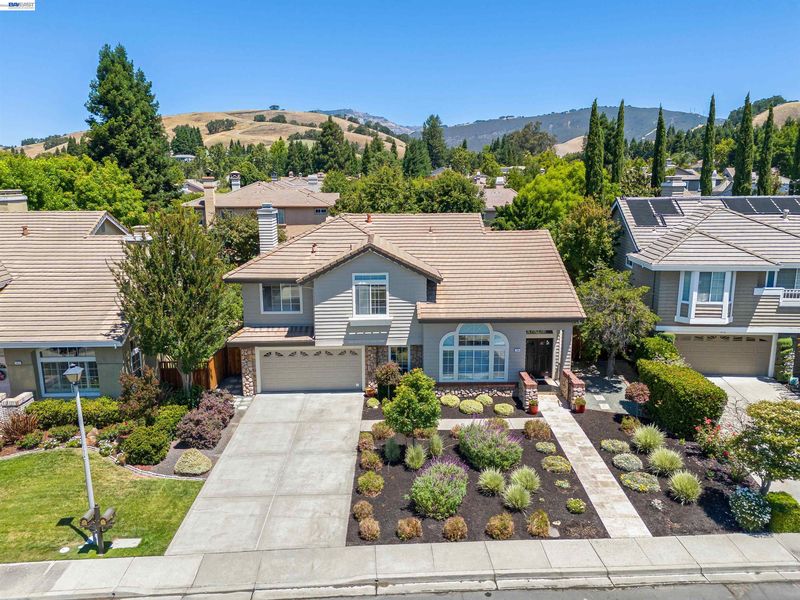
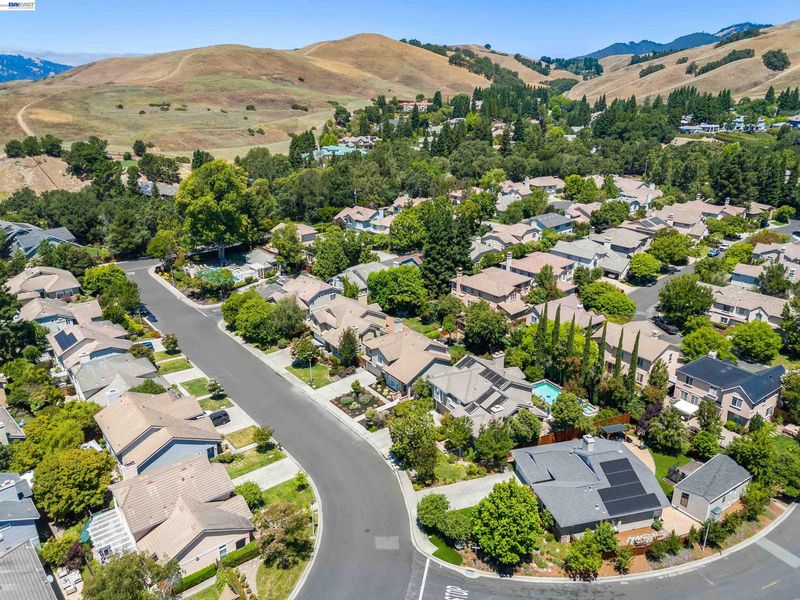
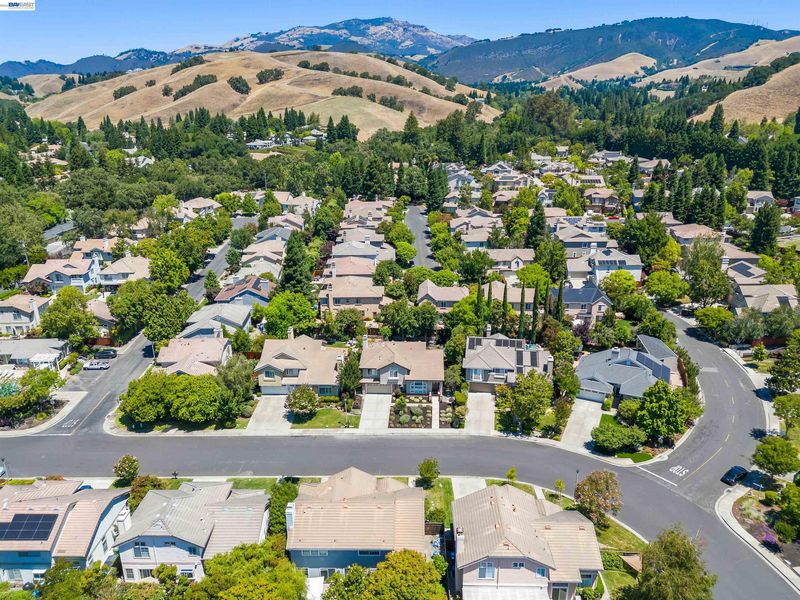
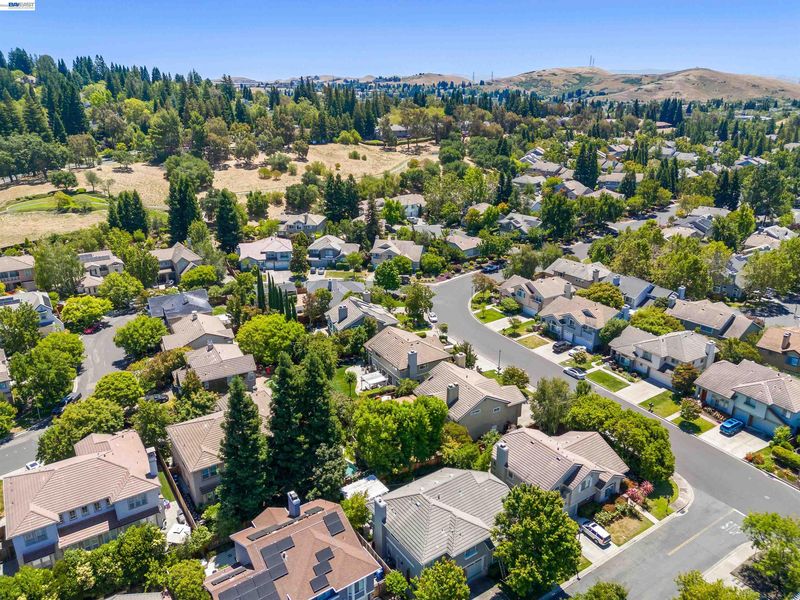
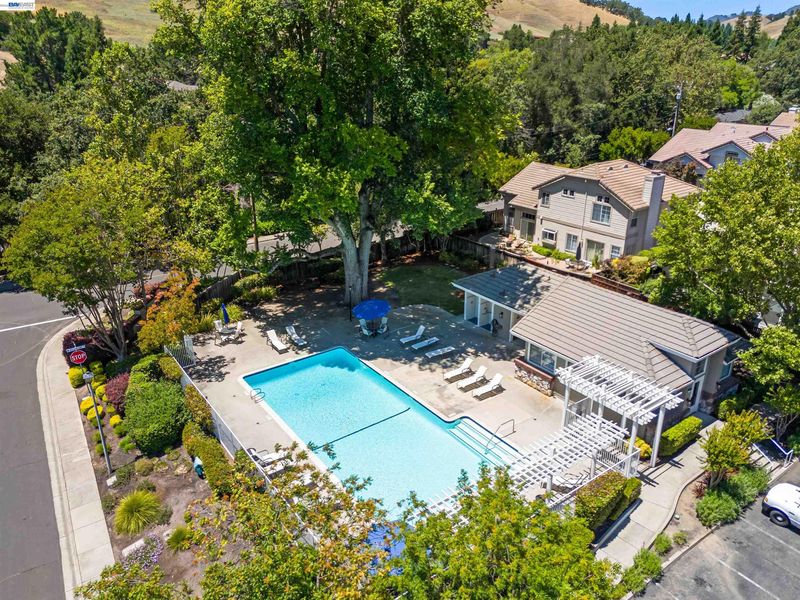
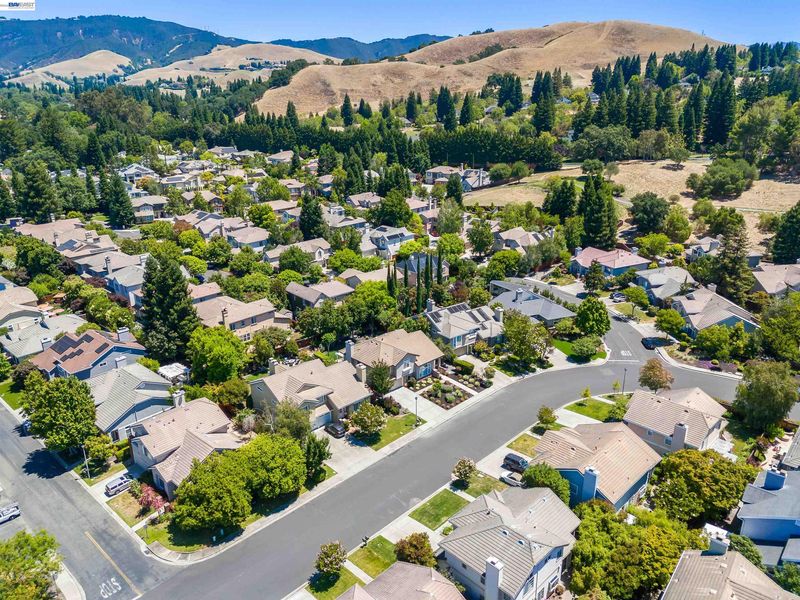
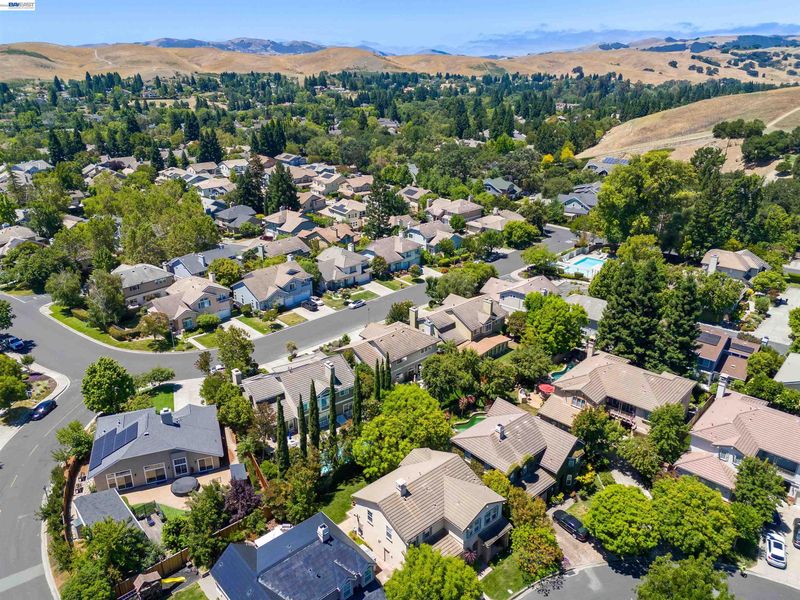
This stunning home is situated in the desirable Belleterre community at Old Blackhawk. Featuring an open floorplan that greets you with soaring ceilings and expansive windows highlighting the living and dining room. The recently updated kitchen features newer cabinetry, quartz countertops, designer-backsplash, (GE) 5-burner gas cooktop and oven, stainless steel appliances, recessed lighting and a seamless flow into the dining and family room area. Some updates throughout include engineered wood flooring, newly installed carpeting, interior and exterior paint. New HVAC system (2022). Spacious primary suite includes an updated spa-like bathroom with walk-in shower and glass enclosure, sunken tub, painted dual vanities, LVP flooring, picturesque windows and walk-in closet. Enjoy outdoor entertaining in this serene backyard with a spacious patio, pergola, lawn area, 2 apple trees, orange tree, lemon tree, avocado tree and a delightful variety of plants. The front yard is adorned with low maintenance landscaping. Walking distance to the community pool. Conveniently located near top-rated schools, shopping, dining, outdoor trails, and commuting. This home shines with pride of ownership and is move-in ready.

- Current Status
- New
- Original Price
- $1,790,000
- List Price
- $1,790,000
- On Market Date
- Jul 9, 2026
- Property Type
- Detached
- D/N/S
- Belleterre
- Zip Code
- 94506
- MLS ID
- 41140952
- APN
- 2031710383
- Year Built
- 1993
- Stories in Building
- 2
- Possession
- Close Of Escrow
- Data Source
- MAXEBRDI
- Origin MLS System
- BAY EAST
Sycamore Valley Elementary School
Public K-5 Elementary
Students: 573 Distance: 1.0mi
Golden View Elementary School
Public K-5 Elementary
Students: 668 Distance: 1.5mi
Diablo Vista Middle School
Public 6-8 Middle
Students: 986 Distance: 1.6mi
Coyote Creek Elementary School
Public K-5 Elementary
Students: 920 Distance: 1.8mi
The Athenian School
Private 6-12 Combined Elementary And Secondary, Coed
Students: 490 Distance: 2.4mi
Creekside Elementary School
Public K-5
Students: 638 Distance: 2.6mi
- Bed
- 4
- Bath
- 2.5 (2/1)
- Parking
- 2
- Attached
- SQ FT
- 2,501
- SQ FT Source
- Public Records
- Lot SQ FT
- 6,900.0
- Lot Acres
- 0.16 Acres
- Pool Info
- None, Community
- Kitchen
- Dishwasher, Gas Range, Microwave, Oven, Gas Water Heater, Counter - Solid Surface, Gas Range/Cooktop, Oven Built-in, Updated Kitchen
- Cooling
- Central Air
- Disclosures
- Nat Hazard Disclosure
- Entry Level
- Exterior Details
- Back Yard, Front Yard, Landscape Back, Landscape Front
- Flooring
- Tile, Vinyl, Carpet, Engineered Wood
- Foundation
- Fire Place
- Brick, Family Room
- Heating
- Forced Air
- Laundry
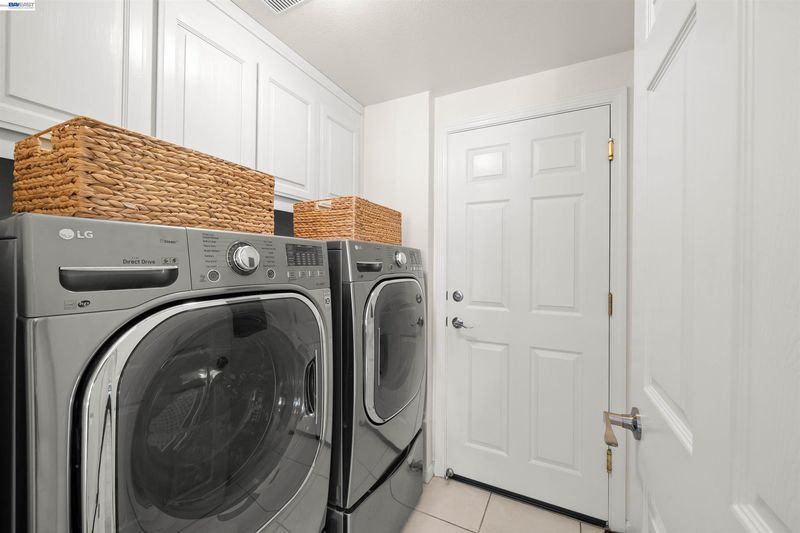
- 220 Volt Outlet, Hookups Only, Laundry Room
- Upper Level
- 3 Bedrooms, 2 Baths, Primary Bedrm Suite - 1
- Main Level
- 0.5 Bath, Main Entry
- Possession
- Close Of Escrow
- Architectural Style
- Contemporary
- Construction Status
- Existing
- Additional Miscellaneous Features
- Back Yard, Front Yard, Landscape Back, Landscape Front
- Location
- Level, Back Yard, Front Yard, Landscaped
- Roof
- Other
- Water and Sewer
- Public
- Fee
- $360
MLS and other Information regarding properties for sale as shown in Theo have been obtained from various sources such as sellers, public records, agents and other third parties. This information may relate to the condition of the property, permitted or unpermitted uses, zoning, square footage, lot size/acreage or other matters affecting value or desirability. Unless otherwise indicated in writing, neither brokers, agents nor Theo have verified, or will verify, such information. If any such information is important to buyer in determining whether to buy, the price to pay or intended use of the property, buyer is urged to conduct their own investigation with qualified professionals, satisfy themselves with respect to that information, and to rely solely on the results of that investigation.
School data provided by GreatSchools. School service boundaries are intended to be used as reference only. To verify enrollment eligibility for a property, contact the school directly.