

$1,488,880
1,700
SQ FT
$876
SQ/FT
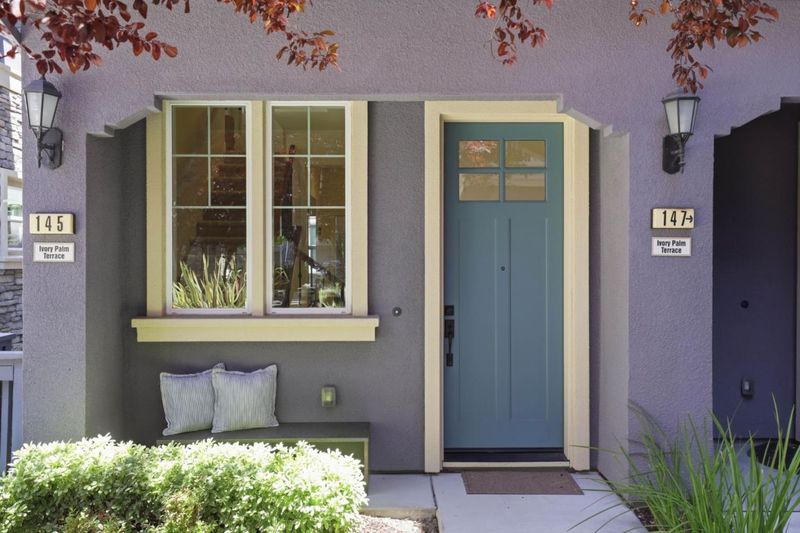
145 Ivory Palm Terrace
@ Evelyn Ave - 19 - Sunnyvale, Sunnyvale

- 3 Bed
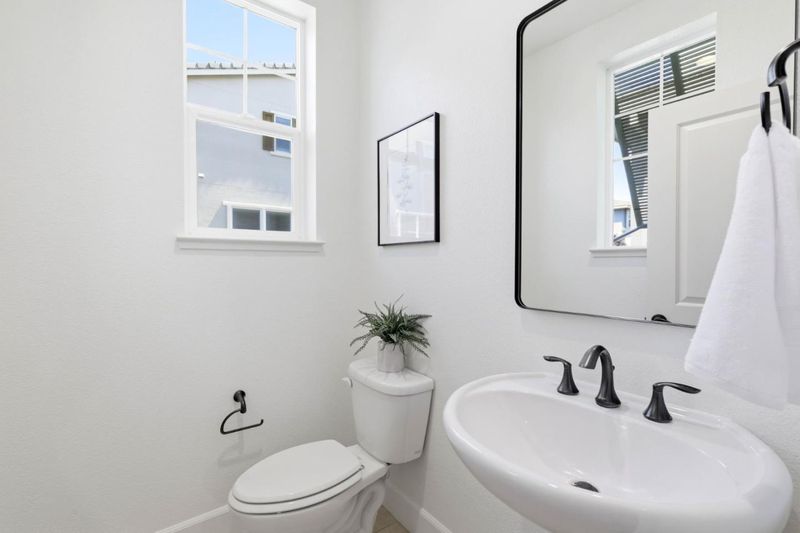
- 4 (3/1) Bath
- 2 Park
- 1,700 sqft
- SUNNYVALE
-

-
Sat Jul 11, 10:00 am - 12:00 pm
-
Sat Jul 11, 2:00 pm - 4:00 pm
-
Sun Jul 12, 2:00 pm - 4:00 pm
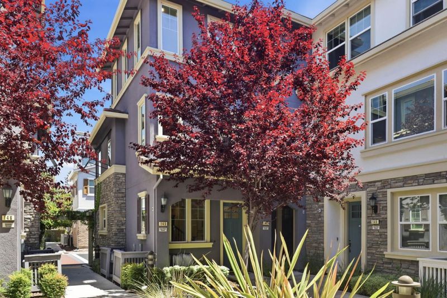
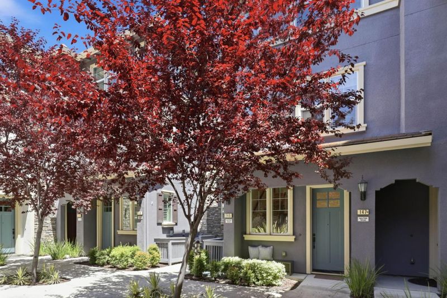
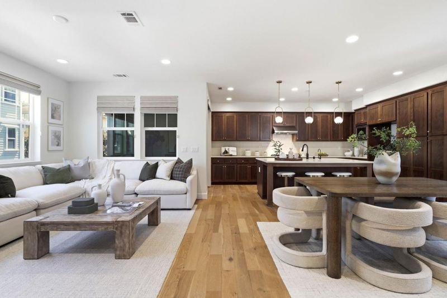
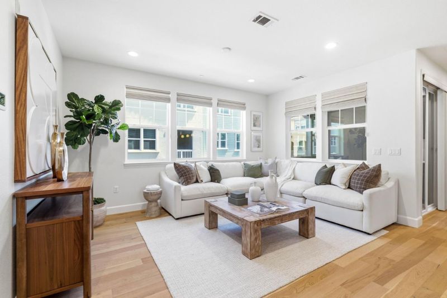
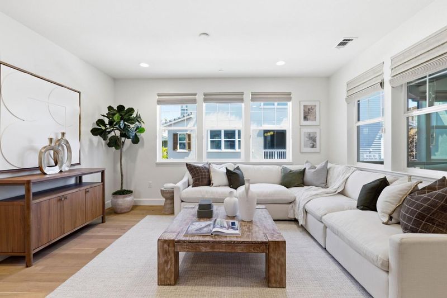
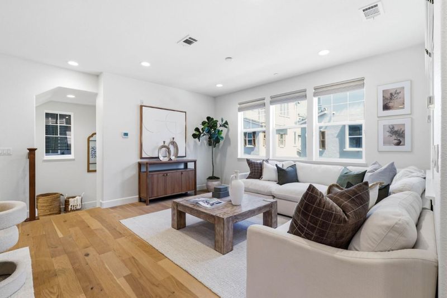
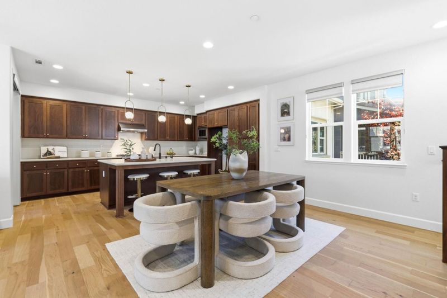
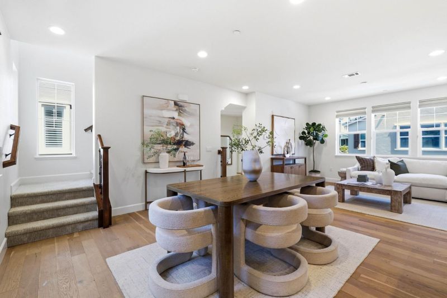
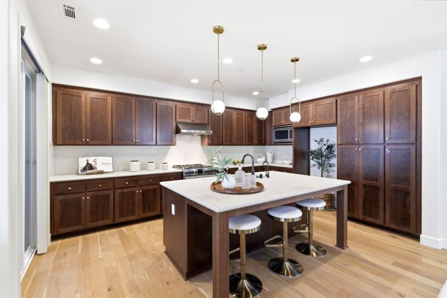
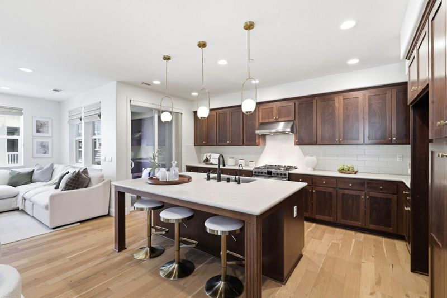
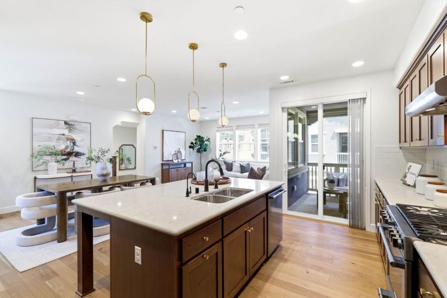
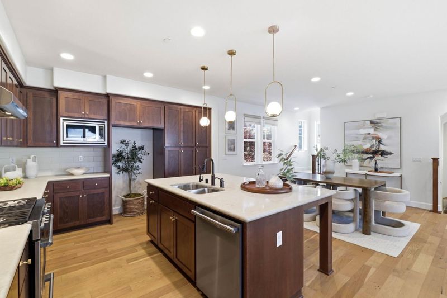
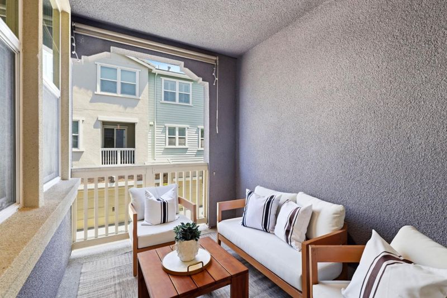
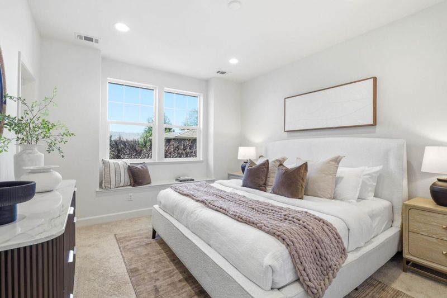
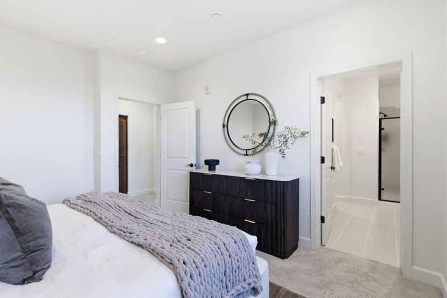
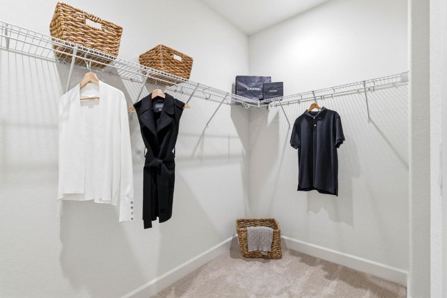
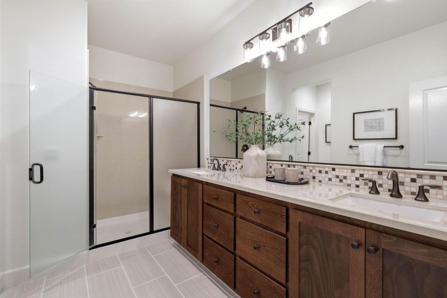
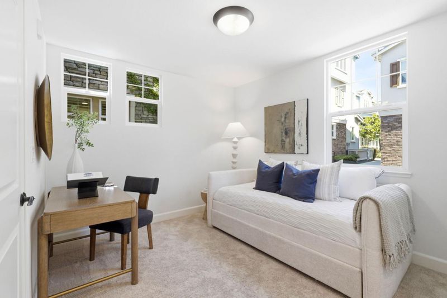
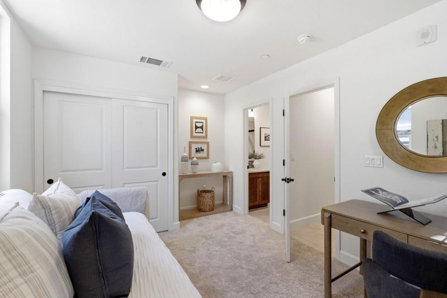
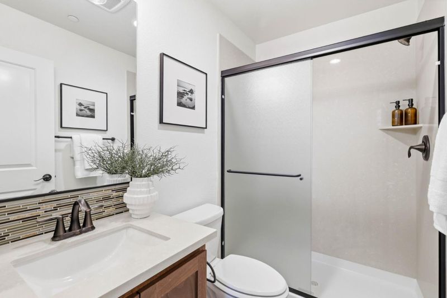
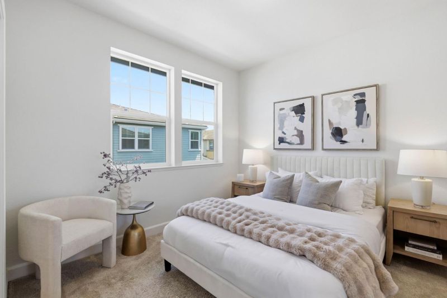
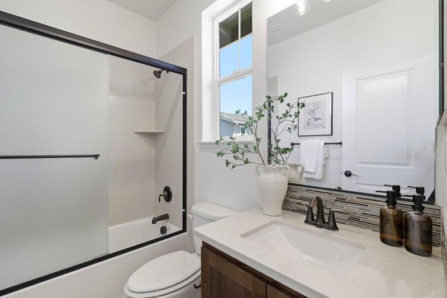
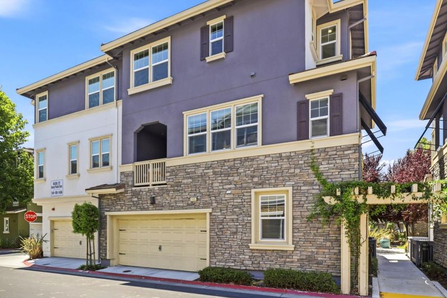
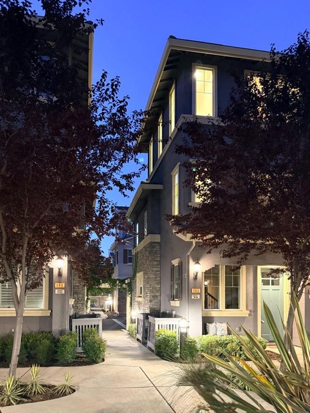
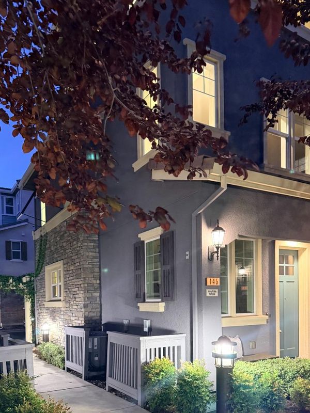
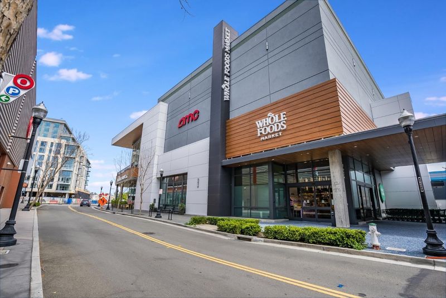
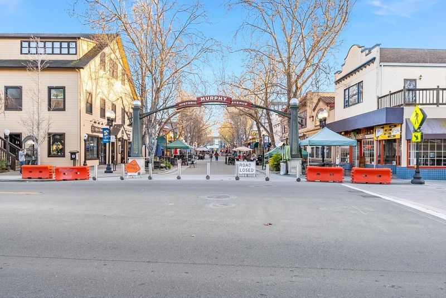
END-UNIT. CORNER LOT. THREE EN-SUITES. THIS IS THE ONE. Picture this: morning light pouring in from multiple exposures, coffee in hand on your own balcony. Featuring one of the most desirable floor plans Townhome buyers seek, this home makes everyday living effortless. The heart of the home is an exceptionally wide great room where kitchen, dining, and living areas flow together in one open space. Anchoring it all is an oversized center island where family and friends naturally gather, and a private balcony extends the living space outdoors. A ground-level flex suite with a full bath offers flexibility - a home office, guest suite, creative studio, or fitness room - you decide. Dual-pane windows and dual-zone climate control provide year-round comfort & energy efficiency. As an end-unit on a corner lot, natural light pours in, something other units simply can't match. The location speaks for itself. Downtown Sunnyvale, Caltrain, Whole Foods, Farmer's Market, restaurants, and AMC Theaters are all less than a mile away, making errands, nights out, and commuting effortless. Major Silicon Valley tech campuses are just minutes away. Homes like this don't come along often. Thoughtfully upgraded, beautifully maintained, and perfectly located - this is the one you've been waiting for.

- Days on Market
- 0 days
- Current Status
- Active
- Original Price
- $1,488,880
- List Price
- $1,488,880
- On Market Date
- Jul 8, 2026
- Property Type
- Townhouse
- Area
- 19 - Sunnyvale
- Zip Code
- 94086
- MLS ID
- ML82050147
- APN
- 209-47-036
- Year Built
- 2017
- Stories in Building
- 3
- Possession
- Unavailable
- Data Source
- MLSL
- Origin MLS System
- MLSListings, Inc.
Ellis Elementary School
Public K-5 Elementary
Students: 787 Distance: 0.4mi
Helios School
Private K-8 Coed
Students: 155 Distance: 0.6mi
Braly Elementary School
Public K-5 Elementary
Students: 391 Distance: 0.6mi
Ponderosa Elementary School
Public K-5 Elementary
Students: 590 Distance: 0.8mi
The King's Academy
Private K-12 Combined Elementary And Secondary, Nonprofit
Students: 952 Distance: 1.0mi
Bishop Elementary School
Public K-5 Elementary, Coed
Students: 475 Distance: 1.0mi
- Bed
- 3
- Bath
- 4 (3/1)
- Full on Ground Floor
- Parking
- 2
- Attached Garage, Guest / Visitor Parking
- SQ FT
- 1,700
- SQ FT Source
- Unavailable
- Kitchen
- Cooktop - Gas, Dishwasher, Exhaust Fan, Microwave
- Cooling
- Central AC
- Dining Room
- Dining Area in Living Room
- Disclosures
- NHDS Report
- Family Room
- Kitchen / Family Room Combo
- Foundation
- Concrete Perimeter and Slab
- Heating
- Central Forced Air
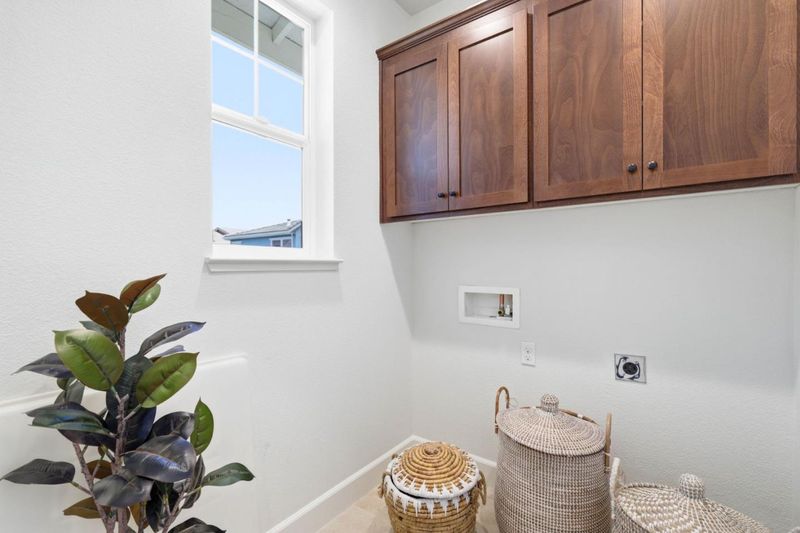
- Laundry
- Upper Floor
- * Fee
- $385
- Name
- Sandalwood
- *Fee includes
- Landscaping / Gardening and Roof
MLS and other Information regarding properties for sale as shown in Theo have been obtained from various sources such as sellers, public records, agents and other third parties. This information may relate to the condition of the property, permitted or unpermitted uses, zoning, square footage, lot size/acreage or other matters affecting value or desirability. Unless otherwise indicated in writing, neither brokers, agents nor Theo have verified, or will verify, such information. If any such information is important to buyer in determining whether to buy, the price to pay or intended use of the property, buyer is urged to conduct their own investigation with qualified professionals, satisfy themselves with respect to that information, and to rely solely on the results of that investigation.
School data provided by GreatSchools. School service boundaries are intended to be used as reference only. To verify enrollment eligibility for a property, contact the school directly.