

$477,700
1,130
SQ FT
$423
SQ/FT
708 11Th St
@ Pennsylvania - Richmond Flats, Richmond

- 3 Bed
- 2 Bath
- 1 Park
- 1,130 sqft
- Richmond
-

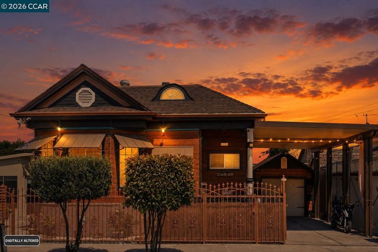
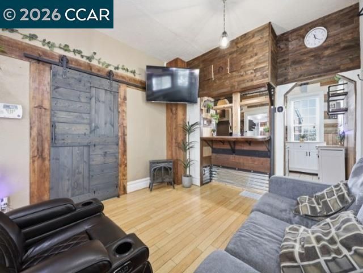
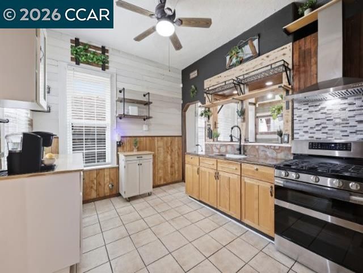
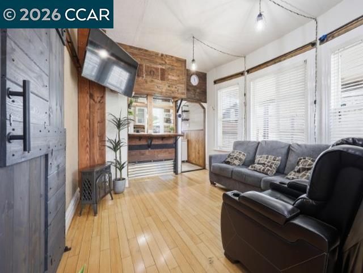
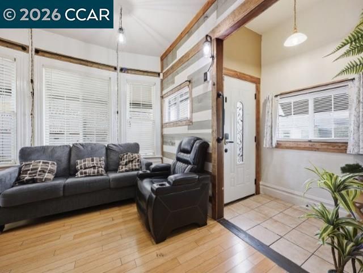
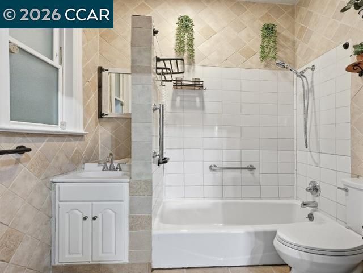
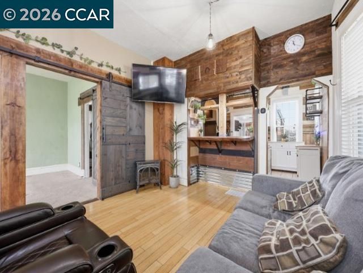
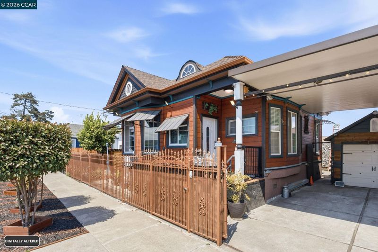
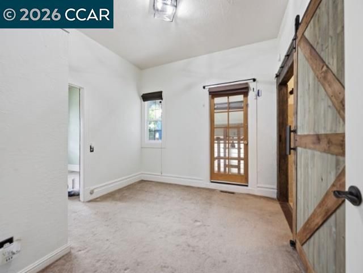
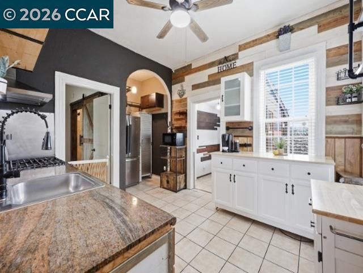
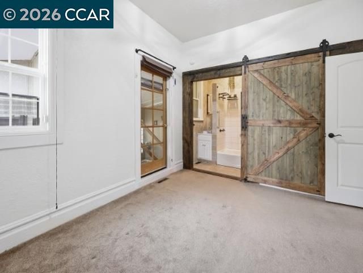
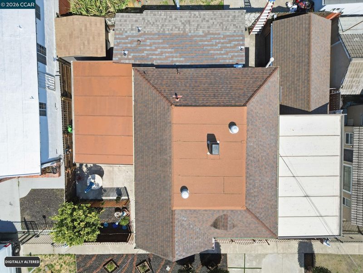
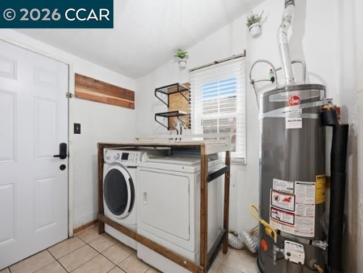
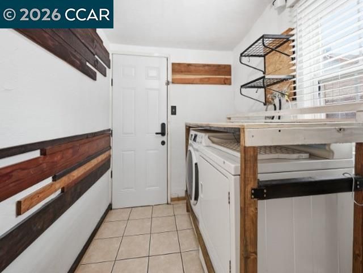
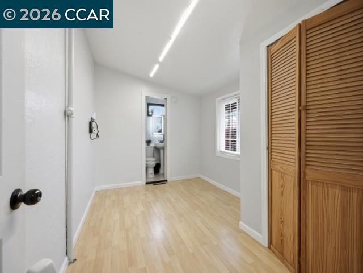
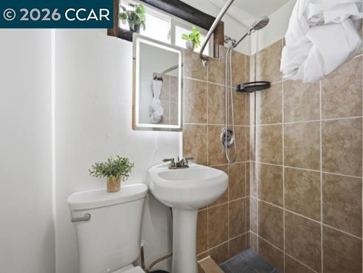
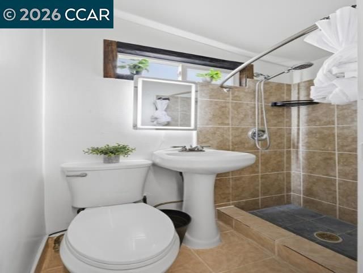
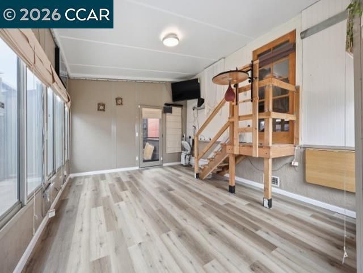
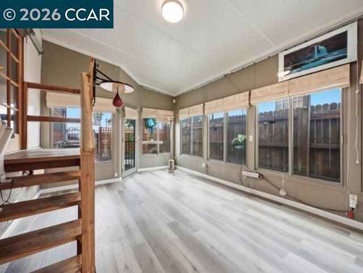
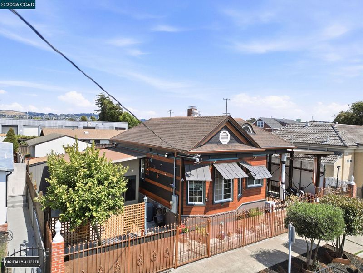
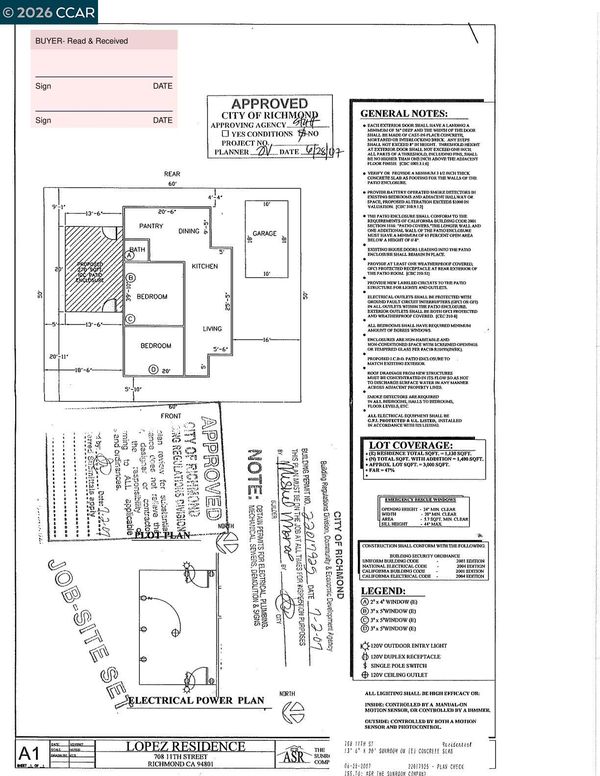
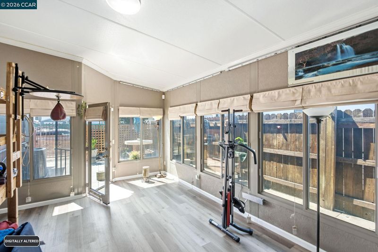
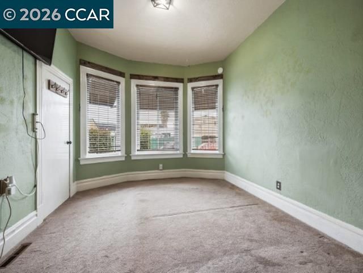
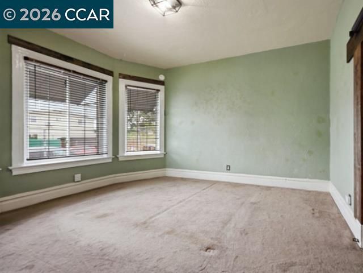
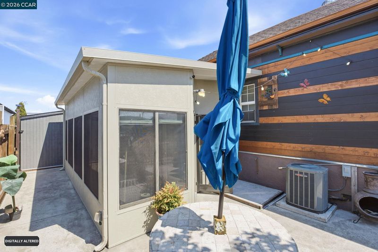
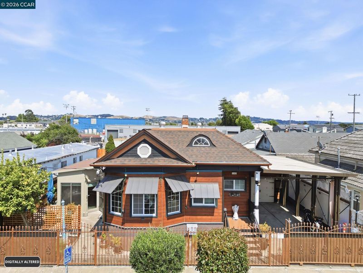
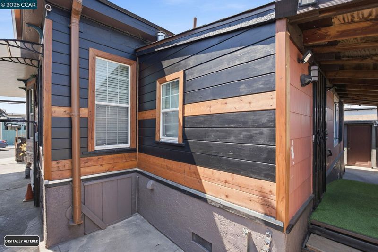
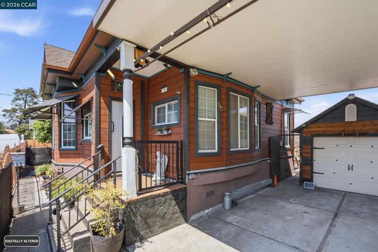
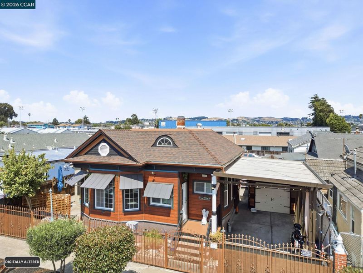
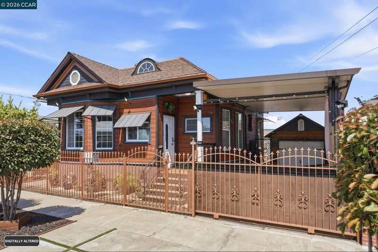
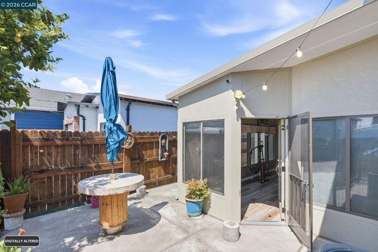
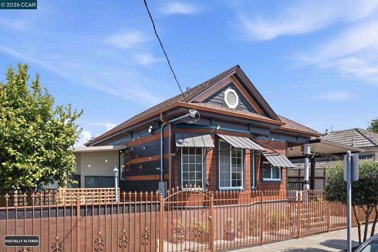
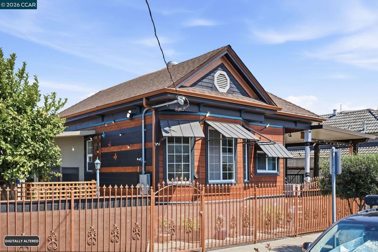
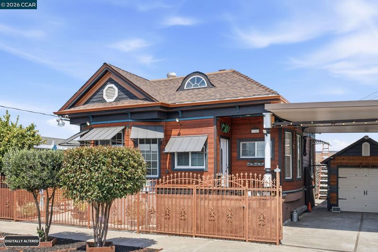
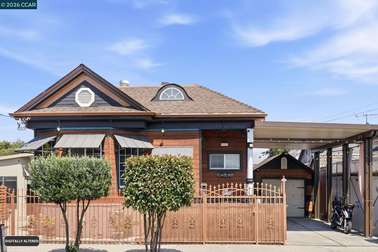
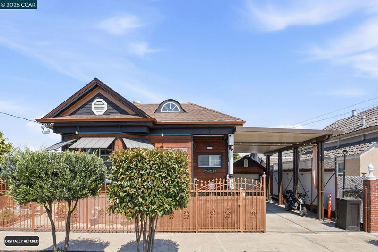
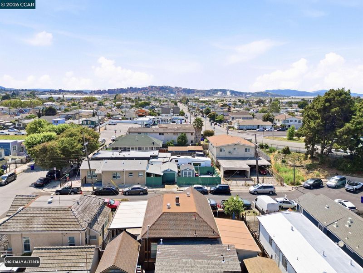
Own a piece of California history with this stunning 1907 Craftsman Cottage, blending Victorian-era charm with the character and craftsmanship they simply don't build anymore. Ornate fencing, a decorative gabled roofline, and beautiful decorative cedar siding make an unforgettable first impression, while high ceilings and warm, inviting details carry that charm throughout the interior. This home has been extensively upgraded , including a main panel upgrade, PEX repiping, water service replacement, permitted sunroom (approx. 270 sq ft — perfect for a home office or lounge), and a permitted patio cover. The rear portion of the roof is new, with additional roof upgrades and new gutters also completed. The driveway has been extended with garage parking, plus convenient street parking right in front of the home. Too many upgrades to list! Enjoy fully fenced grounds for a private, serene feel, easy access to major transportation, and a layout offering 3 bedrooms and 2 bathrooms. A rare blend of historic character and modern peace of mind — priced just right. Don't miss this one!

- Current Status
- New
- Original Price
- $477,700
- List Price
- $477,700
- On Market Date
- Jul 8, 2026
- Property Type
- Detached
- D/N/S
- Richmond Flats
- Zip Code
- 94801
- MLS ID
- 41140796
- APN
- 5340520047
- Year Built
- 1907
- Stories in Building
- 1
- Possession
- Close Of Escrow
- Data Source
- MAXEBRDI
- Origin MLS System
- CONTRA COSTA
Peres Elementary School
Public K-6 Elementary
Students: 549 Distance: 0.3mi
Cesar E. Chavez Elementary School
Public K-6 Elementary
Students: 556 Distance: 0.4mi
Leadership Public Schools: Richmond
Charter 9-12 High
Students: 597 Distance: 0.6mi
Williams-Brown Academy
Private K-5 Elementary, Coed
Students: 5 Distance: 0.6mi
Elim Christian School
Private K-12 Combined Elementary And Secondary, Religious, Coed
Students: 18 Distance: 0.6mi
Gompers (Samuel) Continuation School
Public 9-12 Continuation
Students: 313 Distance: 0.7mi
- Bed
- 3
- Bath
- 2
- Parking
- 1
- Detached, Drive Through, Off Street, Parking Spaces, Other, Parking Lot
- SQ FT
- 1,130
- SQ FT Source
- Measured
- Lot SQ FT
- 3,000.0
- Lot Acres
- 0.07 Acres
- Pool Info
- None
- Kitchen
- Other
- Cooling
- Other
- Disclosures
- Other - Call/See Agent
- Entry Level
- Exterior Details
- Back Yard, Front Yard, Garden/Play, Other
- Flooring
- Other
- Foundation
- Fire Place
- Other
- Heating
- Other
- Laundry
- Other
- Main Level
- 3 Bedrooms, 2 Baths
- Possession
- Close Of Escrow
- Architectural Style
- Craftsman
- Construction Status
- Existing
- Additional Miscellaneous Features
- Back Yard, Front Yard, Garden/Play, Other
- Location
- Level
- Roof
- Composition Shingles
- Water and Sewer
- Other
- Fee
- Unavailable
MLS and other Information regarding properties for sale as shown in Theo have been obtained from various sources such as sellers, public records, agents and other third parties. This information may relate to the condition of the property, permitted or unpermitted uses, zoning, square footage, lot size/acreage or other matters affecting value or desirability. Unless otherwise indicated in writing, neither brokers, agents nor Theo have verified, or will verify, such information. If any such information is important to buyer in determining whether to buy, the price to pay or intended use of the property, buyer is urged to conduct their own investigation with qualified professionals, satisfy themselves with respect to that information, and to rely solely on the results of that investigation.
School data provided by GreatSchools. School service boundaries are intended to be used as reference only. To verify enrollment eligibility for a property, contact the school directly.