

$1,088,000
1,690
SQ FT
$644
SQ/FT
792 North Mayfair Avenue
@ Fairmont Drive - 688 - Westlake #1 & Olympic, Daly City

- 3 Bed
- 2 Bath
- 1 Park
- 1,690 sqft
- DALY CITY
-

-
Sat Oct 31, 1:00 pm - 4:00 pm
-
Sun Nov 1, 1:00 pm - 4:00 pm
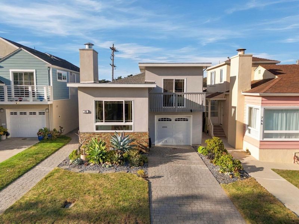
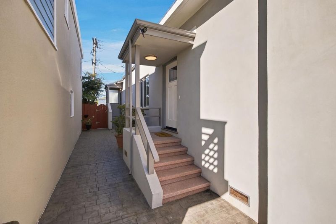
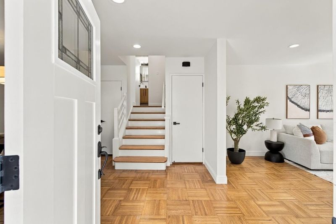
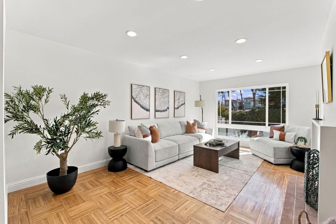
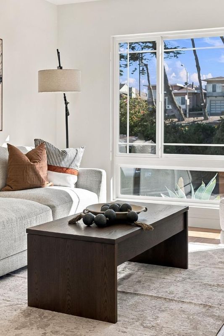
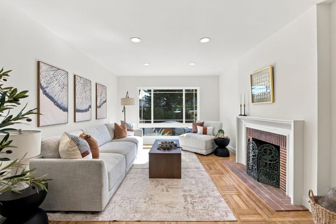
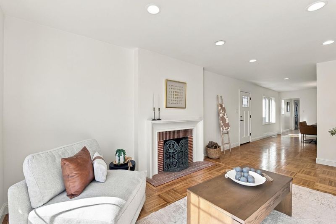
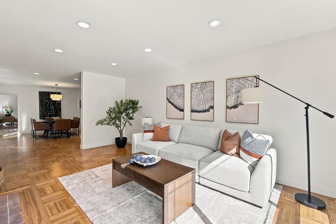
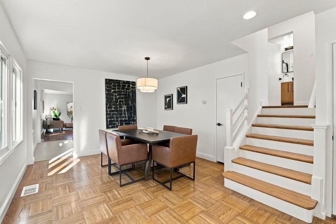
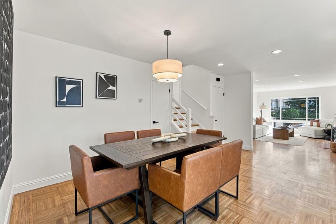
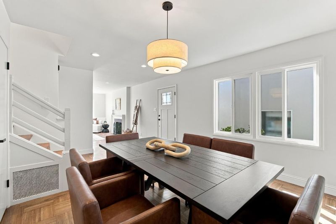
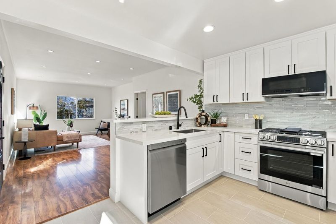
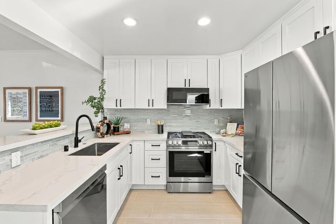
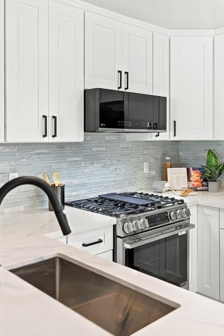
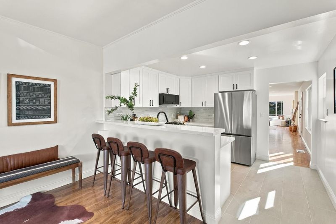
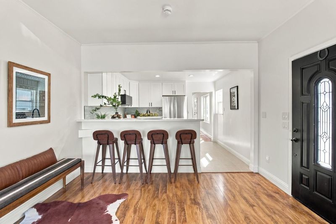
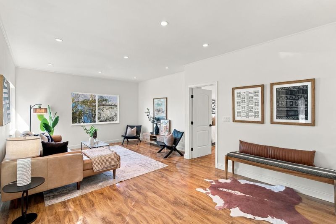
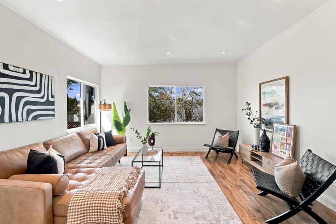
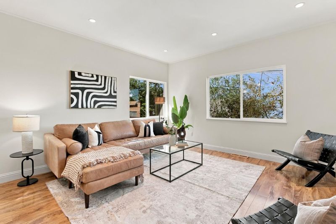
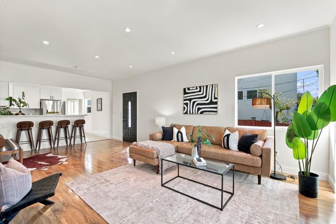
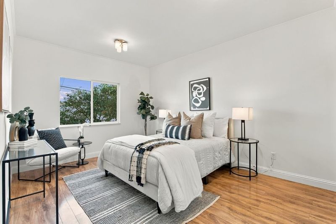
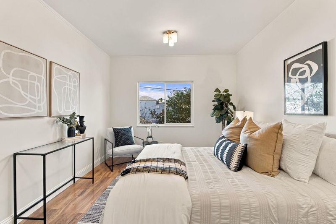
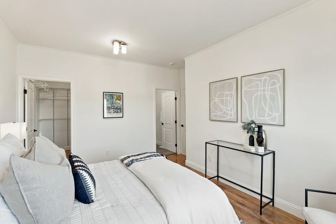
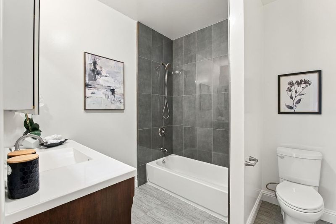
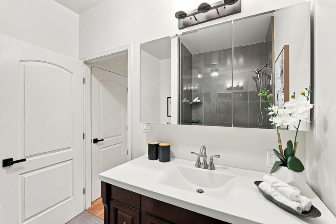
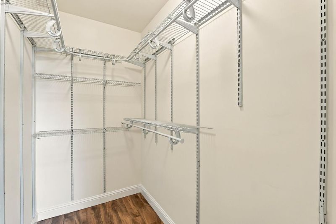
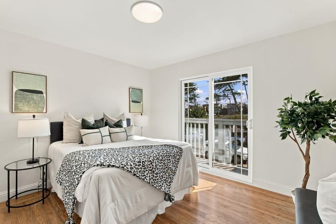
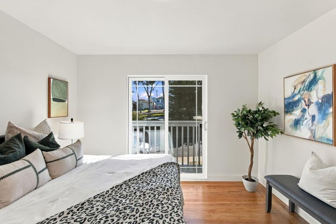
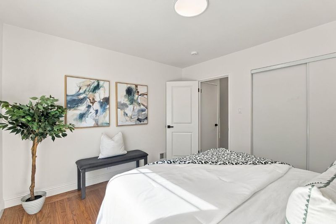
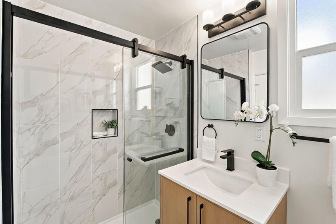
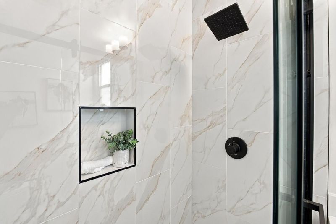
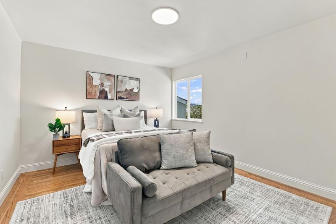
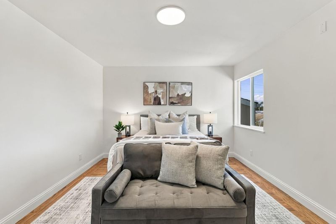
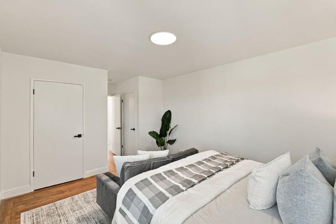
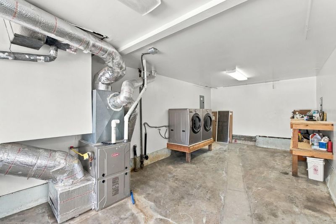
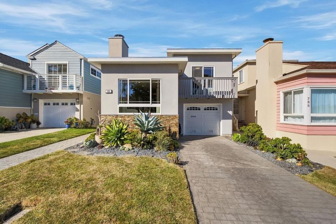
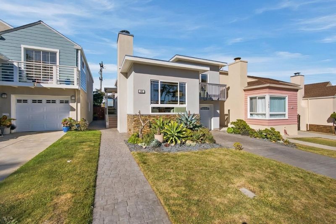
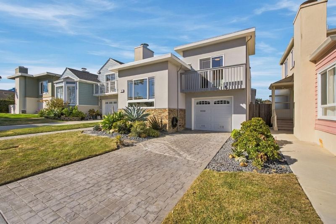
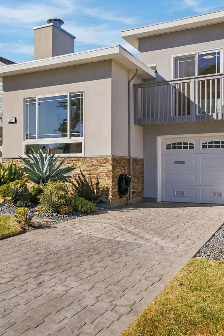
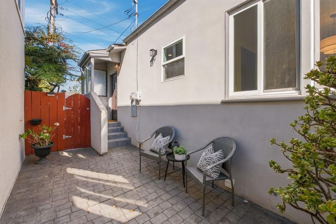
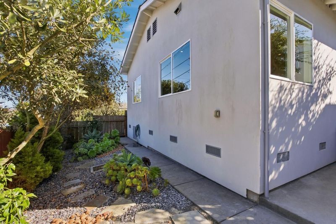
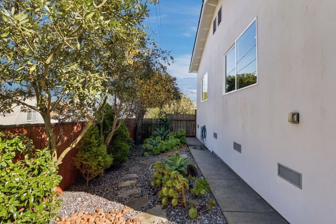
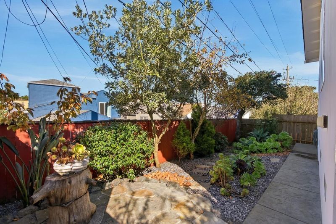
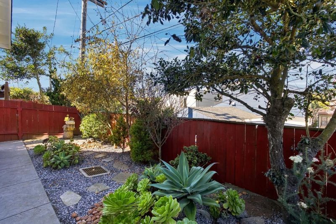
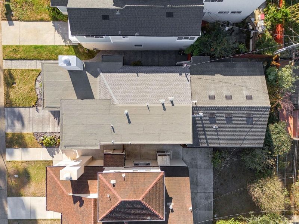
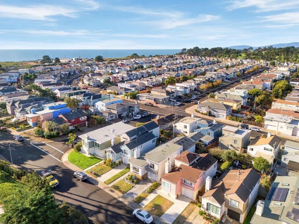
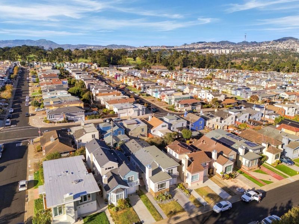
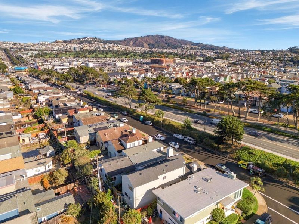
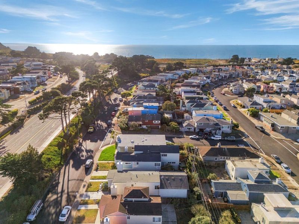
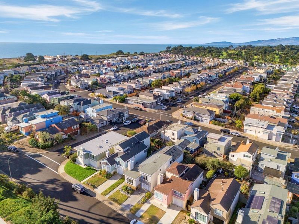
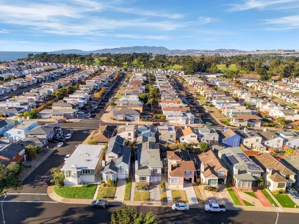
Welcome to this beautifully updated, move-in-ready Henry Doelger split-level home in Daly City's desirable Westlake neighborhood! Filled with natural light, this turnkey home features a formal living room with fireplace, separate rear family room, and recently refinished hardwood floors. The brand-new kitchen showcases modern cabinetry, quartz countertops, stainless steel appliances, and a breakfast bar. Upstairs features a newly remodeled bathroom, while the downstairs primary suite offers a walk-in closet and renovated en-suite bathroom. Major improvements include extensive seismic retrofitting with Strong-Wall reinforcement, updated windows, electrical and plumbing, and a new roof. Additional highlights include a two-car tandem garage with washer and dryer, low-maintenance landscaping, and attractive front pavers. Near Westlake Shopping Center, Trader Joe's, Target, Lake Merced, Fort Funston, and several golf courses, including the Olympic Club and Lake Merced Golf Club. Convenient access to Daly City BART, Highway 1, I-280, San Francisco, the Peninsula, and SFO. Classic Westlake charm meets modern comfort!

- Days on Market
- 0 days
- Current Status
- Active
- Original Price
- $1,088,000
- List Price
- $1,088,000
- On Market Date
- Oct 29, 2026
- Property Type
- Single Family Home
- Area
- 688 - Westlake #1 & Olympic
- Zip Code
- 94015
- MLS ID
- ML82066074
- APN
- 002-095-360
- Year Built
- 1953
- Stories in Building
- 1
- Possession
- Unavailable
- Data Source
- MLSL
- Origin MLS System
- MLSListings, Inc.
Our Lady Of Mercy Elementary School
Private K-8 Elementary, Religious, Coed
Students: 454 Distance: 0.2mi
Marjorie H. Tobias Elementary School
Public K-5 Elementary
Students: 378 Distance: 0.6mi
Benjamin Franklin Intermediate School
Public 6-8 Middle, Coed
Students: 691 Distance: 0.7mi
Westlake Elementary School
Public K-5 Elementary
Students: 377 Distance: 0.8mi
Garden Village Elementary School
Public K-5 Elementary
Students: 272 Distance: 0.9mi
Westmoor High School
Public 9-12 Secondary
Students: 1526 Distance: 1.2mi
- Bed
- 3
- Bath
- 2
- Parking
- 1
- Attached Garage, Covered Parking, Tandem Parking
- SQ FT
- 1,690
- SQ FT Source
- Unavailable
- Lot SQ FT
- 3,397.0
- Lot Acres
- 0.077984 Acres
- Kitchen
- Countertop - Quartz, Freezer, Microwave, Oven Range - Built-In, Gas, Refrigerator
- Cooling
- None
- Dining Room
- Dining Area
- Disclosures
- Natural Hazard Disclosure
- Family Room
- Kitchen / Family Room Combo
- Flooring
- Hardwood
- Foundation
- Concrete Perimeter
- Fire Place
- Living Room
- Heating
- Central Forced Air
- Laundry
- In Garage, Washer / Dryer
- Fee
- Unavailable
MLS and other Information regarding properties for sale as shown in Theo have been obtained from various sources such as sellers, public records, agents and other third parties. This information may relate to the condition of the property, permitted or unpermitted uses, zoning, square footage, lot size/acreage or other matters affecting value or desirability. Unless otherwise indicated in writing, neither brokers, agents nor Theo have verified, or will verify, such information. If any such information is important to buyer in determining whether to buy, the price to pay or intended use of the property, buyer is urged to conduct their own investigation with qualified professionals, satisfy themselves with respect to that information, and to rely solely on the results of that investigation.
School data provided by GreatSchools. School service boundaries are intended to be used as reference only. To verify enrollment eligibility for a property, contact the school directly.