

$2,495,000
2,405
SQ FT
$1,037
SQ/FT
420 Pennington Pl
@ Camino Tassajara - Not Listed, Danville

- 5 Bed
- 3 Bath
- 3 Park
- 2,405 sqft
- Danville
-

-
Sat Jul 11, 2:00 pm - 4:00 pm
Come visit!
-
Sun Jul 12, 1:30 pm - 4:00 pm
Come visit!
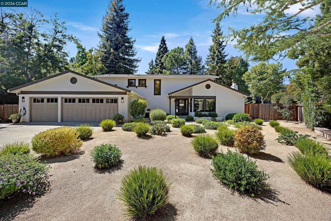
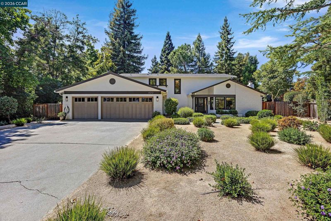
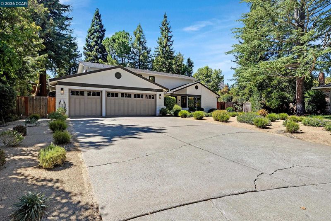
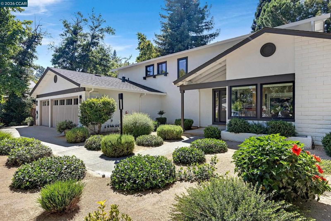
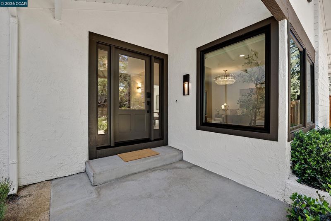
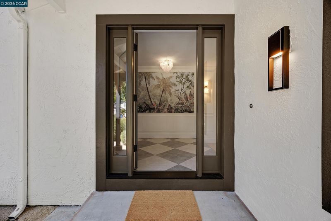
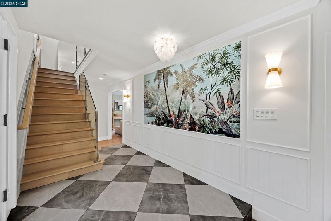
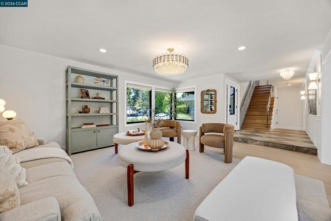
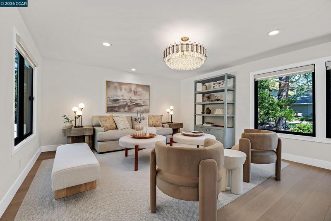
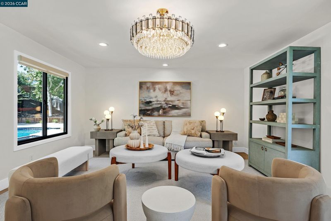
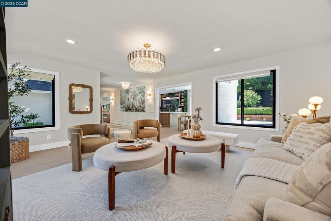
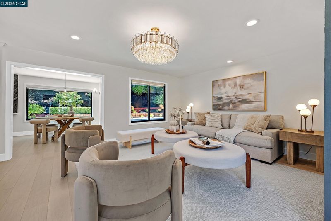
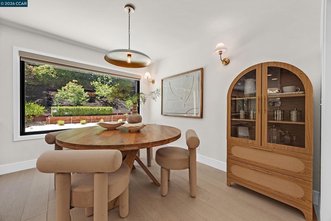
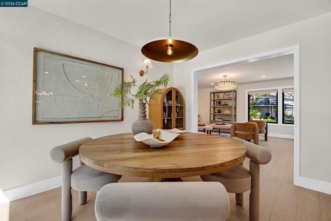
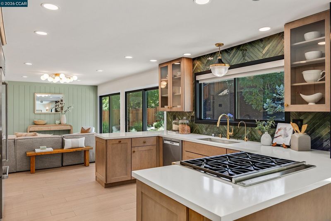
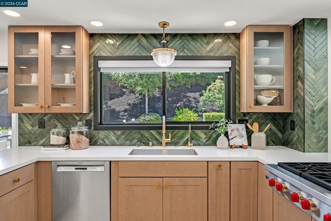
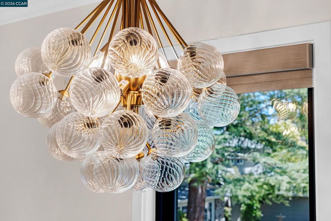
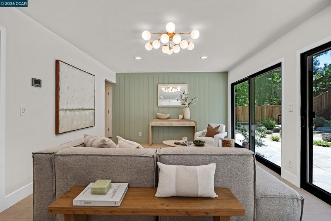
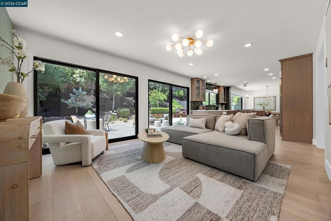
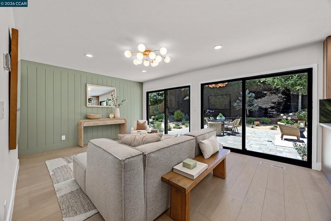
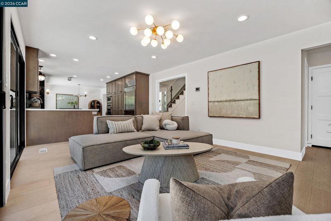
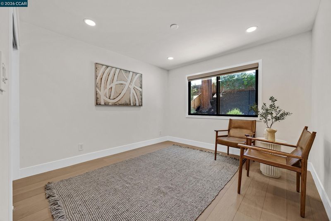
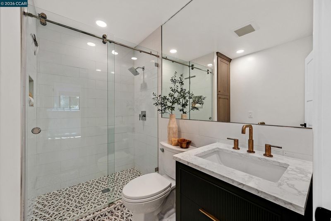
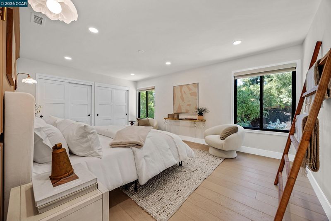
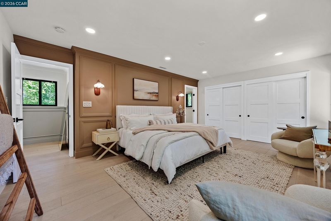
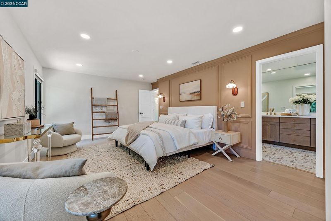
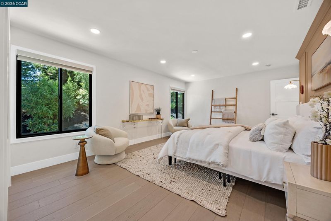
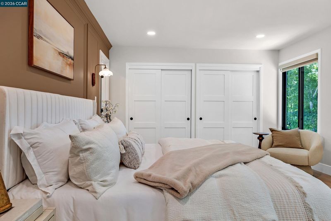
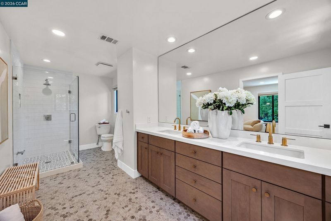
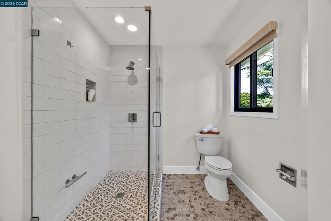
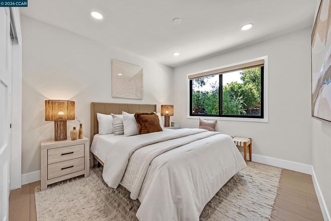
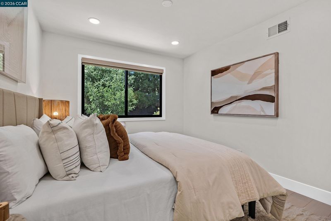
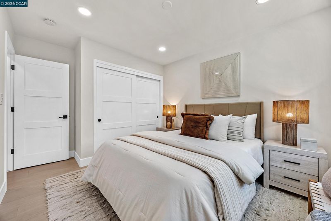
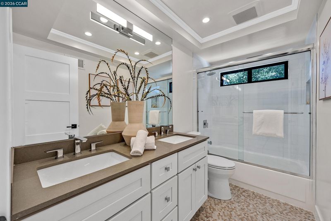
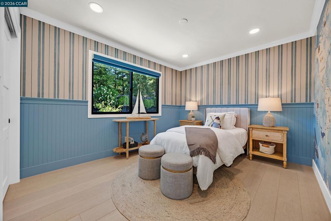
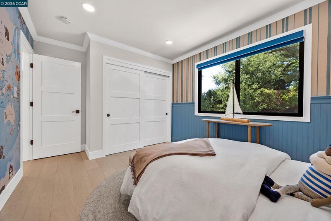
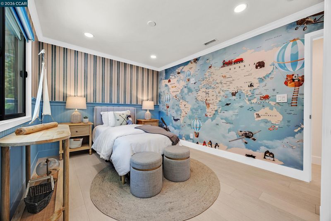
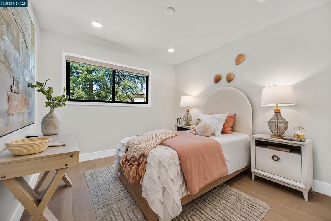
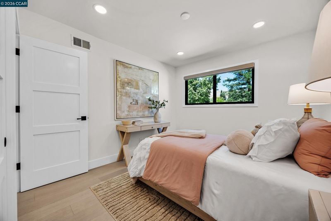
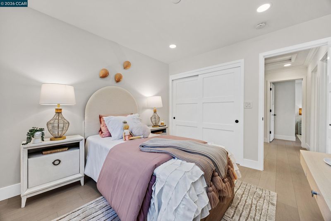
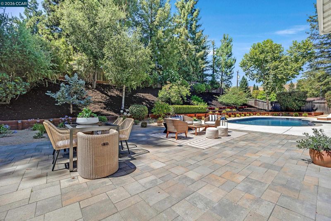
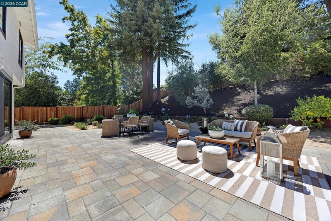
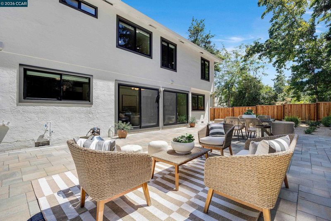
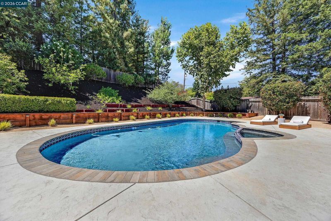
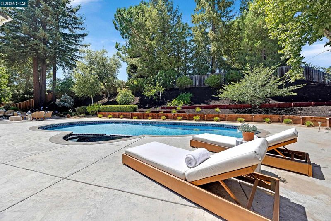
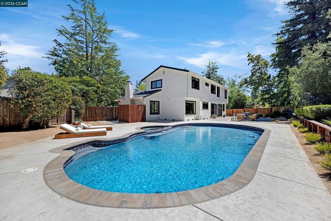
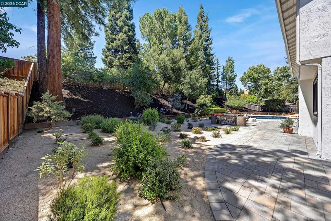
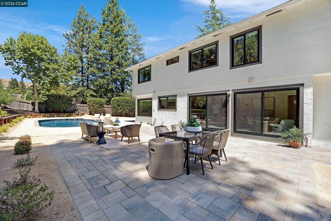
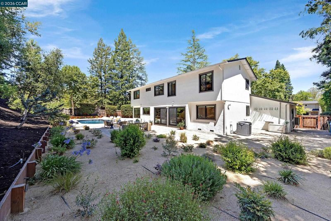
Welcome to this beautifully updated contemporary two-story home, ideally situated at the end of a peaceful cul-de-sac in one of Danville's most sought-after neighborhoods. With over $250k in recent upgrades since last purchase. Featuring five spacious bedrooms and three tastefully remodeled bathrooms, this exceptional residence offers a thoughtfully designed floor plan that seamlessly blends modern style with everyday functionality. The welcoming entryway sets the tone with striking oversized checkered tile flooring and a custom mural. Just beyond, the light-filled living room flows effortlessly into the dining area and the beautifully updated kitchen. Serving as the heart of the home, the kitchen features sleek contemporary finishes, abundant cabinetry, generous counter space, and a central location that connects seamlessly to the dining room, family room, and backyard—making it ideal for everyday living and effortless entertaining. Expansive windows fill the home with natural light, creating bright, inviting living spaces, while tasteful custom woodwork throughout adds warmth, character, and craftsmanship. A private downstairs bedroom and full bathroom are tucked away off the family room, offering an ideal space for guests or multigenerational living. A convenient laundry room completes the main level. Upstairs, the spacious primary suite overlooks the beautifully landscaped backyard and features a luxurious en-suite bathroom with a dual-sink vanity, oversized shower, and stunning designer tile. The additional bedrooms provide flexibility for family, guests, or a home office. Step outside to your own backyard retreat, complete with a sparkling pool and spa, expansive paver patio, and meticulously landscaped grounds—creating the perfect setting for relaxing, entertaining, or embracing California's year-round indoor-outdoor lifestyle. Conveniently located near award-winning schools, parks, shopping, dining, and commuter routes, this move-in-ready home offers the perfect combination of contemporary elegance, comfort, and convenience.

- Current Status
- New
- Original Price
- $2,495,000
- List Price
- $2,495,000
- On Market Date
- Jul 9, 2026
- Property Type
- Detached
- D/N/S
- Not Listed
- Zip Code
- 94526
- MLS ID
- 41140974
- APN
- 2162720037
- Year Built
- 1973
- Stories in Building
- 2
- Possession
- Close Of Escrow
- Data Source
- MAXEBRDI
- Origin MLS System
- CONTRA COSTA
John Baldwin Elementary School
Public K-5 Elementary
Students: 515 Distance: 1.0mi
Vista Grande Elementary School
Public K-5 Elementary
Students: 623 Distance: 1.0mi
Green Valley Elementary School
Public K-5 Elementary
Students: 490 Distance: 1.2mi
Charlotte Wood Middle School
Public 6-8 Middle
Students: 978 Distance: 1.2mi
Montessori School Of San Ramon
Private K-3 Montessori, Elementary, Coed
Students: 12 Distance: 1.4mi
Los Cerros Middle School
Public 6-8 Middle
Students: 645 Distance: 1.5mi
- Bed
- 5
- Bath
- 3
- Parking
- 3
- Attached, Garage Door Opener
- SQ FT
- 2,405
- SQ FT Source
- Public Records
- Lot SQ FT
- 16,500.0
- Lot Acres
- 0.38 Acres
- Pool Info
- In Ground, Pool/Spa Combo, Outdoor Pool
- Kitchen
- Dishwasher, Gas Range, Microwave, Oven, Refrigerator, Breakfast Nook, Eat-in Kitchen, Gas Range/Cooktop, Oven Built-in, Pantry, Updated Kitchen
- Cooling
- Ceiling Fan(s), Central Air
- Disclosures
- Disclosure Package Avail
- Entry Level
- Exterior Details
- Back Yard, Front Yard, Side Yard, Private Entrance
- Flooring
- Tile, Vinyl
- Foundation
- Fire Place
- None
- Heating
- Zoned
- Laundry
- Laundry Room
- Upper Level
- 3 Bedrooms, 1 Bath, Primary Bedrm Retreat
- Main Level
- 1 Bedroom, 1 Bath, Laundry Facility, Main Entry
- Possession
- Close Of Escrow
- Basement
- Crawl Space
- Architectural Style
- Contemporary
- Non-Master Bathroom Includes
- Shower Over Tub, Stall Shower, Updated Baths, Double Vanity, Window
- Construction Status
- Existing
- Additional Miscellaneous Features
- Back Yard, Front Yard, Side Yard, Private Entrance
- Location
- Cul-De-Sac
- Roof
- Composition Shingles
- Water and Sewer
- Public
- Fee
- Unavailable
MLS and other Information regarding properties for sale as shown in Theo have been obtained from various sources such as sellers, public records, agents and other third parties. This information may relate to the condition of the property, permitted or unpermitted uses, zoning, square footage, lot size/acreage or other matters affecting value or desirability. Unless otherwise indicated in writing, neither brokers, agents nor Theo have verified, or will verify, such information. If any such information is important to buyer in determining whether to buy, the price to pay or intended use of the property, buyer is urged to conduct their own investigation with qualified professionals, satisfy themselves with respect to that information, and to rely solely on the results of that investigation.
School data provided by GreatSchools. School service boundaries are intended to be used as reference only. To verify enrollment eligibility for a property, contact the school directly.