


$849,000
1,137
SQ FT
$747
SQ/FT
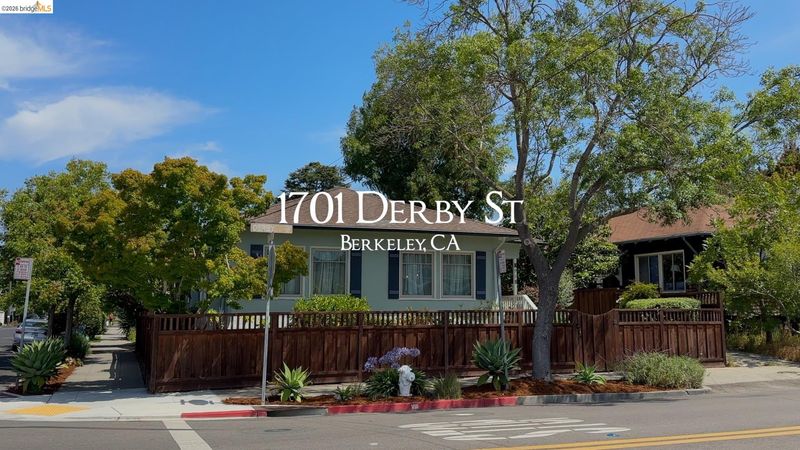
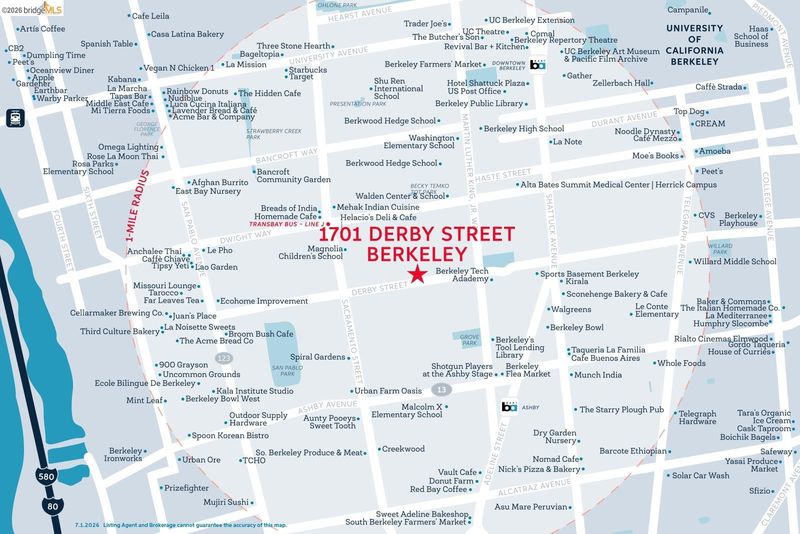
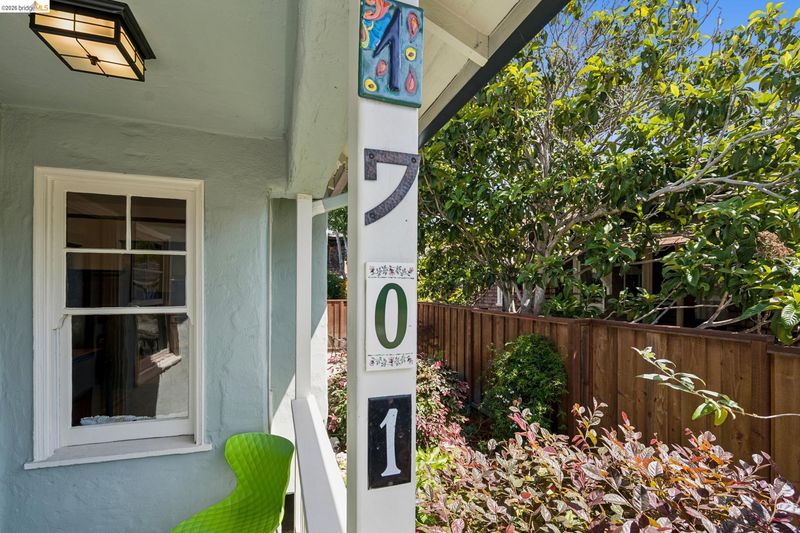
1701 Derby Street
@ McGee - Central Berkeley, Berkeley

- 2 Bed
- 1 Bath
- 0 Park
- 1,137 sqft
- Berkeley
-

-
Thu Jul 9, 10:00 am - 1:00 pm
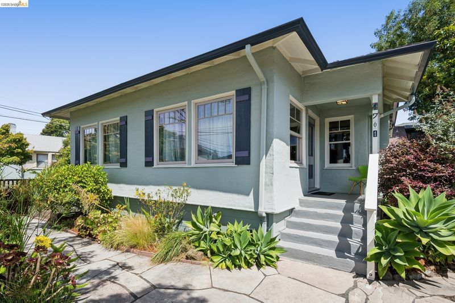
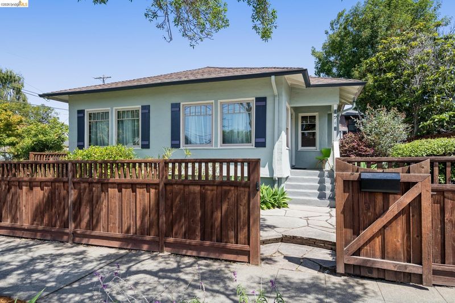
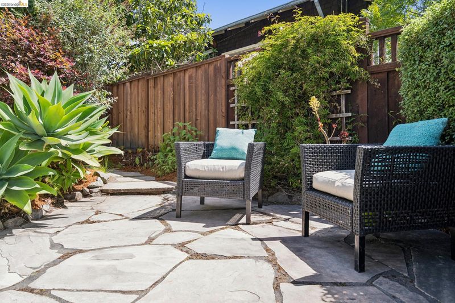
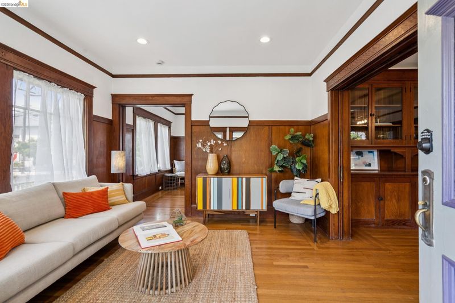
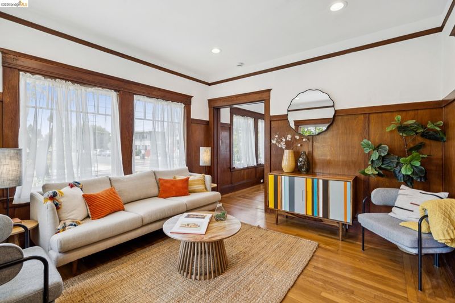
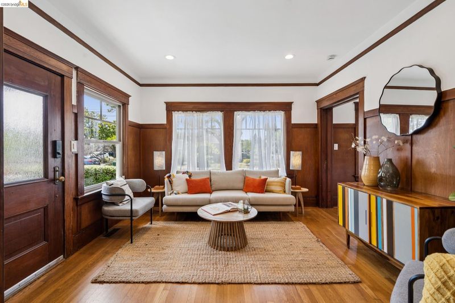
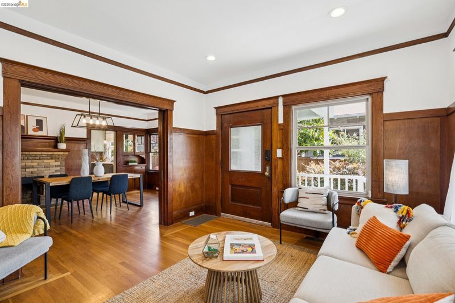
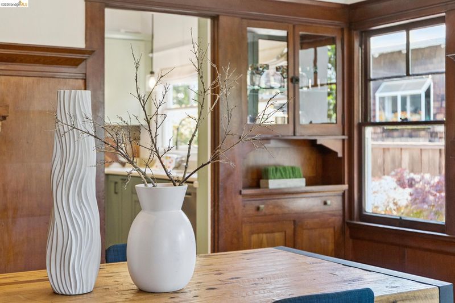
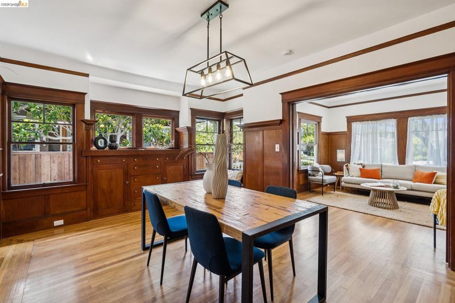
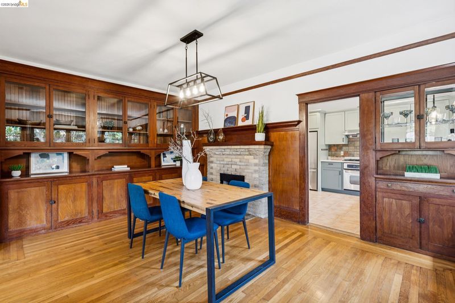
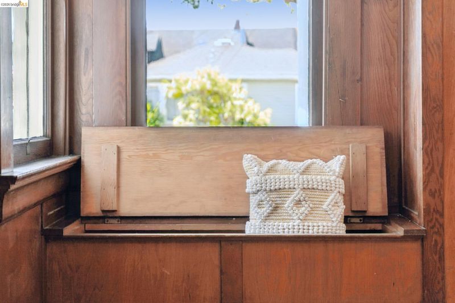
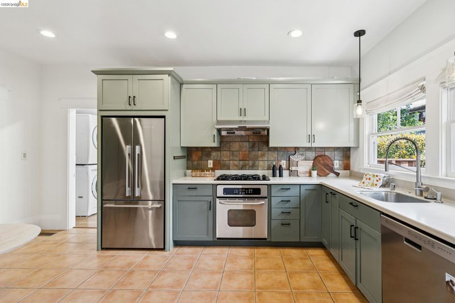
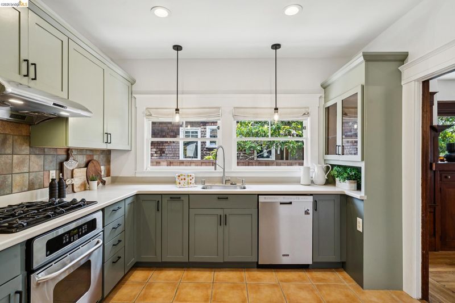
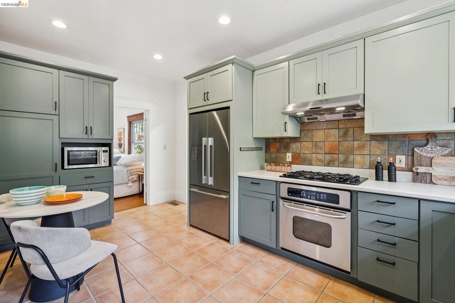
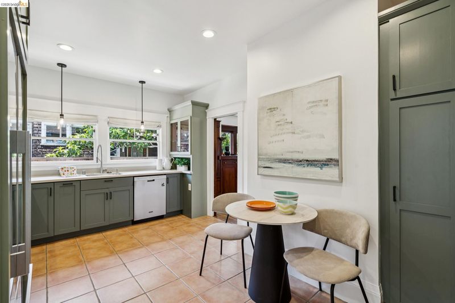
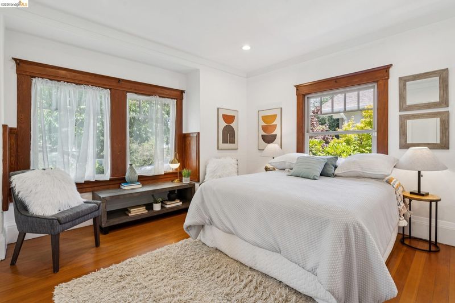
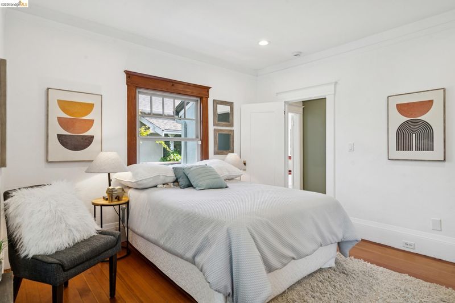
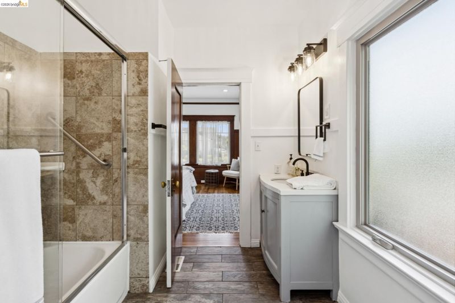
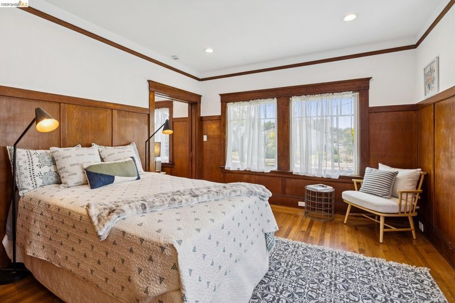
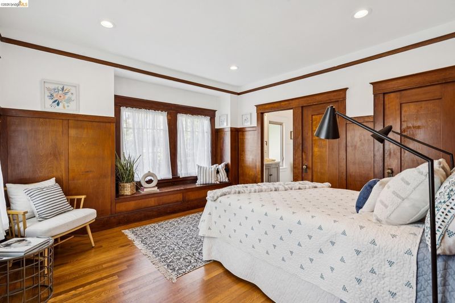
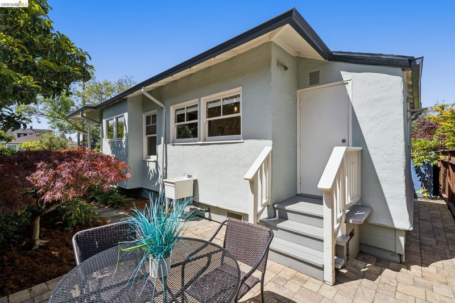
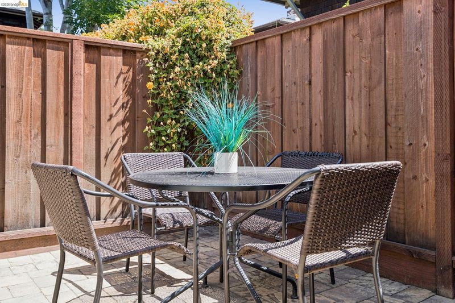
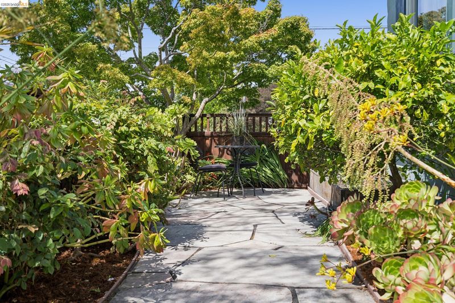
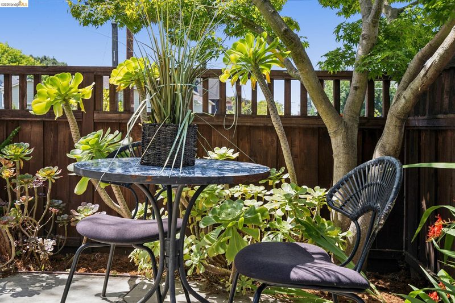
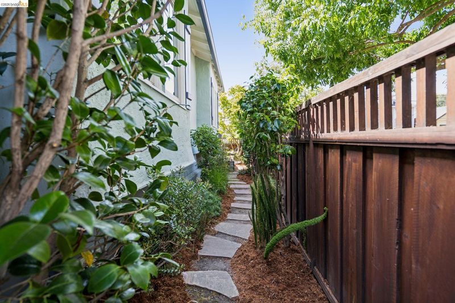
Built in 1915, this charming Berkeley Craftsman blends timeless architectural character with everyday comfort. Original wood detailing, abundant natural light, and generously sized rooms create a warm and inviting atmosphere throughout. The renovated kitchen features stainless steel appliances, ample storage, and views of the fenced yard, while two spacious bedrooms and a centrally located bathroom provide functional living. Outdoor spaces include multiple entertaining areas, a storage shed, and gated front and side access. Ideally located near transportation, shopping, dining, and neighborhood conveniences.
-
Sat Jul 11, 1:30 pm - 4:30 pm
Built in 1915, this charming Berkeley Craftsman blends timeless architectural character with everyday comfort. Original wood detailing, abundant natural light, and generously sized rooms create a warm and inviting atmosphere throughout. The renovated kitchen features stainless steel appliances, ample storage, and views of the fenced yard, while two spacious bedrooms and a centrally located bathroom provide functional living. Outdoor spaces include multiple entertaining areas, a storage shed, and gated front and side access. Ideally located near transportation, shopping, dining, and neighborhood conveniences.
-
Sun Jul 12, 1:30 pm - 4:30 pm
Built in 1915, this charming Berkeley Craftsman blends timeless architectural character with everyday comfort. Original wood detailing, abundant natural light, and generously sized rooms create a warm and inviting atmosphere throughout. The renovated kitchen features stainless steel appliances, ample storage, and views of the fenced yard, while two spacious bedrooms and a centrally located bathroom provide functional living. Outdoor spaces include multiple entertaining areas, a storage shed, and gated front and side access. Ideally located near transportation, shopping, dining, and neighborhood conveniences.
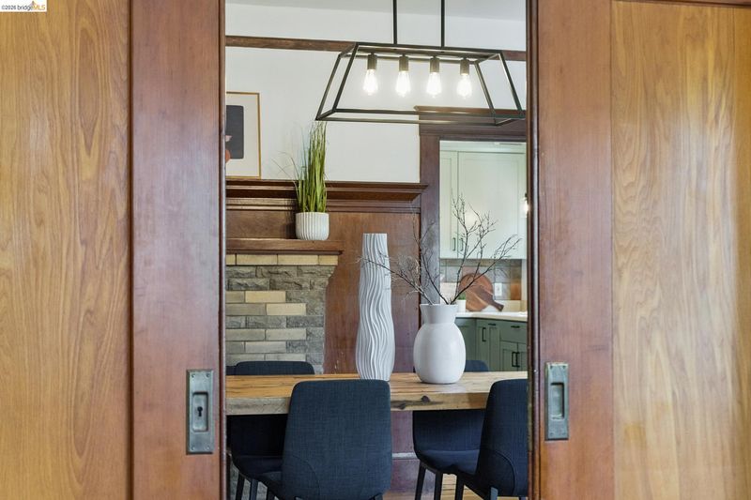
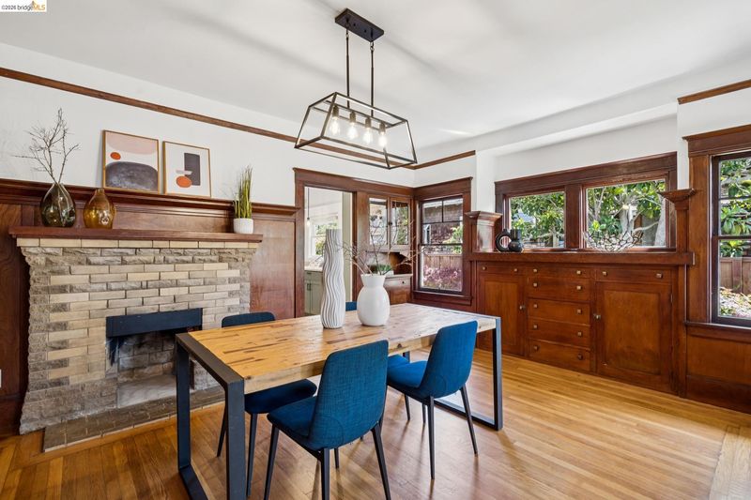
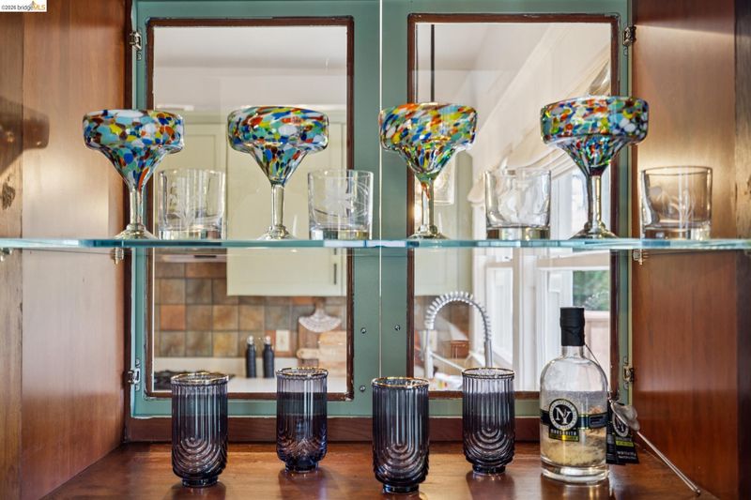
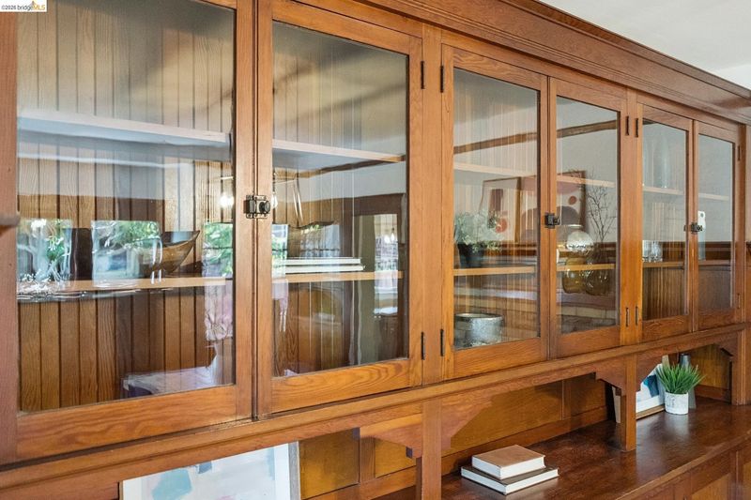
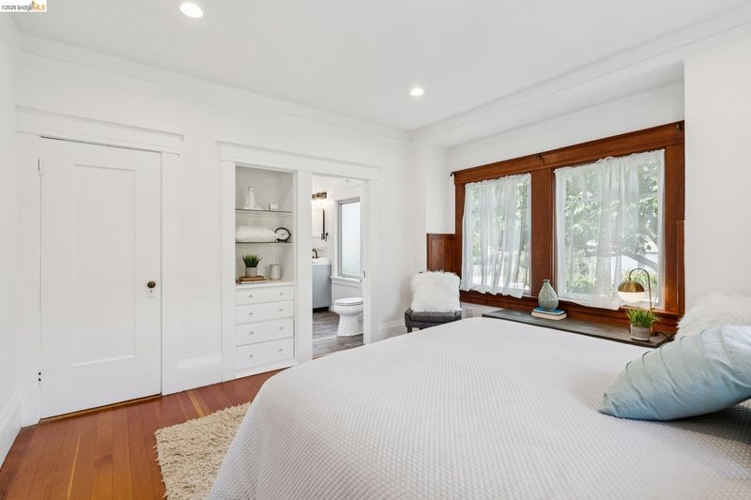
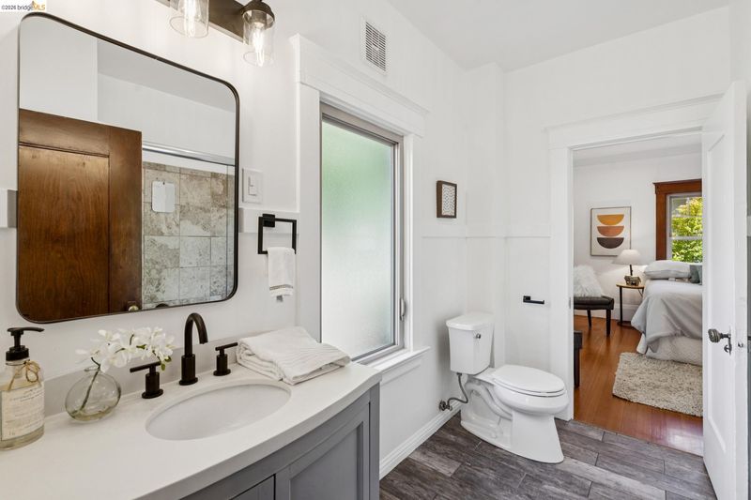
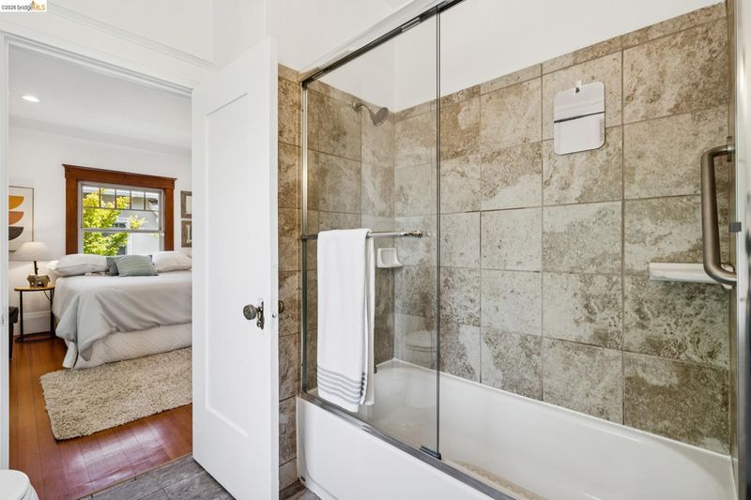
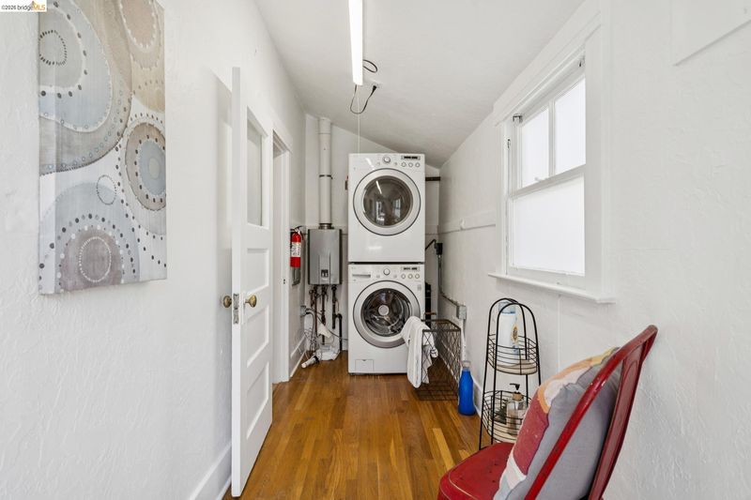
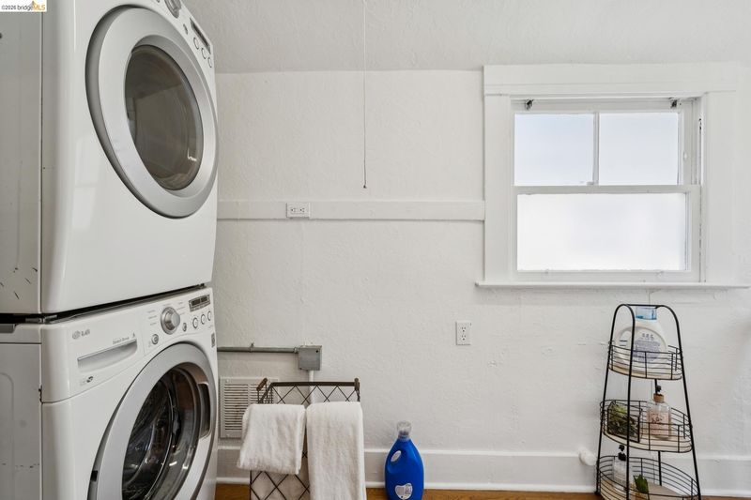
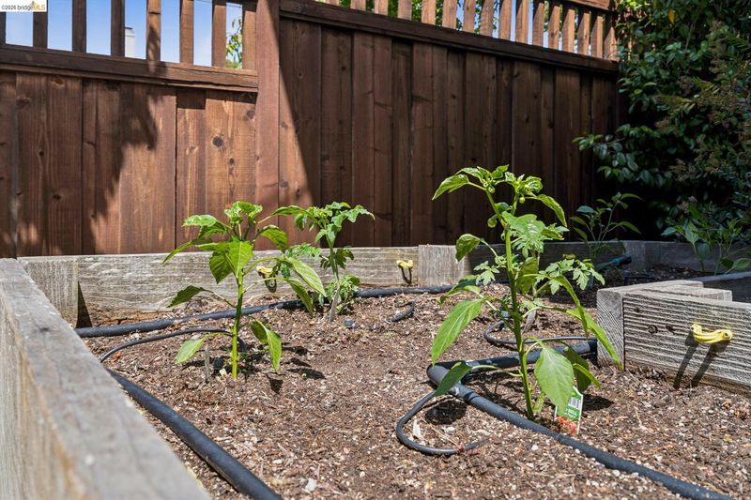
Step into the warmth and character of this beautifully preserved 1915 Craftsman, where original architectural details and abundant natural light create a home rich in charm and authenticity. Thoughtfully maintained and ideally situated in one of Berkeley's most desirable neighborhoods, this residence offers a seamless blend of historic craftsmanship and modern convenience. The sun-filled living room welcomes you with classic woodwork and flows effortlessly into a gracious dining room featuring built-in cabinetry, a decorative fireplace, and ample space for memorable gatherings. The renovated kitchen offers generous storage, stainless steel appliances, and pleasant views of the outdoor spaces beyond. Two spacious bedrooms are thoughtfully positioned around a centrally located bathroom, each benefiting from multiple exposures that fill the rooms with natural light throughout the day. A dedicated laundry room and convenient side-yard access enhance everyday functionality. Outside, the fully fenced yard provides multiple areas for entertaining, gardening, or simply enjoying Berkeley's temperate climate. With front and side access, a storage shed, and inviting outdoor spaces, the property extends its living experience well beyond the interior walls. Combining timeless Craftsman architecture, comfortable living spaces, and a sought-after location near transportation, shopping, and local amenities, this home presents a rare opportunity to enjoy classic Berkeley living at its finest. BESO energy score of 6.

- Current Status
- New
- Original Price
- $849,000
- List Price
- $849,000
- On Market Date
- Jul 8, 2026
- Property Type
- Detached
- D/N/S
- Central Berkeley
- Zip Code
- 94703
- MLS ID
- 41140780
- APN
- 54181019
- Year Built
- 1915
- Stories in Building
- 1
- Possession
- Close Of Escrow
- Data Source
- MAXEBRDI
- Origin MLS System
- Bridge AOR
Berkeley Technology Academy
Public 10-12 Continuation
Students: 47 Distance: 0.2mi
Longfellow Arts And Technology Middle School
Public 6-8 Middle
Students: 497 Distance: 0.2mi
Longfellow Arts And Technology Middle School
Public 6-8 Middle
Students: 460 Distance: 0.2mi
Walden Center And School
Private K-6 Elementary, Coed
Students: 90 Distance: 0.3mi
Malcolm X Elementary School
Public K-5 Elementary
Students: 575 Distance: 0.5mi
Malcolm X Elementary School
Public K-5 Elementary, Coed
Students: 557 Distance: 0.5mi
- Bed
- 2
- Bath
- 1
- Parking
- 0
- No Parking on Site, On Street
- SQ FT
- 1,137
- SQ FT Source
- Public Records
- Lot SQ FT
- 2,530.0
- Lot Acres
- 0.06 Acres
- Pool Info
- None
- Kitchen
- Dishwasher, Gas Range, Microwave, Refrigerator, Dryer, Washer, Tankless Water Heater, Laminate Counters, Disposal, Gas Range/Cooktop, Updated Kitchen
- Cooling
- None
- Disclosures
- Nat Hazard Disclosure, Disclosure Package Avail
- Entry Level
- Exterior Details
- Front Yard, Side Yard, Entry Gate, Garden, Yard Space
- Flooring
- Tile, Wood
- Foundation
- Fire Place
- Decorative, Dining Room
- Heating
- Forced Air
- Laundry
- Dryer, Washer
- Main Level
- 2 Bedrooms, 1 Bath, Laundry Facility, Main Entry
- Possession
- Close Of Escrow
- Basement
- Crawl Space
- Architectural Style
- Craftsman
- Construction Status
- Existing
- Additional Miscellaneous Features
- Front Yard, Side Yard, Entry Gate, Garden, Yard Space
- Location
- Corner Lot, Landscaped
- Roof
- Composition Shingles
- Water and Sewer
- Public
- Fee
- Unavailable
MLS and other Information regarding properties for sale as shown in Theo have been obtained from various sources such as sellers, public records, agents and other third parties. This information may relate to the condition of the property, permitted or unpermitted uses, zoning, square footage, lot size/acreage or other matters affecting value or desirability. Unless otherwise indicated in writing, neither brokers, agents nor Theo have verified, or will verify, such information. If any such information is important to buyer in determining whether to buy, the price to pay or intended use of the property, buyer is urged to conduct their own investigation with qualified professionals, satisfy themselves with respect to that information, and to rely solely on the results of that investigation.
School data provided by GreatSchools. School service boundaries are intended to be used as reference only. To verify enrollment eligibility for a property, contact the school directly.