

$739,888
1,743
SQ FT
$424
SQ/FT
260 Marina Village Way
@ East B - Benicia 3, Benicia

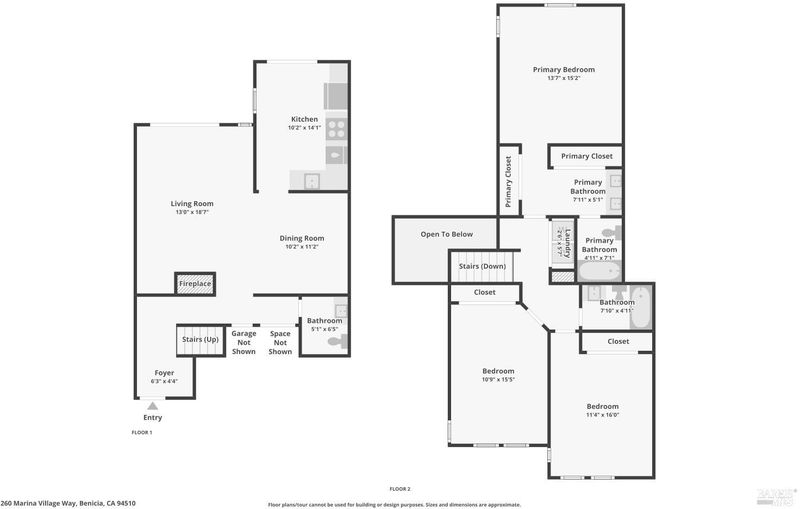
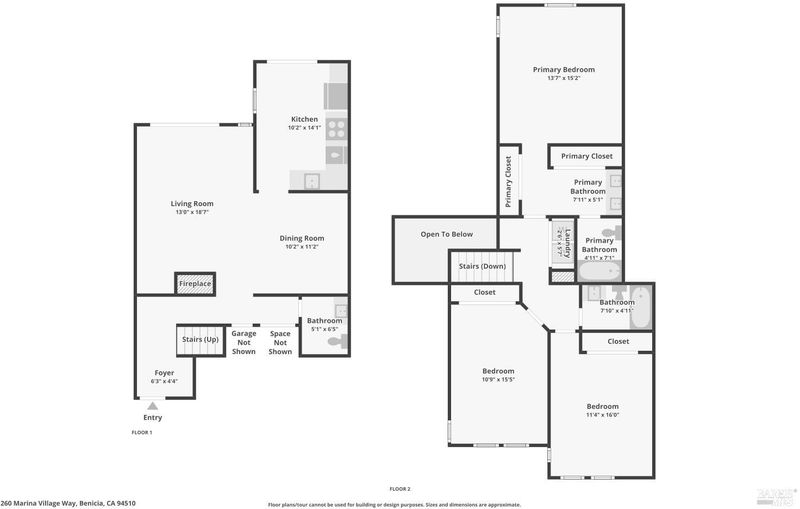
- 3 Bed
- 3 (2/1) Bath
- 2 Park
- 1,743 sqft
- Benicia
-

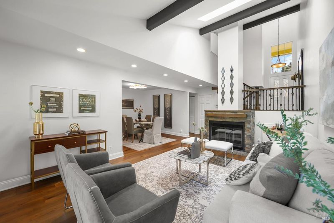
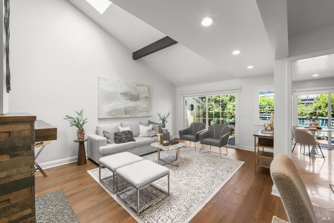
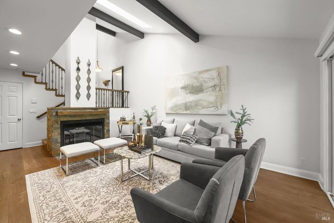
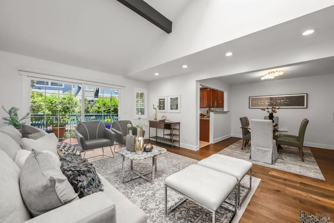
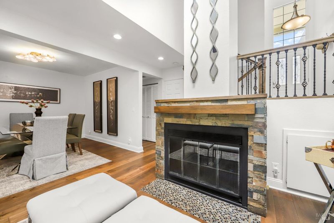
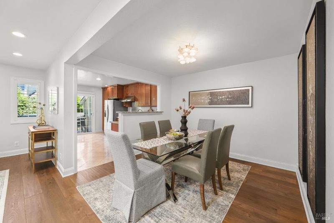
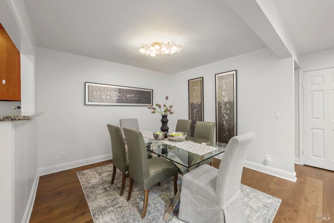
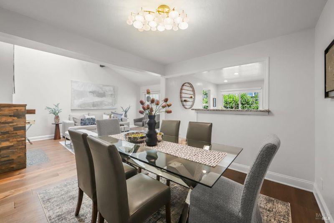
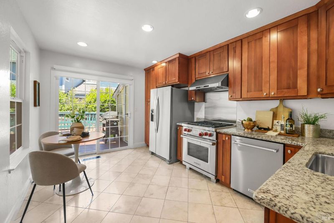
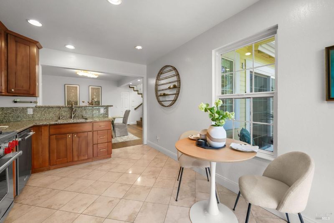
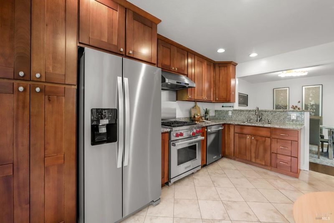
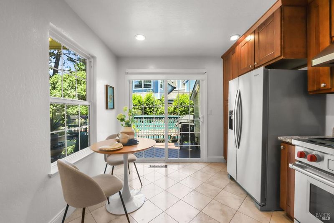
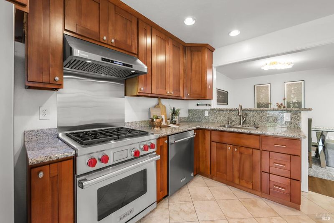
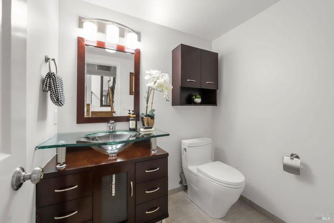
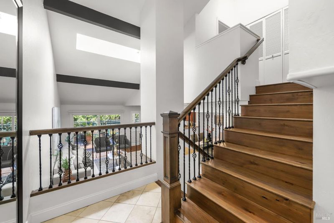
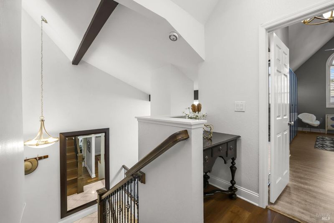
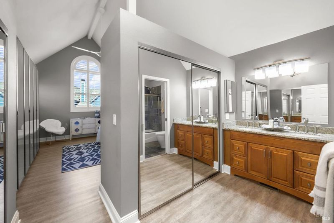
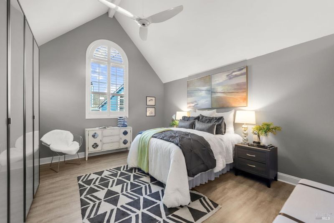
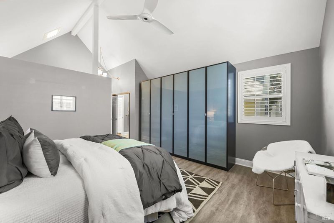
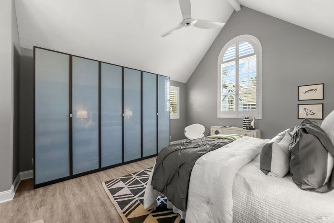
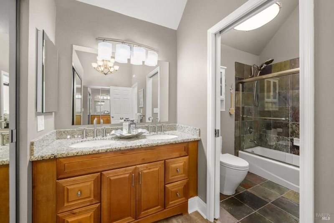
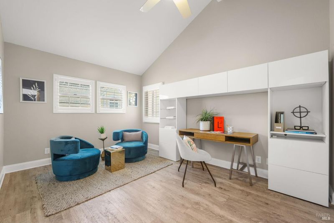
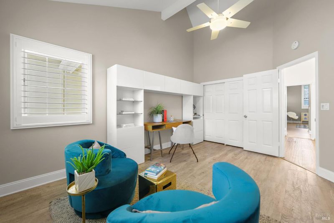
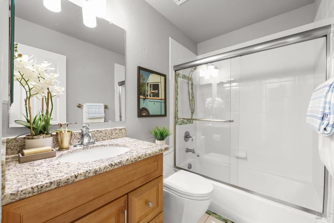
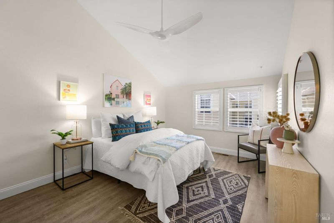
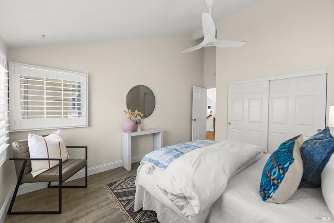
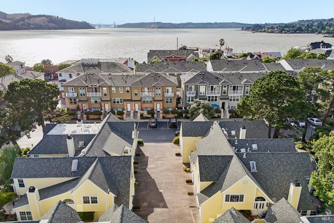
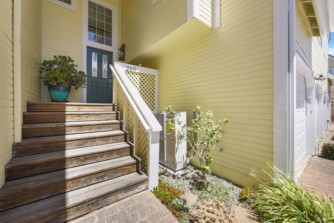
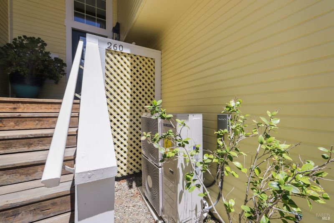
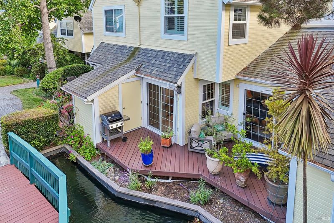
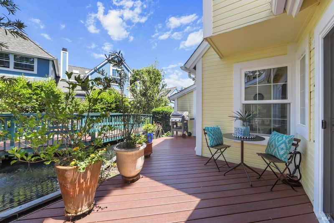
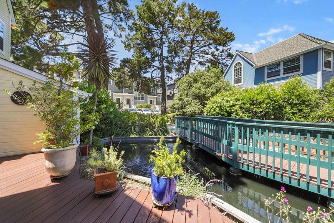
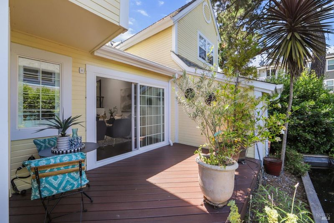
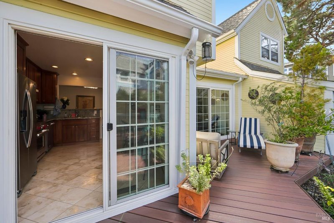
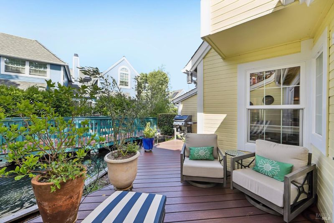
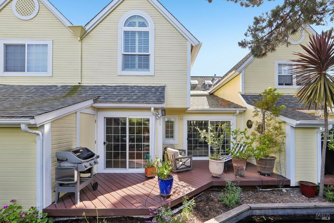
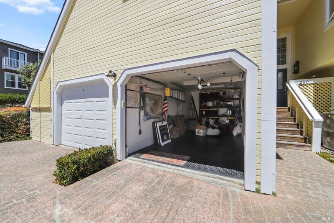
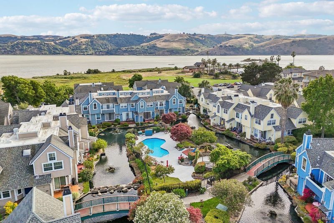
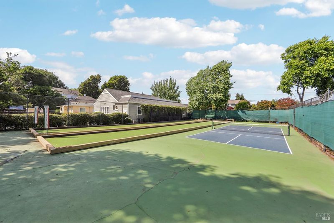
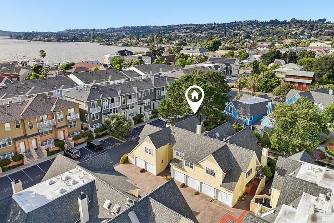
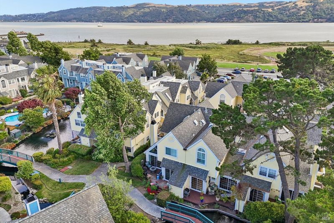
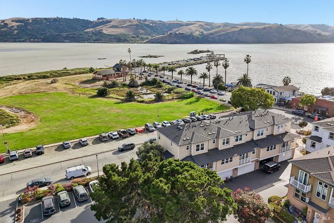
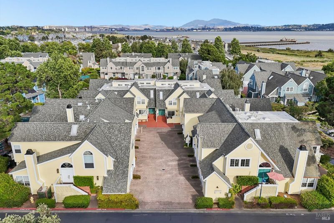
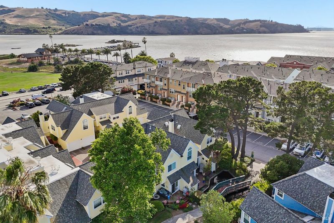
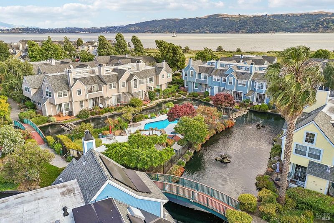
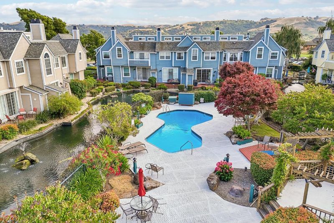
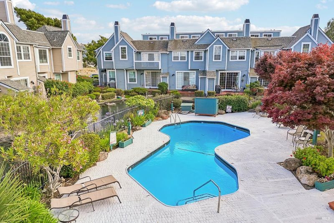

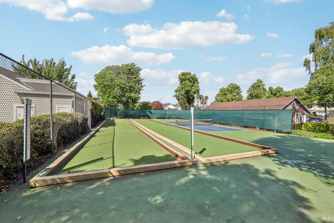
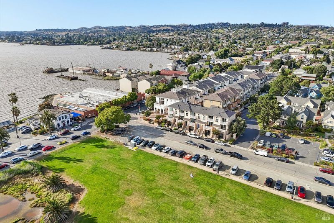
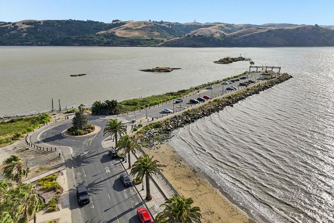
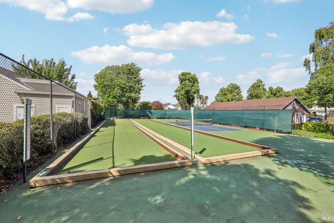
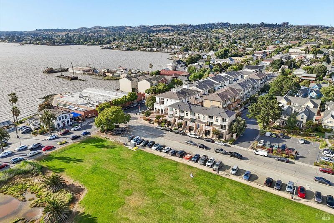
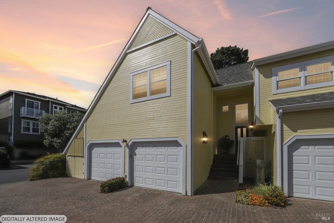
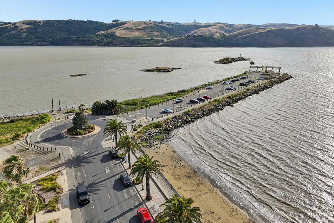
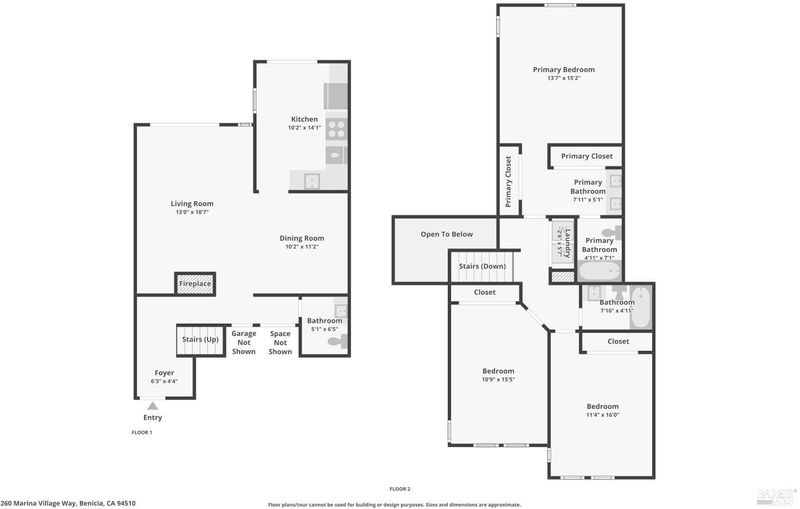
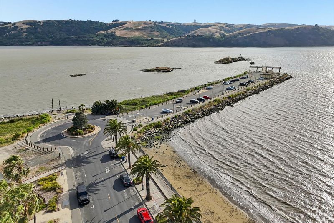
Luxury Waterfront Living Just Steps from Downtown Benicia! Experience the best of Benicia's waterfront lifestyle at 260 Marina Village Way An exceptional 3-bedroom, 2.5-bath residence where luxury, comfort, and location come together. This beautifully upgraded two-story home welcomes you with soaring vaulted ceilings, abundant natural light from multiple skylights, rich hardwood floors, and a thoughtfully designed chef's kitchen featuring a premium Wolf gas range and water filtration system. Step outside to your private deck overlooking the tranquil lagoon and fountain, your perfect setting for morning coffee, evening wine, or simply unwinding after a busy day. Recent improvements include a new air conditioning system, new electric furnace, and a Level 2 EV charging outlet in the garage, providing modern convenience and peace of mind. Located just moments from Benicia's vibrant downtown, you'll enjoy strolling to charming boutiques, waterfront restaurants, the Marina Green, farmers markets, and year-round community events. Resort-style amenities complete the experience with a private pickleball court, bocce courts, and a sparkling community pool. If you've been waiting for the perfect blend of waterfront charm, upscale finishes, and an unbeatable downtown location, this is the opportunity you've been waiting for.

- Days on Market
- 83 days
- Current Status
- Contingent
- Original Price
- $799,000
- List Price
- $739,888
- On Market Date
- Jun 5, 2026
- Contingent Date
- Aug 26, 2026
- Property Type
- Condominium
- Area
- Benicia 3
- Zip Code
- 94510
- MLS ID
- 326047464
- APN
- 0080-430-140
- Year Built
- 1981
- Stories in Building
- Unavailable
- Possession
- Close Of Escrow
- Data Source
- BAREIS
- Origin MLS System
Liberty High School
Public 9-12 Continuation
Students: 72 Distance: 0.5mi
Bonnell Elementary School
Private K-5
Students: NA Distance: 0.6mi
St. Dominic
Private K-8 Elementary, Religious, Coed
Students: 298 Distance: 0.6mi
Community Day School
Public 7-12
Students: 5 Distance: 0.6mi
Mary Farmar Elementary School
Public K-5 Elementary
Students: 443 Distance: 1.1mi
Robert Semple Elementary School
Public K-5 Elementary
Students: 472 Distance: 1.1mi
- Bed
- 3
- Bath
- 3 (2/1)
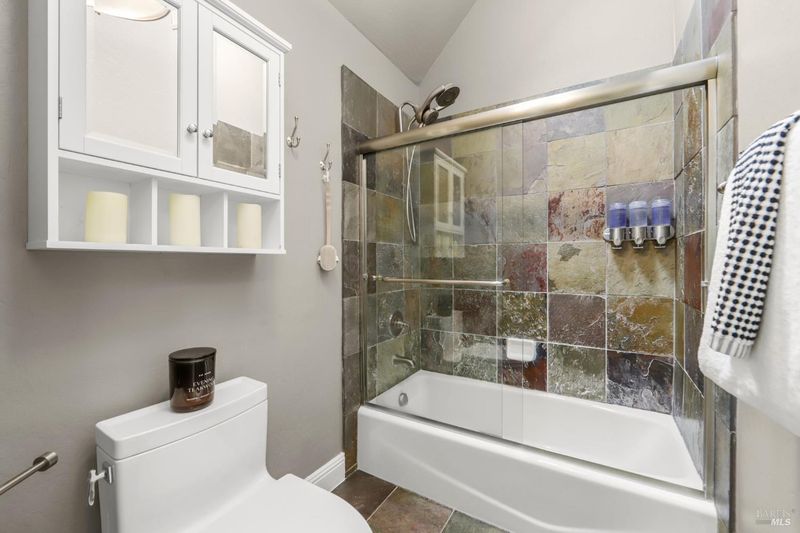
- Closet, Double Sinks, Granite, Skylight/Solar Tube, Stone, Tub w/Shower Over
- Parking
- 2
- Assigned, Detached, EV Charging, Garage Door Opener, Garage Facing Front, Uncovered Parking Space
- SQ FT
- 1,743
- SQ FT Source
- Assessor Auto-Fill
- Lot SQ FT
- 1,307.0
- Lot Acres
- 0.03 Acres
- Pool Info
- Built-In, Common Facility
- Kitchen
- Granite Counter
- Cooling
- Ceiling Fan(s), Central
- Dining Room
- Breakfast Nook, Formal Room
- Exterior Details
- Balcony, Built-In Barbeque
- Living Room
- Cathedral/Vaulted, Deck Attached, Great Room, Open Beam Ceiling, Skylight(s)
- Flooring
- Luxury Vinyl Plank, Slate, Wood
- Fire Place
- Gas Piped, Insert, Living Room, Stone
- Heating
- Central, Heat Pump
- Laundry
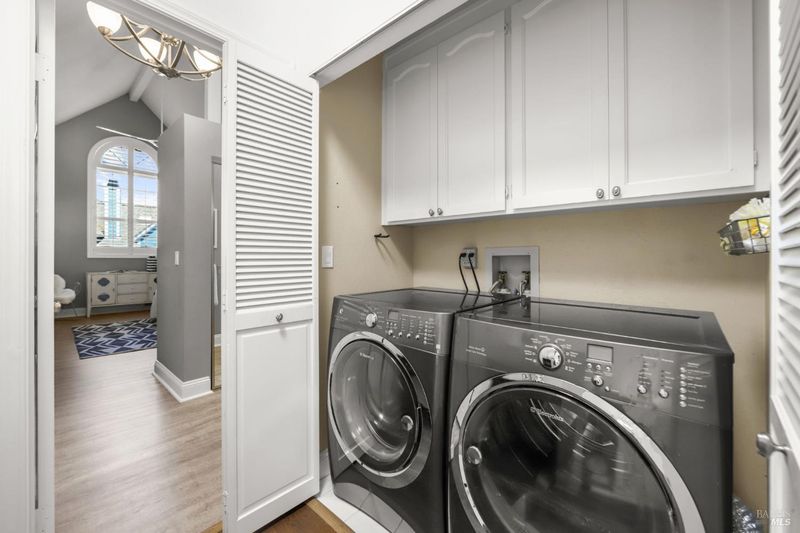
- Cabinets, Dryer Included, Inside Area, Upper Floor, Washer Included
- Upper Level
- Bedroom(s), Full Bath(s), Primary Bedroom
- Main Level
- Dining Room, Garage, Kitchen, Partial Bath(s), Street Entrance
- Views
- Other
- Possession
- Close Of Escrow
- Basement
- None
- Architectural Style
- Cape Cod
- * Fee
- $785
- Name
- Bay Area Property Services
- Phone
- (925) 746-0542
- *Fee includes
- Common Areas, Insurance, Maintenance Exterior, Maintenance Grounds, Management, Pool, Recreation Facility, Road, Roof, Sewer, Trash, and Water
MLS and other Information regarding properties for sale as shown in Theo have been obtained from various sources such as sellers, public records, agents and other third parties. This information may relate to the condition of the property, permitted or unpermitted uses, zoning, square footage, lot size/acreage or other matters affecting value or desirability. Unless otherwise indicated in writing, neither brokers, agents nor Theo have verified, or will verify, such information. If any such information is important to buyer in determining whether to buy, the price to pay or intended use of the property, buyer is urged to conduct their own investigation with qualified professionals, satisfy themselves with respect to that information, and to rely solely on the results of that investigation.
School data provided by GreatSchools. School service boundaries are intended to be used as reference only. To verify enrollment eligibility for a property, contact the school directly.