

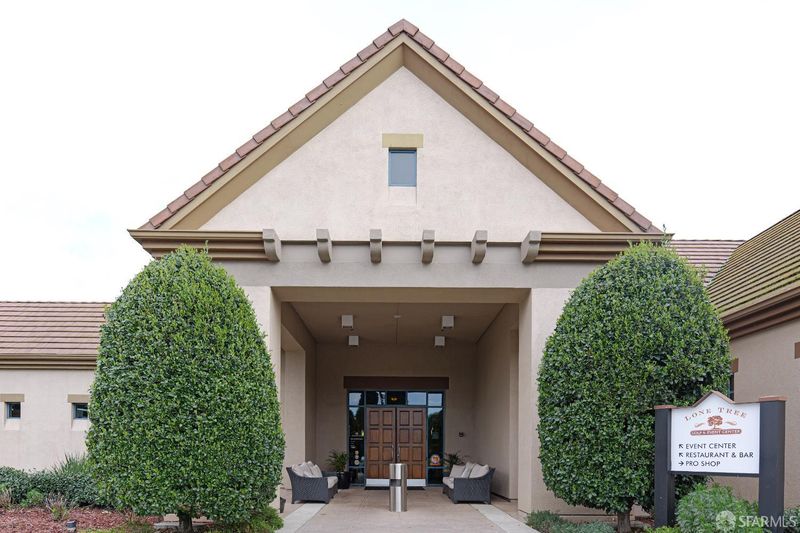

$975,000
3,875
SQ FT
$252
SQ/FT
1256 Mokelumne Court
@ Southwood Way - Antioch - , Antioch

- 6 Bed
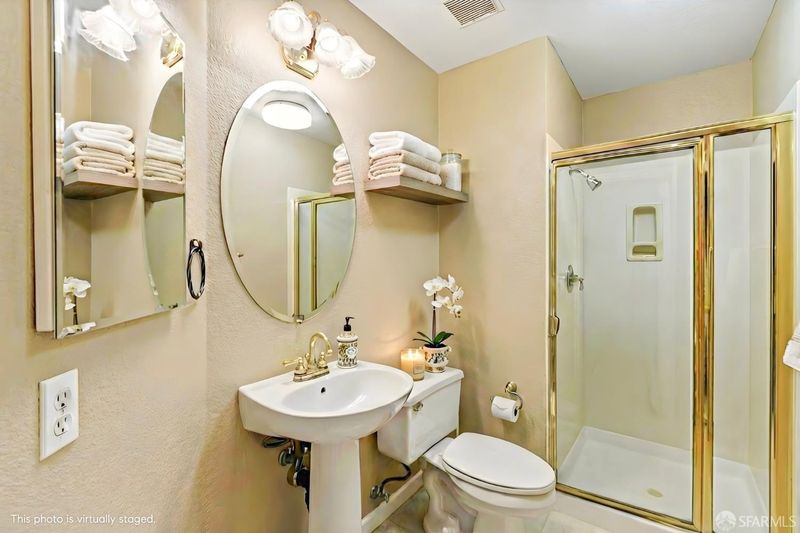
- 4 Bath
- 6 Park
- 3,875 sqft
- Antioch
-

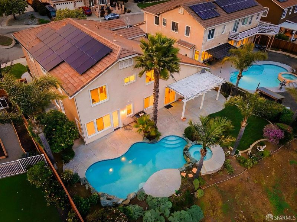
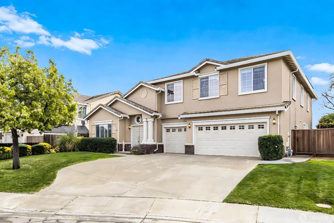
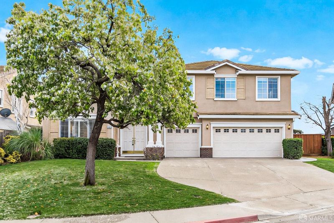
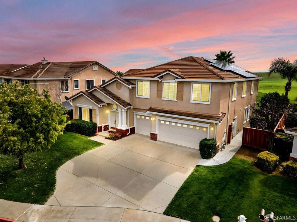
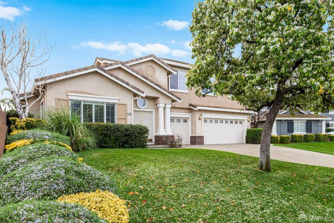
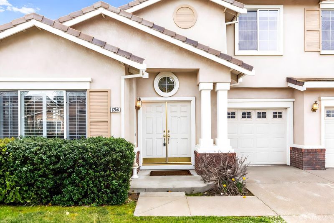
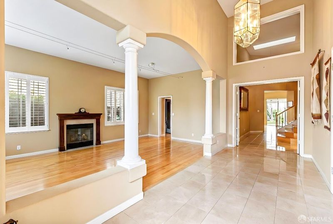
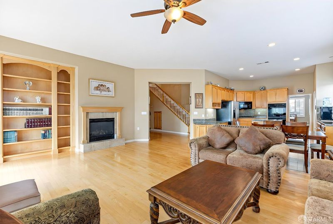
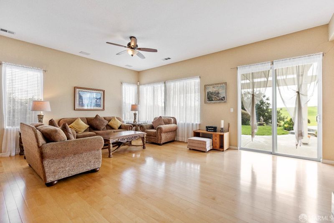
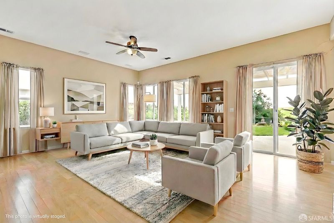
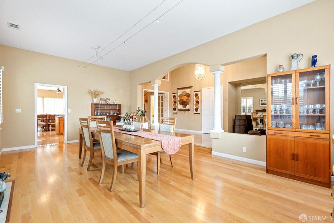
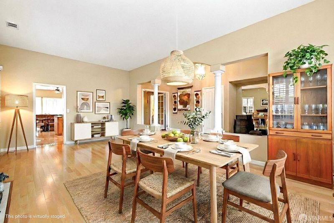
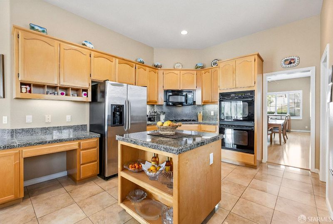
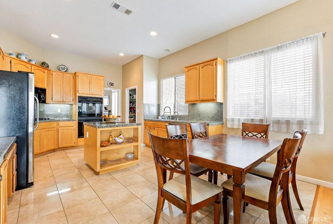
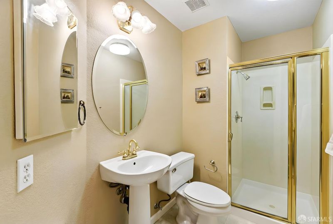
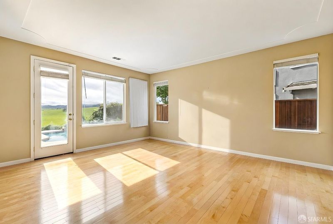
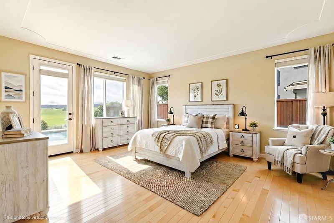
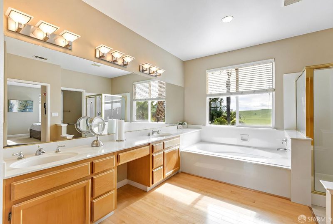
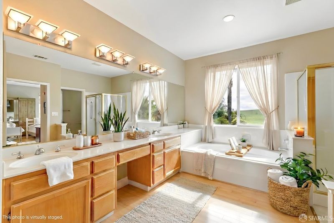
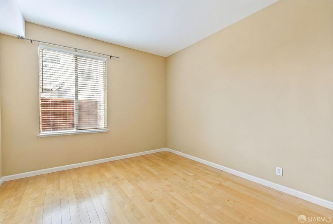
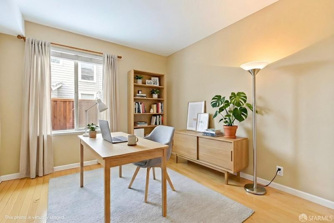
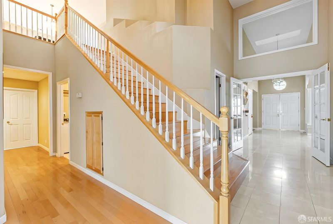
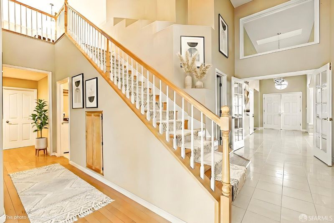
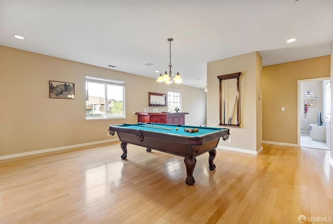
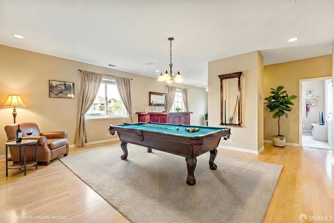
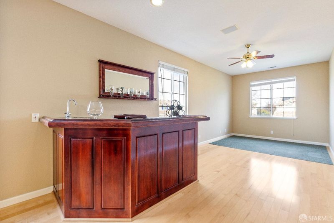
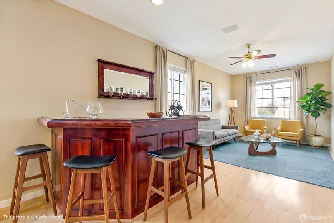
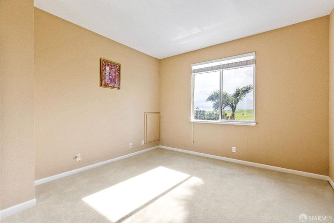
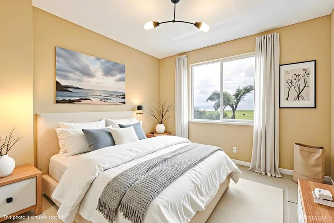
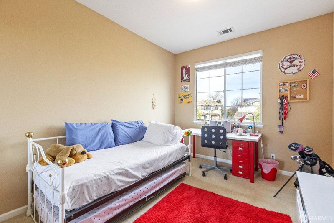
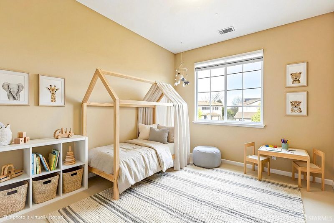
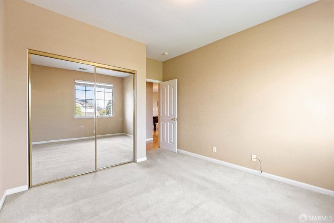
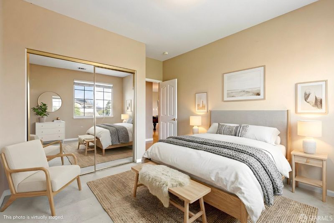
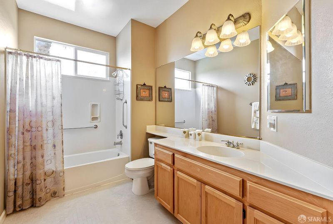
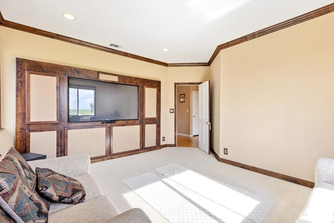
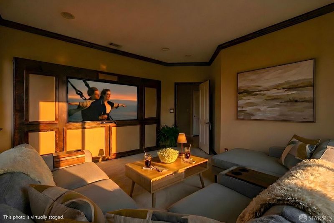
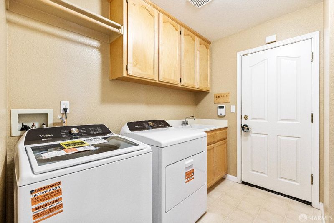
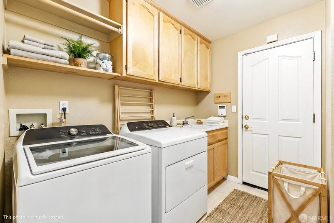
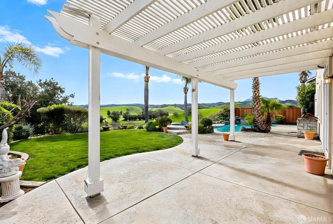
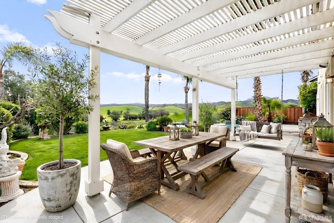
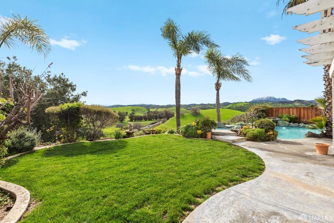
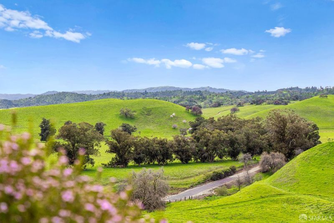
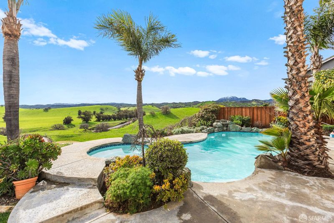
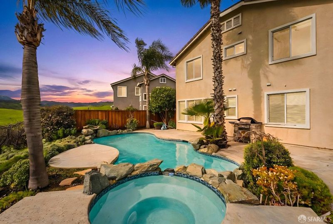
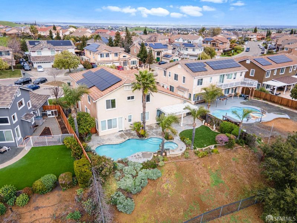
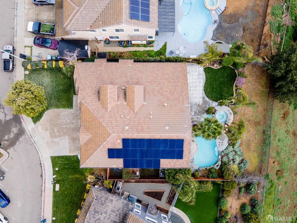
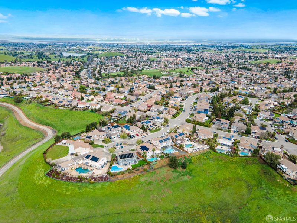
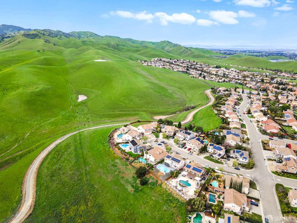
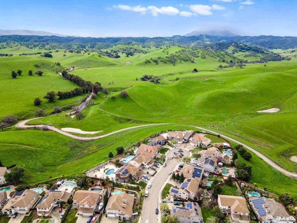
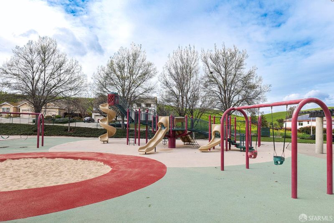
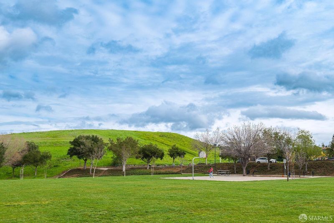
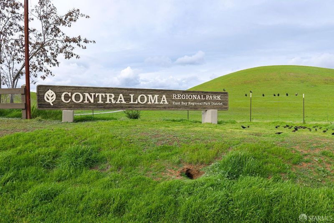
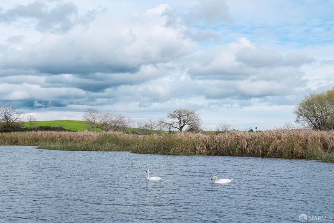
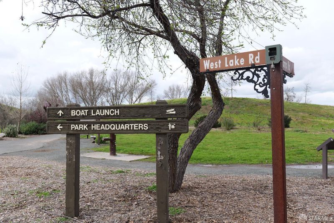
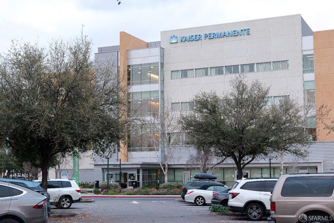
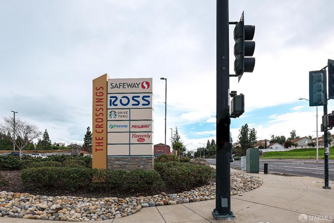
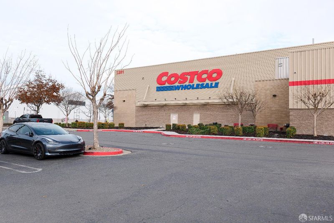
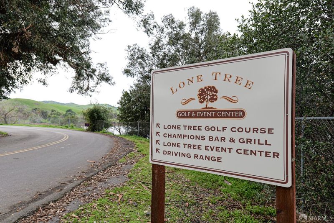
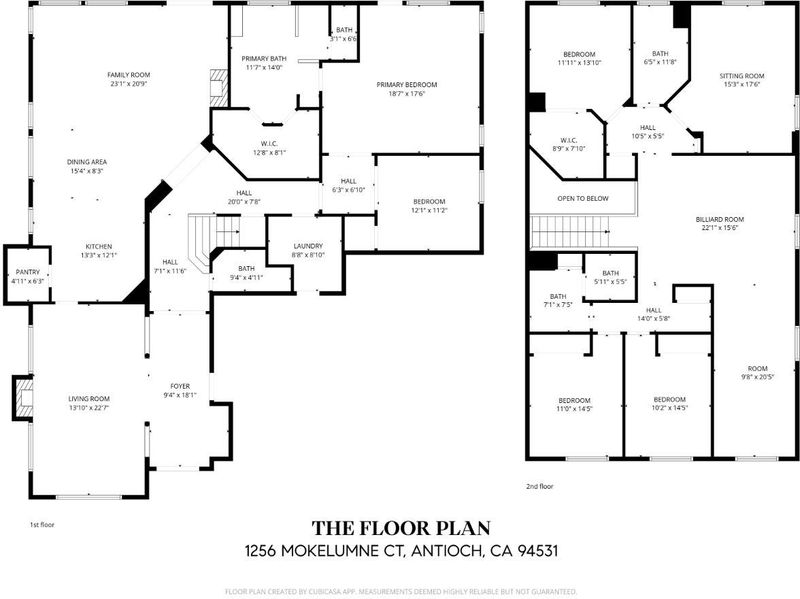
A million-dollar view for under a million! Welcome to a rare opportunity to own one of the largest and most desirable floor plans in the community. Tucked away at the end of a quiet cul-de-sac and backing to breathtaking rolling hills, this contemporary residence offers exceptional privacy and panoramic views stretching toward Mt. Diablo. Designed for both comfort and grandeur, the expansive primary suite is located on the main level, providing everyday convenience. High ceilings create an airy ambiance, while fireplaces add warmth and architectural charm. Enjoy an expansive multifunctional space with a wet bar, complete with a billiard area. An additional flex space provides the potential for a seventh bedroom, private office, or creative studio. One of the rooms has even been enjoyed as a dedicated home theater. The outdoor sanctuary delivers true California living. Step outside into your private resort-style backyard, where an in-ground pool and spa are framed by serene hillside views. Additional highlights include a two-door walk-in closet, double vanities, a laundry room, and a solar energy system for sustainable, efficient living. Lovingly owned and meticulously cared for by the same family for two decades, this home radiates pride of ownership and thoughtful stewardship. Located near a golf course, boat ramp, Contra Costa Regional Park, Kaiser Permanente, restaurants, Costco, and more, this exceptional residence offers everyday convenience! A private escape. An entertainer's dream. A view you'll never outgrow. Welcome home.

- Days on Market
- 51 days
- Current Status
- Contingent
- Original Price
- $975,000
- List Price
- $975,000
- On Market Date
- May 21, 2026
- Contingent Date
- Jul 6, 2026
- Property Type
- Single Family Residence
- District
- Antioch -
- Zip Code
- 94531
- MLS ID
- 531265538
- APN
- 0554000315
- Year Built
- 1998
- Stories in Building
- 2
- Possession
- Close Of Escrow
- Data Source
- SFAR
- Origin MLS System
Lone Tree Elementary School
Public K-5 Elementary
Students: 588 Distance: 0.7mi
New Horizon Academy
Private K-12
Students: 9 Distance: 0.8mi
Dallas Ranch Middle School
Public 6-8 Middle
Students: 911 Distance: 0.9mi
Hilltop Christian
Private K-8 Combined Elementary And Secondary, Religious, Coed
Students: 102 Distance: 1.5mi
Deer Valley High School
Public 9-12 Secondary
Students: 1986 Distance: 1.5mi
Muir (John) Elementary School
Public K-5 Elementary
Students: 570 Distance: 1.6mi
- Bed
- 6
- Bath
- 4
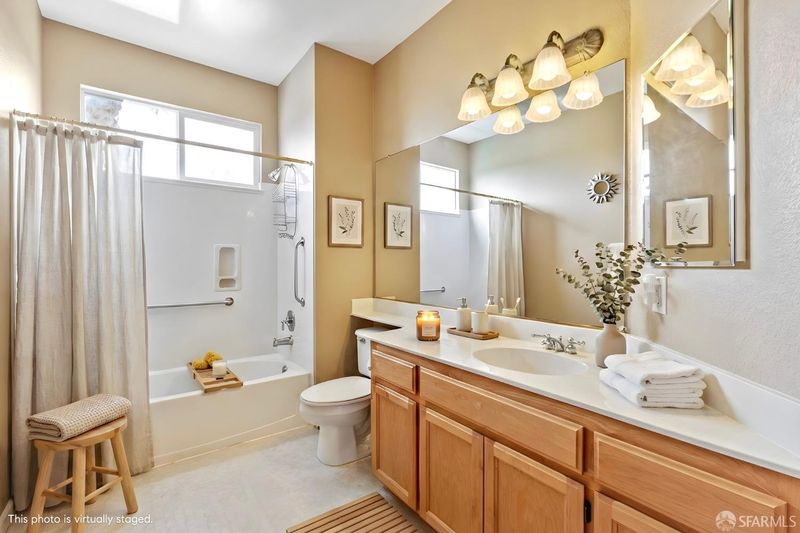
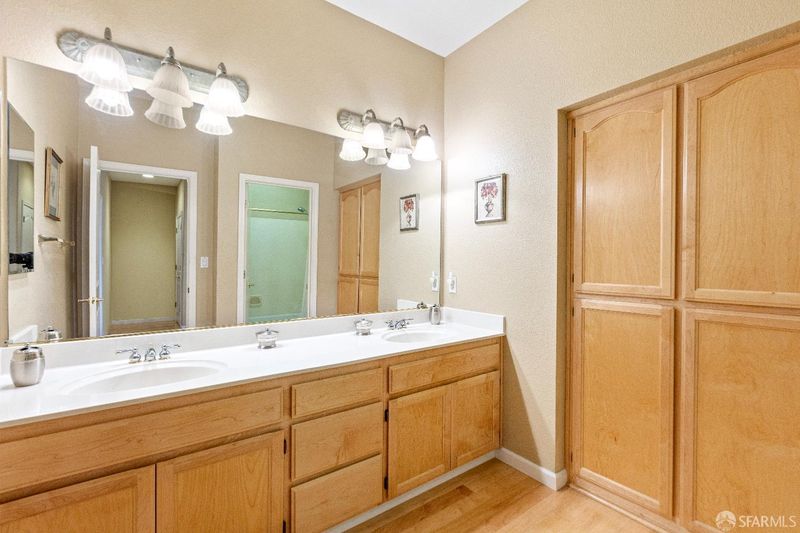
- Closet, Double Vanity, Tub w/Shower Over
- Parking
- 6
- Driveway, Attached, Garage Faces Front, Inside Entrance, Side by Side, On Site (Single Family Only)
- SQ FT
- 3,875
- SQ FT Source
- Assessor Auto-Fill
- Lot SQ FT
- 8,152.0
- Lot Acres
- 0.1871 Acres
- Pool Info
- Pool/Spa Combo
- Kitchen
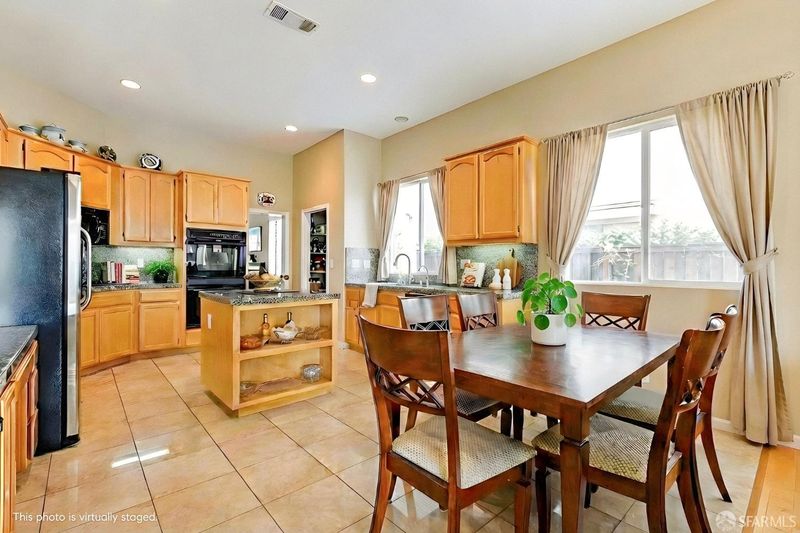
- Breakfast Area, Granite Counters, Kitchen Island, Pantry Closet
- Cooling
- Ceiling Fan(s), Central Air
- Dining Room
- Formal Area
- Entry Level
- 0
- Living Room
- View
- Flooring
- Carpet, Tile, Other
- Foundation
- Concrete
- Fire Place
- Living Room, Master Bedroom
- Heating
- Fireplace(s), Natural Gas
- Laundry
- Inside Room
- Upper Level
- Bedroom(s), Full Bath(s), Retreat
- Views
- Hills, Mountain(s)
- Possession
- Close Of Escrow
- Architectural Style
- Contemporary
- Fee
- $0
MLS and other Information regarding properties for sale as shown in Theo have been obtained from various sources such as sellers, public records, agents and other third parties. This information may relate to the condition of the property, permitted or unpermitted uses, zoning, square footage, lot size/acreage or other matters affecting value or desirability. Unless otherwise indicated in writing, neither brokers, agents nor Theo have verified, or will verify, such information. If any such information is important to buyer in determining whether to buy, the price to pay or intended use of the property, buyer is urged to conduct their own investigation with qualified professionals, satisfy themselves with respect to that information, and to rely solely on the results of that investigation.
School data provided by GreatSchools. School service boundaries are intended to be used as reference only. To verify enrollment eligibility for a property, contact the school directly.