
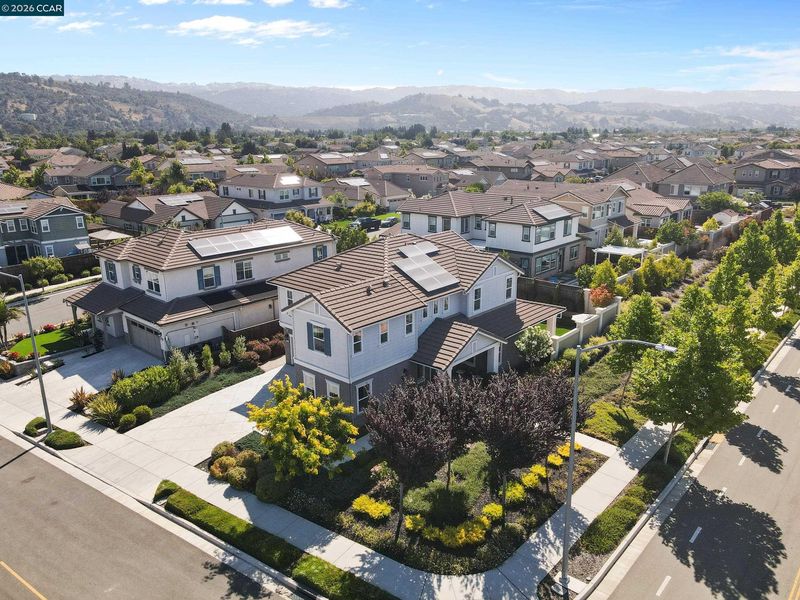

$1,888,888
2,856
SQ FT
$661
SQ/FT
19221 Eagle View Dr
@ Eagle View Dr - None, Morgan Hill

- 4 Bed
- 3 Bath
- 2 Park
- 2,856 sqft
- Morgan Hill
-

-
Sat Jul 11, 1:00 pm - 3:00 pm
OH 1-3pm
-
Sun Jul 12, 1:00 pm - 3:00 pm
OH 1-3pm
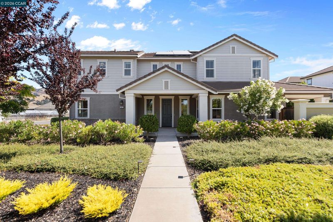
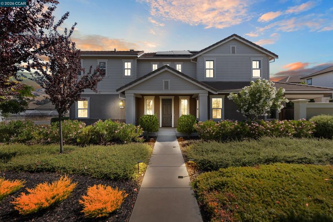
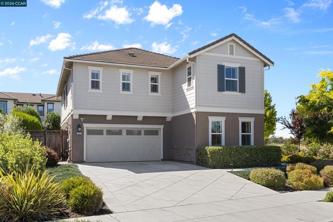
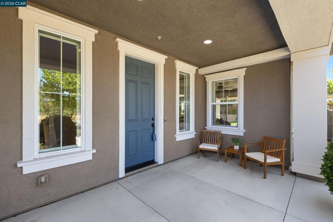
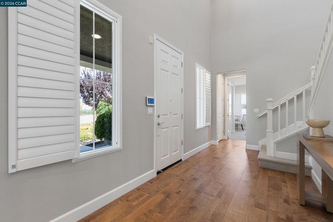
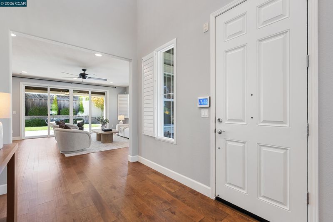
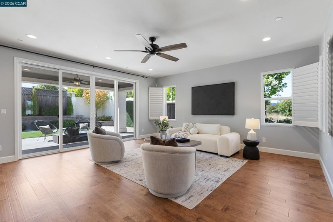
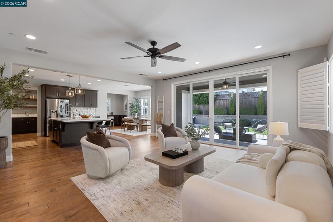
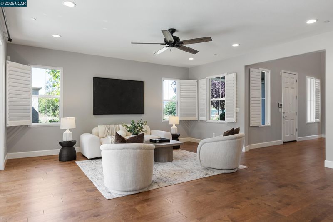
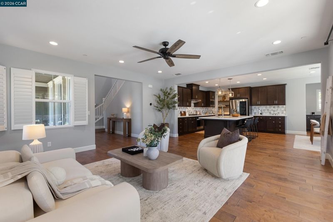
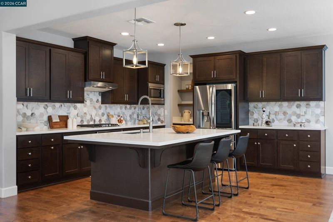
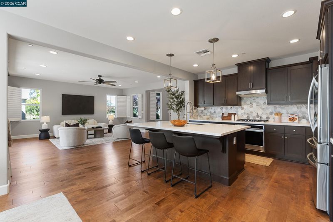
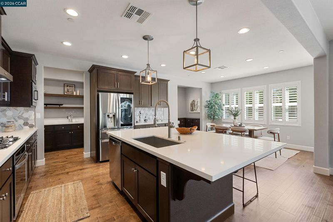
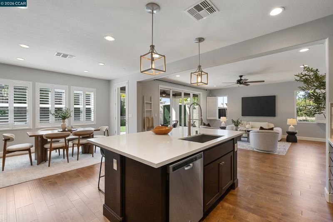
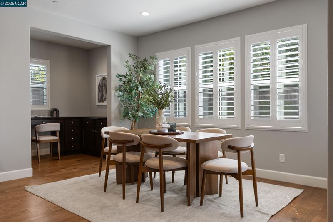
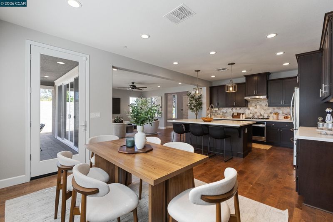
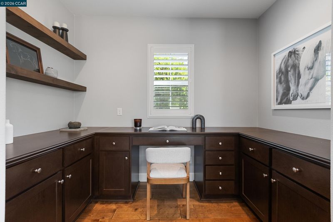
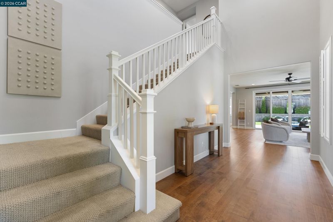
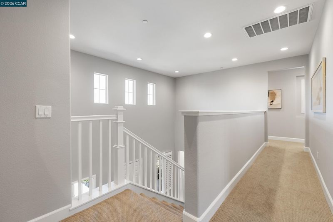
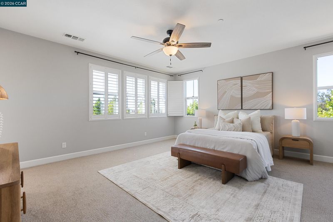
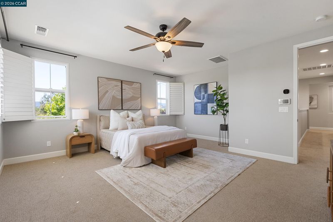
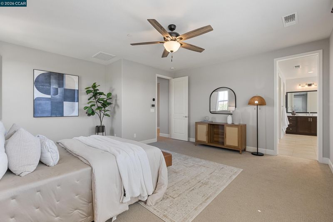
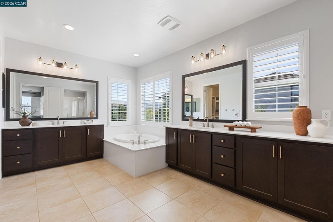
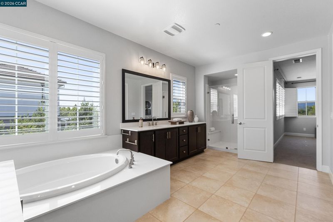
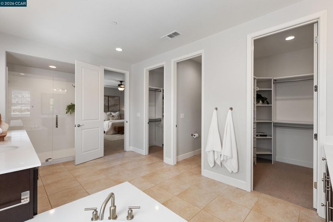
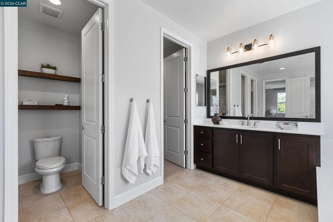
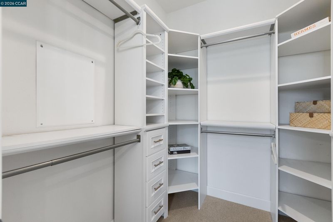
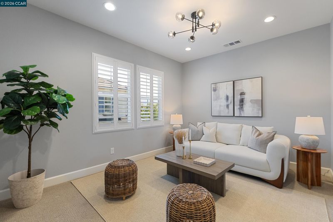
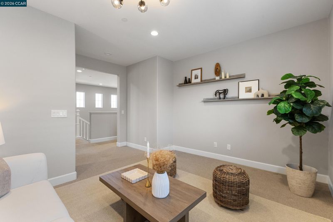
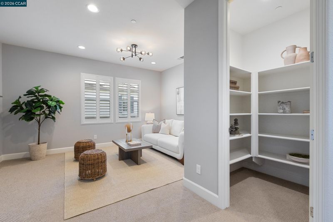
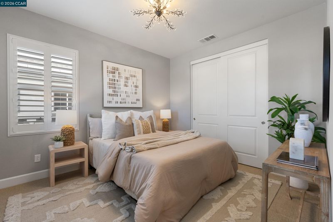
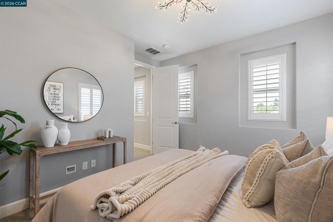
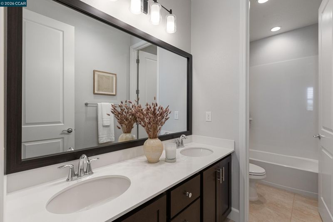
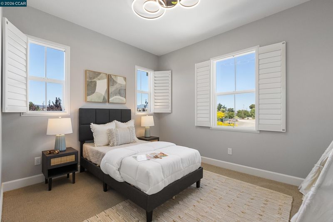
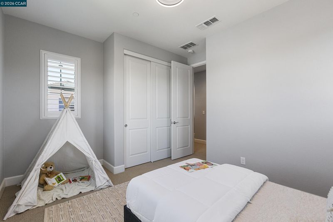
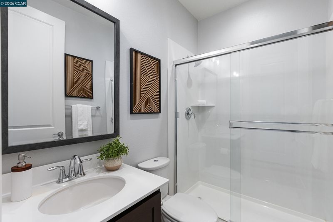
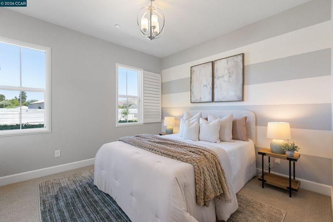
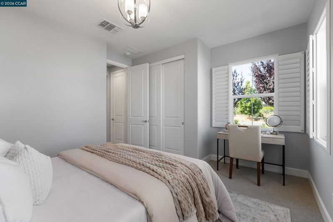
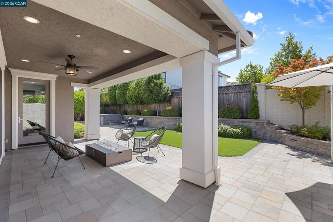
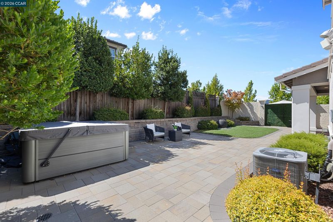
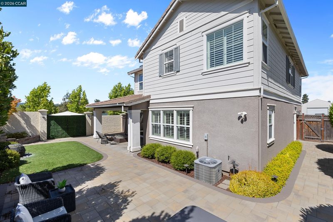
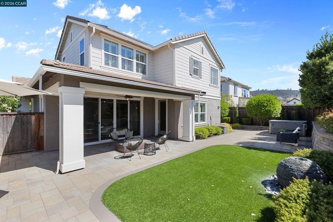
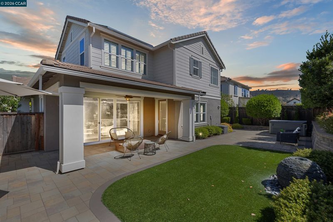
Welcome to this beautifully maintained 4-bedroom, 3-bathroom home in Morgan Hill’s highly coveted Lantana Wisteria community, ideally located just off Cochrane Road and Highway 101 within the sought-after Golden Triangle. The versatile floor plan features a full bedroom and bathroom on the main level, perfect for guests, multigenerational living, or added flexibility, along with a dedicated office nook off the kitchen for work-from-home days. The main living areas flow seamlessly for everyday comfort and entertaining, while upstairs, the sun-filled primary suite offers a true retreat overlooking the stunning backyard oasis. The spacious en suite features a soaking tub, oversized shower, dual vanities, and an impressive walk-in closet. Two additional bedrooms and an open loft complete the upper level, offering the perfect space for a second living area, playroom, media room, or potential conversion into a 5th bedroom. Minutes from top-rated schools, parks, shopping, dining, and the charm of downtown Morgan Hill, this home combines comfort, flexibility, and an exceptional location. Opportunities like this in Lantana Wisteria are rare, don’t miss it!

- Current Status
- New
- Original Price
- $1,888,888
- List Price
- $1,888,888
- On Market Date
- Jul 8, 2026
- Property Type
- Detached
- D/N/S
- None
- Zip Code
- 95037
- MLS ID
- 41140895
- APN
- Year Built
- 2019
- Stories in Building
- 2
- Possession
- Close Of Escrow
- Data Source
- MAXEBRDI
- Origin MLS System
- CONTRA COSTA
Ann Sobrato High School
Public 9-12 Secondary
Students: 1408 Distance: 0.8mi
Central High (Continuation) School
Public 10-12 Continuation
Students: 137 Distance: 1.4mi
Live Oak High School
Public 9-12 Secondary
Students: 1161 Distance: 1.5mi
Community Adult
Public n/a Adult Education
Students: NA Distance: 1.7mi
Stratford School
Private K-5
Students: 87 Distance: 1.7mi
Shadow Mountain Baptist School
Private PK-12 Combined Elementary And Secondary, Religious, Nonprofit
Students: 106 Distance: 1.8mi
- Bed
- 4
- Bath
- 3
- Parking
- 2
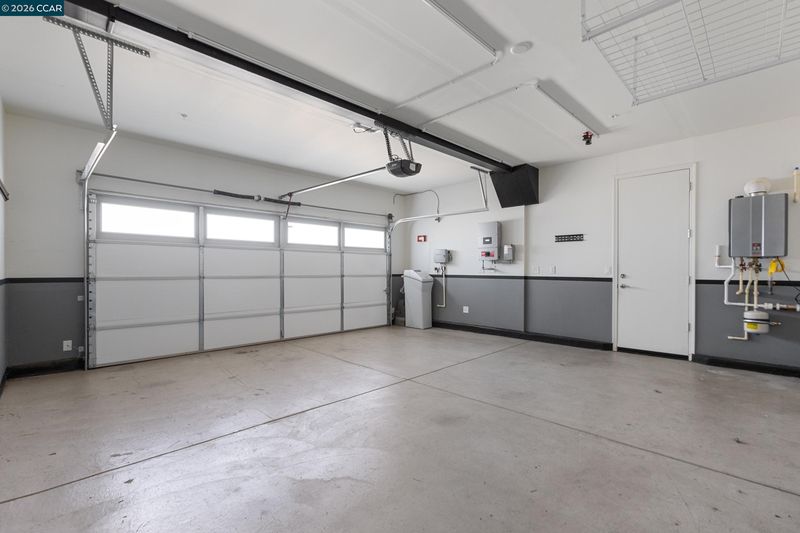
- Attached, Garage Door Opener
- SQ FT
- 2,856
- SQ FT Source
- Public Records
- Lot SQ FT
- 7,069.0
- Lot Acres
- 0.1622 Acres
- Pool Info
- None
- Kitchen
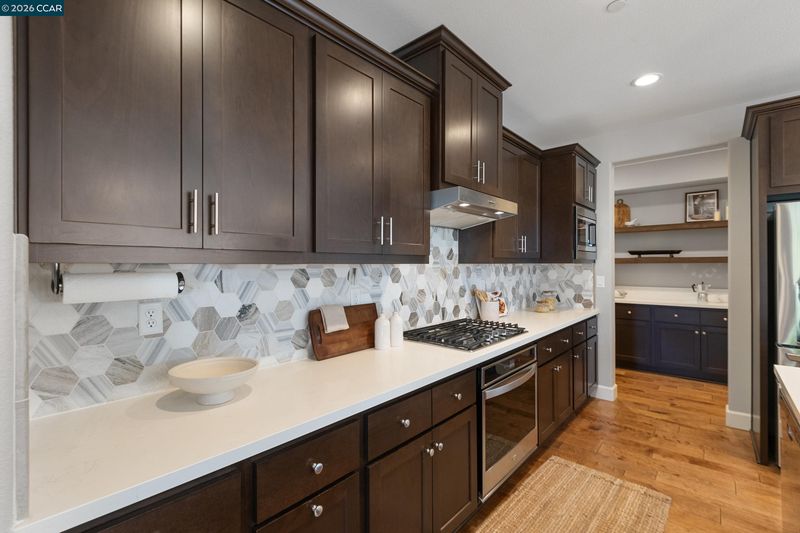
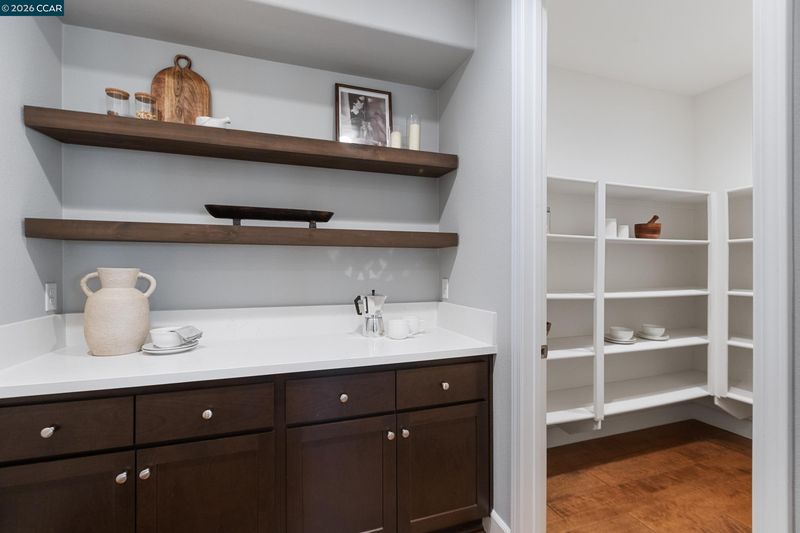
- Dishwasher, Gas Range, Microwave, Refrigerator, Dryer, Washer, Tankless Water Heater, Counter - Solid Surface, Disposal, Gas Range/Cooktop, Kitchen Island, Updated Kitchen
- Cooling
- Central Air
- Disclosures
- Nat Hazard Disclosure, Disclosure Package Avail
- Entry Level
- Exterior Details
- Back Yard, Front Yard, Sprinklers Automatic
- Flooring
- Hardwood, Carpet
- Foundation
- Fire Place
- None
- Heating
- Forced Air
- Laundry
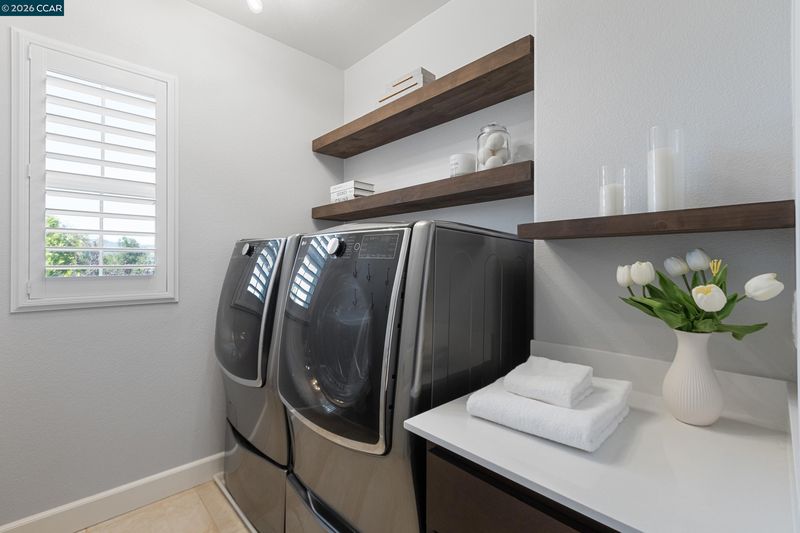
- 220 Volt Outlet, Laundry Room
- Main Level
- 1 Bedroom, 1 Bath, Main Entry
- Possession
- Close Of Escrow
- Architectural Style
- Craftsman
- Construction Status
- Existing
- Additional Miscellaneous Features
- Back Yard, Front Yard, Sprinklers Automatic
- Location
- Corner Lot, Level
- Roof
- Tile
- Water and Sewer
- See Remarks
- Fee
- $136
MLS and other Information regarding properties for sale as shown in Theo have been obtained from various sources such as sellers, public records, agents and other third parties. This information may relate to the condition of the property, permitted or unpermitted uses, zoning, square footage, lot size/acreage or other matters affecting value or desirability. Unless otherwise indicated in writing, neither brokers, agents nor Theo have verified, or will verify, such information. If any such information is important to buyer in determining whether to buy, the price to pay or intended use of the property, buyer is urged to conduct their own investigation with qualified professionals, satisfy themselves with respect to that information, and to rely solely on the results of that investigation.
School data provided by GreatSchools. School service boundaries are intended to be used as reference only. To verify enrollment eligibility for a property, contact the school directly.