

$1,298,888
2,266
SQ FT
$573
SQ/FT
2133 Cryer Pl
@ Adrian Ave - 3400 - Hayward, Hayward

- 4 Bed
- 3 Bath
- 2 Park
- 2,266 sqft
- Hayward
-

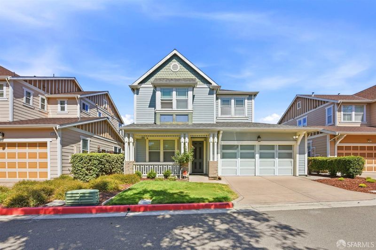
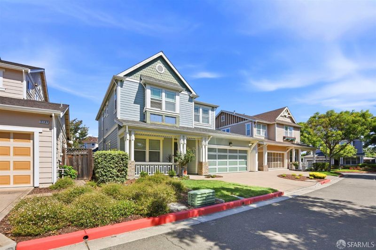
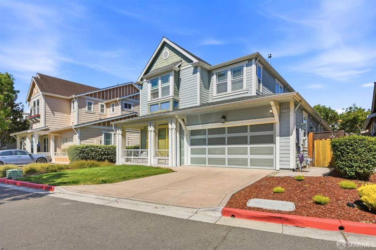
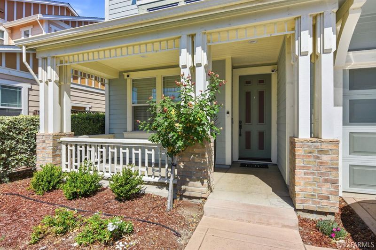
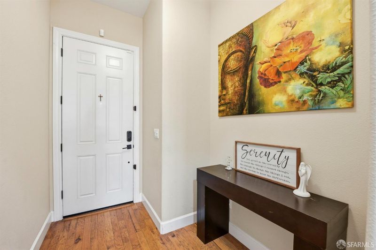
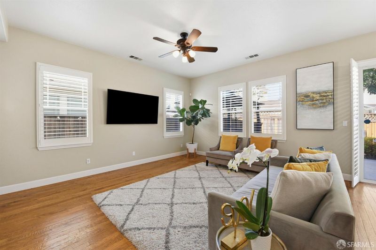
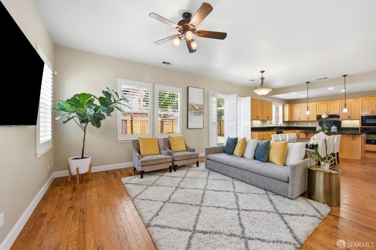
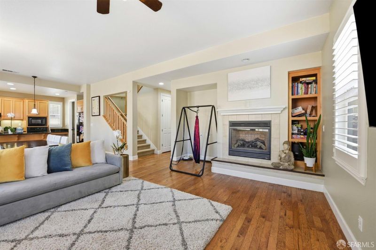
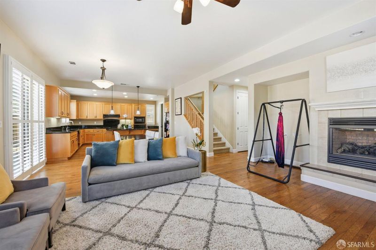
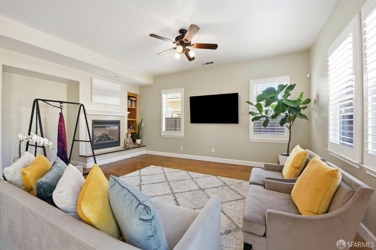
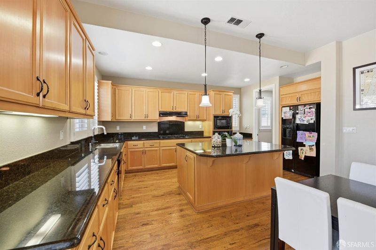
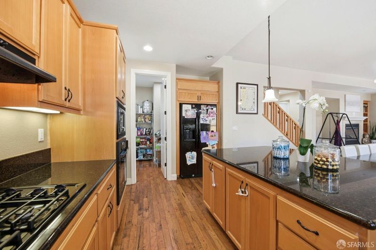
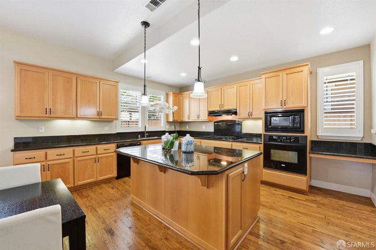
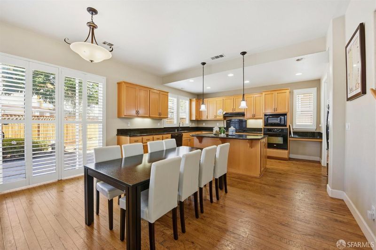
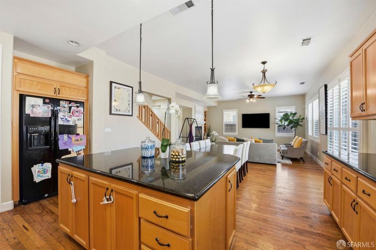
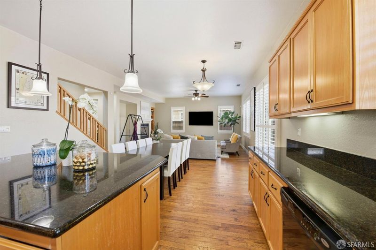
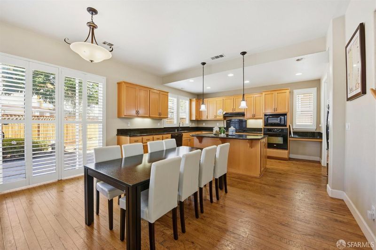
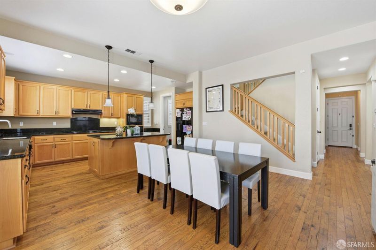
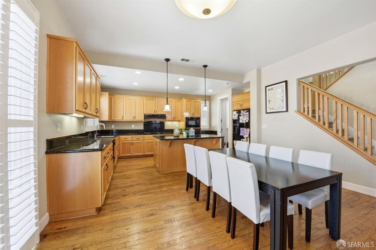
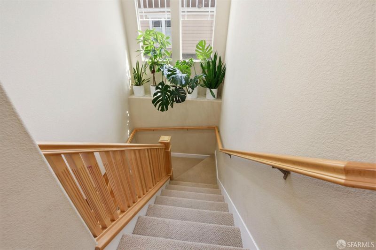
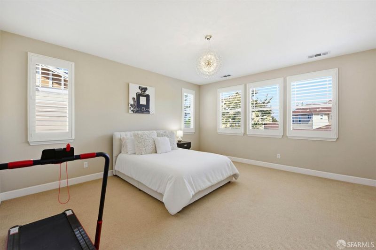
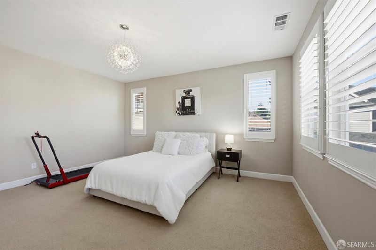
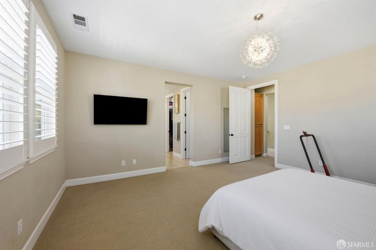
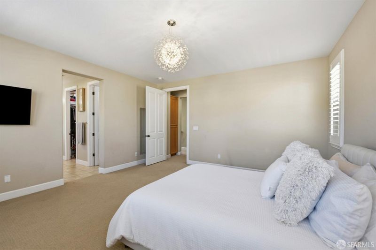
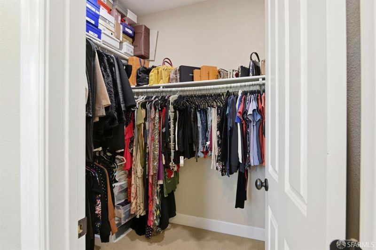
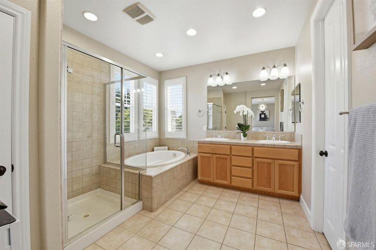
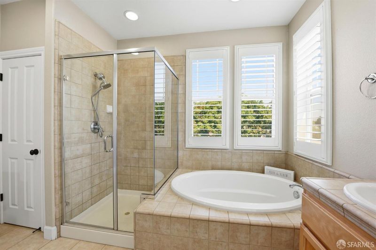
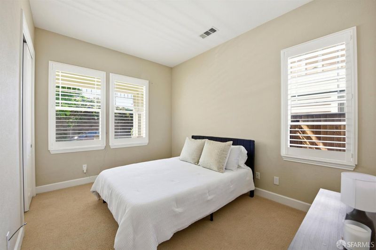
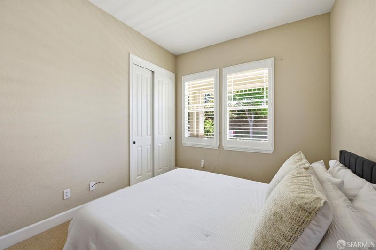
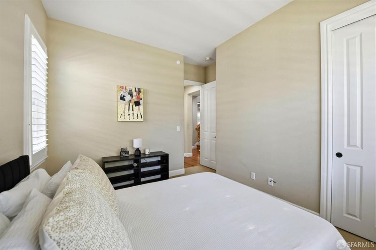
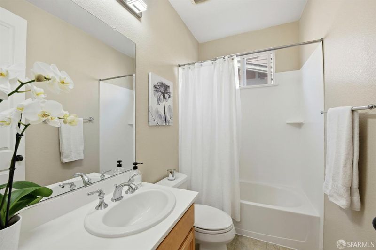
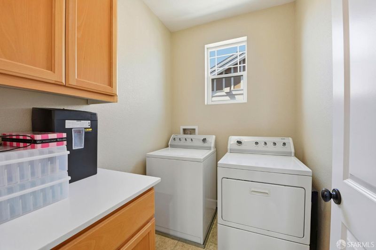
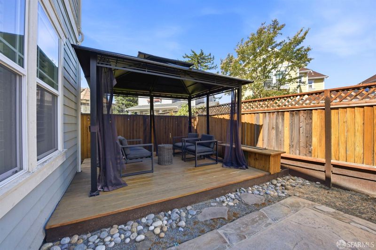
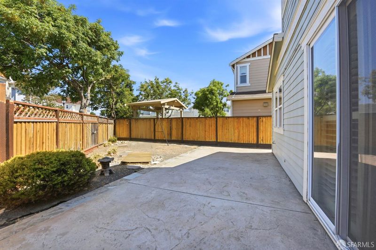
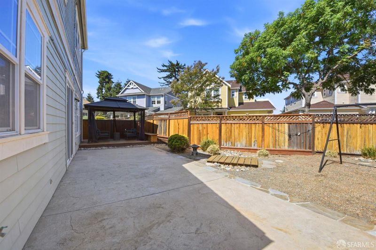
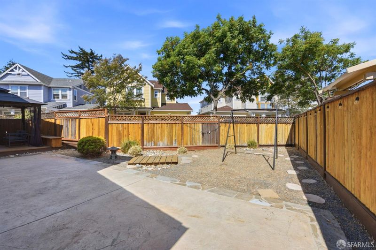
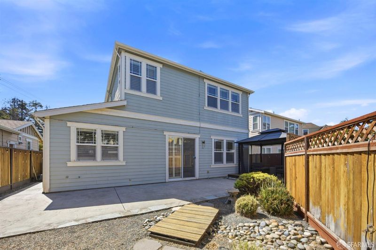
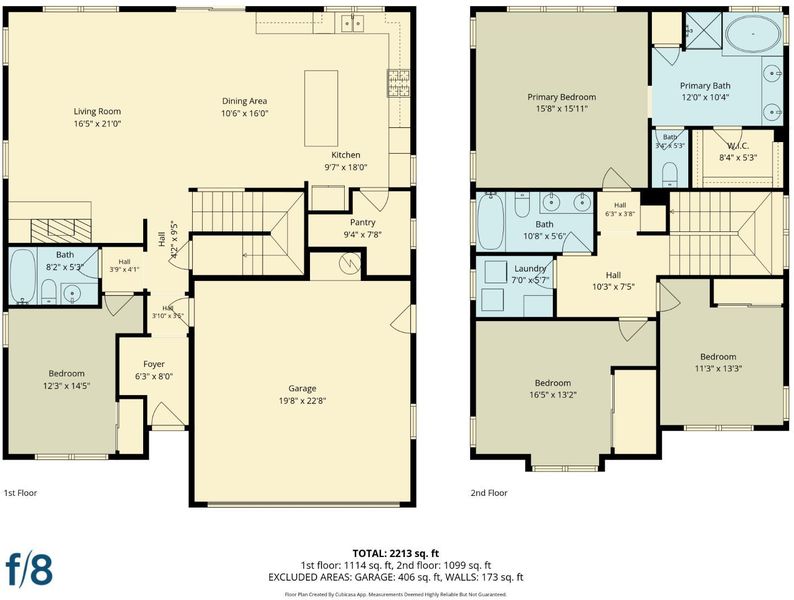
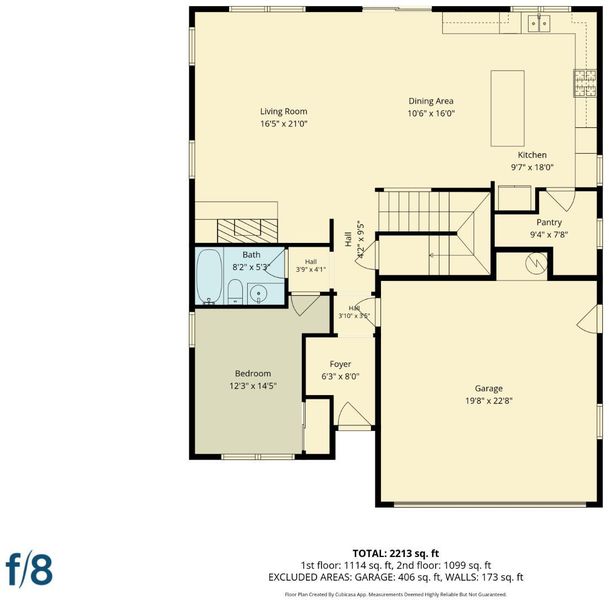
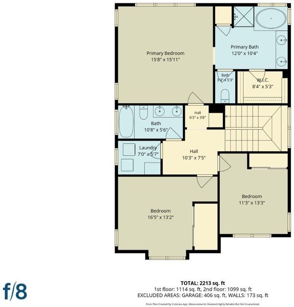
Nestled in a small development of 12 homes in Hayward is this 2008 built 4 bedroom / 3 bathroom home with 2,266 square feet of living space. A main level consisting of a great room offering a living space with built-in cabinets and fireplace, a formal dining area, and a kitchen with center island, ample cabinet space and pantry and ground floor bedroom and full bath. Upper level consisting of a Primary bedroom with walk-in closet and en-suite bathroom with dual sinks, separate shower and tub. 2 additional bedrooms, full bath and laundry room. Low maintenance yard with stamped concrete patio and pergola perfect for entertaining and al-fresco dining. Other amenities include: leased solar, high ceilings, recessed lighting, plantation shutters throughout, ceiling fans, simulated wood flooring, and 2 car garage. Minutes to Chabot College, Hayward BART, Costco, Southland Mall and major thoroughfares. A MUST SEE!

- Days on Market
- 0 days
- Current Status
- Active
- Original Price
- $1,298,888
- List Price
- $1,298,888
- On Market Date
- May 30, 2026
- Property Type
- Single Family Residence
- District
- 3400 - Hayward
- Zip Code
- 94545
- MLS ID
- 426134887
- APN
- 44110111
- Year Built
- 2008
- Stories in Building
- 2
- Possession
- See Remarks
- Data Source
- SFAR
- Origin MLS System
Lea's Christian
Private K-4 Elementary, Religious, Coed
Students: 99 Distance: 0.1mi
Eden Area Rop School
Public 10-12
Students: NA Distance: 0.2mi
Eden Gardens Elementary School
Public K-6 Elementary
Students: 552 Distance: 0.3mi
Impact Academy of Arts and Technology
Charter 6-12 High, Coed
Students: 842 Distance: 0.4mi
Peaceful Learning School
Private K-12
Students: NA Distance: 0.4mi
Anthony W. Ochoa Middle School
Public 7-8 Middle
Students: 588 Distance: 0.5mi
- Bed
- 4
- Bath
- 3
- Double Sinks, Tub w/Shower Over
- Parking
- 2
- Attached, Enclosed, Garage Door Opener, Interior Access
- SQ FT
- 2,266
- SQ FT Source
- Unavailable
- Lot SQ FT
- 4,272.0
- Lot Acres
- 0.0981 Acres
- Kitchen
- Granite Counter, Island, Pantry Closet
- Cooling
- Central
- Dining Room
- Formal Area
- Living Room
- Great Room
- Flooring
- Carpet, Simulated Wood
- Foundation
- Slab
- Fire Place
- Living Room, Raised Hearth
- Heating
- Central
- Laundry
- Inside Room, Upper Floor
- Upper Level
- Bedroom(s), Full Bath(s), Primary Bedroom
- Main Level
- Bedroom(s), Full Bath(s), Garage, Kitchen, Living Room, Street Entrance
- Possession
- See Remarks
- Basement
- None
- Architectural Style
- Contemporary
- Special Listing Conditions
- Offer As Is, None
- * Fee
- $335
- Name
- Cryer Ranch Homeowners Association
- *Fee includes
- Common Areas and Maintenance Grounds
MLS and other Information regarding properties for sale as shown in Theo have been obtained from various sources such as sellers, public records, agents and other third parties. This information may relate to the condition of the property, permitted or unpermitted uses, zoning, square footage, lot size/acreage or other matters affecting value or desirability. Unless otherwise indicated in writing, neither brokers, agents nor Theo have verified, or will verify, such information. If any such information is important to buyer in determining whether to buy, the price to pay or intended use of the property, buyer is urged to conduct their own investigation with qualified professionals, satisfy themselves with respect to that information, and to rely solely on the results of that investigation.
School data provided by GreatSchools. School service boundaries are intended to be used as reference only. To verify enrollment eligibility for a property, contact the school directly.