
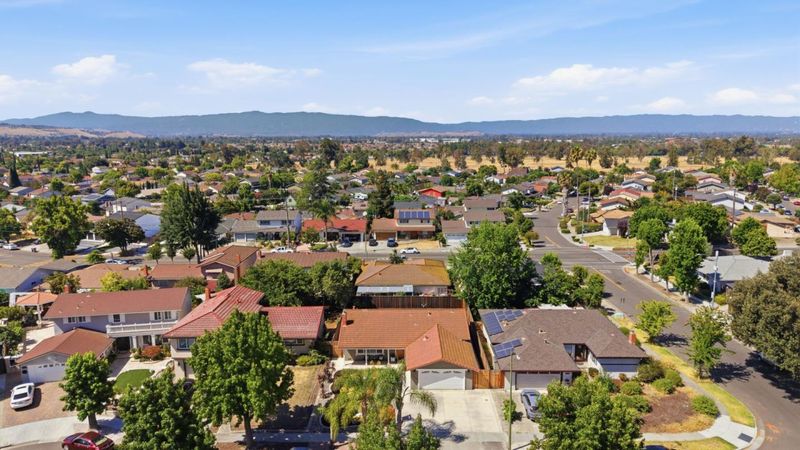

$1,399,888
1,472
SQ FT
$951
SQ/FT
2235 Fairmont Drive
@ Gila Drive - 4 - Alum Rock, San Jose

- 3 Bed
- 2 Bath
- 2 Park
- 1,472 sqft
- SAN JOSE
-

-
Thu Jul 9, 4:00 pm - 7:00 pm
-
Fri Jul 10, 4:00 pm - 7:00 pm
-
Sat Jul 11, 1:00 pm - 4:00 pm
-
Sun Jul 12, 1:00 pm - 4:00 pm
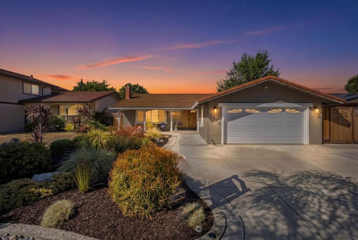
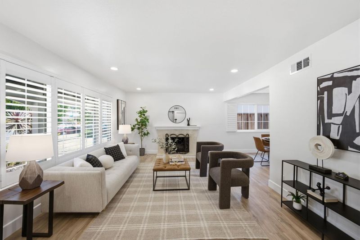
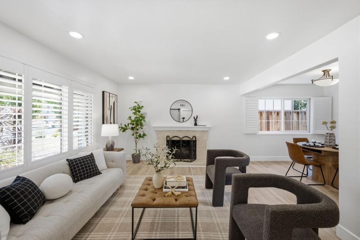
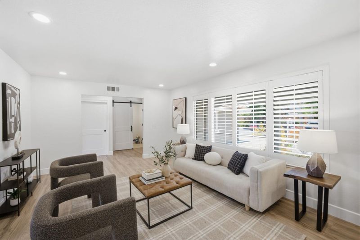
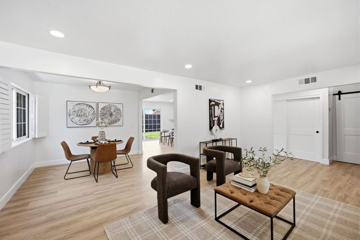
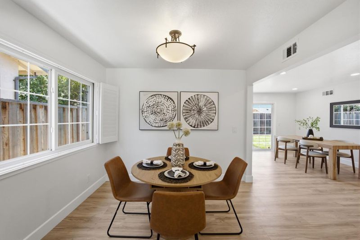
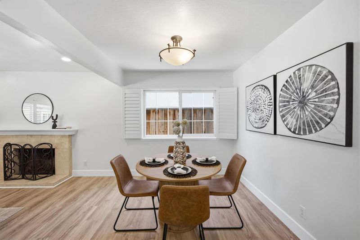
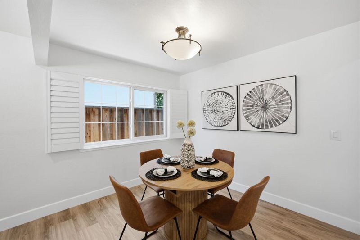
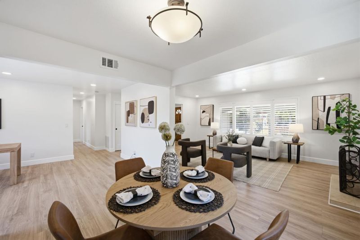
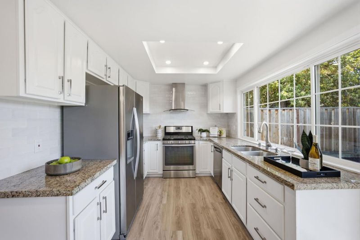
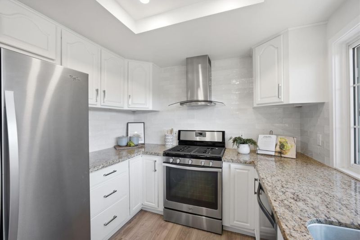
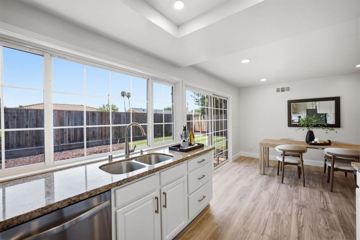
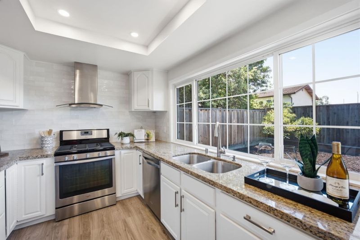
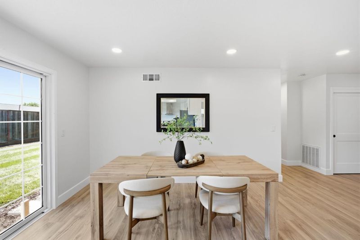
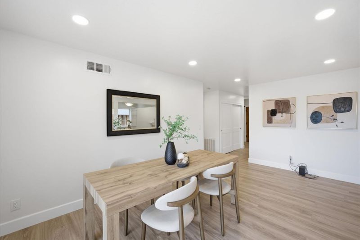
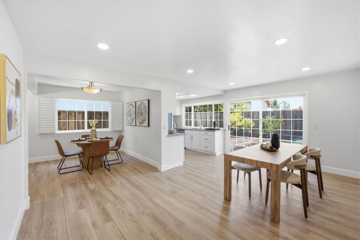
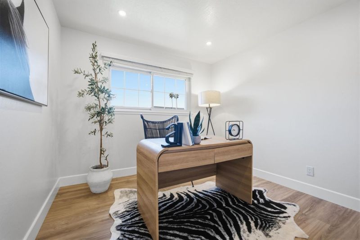
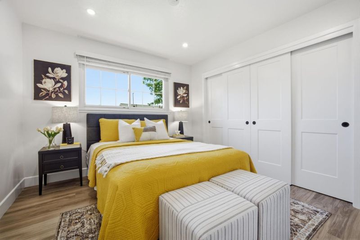
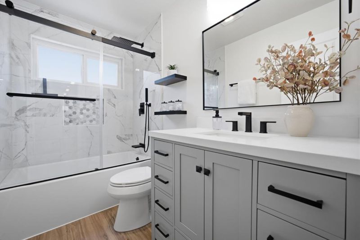
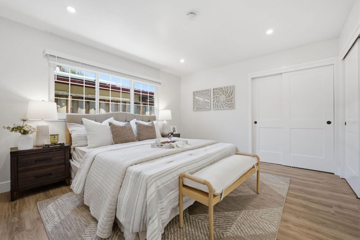
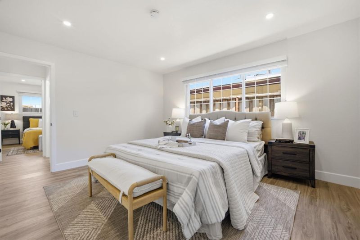
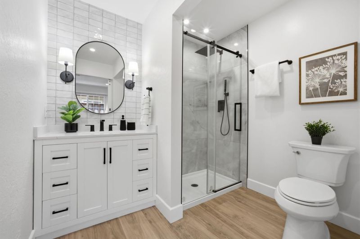
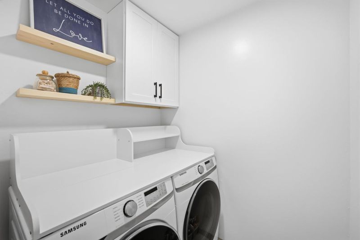
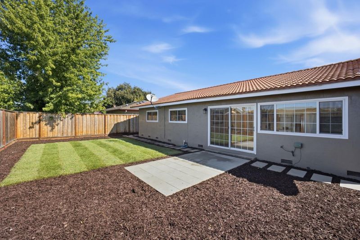
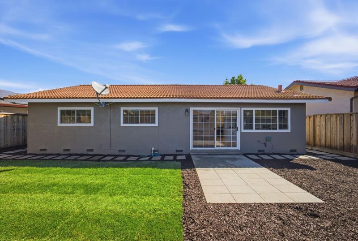
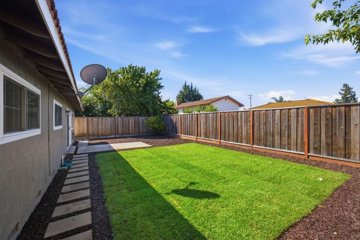
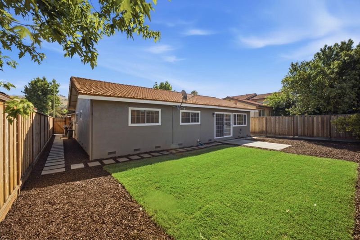
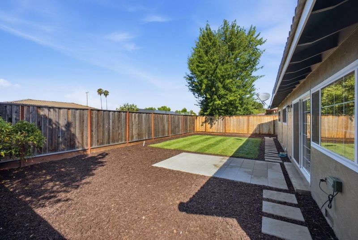
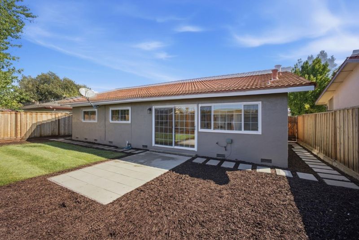
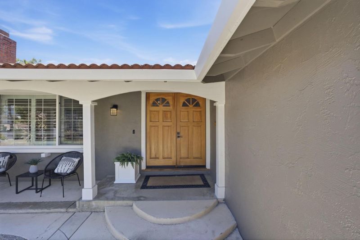
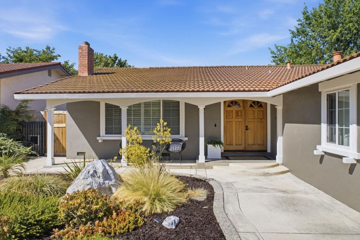
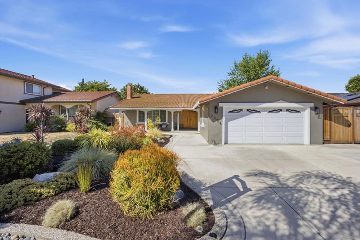
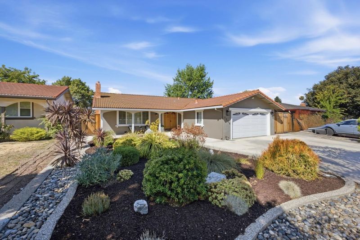
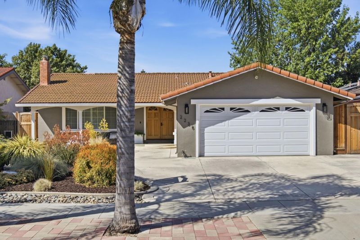
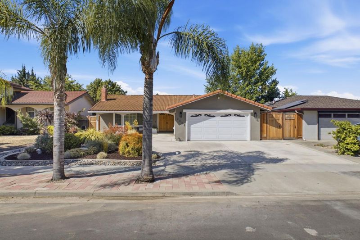
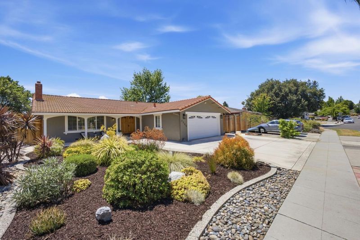
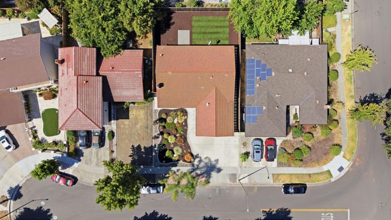
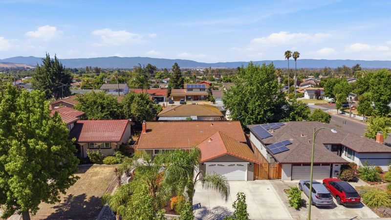
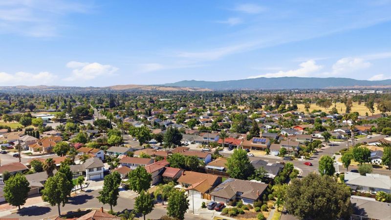
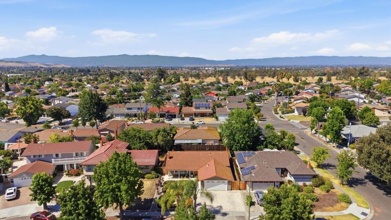
Welcome to 2235 Fairmont Drive, a beautifully updated single-family home nestled in the Evergreen Foothills of San Jose, offering the comfort of modern upgrades throughout. This move-in ready residence has been thoughtfully renovated with new copper plumbing, new flooring, and remodeled bathrooms, along with an updated kitchen and new interior doors that give the home a fresh, contemporary feel. Double pane windows fill the interior with natural light while enhancing energy efficiency, and the indoor laundry room adds everyday convenience. Additional peace-of-mind upgrades include a one-year-old water heater and underground power lines. Outside, the home continues to impress with drought-tolerant landscaping in the front yard and a backyard featuring new grass, a new sprinkler system, and a 7-ft fence that offers added privacy for relaxing or entertaining. A 3-car driveway provides generous parking for residents and guests alike. With nearly every major system updated, this home offers a rare combination of style, function, and low-maintenance living. Don't miss this exceptional opportunity to own a truly turnkey home in the Evergreen Foothills.

- Days on Market
- 0 days
- Current Status
- Active
- Original Price
- $1,399,888
- List Price
- $1,399,888
- On Market Date
- Jul 8, 2026
- Property Type
- Single Family Home
- Area
- 4 - Alum Rock
- Zip Code
- 95148
- MLS ID
- ML82050347
- APN
- 652-18-002
- Year Built
- 1967
- Stories in Building
- 1
- Possession
- Unavailable
- Data Source
- MLSL
- Origin MLS System
- MLSListings, Inc.
Valle Vista Elementary School
Public K-5 Elementary
Students: 349 Distance: 0.2mi
Ida Jew Academy
Charter K-8 Elementary, Coed
Students: 612 Distance: 0.5mi
August Boeger Middle School
Public 6-8 Middle
Students: 556 Distance: 0.6mi
Cedar Grove Elementary School
Public K-6 Elementary
Students: 590 Distance: 0.8mi
Robert Sanders Elementary School
Public K-5 Elementary
Students: 419 Distance: 0.8mi
Summit Public School: Rainier
Charter 9-12 Coed
Students: 362 Distance: 0.9mi
- Bed
- 3
- Bath
- 2
- Parking
- 2
- Attached Garage
- SQ FT
- 1,472
- SQ FT Source
- Unavailable
- Lot SQ FT
- 5,985.0
- Lot Acres
- 0.137397 Acres
- Cooling
- Central AC
- Dining Room
- Formal Dining Room
- Disclosures
- Natural Hazard Disclosure
- Family Room
- Separate Family Room
- Foundation
- Crawl Space
- Fire Place
- Wood Burning
- Heating
- Central Forced Air - Gas
- Laundry
- Inside, Washer / Dryer
- Fee
- Unavailable
MLS and other Information regarding properties for sale as shown in Theo have been obtained from various sources such as sellers, public records, agents and other third parties. This information may relate to the condition of the property, permitted or unpermitted uses, zoning, square footage, lot size/acreage or other matters affecting value or desirability. Unless otherwise indicated in writing, neither brokers, agents nor Theo have verified, or will verify, such information. If any such information is important to buyer in determining whether to buy, the price to pay or intended use of the property, buyer is urged to conduct their own investigation with qualified professionals, satisfy themselves with respect to that information, and to rely solely on the results of that investigation.
School data provided by GreatSchools. School service boundaries are intended to be used as reference only. To verify enrollment eligibility for a property, contact the school directly.