

$1,398,000
2,024
SQ FT
$691
SQ/FT
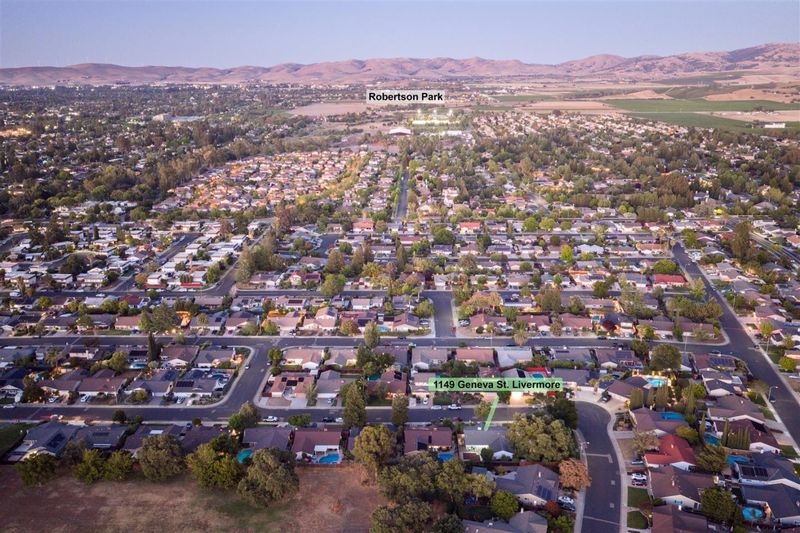
1149 Geneva Street
@ De Soto Way - 4000 - Livermore, Livermore

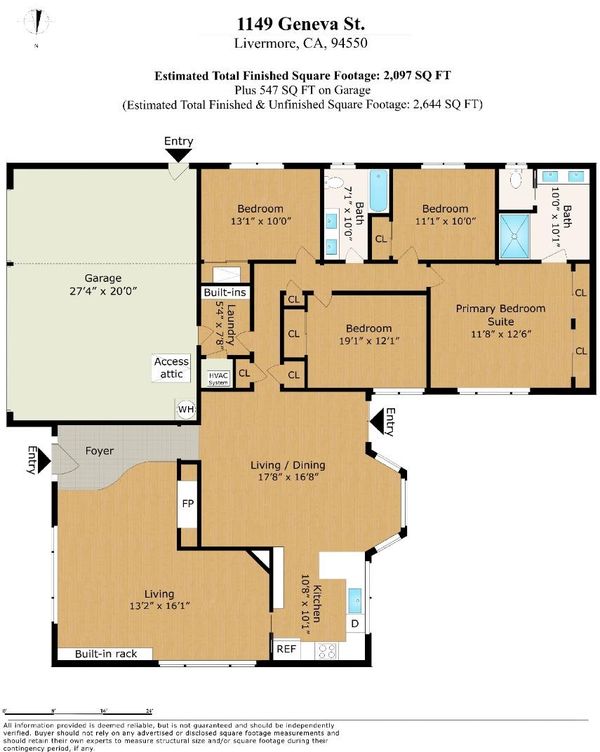
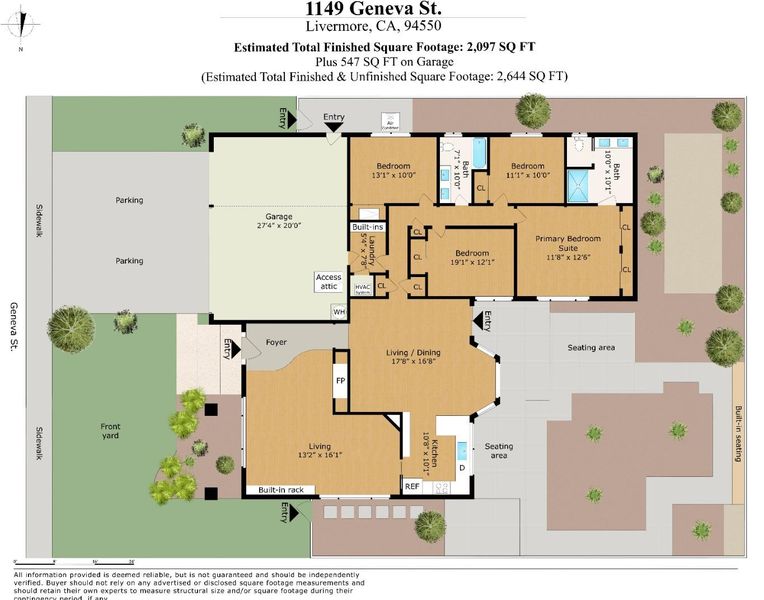
- 4 Bed
- 2 Bath
- 3 Park
- 2,024 sqft
- LIVERMORE
-

-
Sat Jul 11, 12:00 pm - 2:00 pm
-
Sun Jul 12, 1:00 pm - 4:00 pm
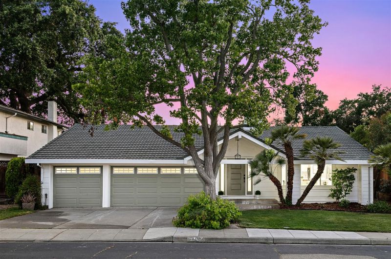
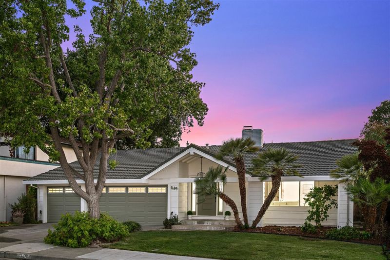
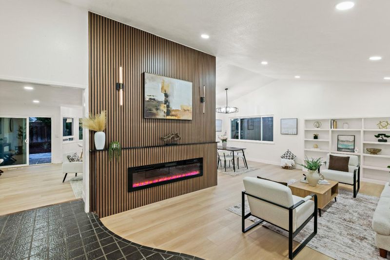
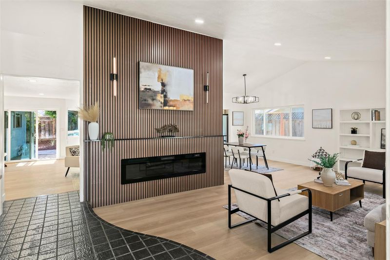
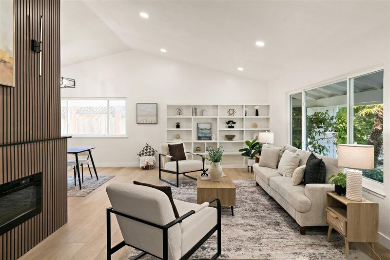
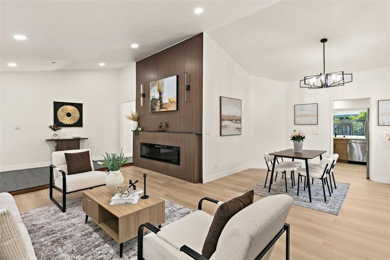
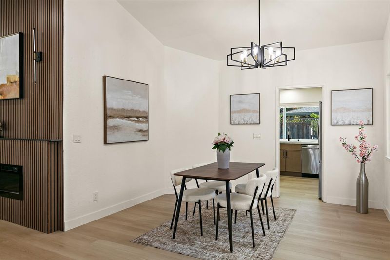
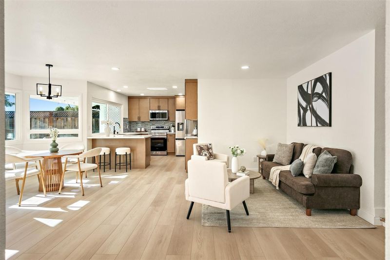
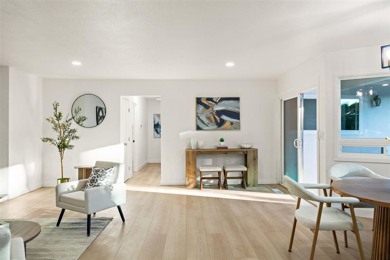
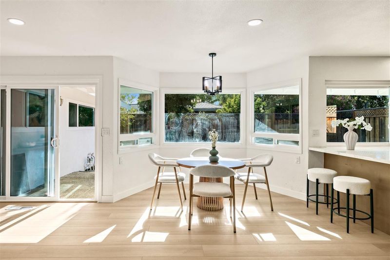
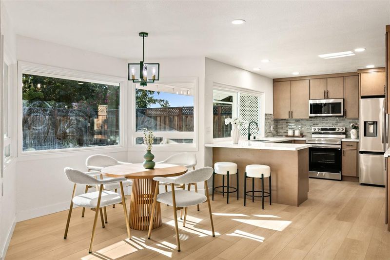
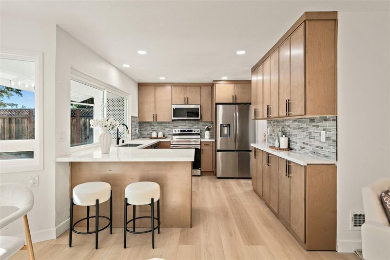
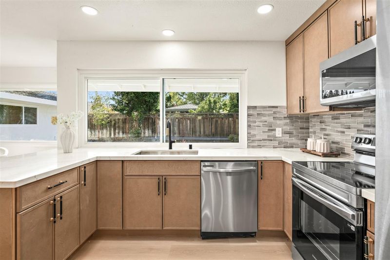
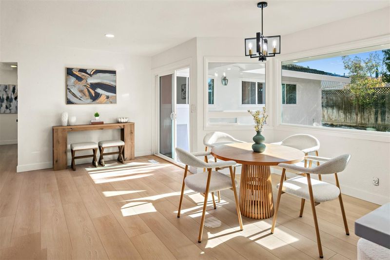
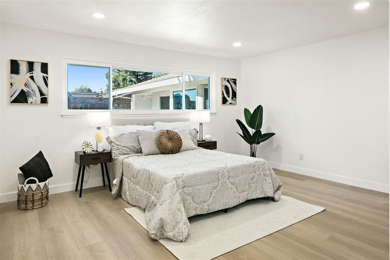
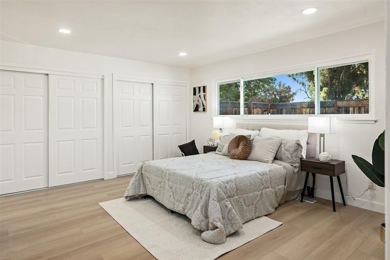
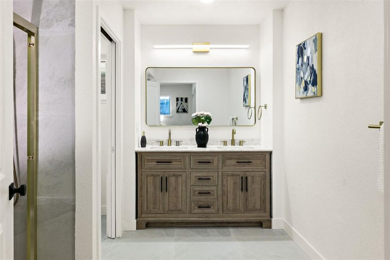
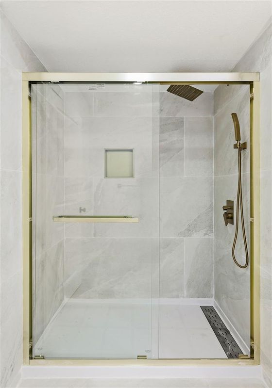
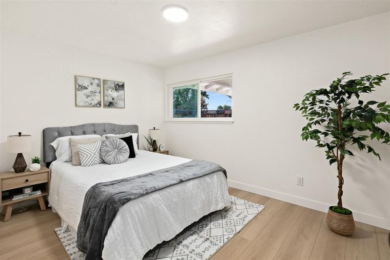
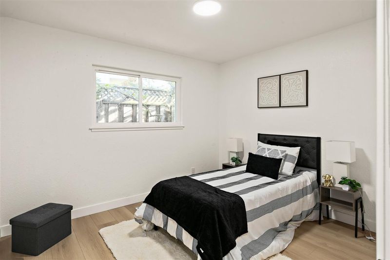
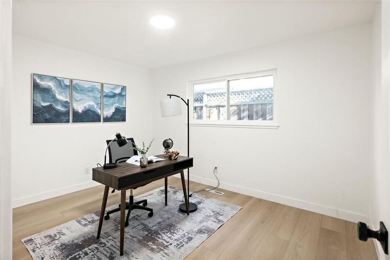
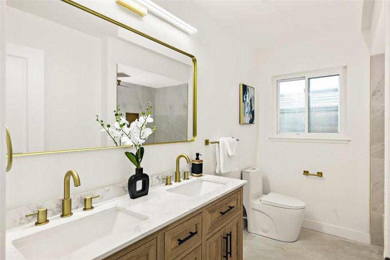
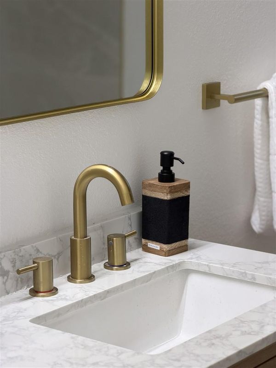
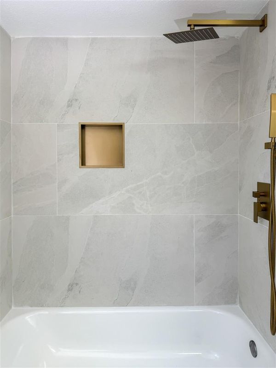
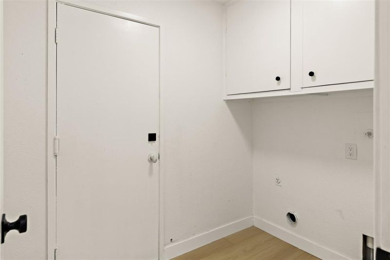
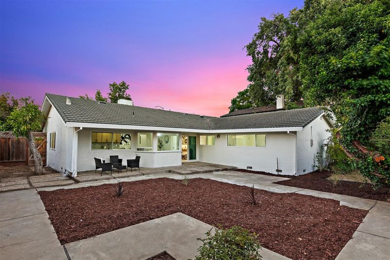
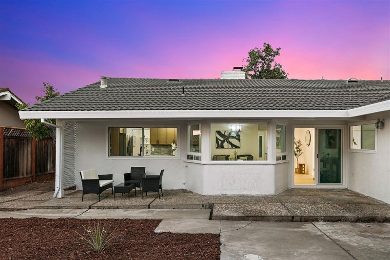
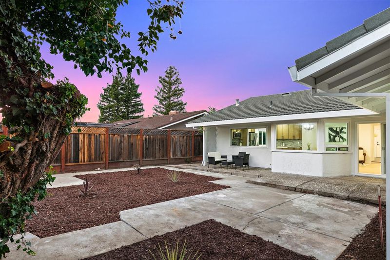
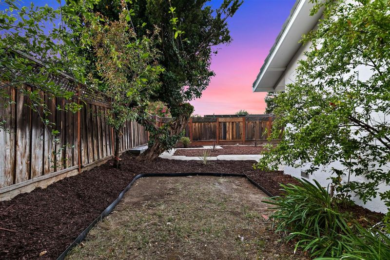
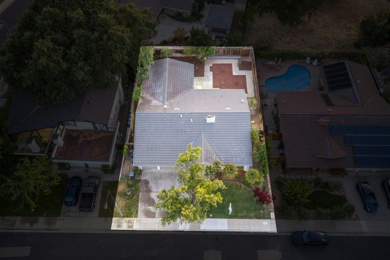
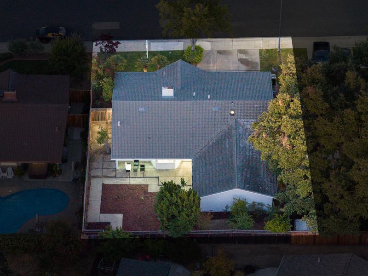
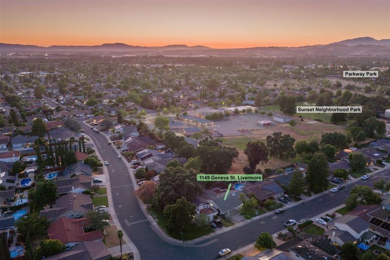
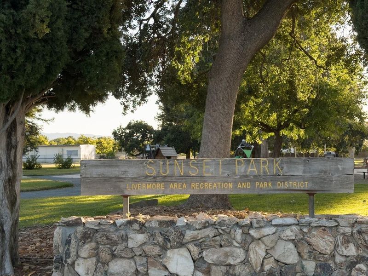
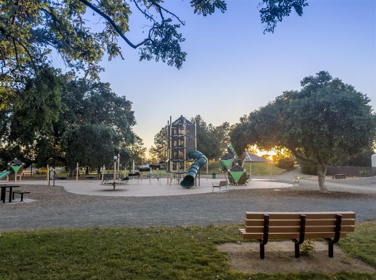
East-facing and fully updated in the sought-after Sunset East neighborhood with top-rated Livermore schools (9/10 elementary and high school)! Thoughtfully renovated, this move-in ready home features new flooring, fresh interior and exterior paint, modern light fixtures and stylish finishes that create an inviting atmosphere from the moment you arrive. The updated kitchen serves as the heart of the home with new cabinets, countertops and appliances, while the elegantly renovated bathrooms offer a modern touch and everyday comfort. Spacious bedrooms provide plenty of room to grow, and the functional floor plan offers both a formal living room and separate family room, creating flexible spaces for entertaining, relaxing and making lasting memories with family and friends. Outside, updated landscaping enhances the curb appeal while the retreat-like backyard offers the perfect setting for weekend gatherings, summer barbecues, gardening or simply unwinding after a long day. Ideally located near Sunset Neighborhood Park, local trails, neighborhood and dog parks, outdoor recreation is always within reach. Enjoy the convenience of nearby shopping, including Trader Joe's and Safeway, while vibrant Downtown Livermore is just minutes away with its dining, entertainment and community events!

- Days on Market
- 2 days
- Current Status
- Active
- Original Price
- $1,398,000
- List Price
- $1,398,000
- On Market Date
- Jul 7, 2026
- Property Type
- Single Family Home
- Area
- 4000 - Livermore
- Zip Code
- 94550
- MLS ID
- ML82053357
- APN
- 097-0142-040
- Year Built
- 1968
- Stories in Building
- 1
- Possession
- COE
- Data Source
- MLSL
- Origin MLS System
- MLSListings, Inc.
Tri-Valley Rop School
Public 9-12
Students: NA Distance: 0.1mi
Sunset Elementary School
Public K-5 Elementary
Students: 771 Distance: 0.4mi
Joe Michell K-8 School
Public K-8 Elementary
Students: 819 Distance: 0.6mi
Sunset Christian School
Private PK-3 Elementary, Religious, Coed
Students: 64 Distance: 0.7mi
Del Valle Continuation High School
Public 7-12 Continuation
Students: 111 Distance: 0.8mi
Livermore High School
Public 9-12 Secondary
Students: 1878 Distance: 1.1mi
- Bed
- 4
- Bath
- 2
- Updated Bath, Other
- Parking
- 3
- Attached Garage
- SQ FT
- 2,024
- SQ FT Source
- Unavailable
- Lot SQ FT
- 7,000.0
- Lot Acres
- 0.160698 Acres
- Kitchen
- Cooktop - Gas, Countertop - Quartz, Dishwasher, Garbage Disposal, Microwave, Refrigerator, Other
- Cooling
- Central AC
- Dining Room
- Breakfast Nook, Dining Area, Dining Area in Family Room, Eat in Kitchen, Other
- Disclosures
- Natural Hazard Disclosure
- Family Room
- Kitchen / Family Room Combo, Separate Family Room, Other
- Flooring
- Other
- Foundation
- Crawl Space, Other
- Fire Place
- Living Room
- Heating
- Central Forced Air
- Laundry
- In Utility Room, Inside, Other
- Possession
- COE
- Architectural Style
- Other
- Fee
- Unavailable
MLS and other Information regarding properties for sale as shown in Theo have been obtained from various sources such as sellers, public records, agents and other third parties. This information may relate to the condition of the property, permitted or unpermitted uses, zoning, square footage, lot size/acreage or other matters affecting value or desirability. Unless otherwise indicated in writing, neither brokers, agents nor Theo have verified, or will verify, such information. If any such information is important to buyer in determining whether to buy, the price to pay or intended use of the property, buyer is urged to conduct their own investigation with qualified professionals, satisfy themselves with respect to that information, and to rely solely on the results of that investigation.
School data provided by GreatSchools. School service boundaries are intended to be used as reference only. To verify enrollment eligibility for a property, contact the school directly.