

$4,798,000
1,965
SQ FT
$2,442
SQ/FT
1131 Parkinson Avenue
@ Newell Road - 240 - Community Center, Palo Alto

- 4 Bed
- 3 Bath
- 4 Park
- 1,965 sqft
- Palo Alto
-

-
Fri Aug 28, 9:30 am - 1:00 pm
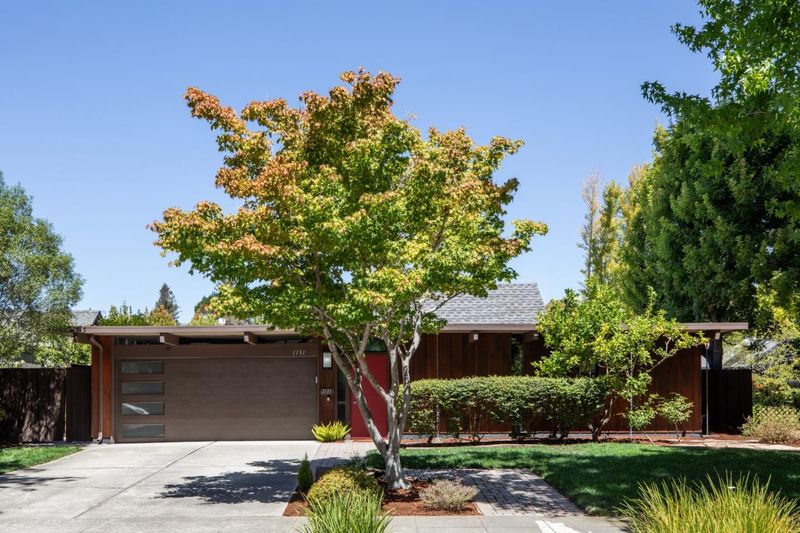
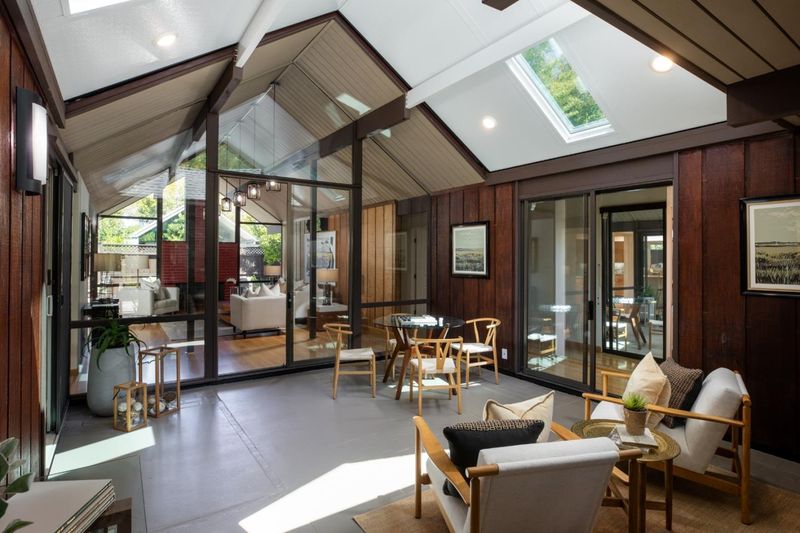
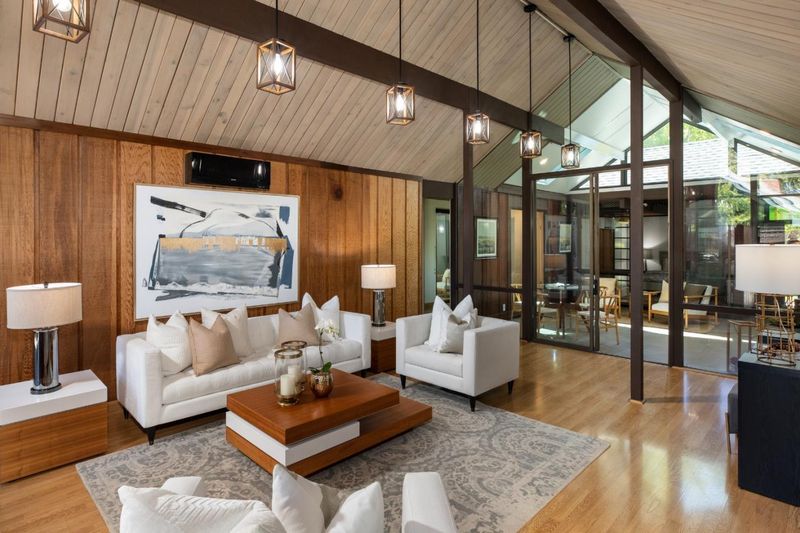
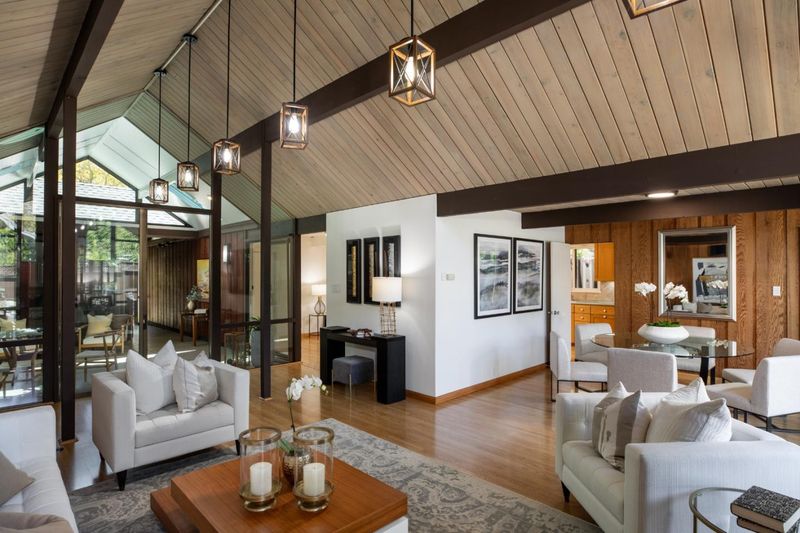
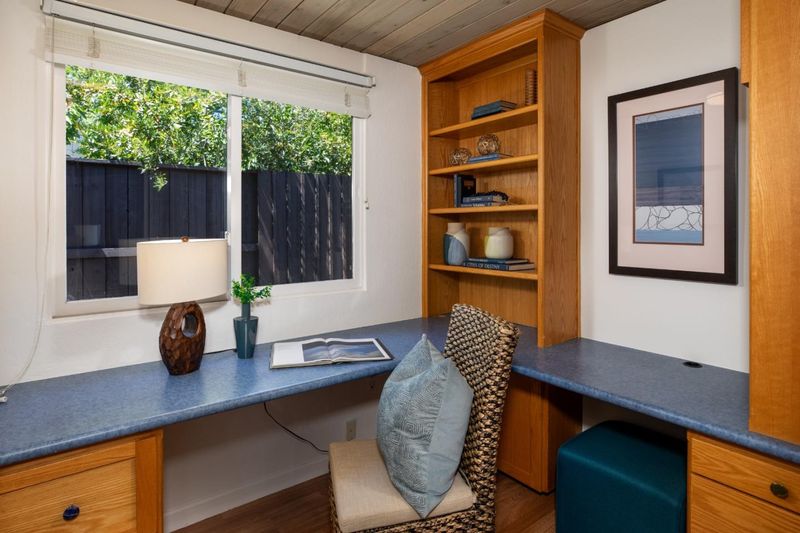
Beautifully updated home with 4 bedrooms, 3 bathrooms, office, designed by Claude Oakland & Associates in 1973 for JL Eichler Associates, Inc (Model PA-154 twin gabled), offering approximately 1,965 sf of light-filled living space, plus an enclosed atrium of approximately 317 sf for year-round enjoyment
-
Sat Aug 29, 1:30 pm - 4:30 pm
Beautifully updated home with 4 bedrooms, 3 bathrooms, office, designed by Claude Oakland & Associates in 1973 for JL Eichler Associates, Inc (Model PA-154 twin gabled), offering approximately 1,965 sf of light-filled living space, plus an enclosed atrium of approximately 317 sf for year-round enjoyment
-
Sun Aug 30, 1:30 pm - 4:30 pm
Beautifully updated home with 4 bedrooms, 3 bathrooms, office, designed by Claude Oakland & Associates in 1973 for JL Eichler Associates, Inc (Model PA-154 twin gabled), offering approximately 1,965 sf of light-filled living space, plus an enclosed atrium of approximately 317 sf for year-round enjoyment
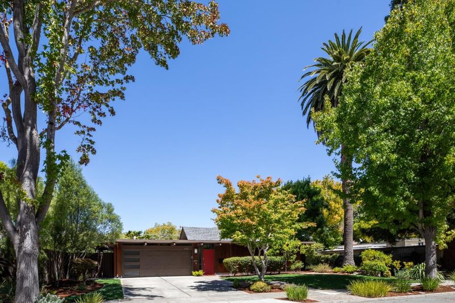
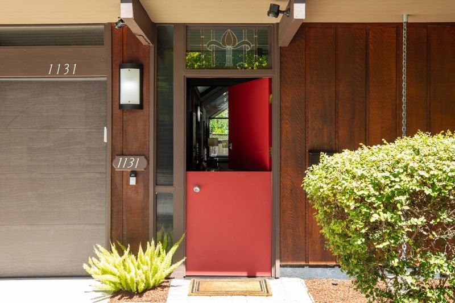
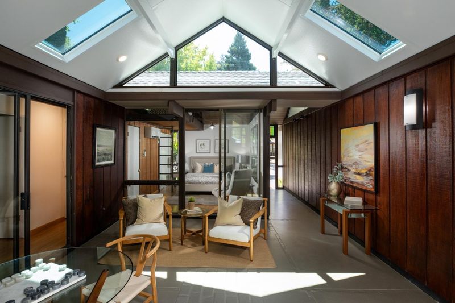
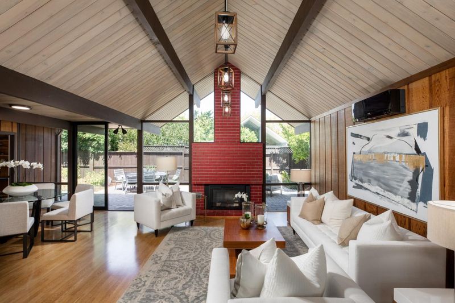
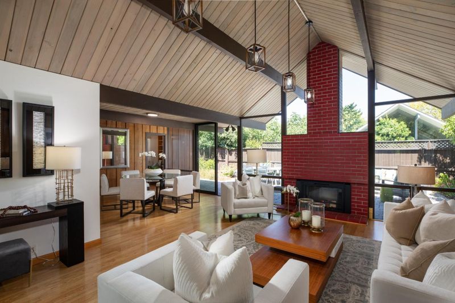
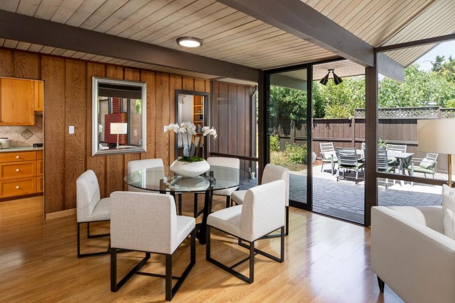
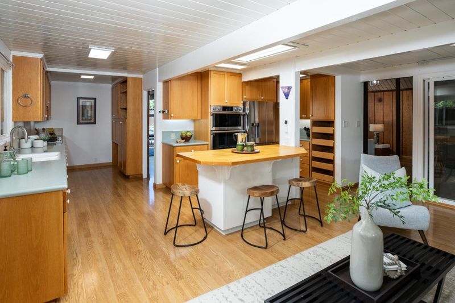
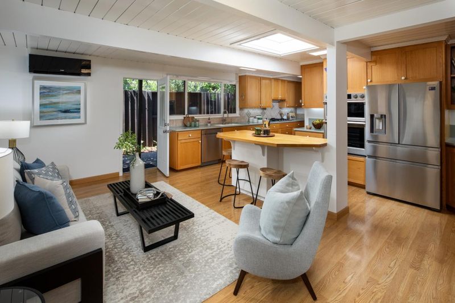
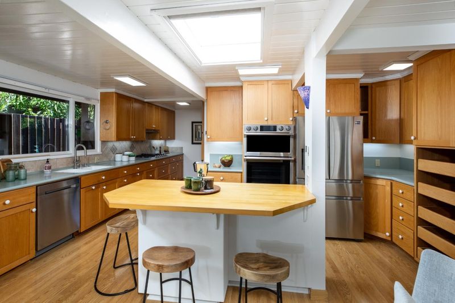
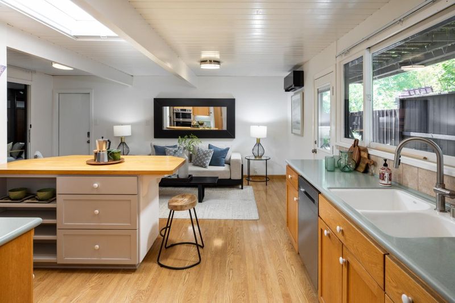
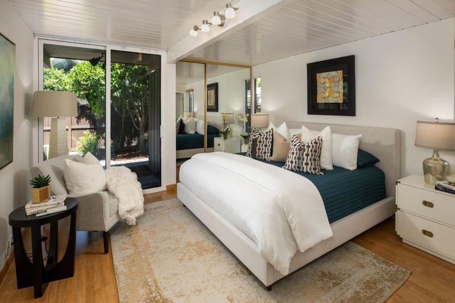
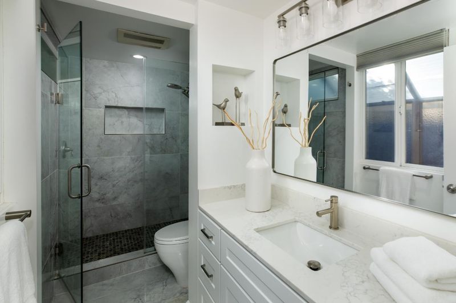
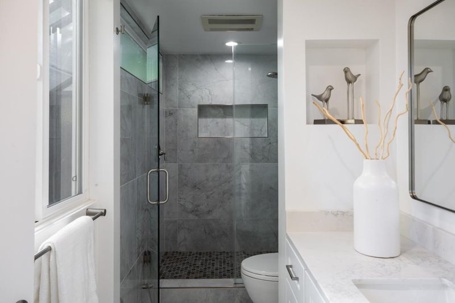
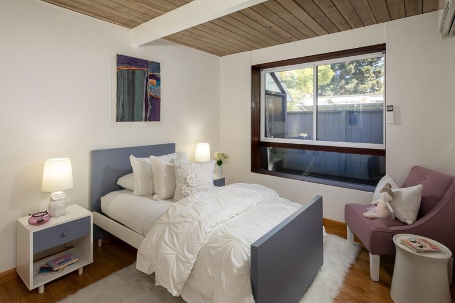
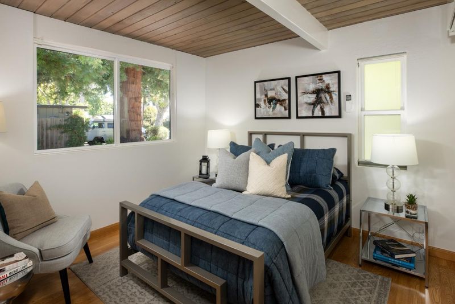
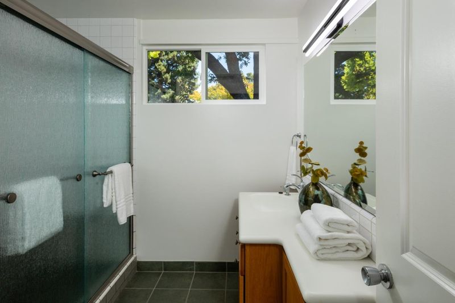
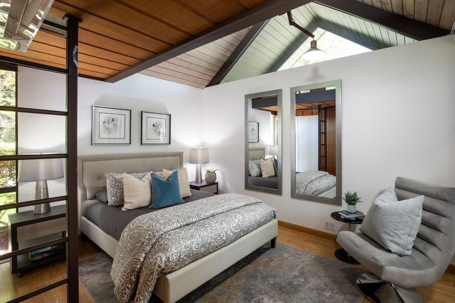
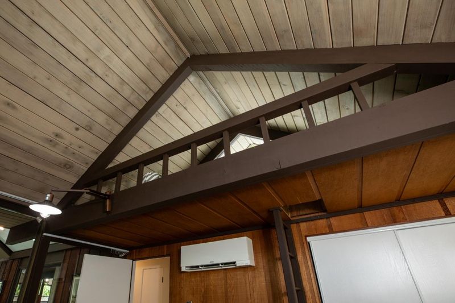
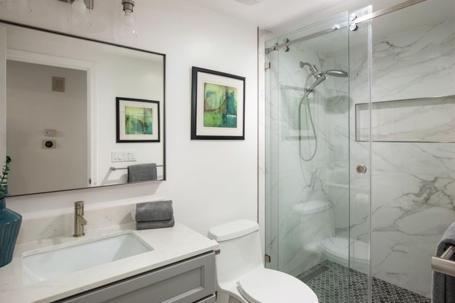
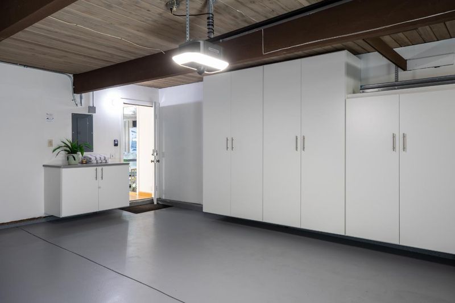
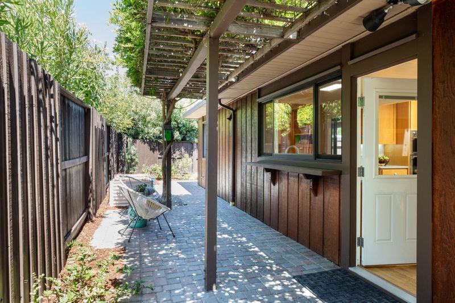
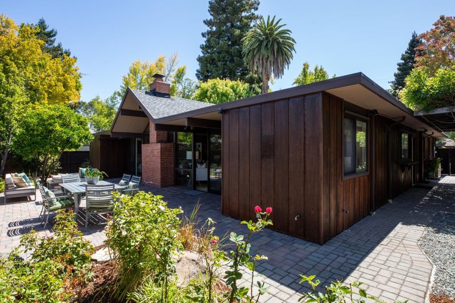
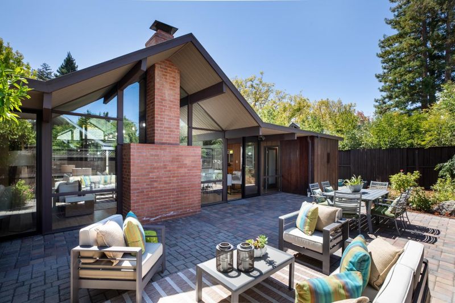
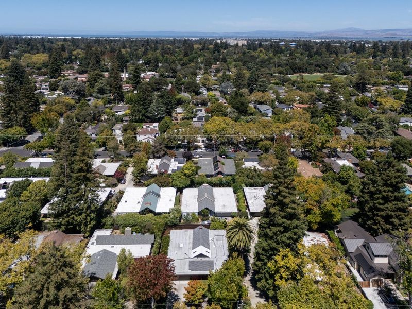
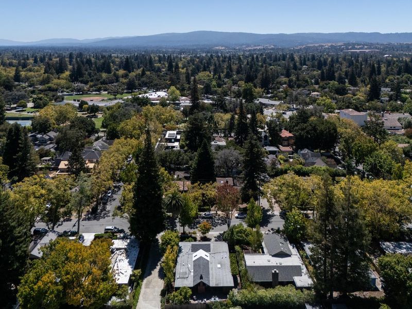
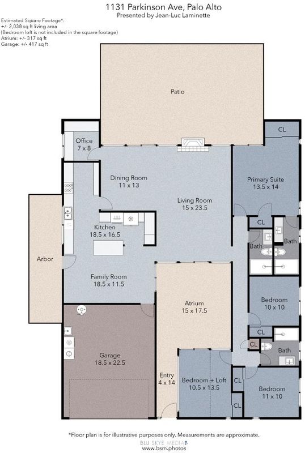
Beautifully updated home with 4 bedrooms, 3 bathrooms, office, designed by Claude Oakland & Associates in 1973 for JL Eichler Associates, Inc (Model PA-134 Modified, twin gabled), offering approximately 1,965 sf of light-filled living space, plus an enclosed atrium of approximately 317 sf for year-round enjoyment. Well-appointed kitchen with ample cabinetry, stainless steel appliances, center island and cozy seating. Large living and dining rooms to entertain comfortably. Spacious floor plan with excellent flow and easy indoor-outdoor living. Set on a spacious 6,839 sf lot, the home extends outdoors to a serene patio and gardens. Desirable curb appeal on elegant Parkinson Ave. Steps away from Rinconada Park, the Children's zoo and theater, Palo Alto library, Walter Hays Elementary School (Buyer to verify enrollment). Close to downtown shopping and dining, Town & Country, Stanford Mall, Stanford University and major tech employers. Acclaimed Palo Alto schools.

- Days on Market
- 1 day
- Current Status
- Active
- Original Price
- $4,798,000
- List Price
- $4,798,000
- On Market Date
- Aug 26, 2026
- Property Type
- Single Family Home
- Area
- 240 - Community Center
- Zip Code
- 94301
- MLS ID
- ML82058892
- APN
- 003-44-059
- Year Built
- 1973
- Stories in Building
- 1
- Possession
- COE
- Data Source
- MLSL
- Origin MLS System
- MLSListings, Inc.
Tru
Private K-6 Coed
Students: 24 Distance: 0.2mi
St. Elizabeth Seton
Private K-8 Elementary, Religious, Coed
Students: 274 Distance: 0.2mi
Walter Hays Elementary School
Public K-5 Elementary
Students: 371 Distance: 0.2mi
Addison Elementary School
Public K-5 Elementary
Students: 402 Distance: 0.4mi
Duveneck Elementary School
Public K-5 Elementary
Students: 374 Distance: 0.6mi
Castilleja School
Private 6-12 Combined Elementary And Secondary, All Female
Students: 430 Distance: 0.6mi
- Bed
- 4
- Bath
- 3
- Primary - Stall Shower(s), Stall Shower - 2+, Tile
- Parking
- 4
- Attached Garage, On Street
- SQ FT
- 1,965
- SQ FT Source
- Unavailable
- Lot SQ FT
- 6,839.0
- Lot Acres
- 0.157002 Acres
- Kitchen
- 220 Volt Outlet, Cooktop - Gas, Countertop - Other, Dishwasher, Exhaust Fan, Garbage Disposal, Island, Microwave, Oven - Built-In, Oven - Electric, Oven - Self Cleaning, Refrigerator, Skylight
- Cooling
- Central AC
- Dining Room
- Dining Area in Living Room
- Disclosures
- NHDS Report
- Family Room
- Kitchen / Family Room Combo
- Flooring
- Laminate, Tile
- Foundation
- Concrete Slab
- Fire Place
- Insert
- Heating
- Fireplace, Heat Pump
- Laundry
- Gas Hookup, In Garage, Washer / Dryer
- Possession
- COE
- Architectural Style
- Eichler
- Fee
- Unavailable
MLS and other Information regarding properties for sale as shown in Theo have been obtained from various sources such as sellers, public records, agents and other third parties. This information may relate to the condition of the property, permitted or unpermitted uses, zoning, square footage, lot size/acreage or other matters affecting value or desirability. Unless otherwise indicated in writing, neither brokers, agents nor Theo have verified, or will verify, such information. If any such information is important to buyer in determining whether to buy, the price to pay or intended use of the property, buyer is urged to conduct their own investigation with qualified professionals, satisfy themselves with respect to that information, and to rely solely on the results of that investigation.
School data provided by GreatSchools. School service boundaries are intended to be used as reference only. To verify enrollment eligibility for a property, contact the school directly.