

$1,100,000
3,533
SQ FT
$311
SQ/FT
2628 Catspaw Ct
@ Paseo Ct - Not Listed, Tracy

- 5 Bed
- 4.5 (4/1) Bath
- 2 Park
- 3,533 sqft
- Tracy
-

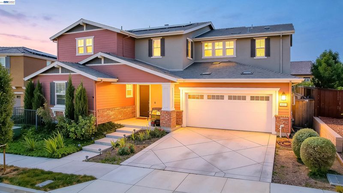
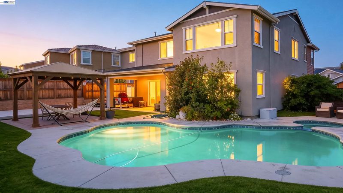
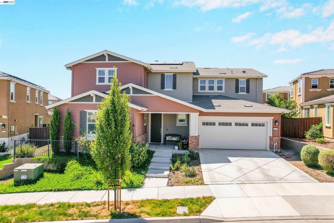
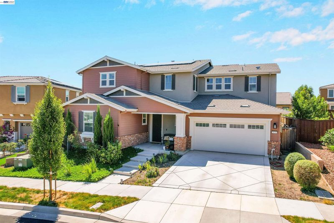
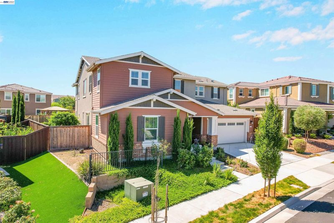
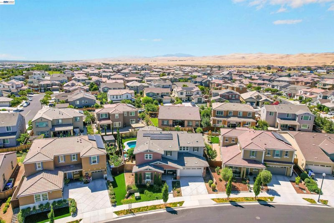
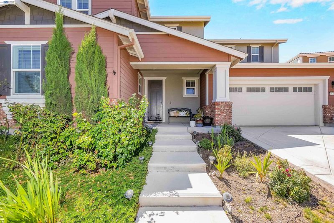
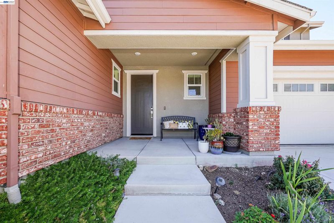
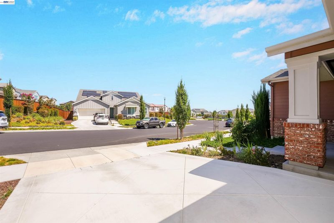
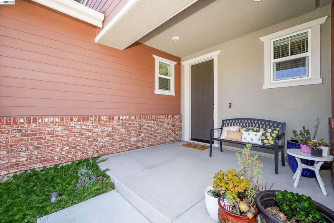
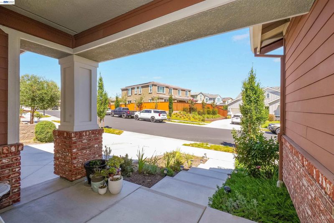
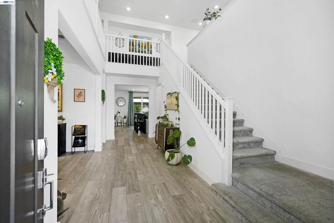
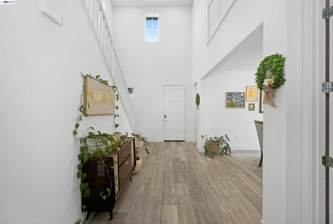
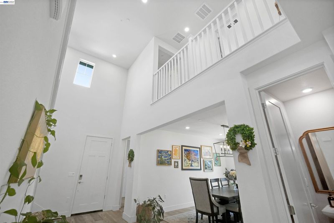
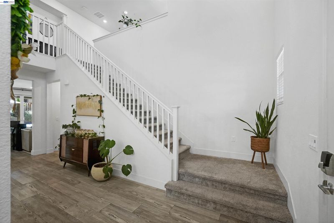
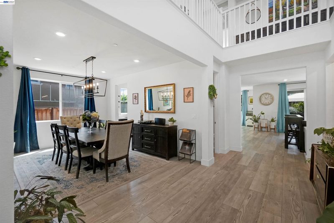
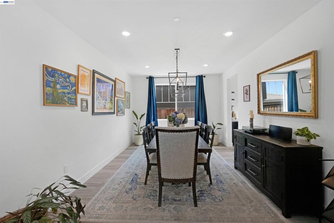
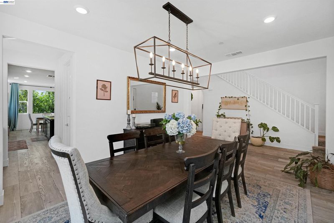
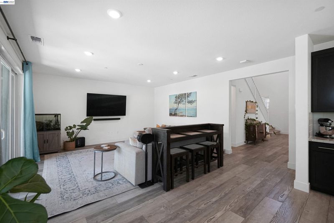
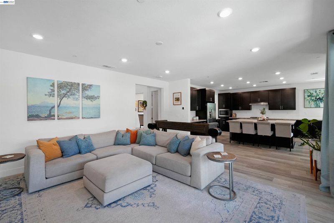
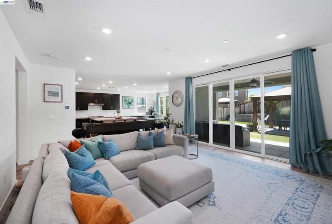
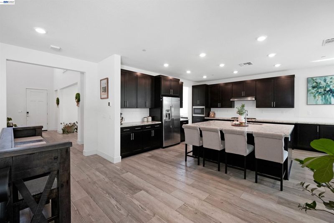
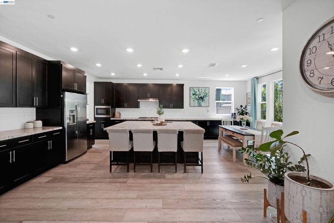
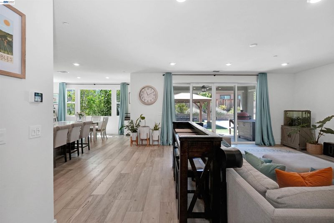
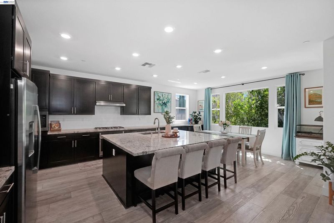
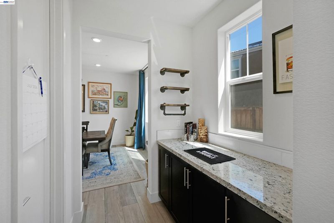
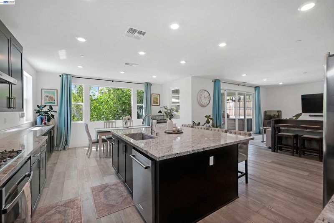
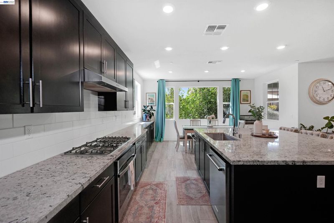
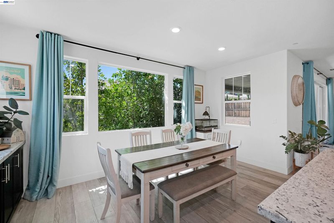
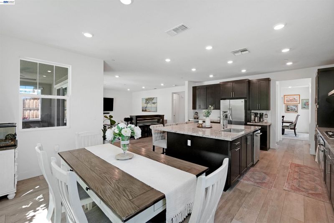
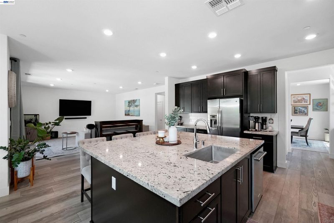
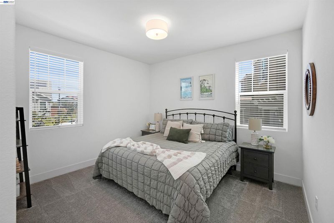
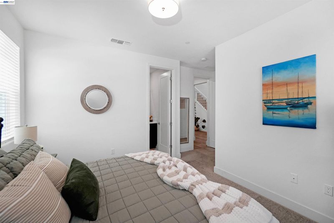
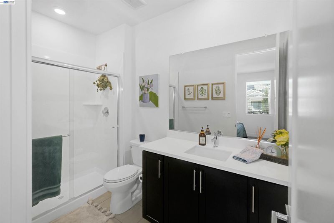
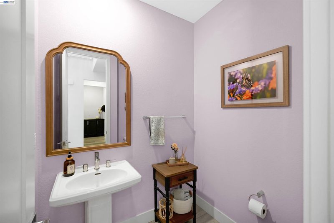
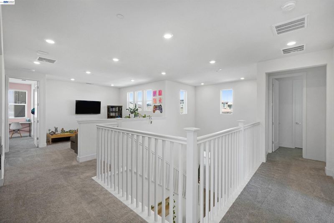
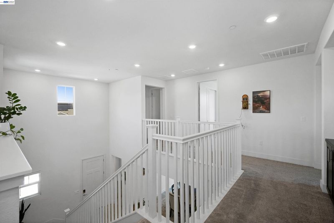
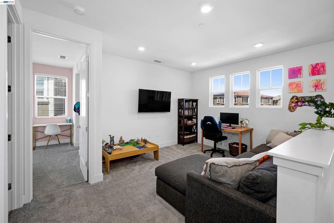
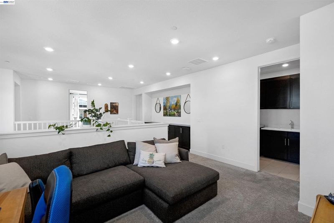
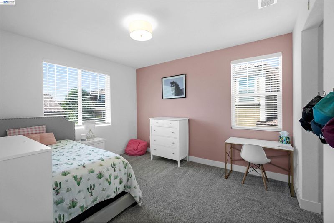
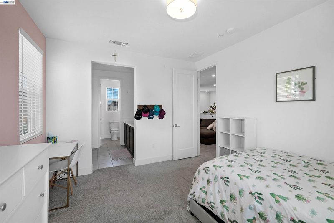
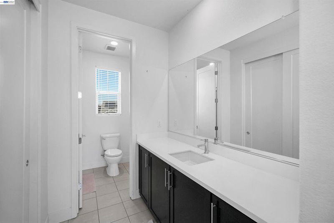
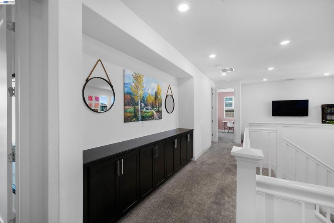
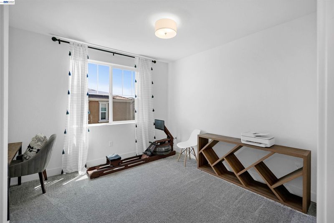
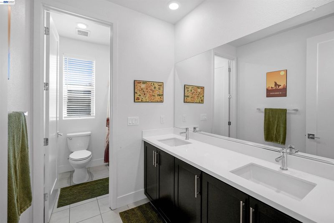
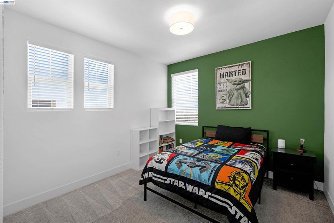
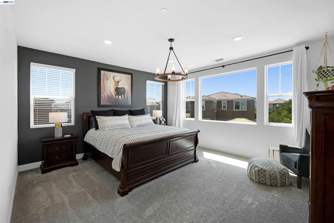
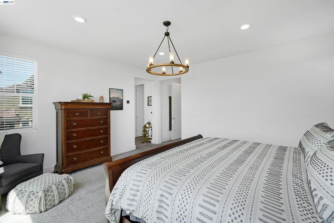
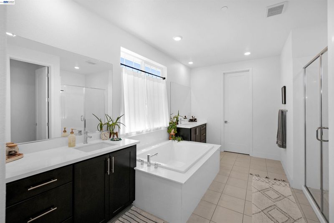
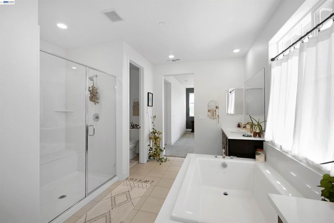
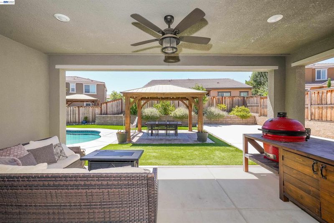
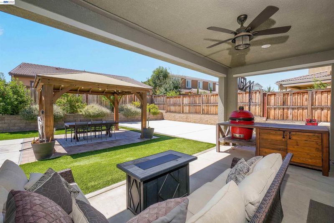
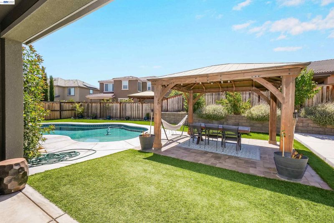
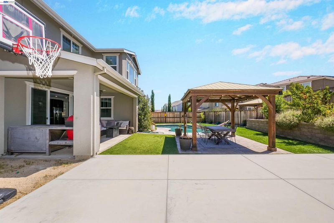
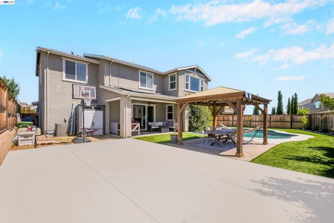
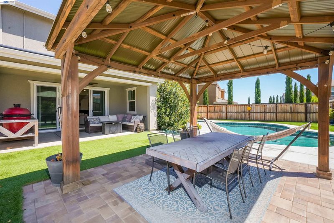
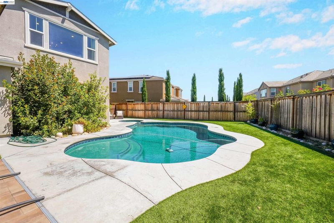
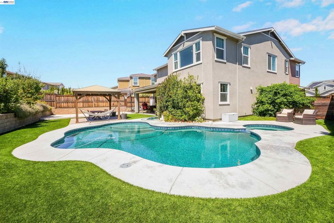
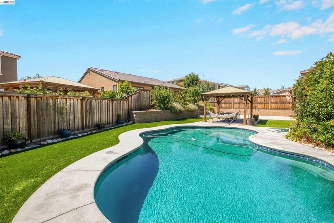
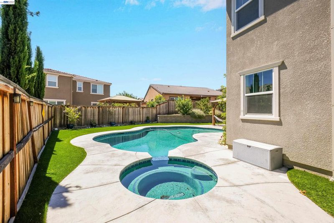
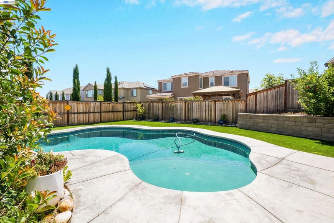
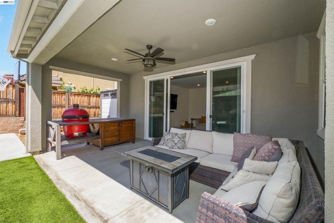
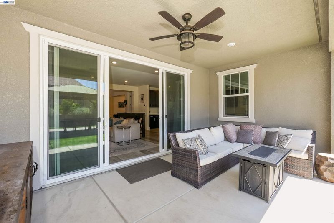
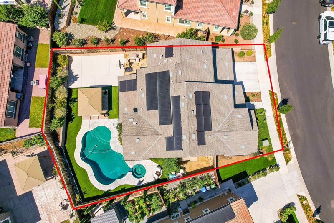
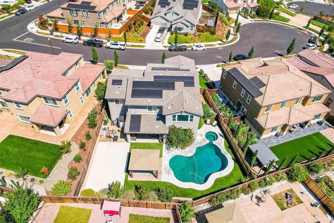
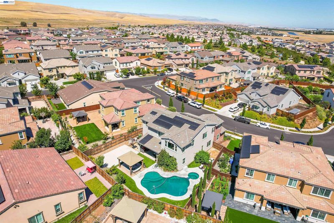
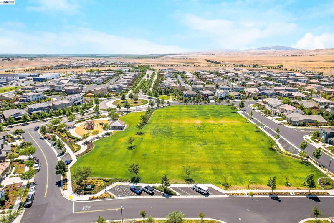
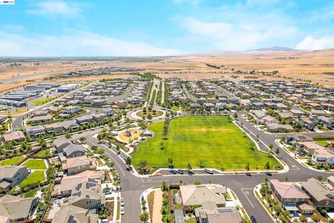
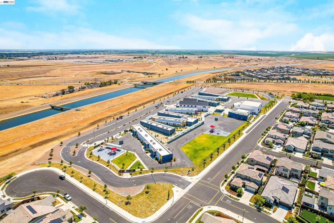
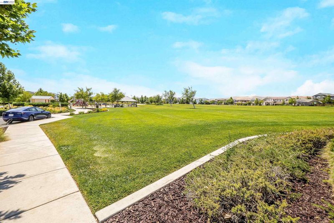
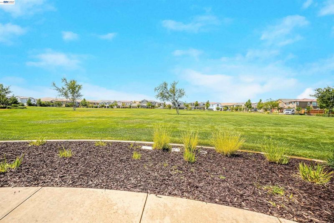
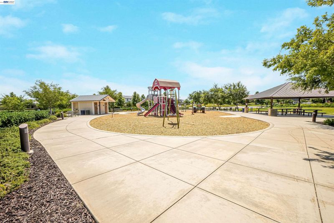
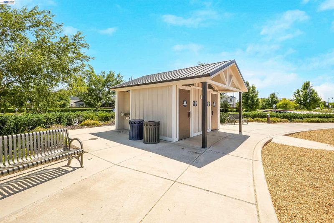
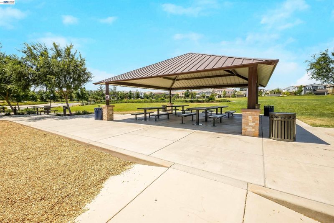
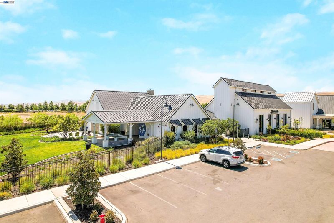
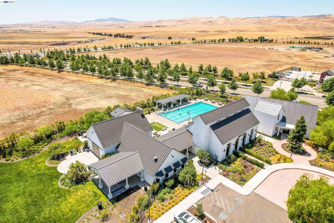
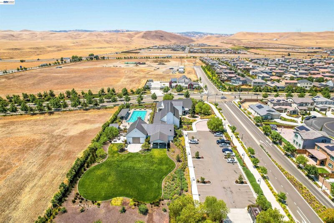
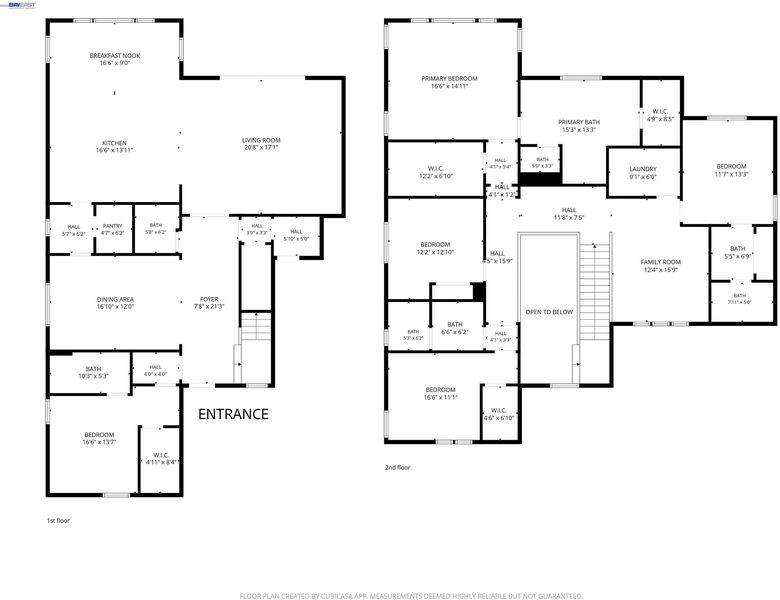
Welcome to Catspaw Court, where luxury, comfort, and lifestyle come together in the highly desirable Tracy Hills community! Built by Lennar in 2020, this impressive home offers 5 bedrooms, 4.5 bathrooms, and 3,533 sq. ft. of thoughtfully designed living space on a generous 7,844 sq. ft. lot. From the moment you walk in, you'll appreciate the bright, open floor plan that's perfect for both everyday living and entertaining. The spacious chef's kitchen is the heart of the home, featuring a large island, ample cabinetry, and an effortless flow into the dining and living areas, making it easy to host everything from holiday gatherings to casual nights in. Need space? You've got it. With five spacious bedrooms and five full bathrooms, there's room for everyone whether you're accommodating extended family, creating a home office, or welcoming overnight guests. Step outside and enjoy your own private backyard oasis, complete with a sparkling pool that's ready for summer BBQs, weekend lounging, and making memories with family and friends. Plus, the solar system helps keep energy costs down while adding longterm value. Located in the sought after Tracy Hills community, you'll enjoy beautiful parks, scenic walking trails, and convenient freeway access for Bay Area commuters. This isn't just a house, it's the lifestyle you've been waiting for. Come see why 2628 Catspaw Court feels like home!

- Current Status
- New
- Original Price
- $1,100,000
- List Price
- $1,100,000
- On Market Date
- Jul 8, 2026
- Property Type
- Detached
- D/N/S
- Not Listed
- Zip Code
- 95377
- MLS ID
- 41140839
- APN
- 253460220000
- Year Built
- 2020
- Stories in Building
- 2
- Possession
- Close Of Escrow
- Data Source
- MAXEBRDI
- Origin MLS System
- BAY EAST
Anthony C. Traina Elementary School
Public K-8 Elementary
Students: 764 Distance: 1.8mi
Monticello Elementary School
Public K-4 Elementary
Students: 460 Distance: 2.3mi
New Horizon Academy
Private 1-12 Religious, Coed
Students: NA Distance: 2.3mi
Wanda Hirsch Elementary School
Public PK-5 Elementary, Yr Round
Students: 510 Distance: 2.7mi
Tom Hawkins Elementary School
Public K-8 Elementary
Students: 734 Distance: 2.9mi
Jecoi Adventure Academy
Private PK-7 Coed
Students: 7 Distance: 2.9mi
- Bed
- 5
- Bath
- 4.5 (4/1)
- Parking
- 2
- Attached, Int Access From Garage
- SQ FT
- 3,533
- SQ FT Source
- Public Records
- Lot SQ FT
- 7,844.0
- Lot Acres
- 0.18 Acres
- Pool Info
- Cabana, In Ground, Solar Heat, Outdoor Pool
- Kitchen
- Dishwasher, Gas Range, Microwave, Refrigerator, Counter - Solid Surface, Gas Range/Cooktop, Kitchen Island
- Cooling
- Central Air
- Disclosures
- Nat Hazard Disclosure
- Entry Level
- Exterior Details
- Back Yard, Front Yard
- Flooring
- Vinyl, Carpet
- Foundation
- Fire Place
- None
- Heating
- Forced Air
- Laundry
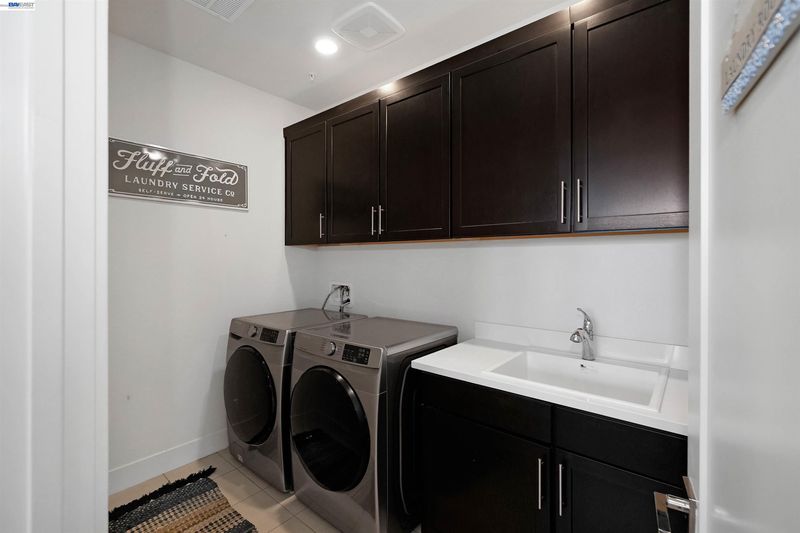
- 220 Volt Outlet, Laundry Room, Sink
- Main Level
- Main Entry
- Possession
- Close Of Escrow
- Architectural Style
- Traditional
- Construction Status
- Existing
- Additional Miscellaneous Features
- Back Yard, Front Yard
- Location
- Rectangular Lot
- Roof
- Composition Shingles
- Water and Sewer
- Public
- Fee
- $107
MLS and other Information regarding properties for sale as shown in Theo have been obtained from various sources such as sellers, public records, agents and other third parties. This information may relate to the condition of the property, permitted or unpermitted uses, zoning, square footage, lot size/acreage or other matters affecting value or desirability. Unless otherwise indicated in writing, neither brokers, agents nor Theo have verified, or will verify, such information. If any such information is important to buyer in determining whether to buy, the price to pay or intended use of the property, buyer is urged to conduct their own investigation with qualified professionals, satisfy themselves with respect to that information, and to rely solely on the results of that investigation.
School data provided by GreatSchools. School service boundaries are intended to be used as reference only. To verify enrollment eligibility for a property, contact the school directly.