

$1,295,000
1,660
SQ FT
$780
SQ/FT
28 Oak Tree Lane
@ Sir Francis Drake - Fairfax

- 3 Bed
- 2 Bath
- 5 Park
- 1,660 sqft
- Fairfax
-

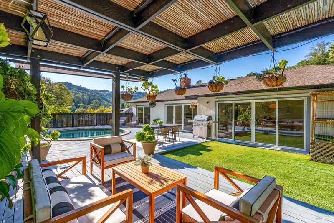
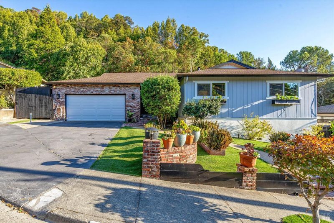
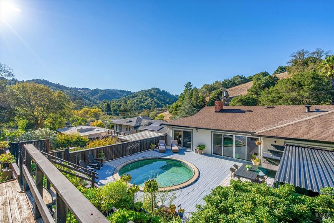
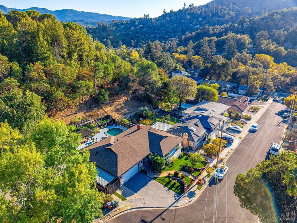
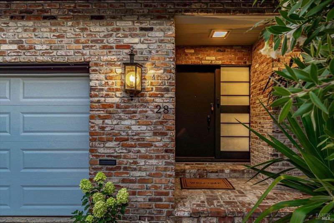
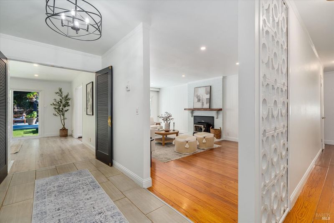
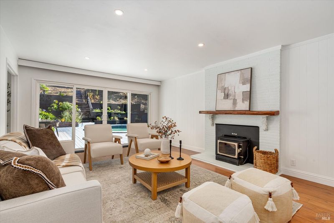
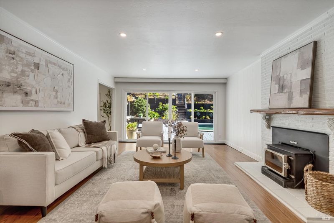
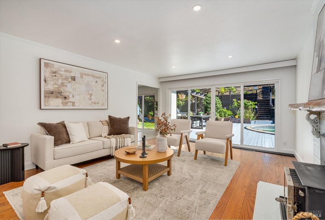
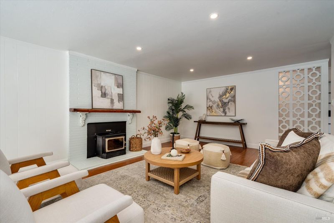
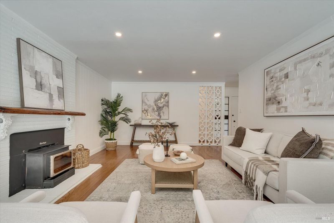
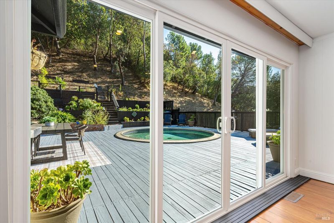
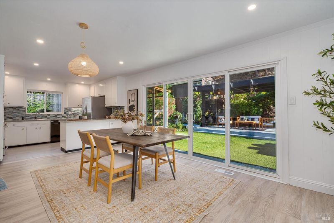
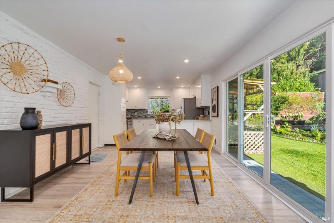
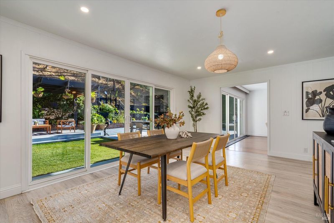
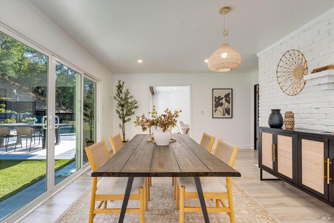
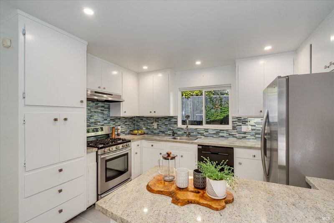
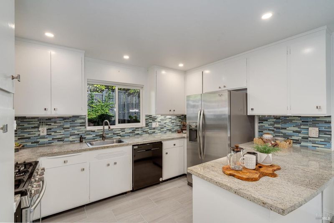
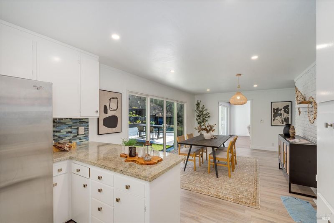
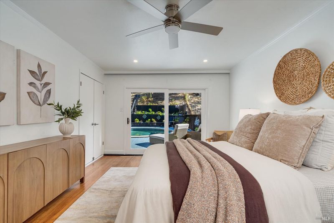
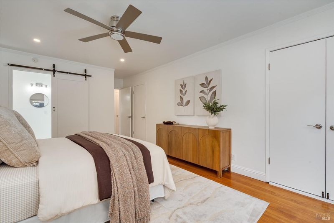
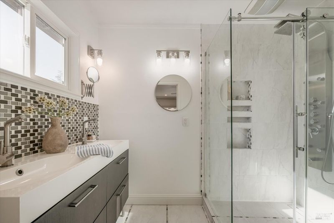
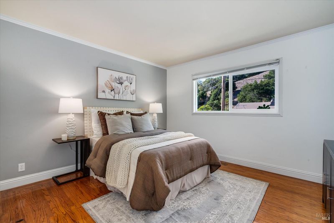
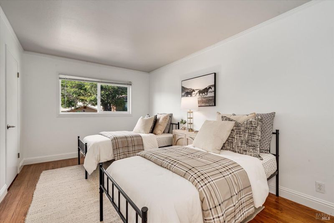
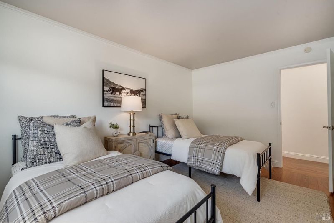
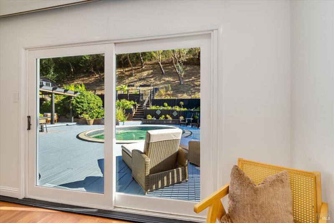
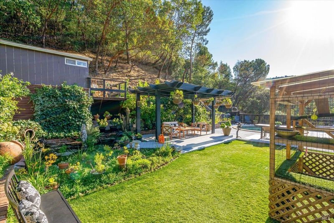
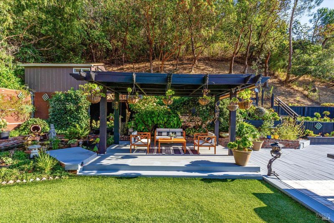
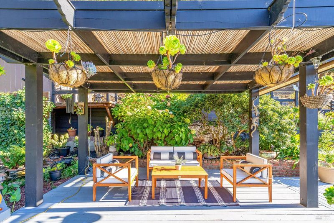
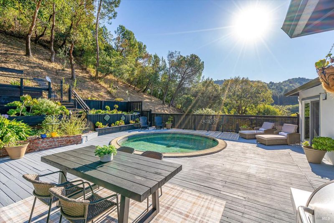
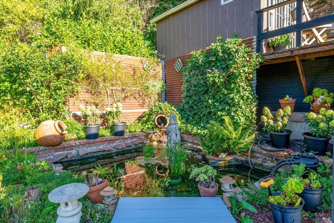
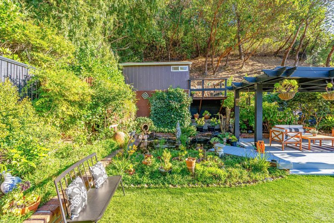
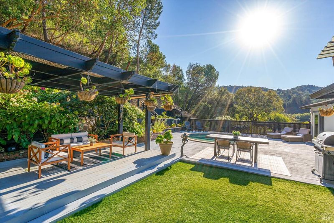
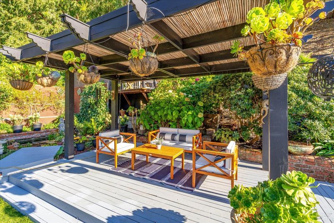
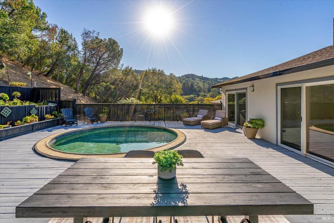
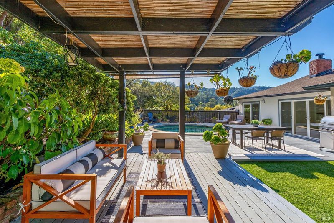
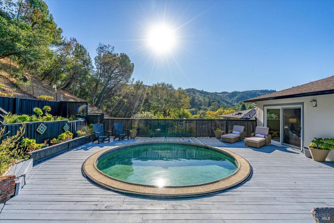
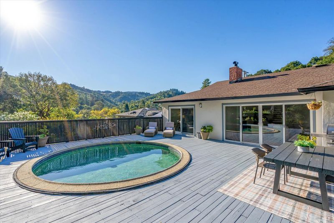
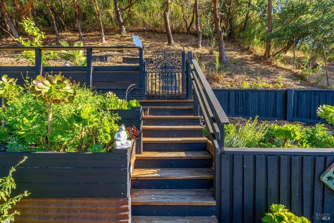
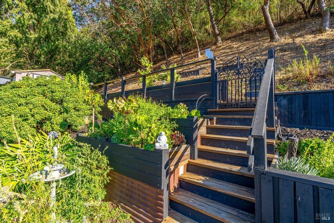
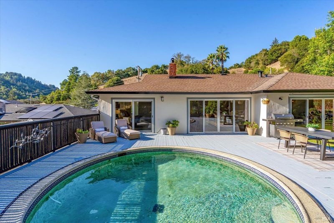
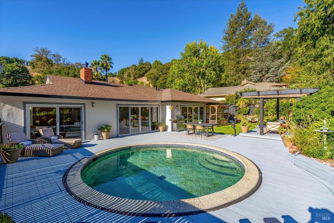
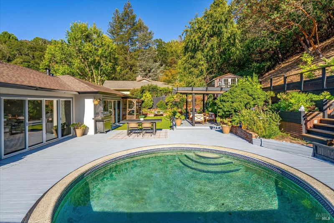
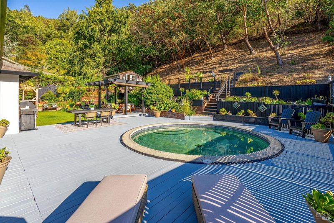
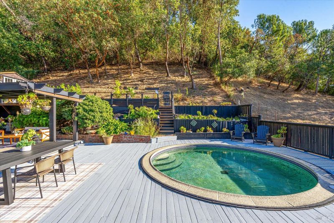
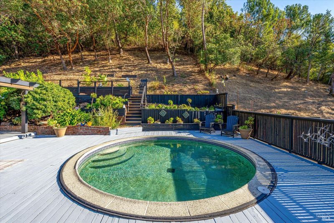
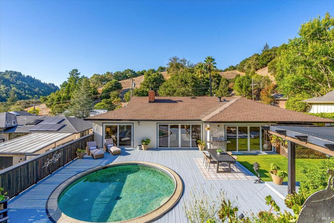
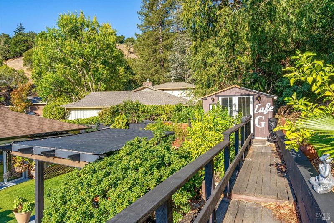
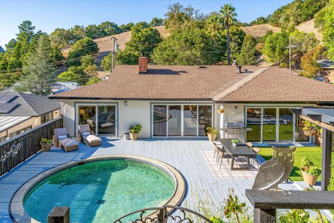
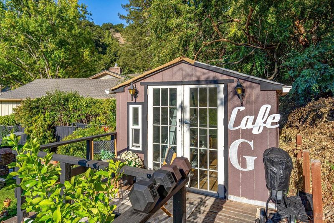
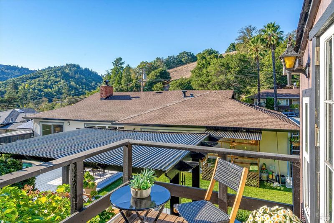
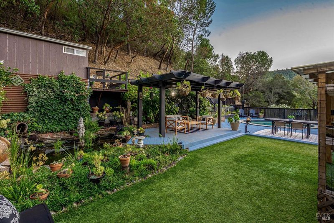
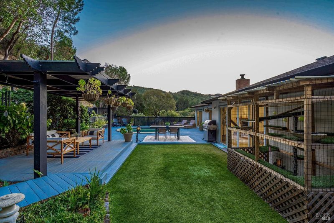
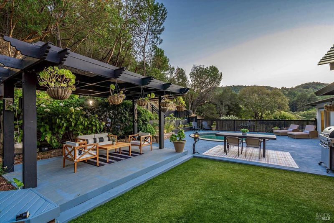
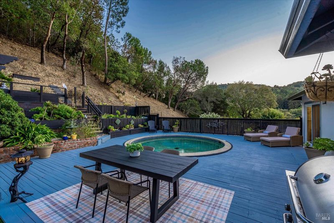
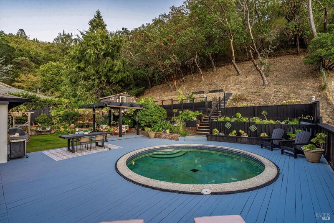
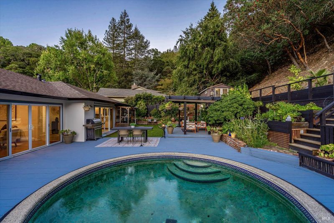
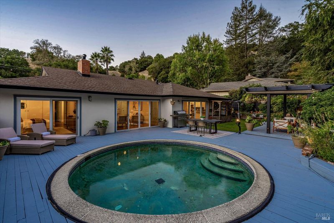
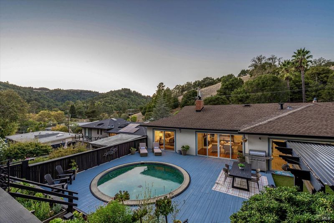
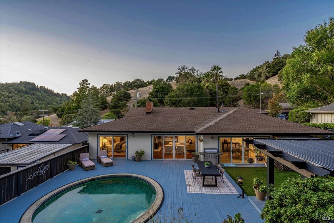
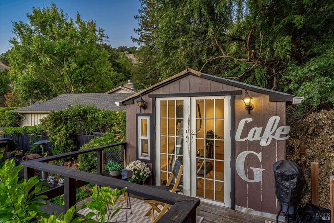
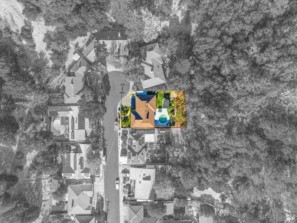
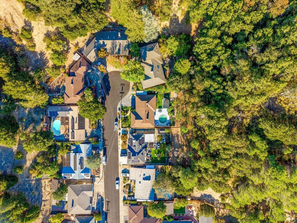
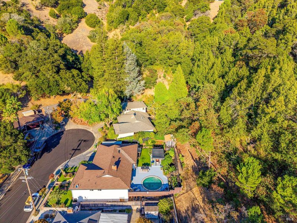
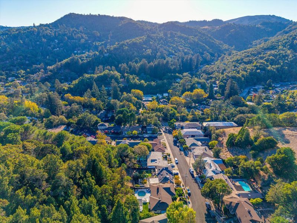
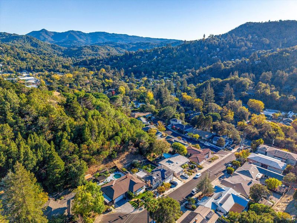
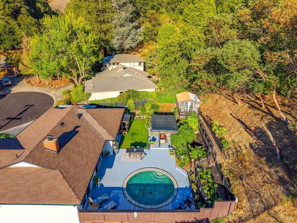
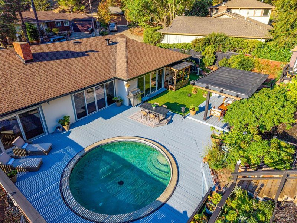
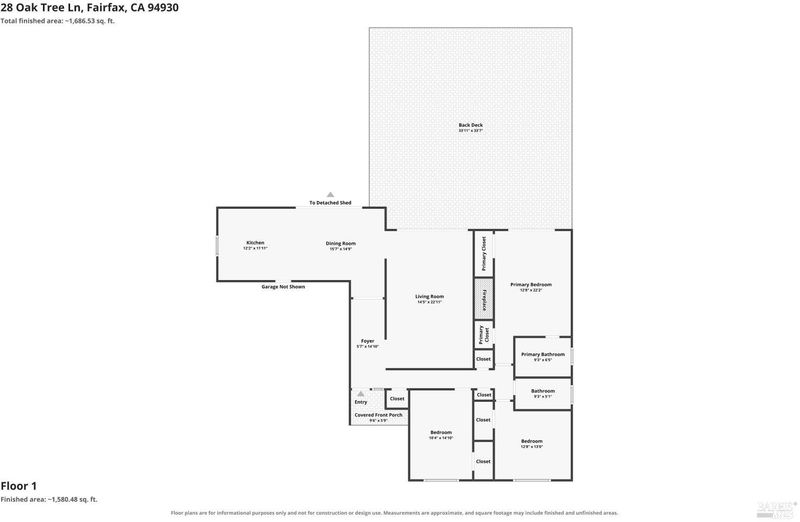
Enjoy the good life in Fairfax! Mountain views in a quiet, end of cul-de-sac location with a hillside backdrop. Plenty of room to relax or entertain in the spacious garden adjacent to the goldfish pond and swimming pool surrounded by an expansive deck. Single level 3BR/2BA ranch style home. Experience a peaceful indoor/outdoor lifestyle with sliding glass doors opening to the garden from the primary bedroom, living room, and kitchen/dining rooms. Freshly painted interior, new tile flooring in the kitchen, recessed lighting in the main living areas, hardwood floors in the bedrooms, hallway and living room. Near schools, shopping and hiking/biking trails. Attached two car garage plus off-street parking and a detached shed. This property offers the perfect combination of comfort and style. Come take a look at this lovely, welcoming home.

- Days on Market
- 2 days
- Current Status
- Active
- Original Price
- List Price
- $1,295,000
- On Market Date
- Oct 10, 2026
- Property Type
- Single Family Residence
- Area
- Fairfax
- Zip Code
- 94930
- MLS ID
- 326086087
- APN
- 00125110
- Year Built
- 1959
- Stories in Building
- 1
- Possession
- Close Of Escrow, Negotiable
- Data Source
- BAREIS
- Origin MLS System
Manor Elementary School
Public K-5 Elementary
Students: 275 Distance: 0.2mi
White Hill Middle School
Public 6-8 Middle
Students: 744 Distance: 0.9mi
Ross Valley Charter
Charter K-5
Students: 195 Distance: 0.9mi
Brookside Elementary School
Public K-5 Elementary
Students: 361 Distance: 1.0mi
Hidden Valley Elementary
Public K-5
Students: 331 Distance: 1.3mi
Sir Francis Drake High School
Public 9-12 Secondary
Students: 1301 Distance: 1.3mi
- Bed
- 3
- Bath
- 2
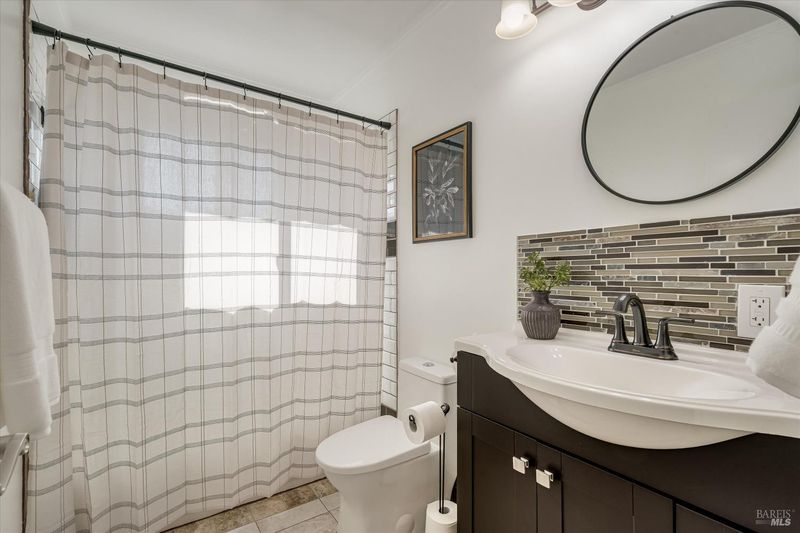
- Tub w/Shower Over
- Parking
- 5
- Attached, Garage Door Opener, Garage Faces Front, Uncovered Parking Spaces 2+
- SQ FT
- 1,660
- SQ FT Source
- Assessor Auto-Fill
- Lot SQ FT
- 8,999.0
- Lot Acres
- 0.2066 Acres
- Pool Info
- Above Ground, Pool Cover
- Kitchen
- Granite Counters, Kitchen/Family Combo, Stone Counters
- Cooling
- None
- Dining Room
- Dining/Family Combo
- Living Room
- Deck Attached, View
- Flooring
- Laminate, Tile, Wood
- Foundation
- Concrete Perimeter
- Fire Place
- Insert, Living Room
- Heating
- Central
- Laundry
- In Garage, Washer/Dryer Stacked Included
- Main Level
- Bedroom(s), Dining Room, Full Bath(s), Garage, Kitchen, Living Room, Primary Bedroom
- Views
- Forest, Hills, Mountain(s), Trees/Woods
- Possession
- Close Of Escrow, Negotiable
- Basement
- Unfinished
- Architectural Style
- Ranch
- Fee
- $0
MLS and other Information regarding properties for sale as shown in Theo have been obtained from various sources such as sellers, public records, agents and other third parties. This information may relate to the condition of the property, permitted or unpermitted uses, zoning, square footage, lot size/acreage or other matters affecting value or desirability. Unless otherwise indicated in writing, neither brokers, agents nor Theo have verified, or will verify, such information. If any such information is important to buyer in determining whether to buy, the price to pay or intended use of the property, buyer is urged to conduct their own investigation with qualified professionals, satisfy themselves with respect to that information, and to rely solely on the results of that investigation.
School data provided by GreatSchools. School service boundaries are intended to be used as reference only. To verify enrollment eligibility for a property, contact the school directly.