

$1,499,000
1,409
SQ FT
$1,064
SQ/FT
672 Cree Drive
@ Blossom Ave - 12 - Blossom Valley, San Jose

- 3 Bed
- 2 Bath
- 2 Park
- 1,409 sqft
- SAN JOSE
-

-
Sat Oct 10, 1:00 pm - 4:00 pm
-
Sun Oct 11, 1:00 pm - 4:00 pm
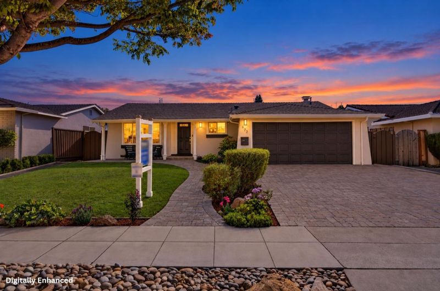
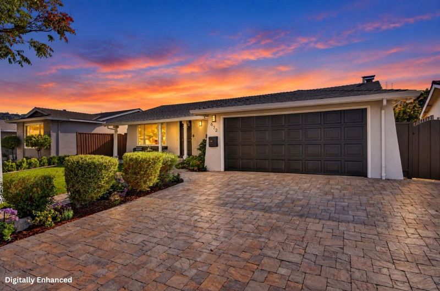
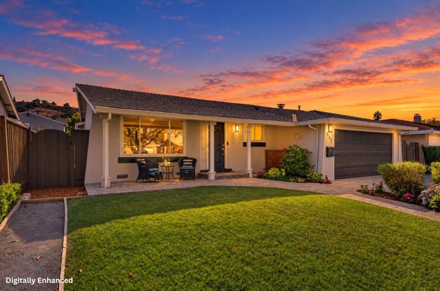
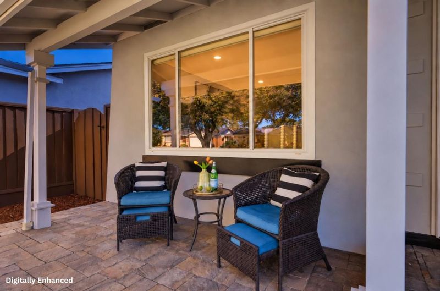
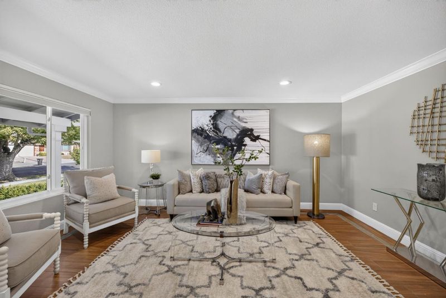
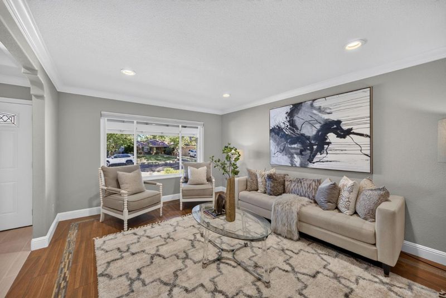
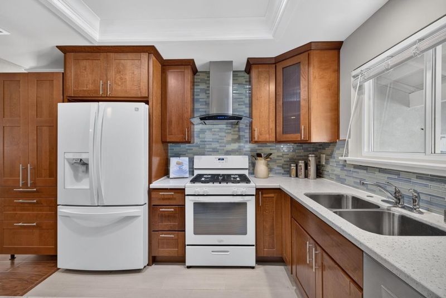
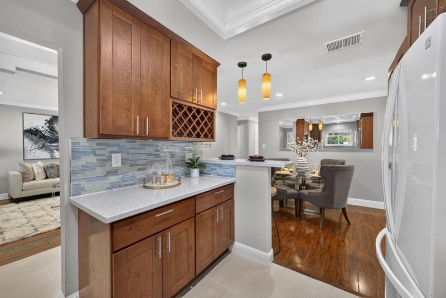
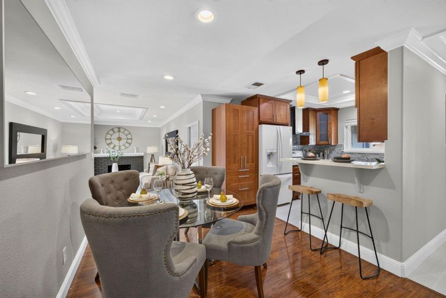
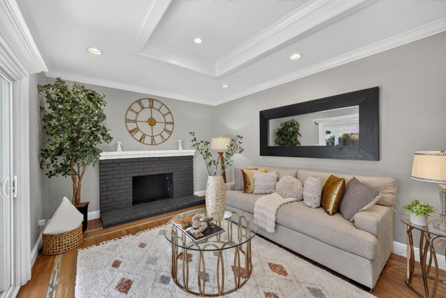
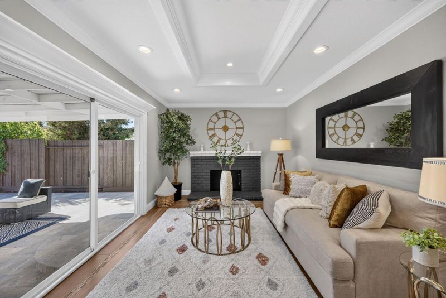
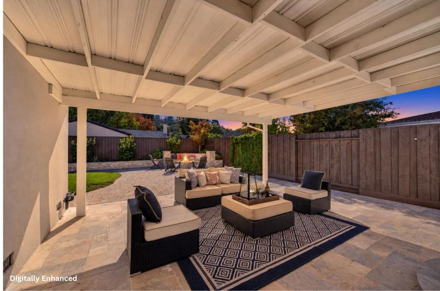
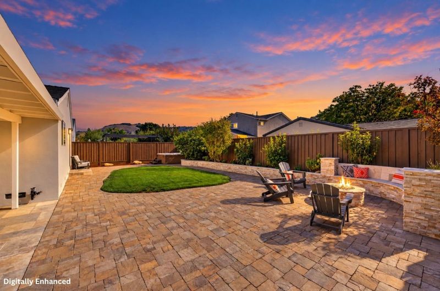
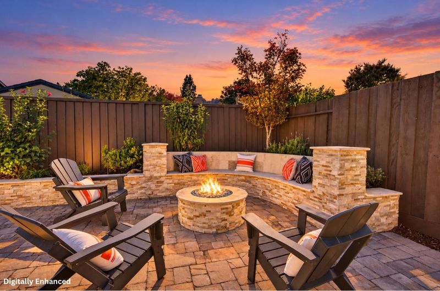
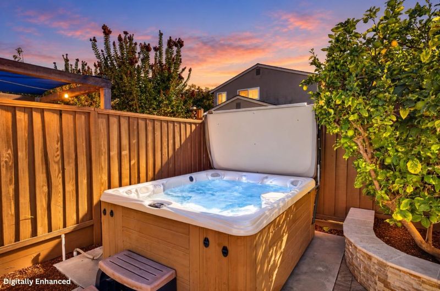
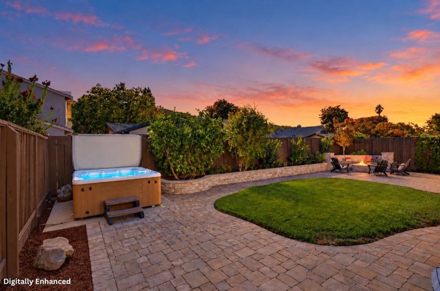
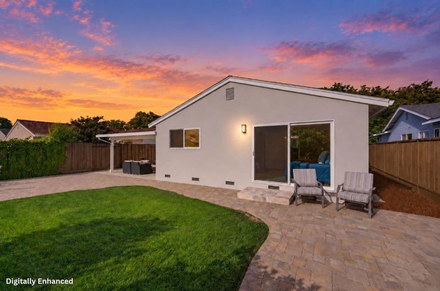
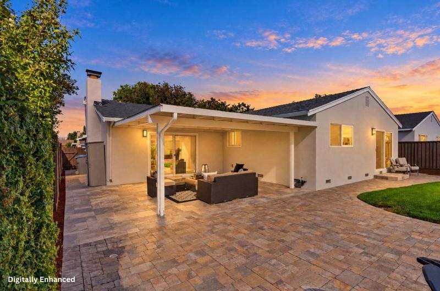
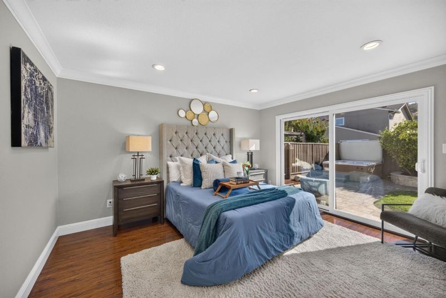
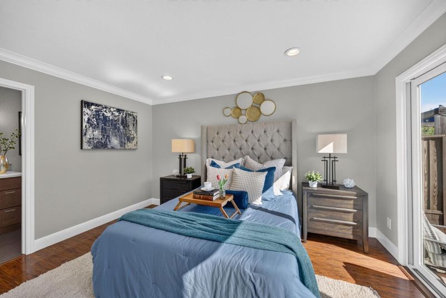
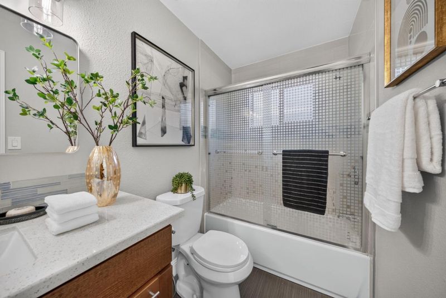
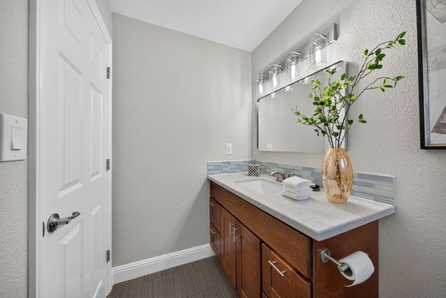
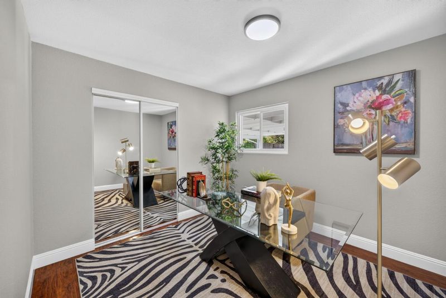
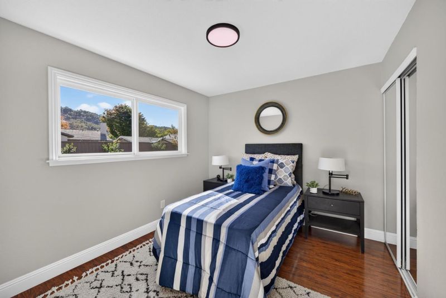
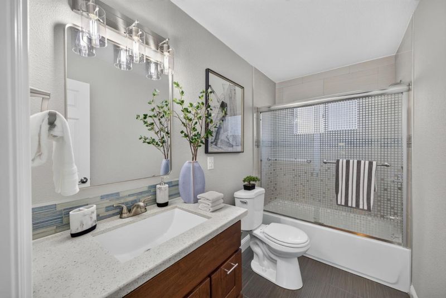
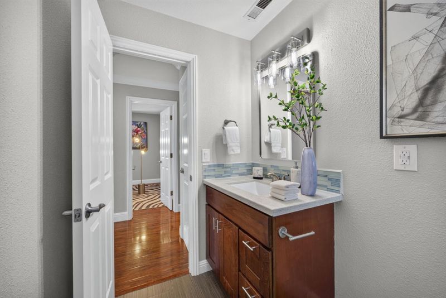
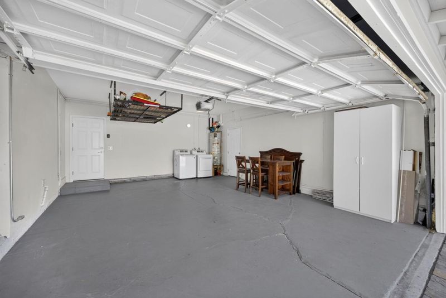
Stunning Curb Appeal On This Blossom Valley Home Sitting On A Premiere Tree-Lined Street Near The Hills - Short Walk To HIGH-RATED SCHOOLS Sakamoto, Herman & Santa Teresa! Enjoy This Entertainer's Backyard All Year Long - Huge Covered Patio, Custom Stone Propane Fireplace w/ Bench Seating, Hot Tub, Gorgeous Hardscape & Landscape, App-Controlled Lighting & Sprinklers. Front Yard Has Manicured Landscape, Covered Porch, Stone Paver Driveway & Walkways. Kitchen w/ GAS STOVE, Quartz Counters, Breakfast Bar, Tiled Backsplash. Primary Suite w/ Sliding Door / Direct Access To Backyard. ALSO: Freshly-Painted Interior & Exterior, New Lighting, RING Doorbell Camera, Nest Smart Thermostat, Crown Molding, Recessed Lights, Fireplace, Central AC/Heat, Dual-Pane Windows, Finished 2-Car Garage w/ Storage. Blossom Valley: Small Town Life Inside A Big City! Right By Everything You Need - Shopping, Dining, Neighborhood Parks, Entertainment & More! Quick 6-11 Miles Drive To: Campbell, Los Gatos, Willow Glen, Downtown SJ / Airport. THIS HOME CHECKS ALL THE BOXES!! Great Home, Great Neighborhood, Great Schools.

- Days on Market
- 0 days
- Current Status
- Active
- Original Price
- $1,499,000
- List Price
- $1,499,000
- On Market Date
- Oct 6, 2026
- Property Type
- Single Family Home
- Area
- 12 - Blossom Valley
- Zip Code
- 95123
- MLS ID
- ML82063111
- APN
- 695-29-005
- Year Built
- 1968
- Stories in Building
- 1
- Possession
- Unavailable
- Data Source
- MLSL
- Origin MLS System
- MLSListings, Inc.
Sakamoto Elementary School
Public K-6 Elementary
Students: 639 Distance: 0.2mi
Apostles Lutheran
Private K-12 Elementary, Religious, Nonprofit
Students: 230 Distance: 0.4mi
Santa Teresa High School
Public 9-12 Secondary
Students: 2145 Distance: 0.4mi
Phoenix High School
Public 11-12 Continuation
Students: 78 Distance: 0.4mi
Herman (Leonard) Intermediate School
Public 5-8 Middle
Students: 854 Distance: 0.5mi
Challenger School - Shawnee
Private PK-8 Coed
Students: 347 Distance: 0.6mi
- Bed
- 3
- Bath
- 2
- Showers over Tubs - 2+
- Parking
- 2
- Attached Garage, On Street
- SQ FT
- 1,409
- SQ FT Source
- Unavailable
- Lot SQ FT
- 5,985.0
- Lot Acres
- 0.137397 Acres
- Pool Info
- Spa / Hot Tub
- Kitchen
- Countertop - Granite, Dishwasher, Garbage Disposal, Microwave, Oven Range - Gas, Refrigerator
- Cooling
- Central AC
- Dining Room
- Dining Area
- Disclosures
- Natural Hazard Disclosure
- Family Room
- Separate Family Room
- Flooring
- Other
- Foundation
- Other
- Fire Place
- Family Room, Wood Burning
- Heating
- Central Forced Air - Gas
- Laundry
- Washer / Dryer
- Fee
- Unavailable
MLS and other Information regarding properties for sale as shown in Theo have been obtained from various sources such as sellers, public records, agents and other third parties. This information may relate to the condition of the property, permitted or unpermitted uses, zoning, square footage, lot size/acreage or other matters affecting value or desirability. Unless otherwise indicated in writing, neither brokers, agents nor Theo have verified, or will verify, such information. If any such information is important to buyer in determining whether to buy, the price to pay or intended use of the property, buyer is urged to conduct their own investigation with qualified professionals, satisfy themselves with respect to that information, and to rely solely on the results of that investigation.
School data provided by GreatSchools. School service boundaries are intended to be used as reference only. To verify enrollment eligibility for a property, contact the school directly.